

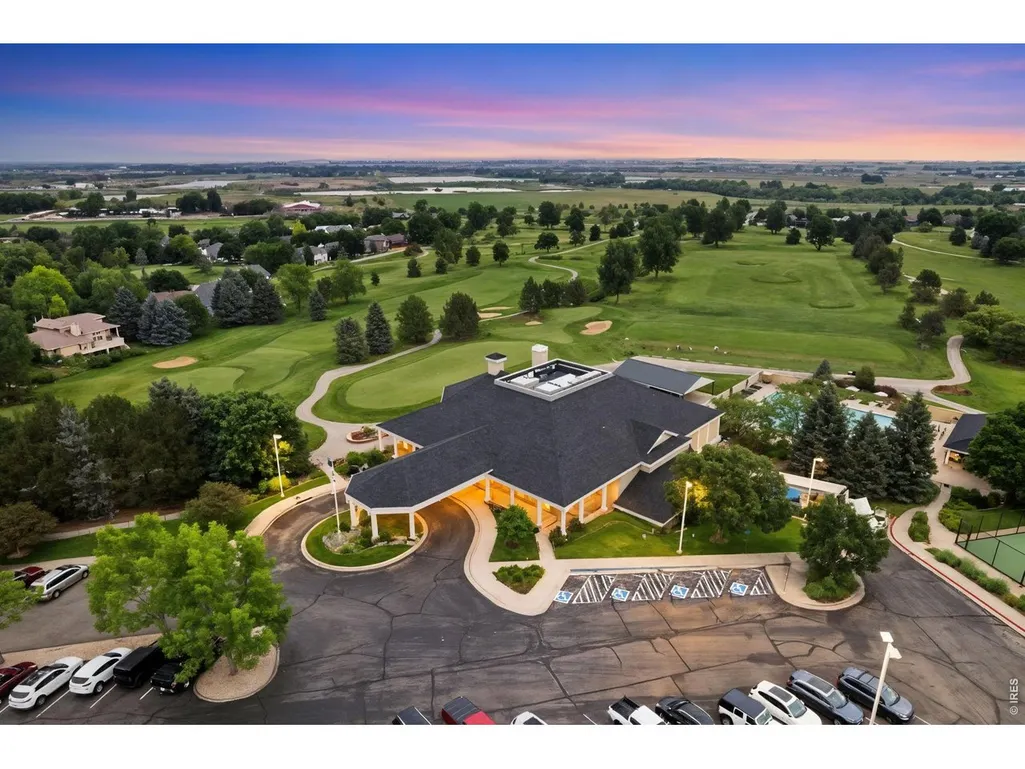
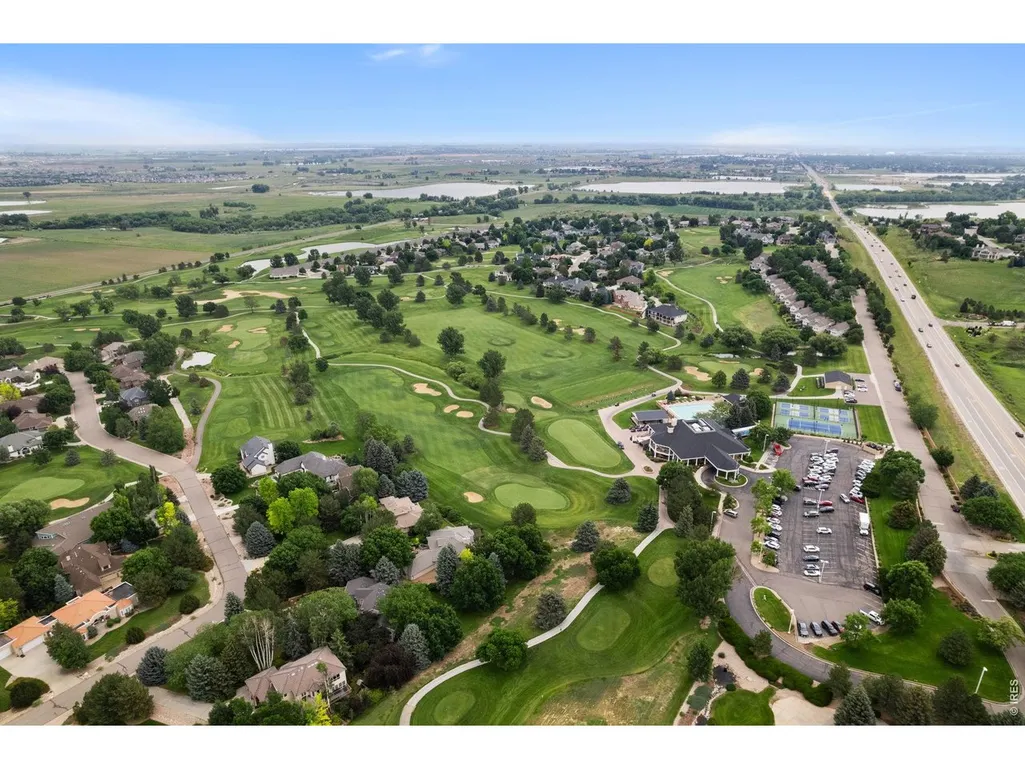
Price Reduction - Golf Course - Primary on Main - Eco Friendly

Address
7564 Tamarisk Dr, Fort Collins, CO
Price
$ 525,000
Property Attributes
- MLS#1055460
- TypeSingle Family
- Listing Status Active
- CountyLARIMER
- CityFort Collins
- AreaFort Collins
- NeighborhoodPtarmigan
- Zip80528
- StylePatio Home
- Year Built1994
- Taxes$ 4037
- Price$ 525,000
- Bedrooms3
- Full Bathrooms3
- Half Bathrooms0
- Sqr Footage2495
- Lot Size0.16 Acres
Data Source:
Information and Real Estate Services (IRES)
Property Description
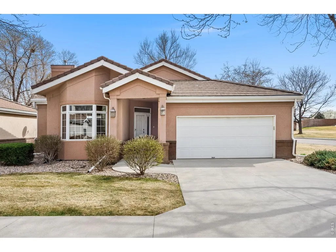
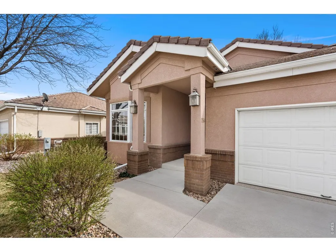
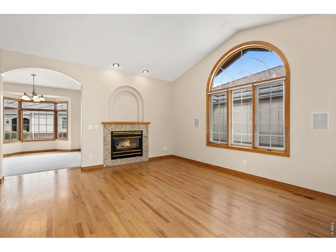
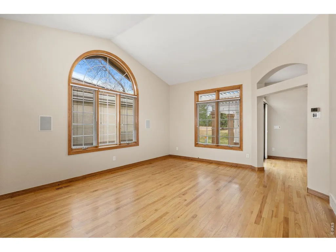
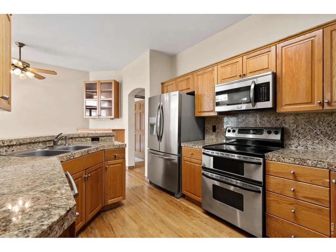
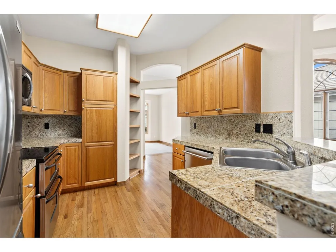
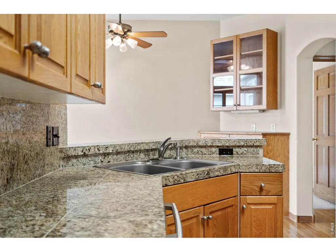
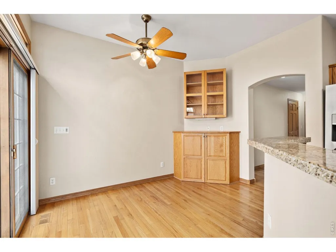
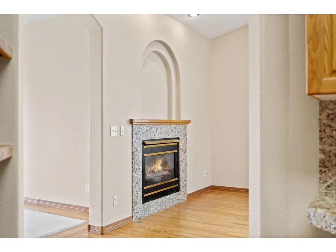
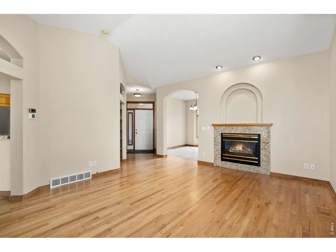
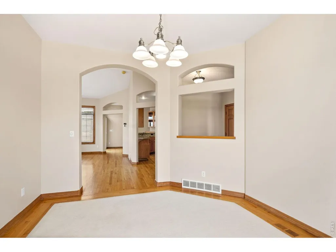
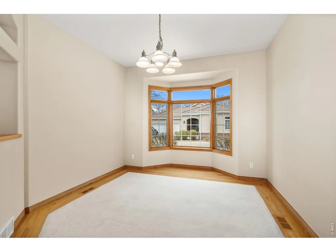
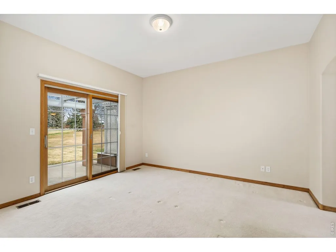
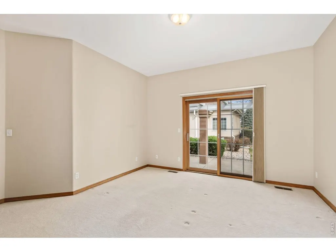
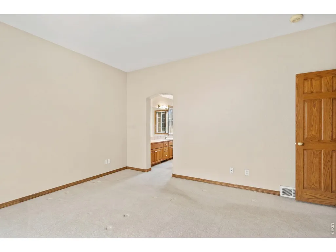
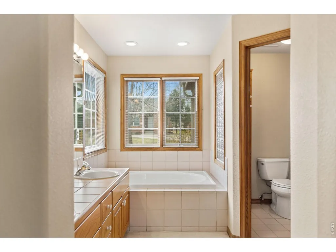
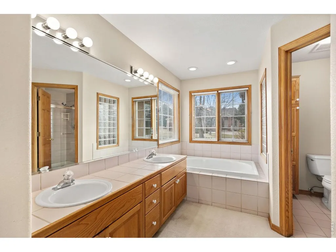
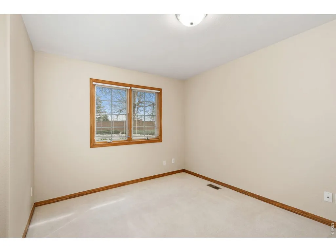
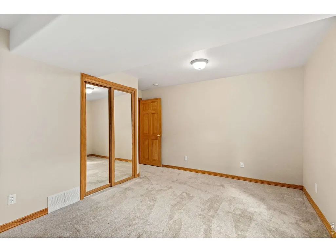
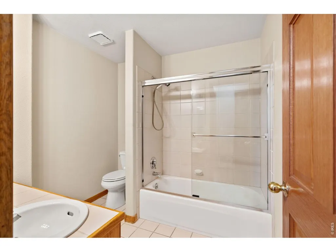
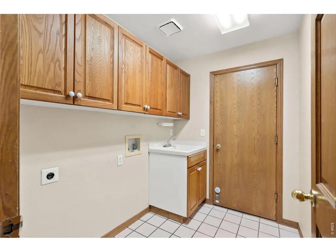
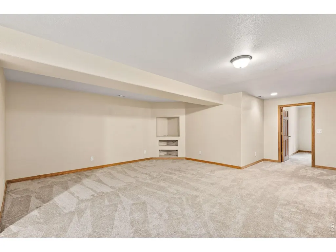
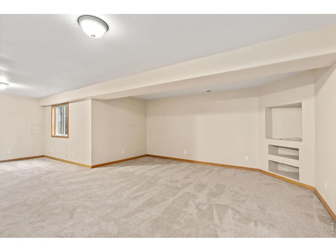
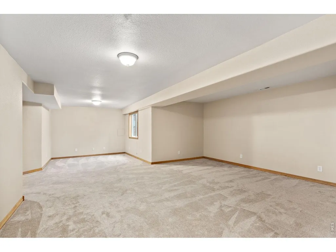
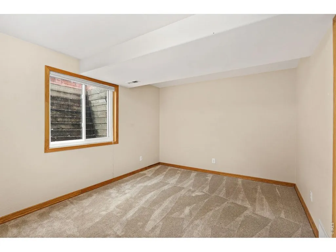
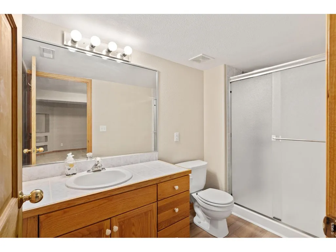
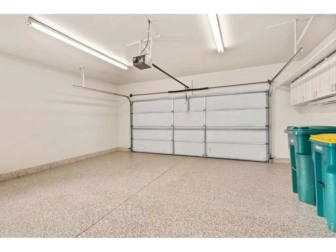
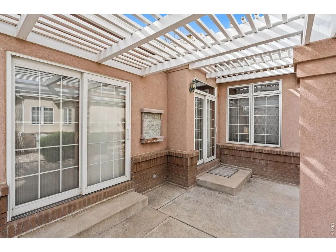
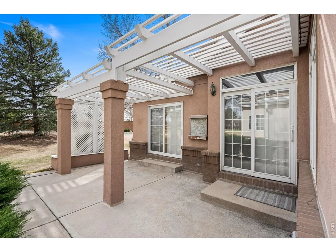
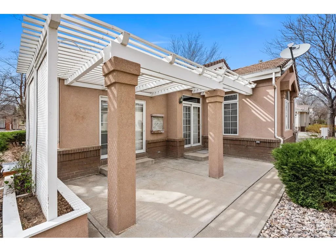
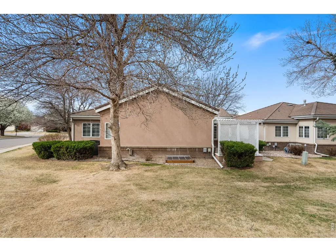
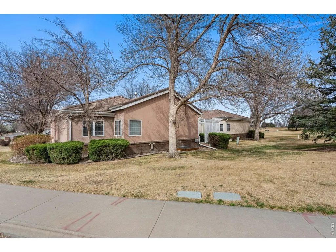
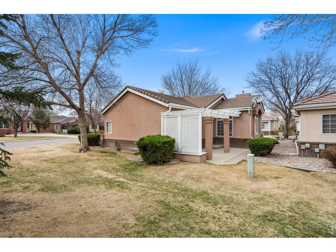
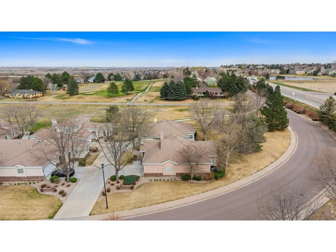
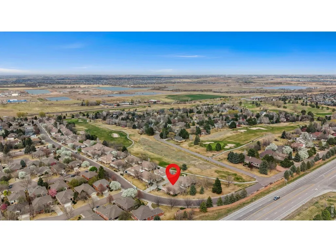
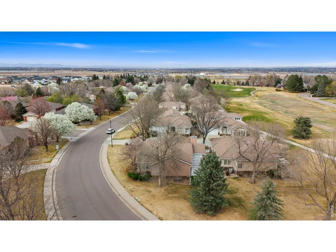
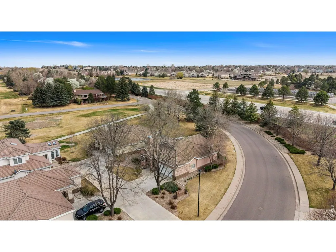
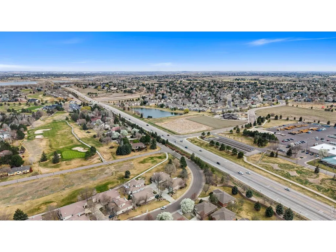
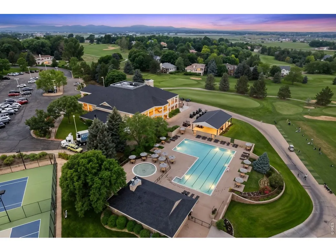
NO METRO DISTRICT! Low Maintenance Living in Ptarmigan Country Club! This beautifully maintained patio home in Ptarmigan Country Club neighborhood is designed for low maintenance living, making it ideal for those seeking a lock-and-leave lifestyle without sacrificing quality or style. Step inside to discover warm and inviting wood floors that are complimented by natural wood trim and doors, that flow throughout the main living spaces creating a seamless and timeless aesthetic. The kitchen is a dream for any home cook - complete with granite countertops, stainless steel appliances, and an eating area. Downstairs holds a bedroom, bathroom, and a large rec room; perfect for guests, entertaining, the opportunities are endless. The inside of the home was freshly repainted just last year, giving it a clean feel that's truly move-in ready. High-quality Pella windows not only enhance the home's appearance but also improve energy efficiency and comfort year-round. The mechanical systems have also been upgraded for efficiency and peace of mind; a new Lennox high-efficiency air conditioning and heating system were installed in 2019. The two-car garage is more than just functional-it's finished with professionally epoxied floors, offering durability, easy maintenance, and a finished look that sets it apart from standard garage spaces. Whether you use it for parking, storage, or a workshop, it's a standout feature. Outside, enjoy the fresh Colorado air on the patio with a pergola, backing to HOA maintained grass space.
| Elementary School | Middle School | High School |
|---|---|---|
| Bamford Elementary School | Preston Middle School | Fossil Ridge High School |
| Price History | |
|---|---|
| 4/2/2026 | Listed $574,900 |
| 6/4/2026 | 2$565,000 |
| 7/8/2026 | 3$549,000 |
| 8/31/2026 | 5$525,000 |
General Features
| Living Area | 2400 |
|---|---|
| Sewer | Public Sewer |
| Heating | Forced Air |
| Cooling | Central Air |
| Utilities | Natural Gas Available,Electricity Available |
| Roof | Tile |
| Appliances | Electric Range,Dishwasher,Refrigerator,Microwave |
| Zoning | E1 |
| HOA Fee | 650 |
| Garage Spaces | 2 |
| Association Fee Includes | Snow Removal,Maintenance Grounds,Management,Exterior Maintenance |
| Patio/Porch Features | Patio |
| Architectural Style | Patio Home |
| Construction Materials | Frame,Stucco |
| Exclusions | Seller's Personal Property |
| Year Built | 1994 |
| Electric | PV REA |
| Levels | One |
| Property Subtype | Single Family Residence |
| Tax Year | 2025 |
| Parcel Number | R1379941 |
| Accessibility | Level Lot,Level Drive |
| HOA Fee 2 | 565 |
| Assoc Fee Paid Per | Annually |
| County | Larimer |
| New Construction | No |
| Property Type | Residential |
| HOA | Yes |
| Energy Efficient | High Efficiency Furnace |
| Subdivision Name | Ptarmigan |
| Possible Use | Single Family |
| Full Baths | 2 |
| Status | Active |
| High School | Fossil Ridge |
| City | Fort Collins |
| Disclosures | Seller's Property Disclosure |
| Association Name | Ptarmigan Master Association |
| High School District | Poudre |
| MLS Area | Fort Collins |
| HOA Fee 2 Frequency | Monthly |
| Elementary School | Bamford |
| Property Attached Y/N | No |
| Tax Annual Amount | 4037 |
| Middle/Junior High School | Preston |
| Virtual Tour | https://www.wellcomemat.com/mls/1el530f6f22c1miof |
| AssociationName2 | Ptarmigan Sub Assoc. |
| Standard Status | Active |
| Expected Active Date | 2026-04-02 |
| AttributionContact | 9704815963 |
Interior Features
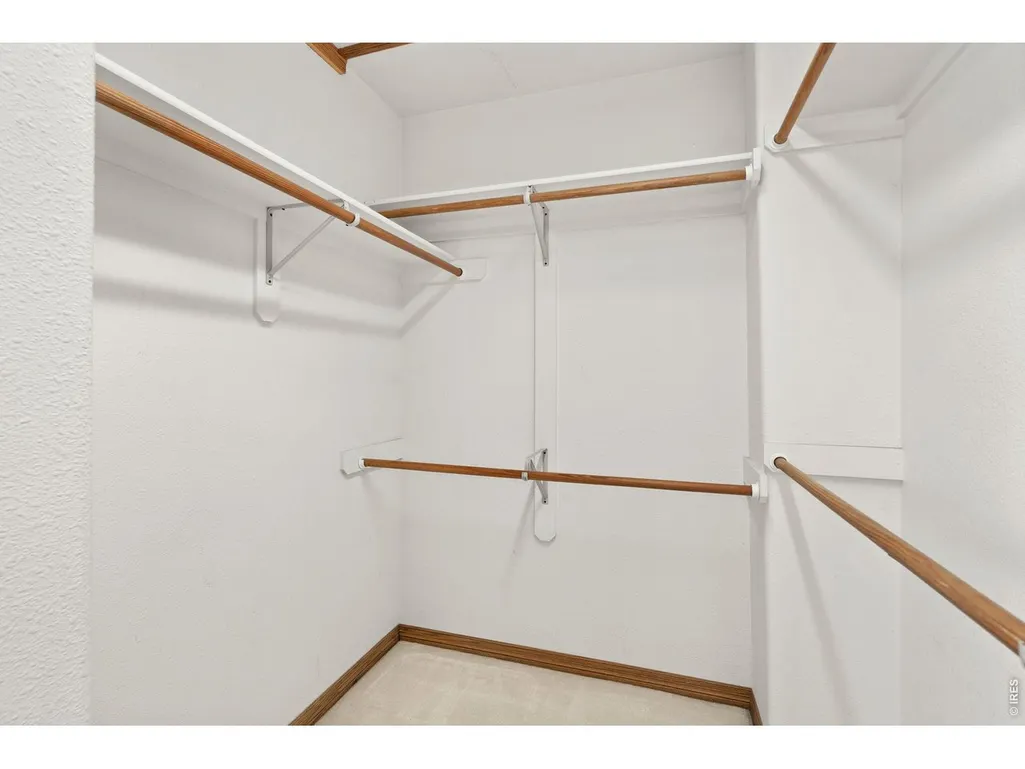
| Interior Amenities | Eat-in Kitchen,Separate Dining Room,Cathedral Ceiling(s),Walk-In Closet(s),Washer/Dryer Hookup |
|---|---|
| Basement | Full,Partially Finished |
| Flooring | Wood |
| Fireplace Features | Gas |
| Above Grade Finished Area | 1483 |
| 3/4 Baths | 1 |
| Total Bedrooms | 3 |
| LivingAreaSource | Other |
| Total Baths | 3 |
Exterior Features
| Parking Features | Attached |
|---|---|
| Lot Features | Corner Lot,Golf Course Neighborhood,House Faces North,Unincorporated,Paved,Curbs,Gutters,Sidewalks |
| Water Source | District |
| Lot Size Area | 7113 |
| Lot Size Acres | 0.16 |
| Road Surface Type | Asphalt,Concrete |
| Waterfront Y/N | No |
| Road Frontage Type | City Street |
| Irrigation Water Rights Y/N | No |
Amenities
- Foreclosure
- Views
- Short Sale
- New Construction
- Adult 55+
- Lease To Own
- No HOA Fees
- Furnished
- Primary On Main
- Air Conditioning
- Seller Finance
- Green
- Fixer Upper
- Horse
- Golf
- Fireplace
- Deck
- Garage
- Basement
- Pool
Property vs Single Family Average in 80528
Price
Taxes
Year Built
Visits
 Information deemed reliable but not guaranteed by the MLS. © 2026 Information and Real Estate Services, LLC.
Information source: Information and Real Estate Services, LLC. Provided for limited non-commercial use only under IRES Rules. © Copyright IRES.
The information being provided is for the consumers personal, non-commercial use and may not be used for any purpose other than to identify prospective properties consumer may be interested in purchasing.
The IRES, LLC Data on this
Information deemed reliable but not guaranteed by the MLS. © 2026 Information and Real Estate Services, LLC.
Information source: Information and Real Estate Services, LLC. Provided for limited non-commercial use only under IRES Rules. © Copyright IRES.
The information being provided is for the consumers personal, non-commercial use and may not be used for any purpose other than to identify prospective properties consumer may be interested in purchasing.
The IRES, LLC Data on this
 The real estate listing information and related content displayed on this site is provided exclusively for consumers� personal, non-commercial use and may not be used for any purpose other than to identify prospective properties consumers may be interested in purchasing. This information and related content is deemed reliable but is not guaranteed accurate by elevateMLS.
 IDX information is provided exclusively for personal, non-commercial use, and may not be used for any purpose other than to identify prospective properties consumers may be interested in purchasing. Information is deemed reliable but not guaranteed. Copyright © 2026 Vail Multi List, Inc. (VMLS)
The listing broker's offer of compensation is made only to participants of the MLS where the listing is filed.
IDX information is provided exclusively for personal, non-commercial use, and may not be used for any purpose other than to identify prospective properties consumers may be interested in purchasing. Information is deemed reliable but not guaranteed. Copyright © 2026 Vail Multi List, Inc. (VMLS)
The listing broker's offer of compensation is made only to participants of the MLS where the listing is filed.
 Pueblo Association of REALTORS®, Inc. All information deemed reliable but not guaranteed. All properties are subject to prior sale, change or withdrawal. Neither listing broker(s) or information provider(s) shall be responsible for any typographical errors, misinformation, misprints and shall be held totally harmless. Listing(s) information is provided for consumer's personal, non-commercial use and may not be used for any purpose other than to identify prospective properties consumers may be
 Information should be deemed reliable but not guaranteed, all representations are approximate, and individual verification is recommended. Copyright ©2026 All rights reserved.
