

Views
Address
4557 Apple Way, Boulder, CO
Price
$ 2,695,000
Property Attributes
- MLS#1060273
- TypeSingle Family
- Listing Status Active
- CountyBOULDER
- CityBoulder
- AreaSuburban Plains
- NeighborhoodOrange Orchard
- Zip80301
- StyleContemporary
- Year Built1983
- Taxes$ 12562
- Price$ 2,695,000
- Bedrooms5
- Full Bathrooms4
- Half Bathrooms1
- Sqr Footage5052
- Lot Size0.45 Acres
Data Source:
Information and Real Estate Services (IRES)
Property Description
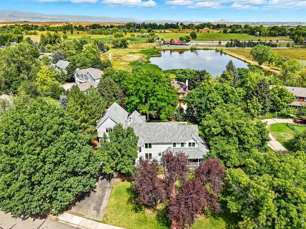
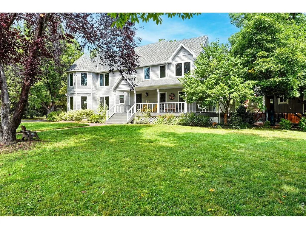
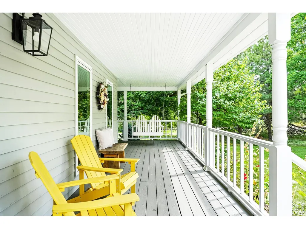
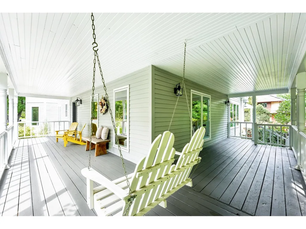
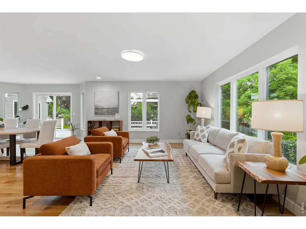
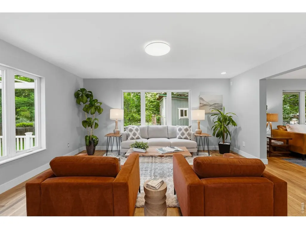
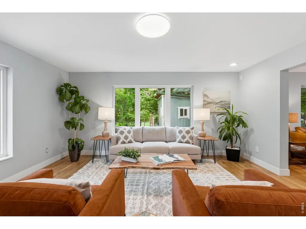
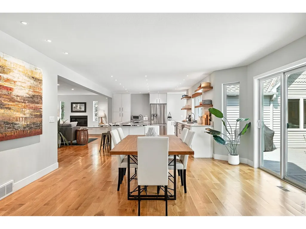
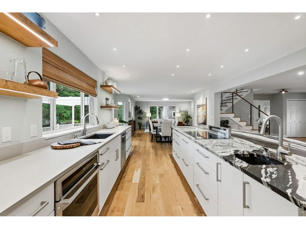
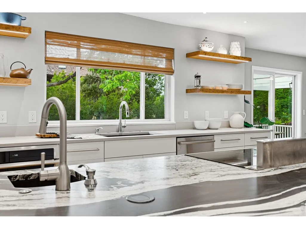
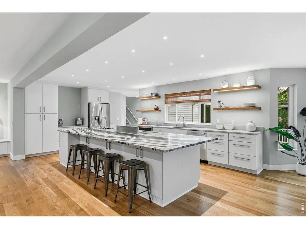
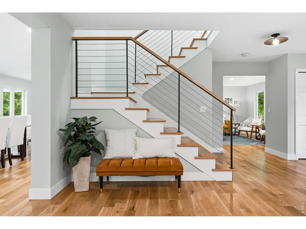
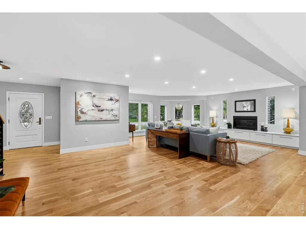
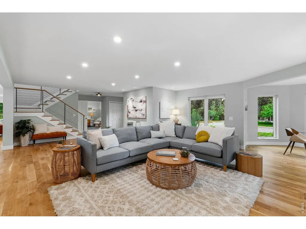
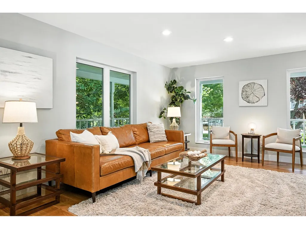
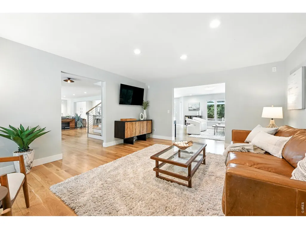
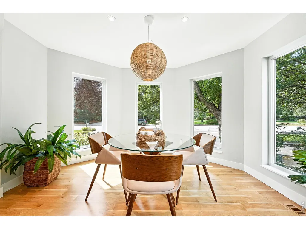
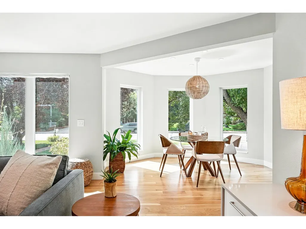
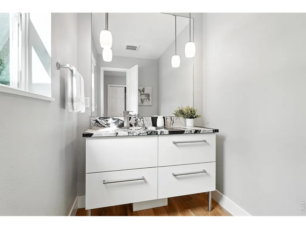
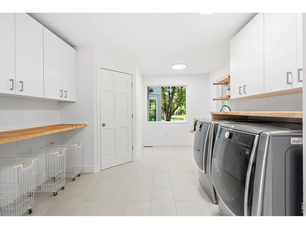
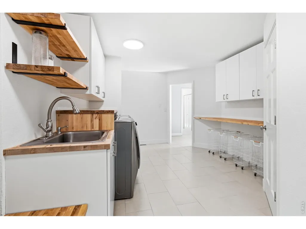
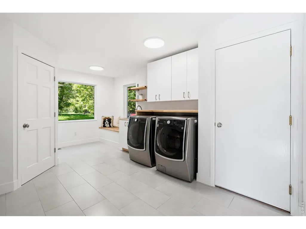
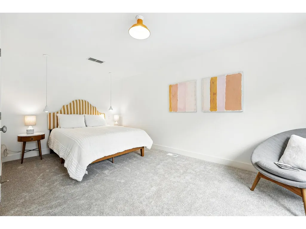
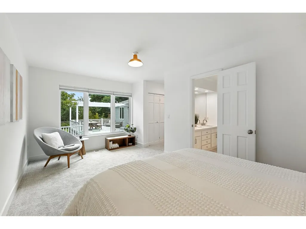
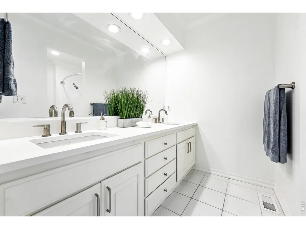
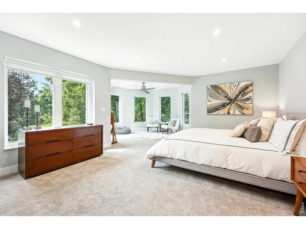
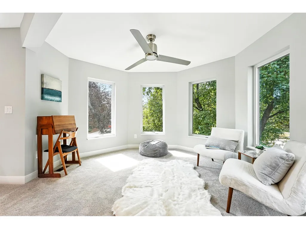
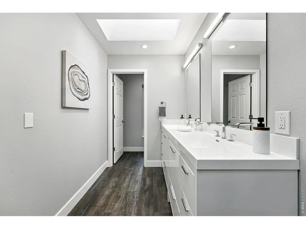
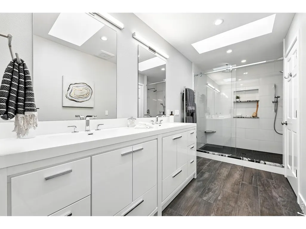
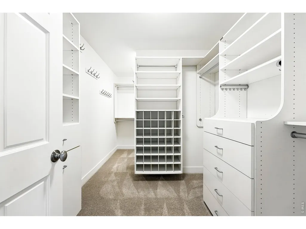
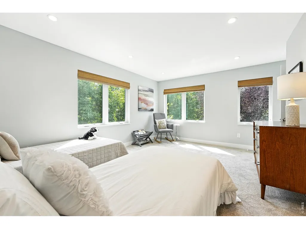
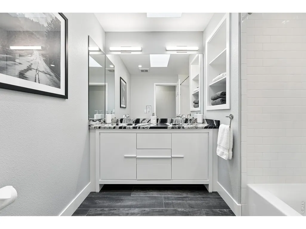
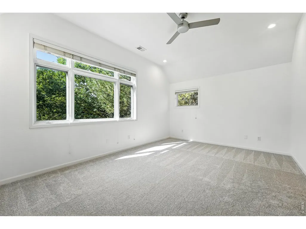
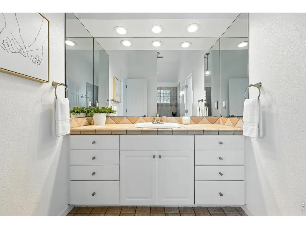
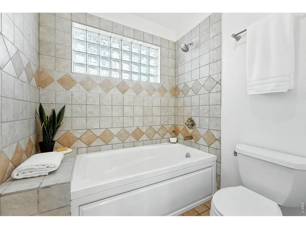
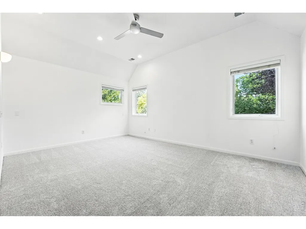
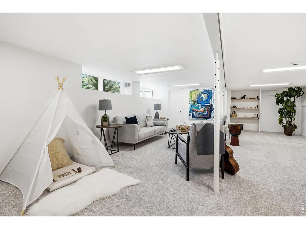
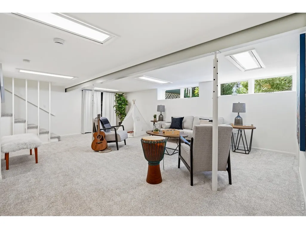
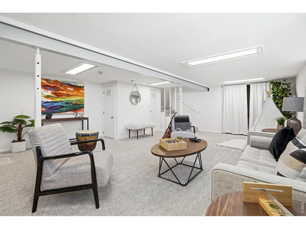
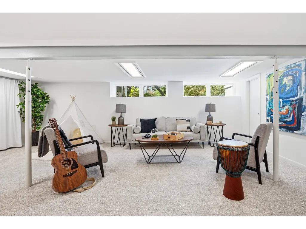
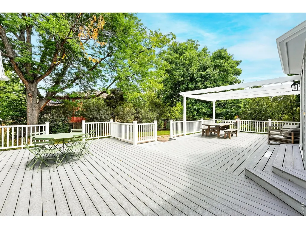
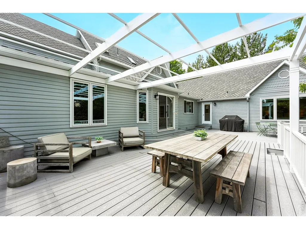
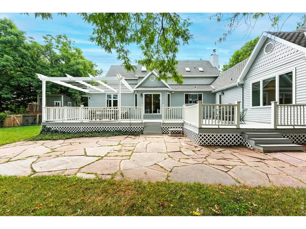
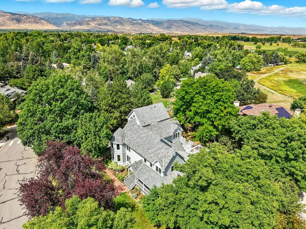
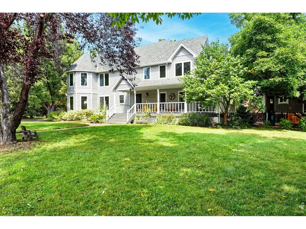
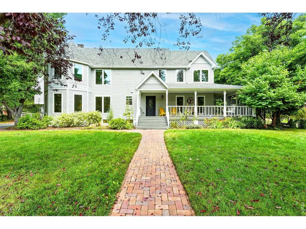
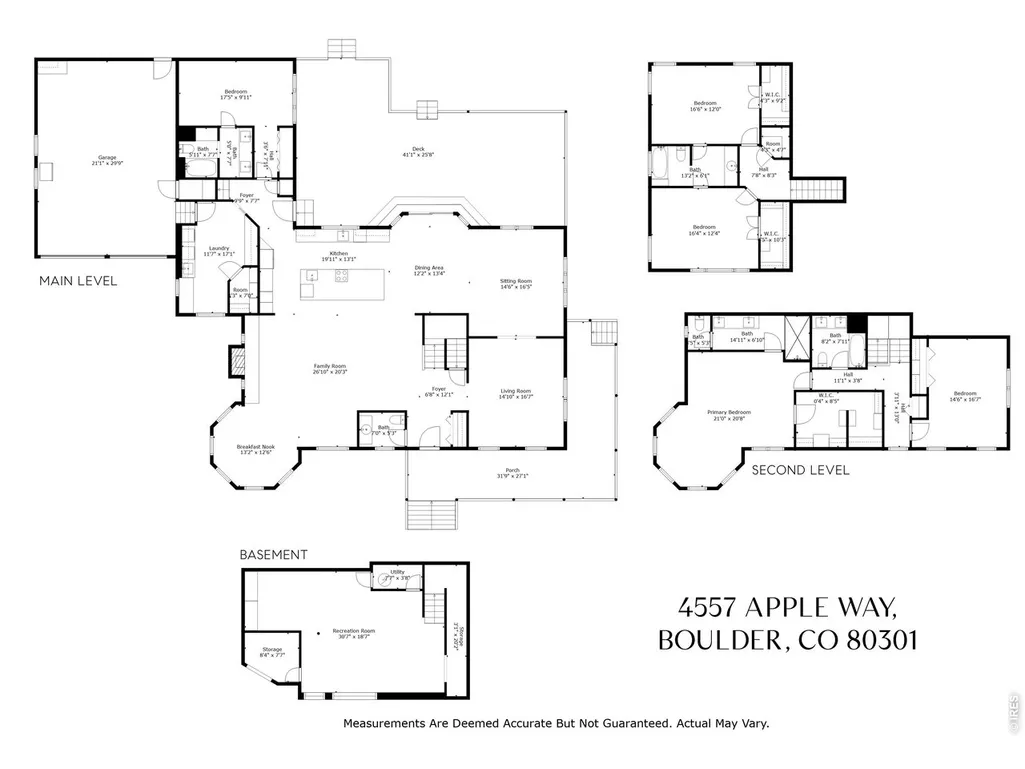
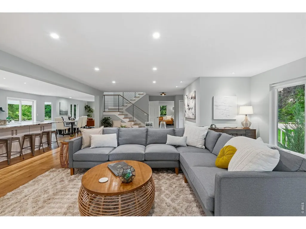
Life unfolds a little slower at 4557 Apple Way. Tucked into a quiet pocket of North Boulder's beloved Orange Orchard, this modern farmhouse invites connection, ease & room to breathe. Morning walks wind past the private fishing pond, trails & open green space; afternoons drift toward playgrounds & courts; evenings settle in just minutes from Pearl Street, Boulder Reservoir, Niwot & Lyons.A wide, wraparound front porch sets the tone-coffee at sunrise, wine at dusk, neighbors passing by. Inside, oversized windows pull in golden light that dances across warm wood floors. The home lives open yet intimate, with spaces that gather easily and corners that hold quiet.At the heart, the kitchen is both showpiece and workhorse: a substantial marble island, professional-grade appliances, abundant cabinetry & generous prep space ready for everything from weeknight meals to full-table celebrations. It flows effortlessly into the dining and living areas, where a gas fireplace anchors the space with warmth.The main level offers a rhythm of flexibility-formal & casual dining, a cozy living room, an additional lounge or office & a separate flex space for music, play, or creative pursuits. A private guest suite on this level adds comfort and separation for visitors or multigenerational living.Upstairs, the primary suite becomes a true sanctuary, with a sitting area, spa bath, walk-in closet, and peaceful views of greenery. Additional bedrooms, including a two-bedroom Jack-and-Jill above the garage, are ideal for guests, teens, or a dedicated home office.Outside, the half-acre is lush & inviting: mature trees, garden beds, open lawn & a storybook treehouse tucked among the branches. The expansive back deck is made for long dinners, easy entertaining & quiet nights under Colorado skies.Timeless farmhouse character meets thoughtful modern updates, creating a home that feels grounded, flexible & deeply livable-an everyday haven in one of North Boulder's most cherished neighborhoods.
| Elementary School | Middle School | High School |
|---|---|---|
| Crest View Elementary School | Centennial Middle School | Boulder High School |
| Price History | |
|---|---|
| 5/28/2026 | Listed $2,695,000 |
General Features
| Living Area | 4920 |
|---|---|
| Heating | Forced Air |
| Cooling | Central Air |
| Utilities | Natural Gas Available,Electricity Available,High Speed Avail |
| Roof | Composition |
| Appliances | Self Cleaning Oven,Dishwasher,Refrigerator,Washer,Dryer,Disposal,Fire Alarm |
| Zoning | RR |
| HOA Fee | 735 |
| Garage Spaces | 2 |
| Association Fee Includes | Trash,Snow Removal |
| Patio/Porch Features | Deck |
| Architectural Style | Contemporary |
| Construction Materials | Frame |
| Exclusions | Staging furniture and decor; seller's personal items in home and garage. |
| Year Built | 1983 |
| View | Hills |
| Levels | Two |
| Property Subtype | Single Family Residence |
| Tax Year | 2025 |
| Parcel Number | R0061713 |
| Community Features | Playground,Trail(s) |
| Assoc Fee Paid Per | Annually |
| County | Boulder |
| New Construction | No |
| Property Type | Residential |
| HOA | Yes |
| Subdivision Name | Orange Orchard |
| Possible Use | Single Family |
| Other Structures | Storage |
| Full Baths | 3 |
| Status | Active |
| High School | Boulder |
| City | Boulder |
| Disclosures | Seller's Property Disclosure |
| Association Name | Orange Orchard |
| High School District | Boulder Valley Dist RE2 |
| MLS Area | Suburban Plains |
| Elementary School | Crest View |
| Property Attached Y/N | No |
| Tax Annual Amount | 12562 |
| Middle/Junior High School | Centennial |
| Virtual Tour | https://burgessgrouprealty.com/4557-apple-way/ |
| Standard Status | Active |
| Expected Active Date | 2026-06-04 |
| AttributionContact | 3035065669 |
Interior Features
| Interior Amenities | Eat-in Kitchen,Open Floorplan,Walk-In Closet(s),Kitchen Island |
|---|---|
| Basement | Partial |
| Fireplace Features | Gas,Living Room |
| Above Grade Finished Area | 4363 |
| Half Baths | 1 |
| 3/4 Baths | 1 |
| Total Bedrooms | 5 |
| LivingAreaSource | Other |
| Total Baths | 5 |
Exterior Features
| Exterior Amenities | Sprinkler System |
|---|---|
| Fencing | Fenced |
| Parking Features | Attached |
| Lot Features | Level,House Faces South,Paved,Curbs,Gutters,Sidewalks |
| Water Source | City |
| Lot Size Area | 19463 |
| Lot Size Acres | 0.45 |
| Road Surface Type | Asphalt |
| Waterfront Y/N | No |
| Other Equipment | Satellite Dish |
| Irrigation Water Rights Y/N | No |
Amenities
- Foreclosure
- Views
- Short Sale
- New Construction
- Adult 55+
- Lease To Own
- No HOA Fees
- Furnished
- Primary On Main
- Air Conditioning
- Seller Finance
- Green
- Fixer Upper
- Horse
- Golf
- Fireplace
- Deck
- Garage
- Basement
- Pool
Property vs Single Family Average in 80301
Price
Taxes
Year Built
Visits
 Information deemed reliable but not guaranteed by the MLS. © 2026 Information and Real Estate Services, LLC.
Information source: Information and Real Estate Services, LLC. Provided for limited non-commercial use only under IRES Rules. © Copyright IRES.
The information being provided is for the consumers personal, non-commercial use and may not be used for any purpose other than to identify prospective properties consumer may be interested in purchasing.
The IRES, LLC Data on this
Information deemed reliable but not guaranteed by the MLS. © 2026 Information and Real Estate Services, LLC.
Information source: Information and Real Estate Services, LLC. Provided for limited non-commercial use only under IRES Rules. © Copyright IRES.
The information being provided is for the consumers personal, non-commercial use and may not be used for any purpose other than to identify prospective properties consumer may be interested in purchasing.
The IRES, LLC Data on this
 The real estate listing information and related content displayed on this site is provided exclusively for consumers� personal, non-commercial use and may not be used for any purpose other than to identify prospective properties consumers may be interested in purchasing. This information and related content is deemed reliable but is not guaranteed accurate by elevateMLS.
 IDX information is provided exclusively for personal, non-commercial use, and may not be used for any purpose other than to identify prospective properties consumers may be interested in purchasing. Information is deemed reliable but not guaranteed. Copyright © 2026 Vail Multi List, Inc. (VMLS)
The listing broker's offer of compensation is made only to participants of the MLS where the listing is filed.
IDX information is provided exclusively for personal, non-commercial use, and may not be used for any purpose other than to identify prospective properties consumers may be interested in purchasing. Information is deemed reliable but not guaranteed. Copyright © 2026 Vail Multi List, Inc. (VMLS)
The listing broker's offer of compensation is made only to participants of the MLS where the listing is filed.
 Pueblo Association of REALTORS®, Inc. All information deemed reliable but not guaranteed. All properties are subject to prior sale, change or withdrawal. Neither listing broker(s) or information provider(s) shall be responsible for any typographical errors, misinformation, misprints and shall be held totally harmless. Listing(s) information is provided for consumer's personal, non-commercial use and may not be used for any purpose other than to identify prospective properties consumers may be
 Information should be deemed reliable but not guaranteed, all representations are approximate, and individual verification is recommended. Copyright ©2026 All rights reserved.
