

Price Reduction - Views - Primary on Main
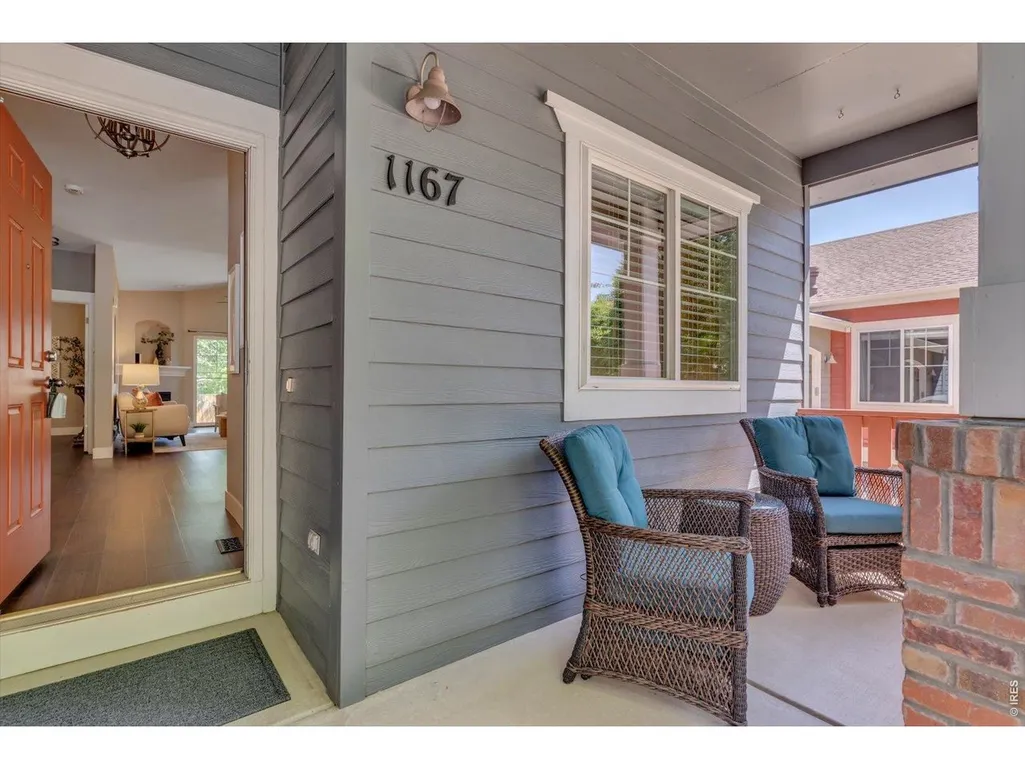
Address
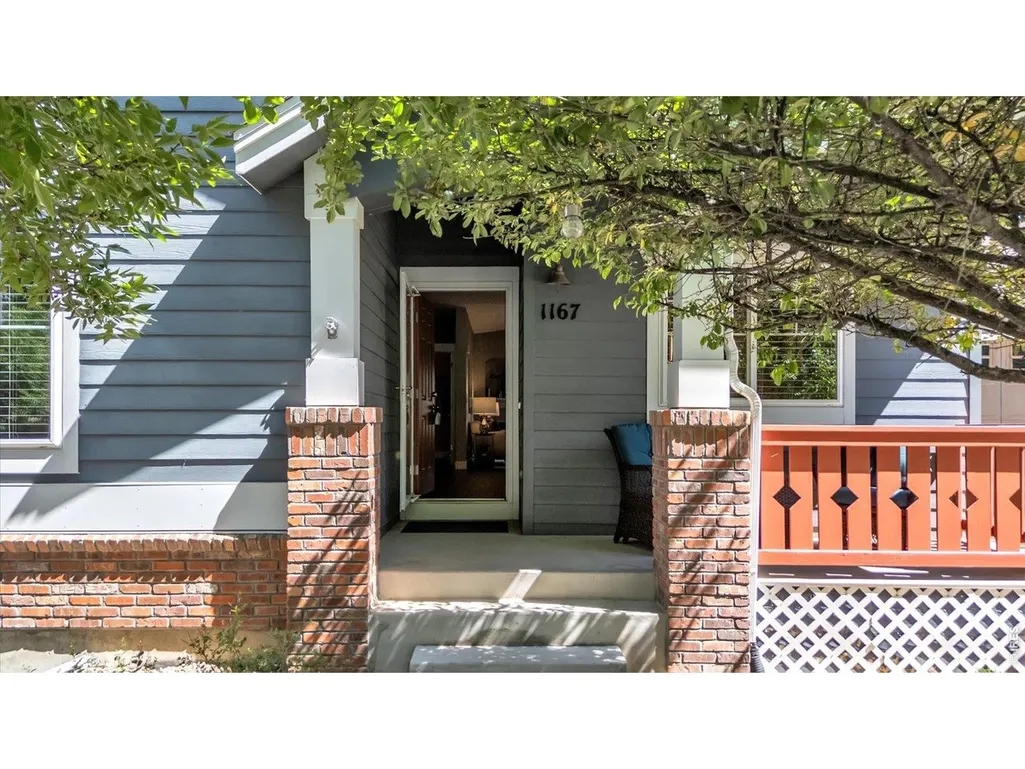
1167 Village Cir, Erie, CO
Price
$ 615,000
Property Attributes
- MLS#1061154
- TypeSingle Family
- Listing Status Active
- CountyBOULDER
- CityErie
- AreaSuburban Plains
- NeighborhoodCottages At Erie Village Ph 3
- Zip80516
- StyleCottage
- Year Built2006
- Taxes$ 4153
- Price$ 615,000
- Bedrooms3
- Full Bathrooms3
- Half Bathrooms0
- Sqr Footage2565
Data Source:
Information and Real Estate Services (IRES)
Property Description
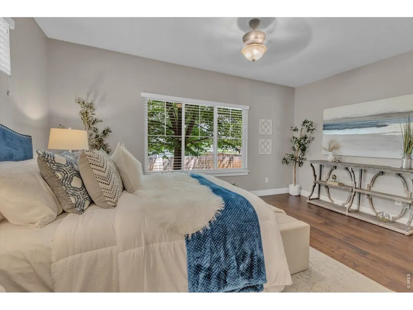
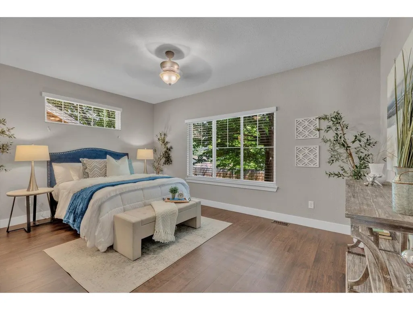
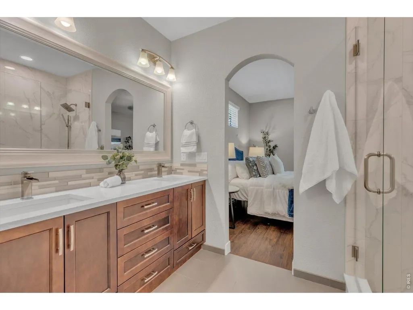
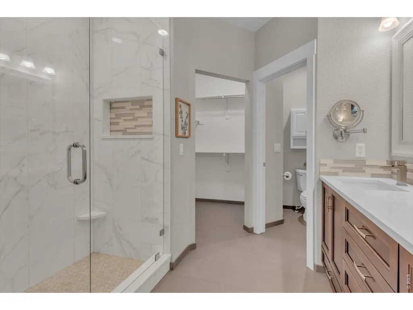
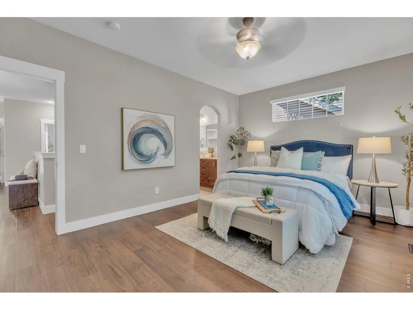
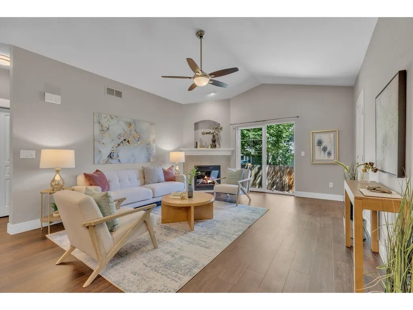
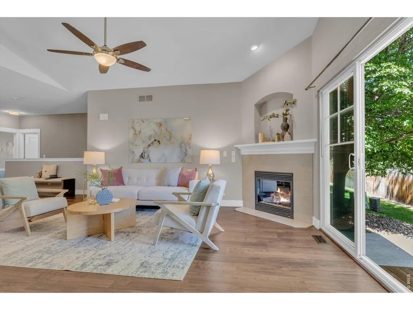
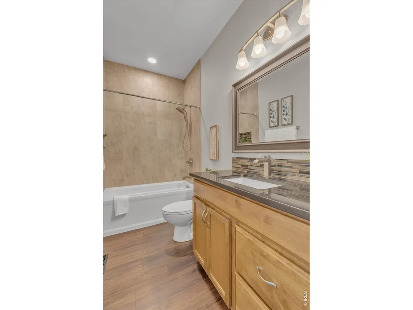
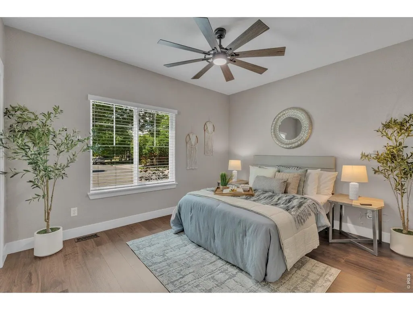
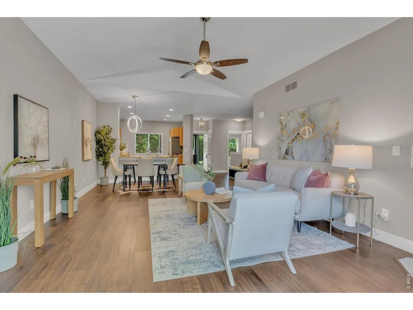
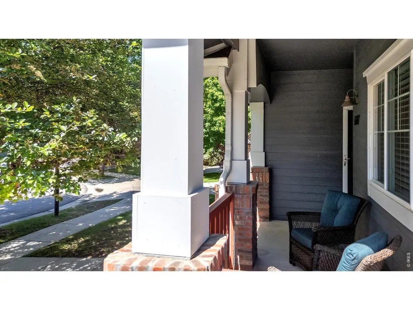
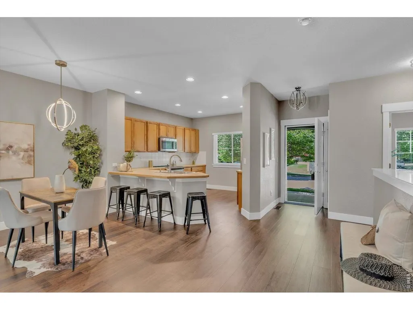
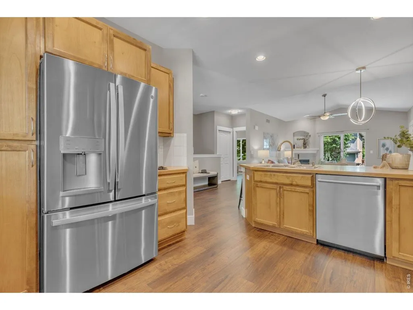
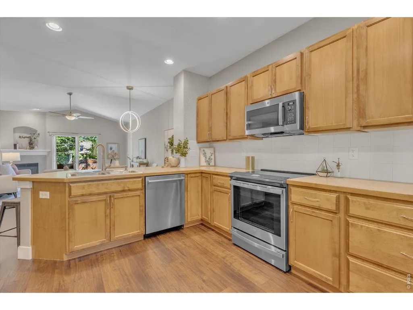
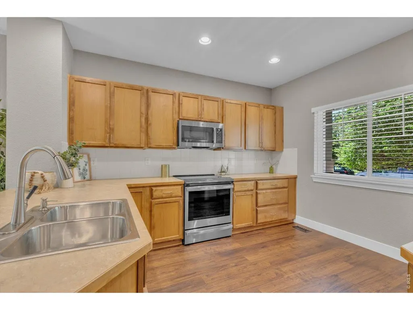
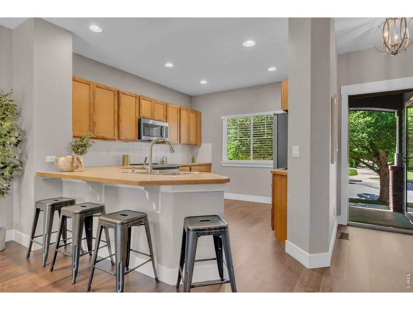
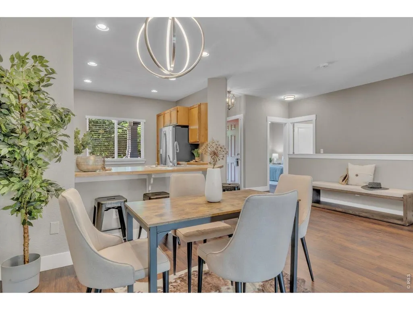
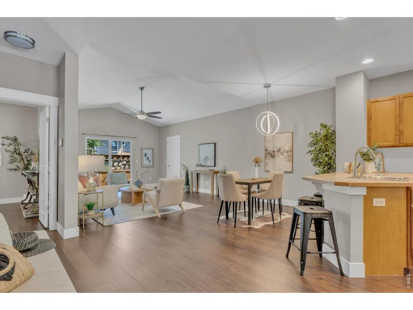
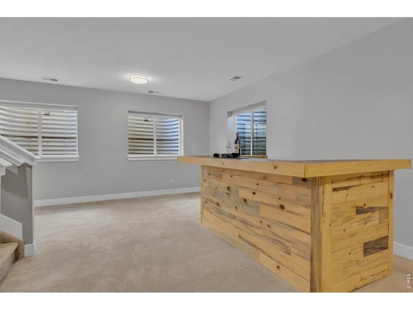
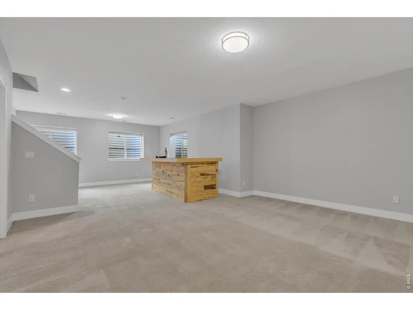
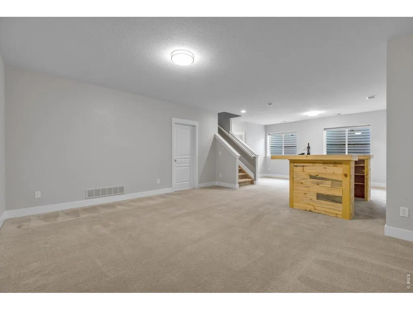
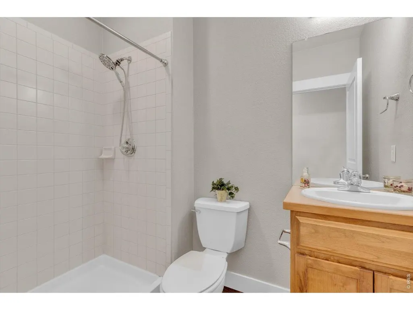
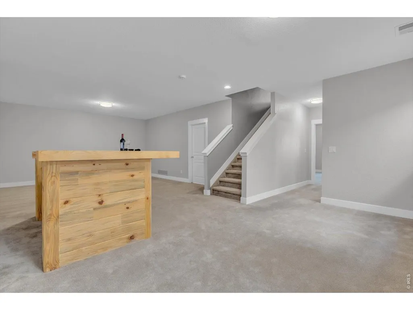
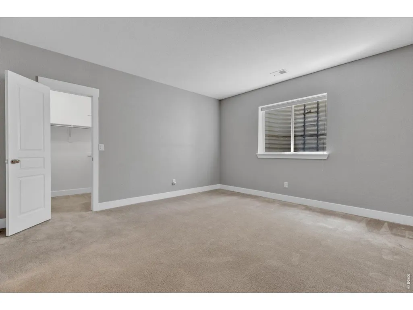
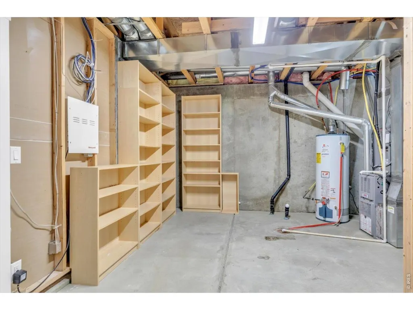
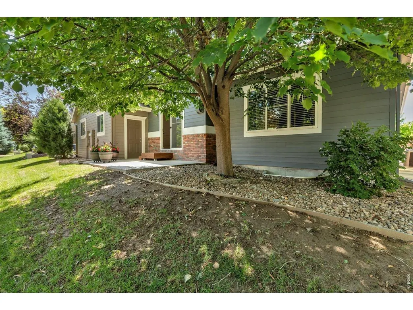
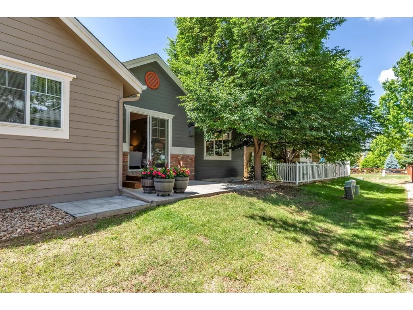
One level. No stairs. And right now, one of the only true single-story homes available in Erie in this price range, most of what's on the market today is two-story or three-story. Over $75,000 in upgrades already completed. Welcome to 1167 Village Circle in Erie Village, a single-family, single-story home built for easy, main-level living.Every bedroom you need day to day is on the main floor, two bedrooms, including the primary suite, plus a full bath, all without a single step. The main-floor primary suite features a remodeled spa-inspired bath with heated tile floors, quartz countertops, a custom double vanity, and European-style glass shower doors.Downstairs, a finished basement adds a third bedroom, a full bath, a custom-built bar, and room for a home office, gym, or guests, without asking you to live on that level day to day. Laundry hookups are available on both floors.Built by Boulder Creek Builders with durable James Hardie siding, this home offers over 2,300 finished square feet, premium luxury vinyl flooring, GE Profile stainless steel appliances, an induction range, and window coverings already installed.The HOA covers the roof, siding, exterior hazard insurance, landscaping, snow removal, water, sewer, trash, and recycling, taking the routine exterior work off your list.Comparing this to new construction: this home already includes $75,000 in upgrades, a finished basement, established landscaping, window coverings, and premium appliances. No months-long wait to build.Erie Village is an established neighborhood with nearby parks and trails, and easy access to Boulder, Louisville, Lafayette, Broomfield, Longmont, and Denver.If you've been searching for single-level living and coming up short, 1167 Village Circle deserves a closer look.
| Elementary School | Middle School | High School |
|---|---|---|
| Erie Elementary School | Erie Middle School | Erie High School |
| Price History | |
|---|---|
| 6/6/2026 | Listed $640,000 |
| 7/2/2026 | 3$625,000 |
| 9/9/2026 | 2$615,000 |
General Features
| Living Area | 2316 |
|---|---|
| Sewer | Public Sewer |
| Heating | Forced Air |
| Cooling | Central Air |
| Utilities | Natural Gas Available,Electricity Available,Cable Available,High Speed Avail |
| Roof | Composition |
| Appliances | Electric Range,Dishwasher,Refrigerator,Microwave,Disposal,Fire Alarm |
| Zoning | RES |
| HOA Fee | 510 |
| Garage Spaces | 2 |
| Association Fee Includes | Common Amenities,Trash,Snow Removal,Maintenance Grounds,Exterior Maintenance,Water,Sewer |
| Patio/Porch Features | Patio |
| Architectural Style | Cottage |
| Security Features | Fire Alarm |
| Construction Materials | Frame,Brick |
| Year Built | 2006 |
| Electric | Xcel |
| View | Plains View |
| Levels | One |
| Tax Year | 2025 |
| Parcel Number | R0511519 |
| Community Features | None |
| Accessibility | Main Floor Bath,Main Level Laundry |
| Assoc Fee Paid Per | Monthly |
| County | Boulder |
| New Construction | No |
| Property Type | Residential |
| HOA | Yes |
| Energy Efficient | Windows,Doors |
| Subdivision Name | Cottages At Erie Village Ph 3 |
| Full Baths | 1 |
| Status | Active |
| Directions | I-25 to Erie Parkway west,north on County Line Rd,west on Bixler,left on Village Circle to property. |
| High School | Erie |
| City | Erie |
| Disclosures | Seller's Property Disclosure |
| Association Name | Homestead Management Corp |
| High School District | ST Vrain Dist RE 1J |
| MLS Area | Suburban Plains |
| Elementary School | Erie |
| Property Attached Y/N | Yes |
| Tax Annual Amount | 4153 |
| Middle/Junior High School | Erie |
| Virtual Tour | https://www.youtube.com/watch?v=nhZXOKh2V8A |
| Structure Type | Other |
| Standard Status | Active |
| Expected Active Date | 2026-06-05 |
| AttributionContact | 8884402724 |
Interior Features
| Interior Amenities | Open Floorplan,Pantry,Walk-In Closet(s),Washer/Dryer Hookup |
|---|---|
| Basement | Full,Partially Finished |
| Fireplace Features | Insert |
| Window Features | Window Coverings |
| Above Grade Finished Area | 1283 |
| 3/4 Baths | 2 |
| Total Bedrooms | 3 |
| LivingAreaSource | Assessor |
| Total Baths | 3 |
Exterior Features
| Exterior Amenities | Tandem Garage |
|---|---|
| Parking Features | Garage Door Opener,Attached |
| Lot Features | House Faces South,Paved,Curbs,Gutters,Sidewalks,Street Light |
| Water Source | City |
| Road Surface Type | Asphalt |
| Waterfront Y/N | No |
| Road Frontage Type | Privately Maintained |
| Irrigation Water Rights Y/N | No |
Amenities
- Foreclosure
- Views
- Short Sale
- New Construction
- Adult 55+
- Lease To Own
- No HOA Fees
- Furnished
- Primary On Main
- Air Conditioning
- Seller Finance
- Green
- Fixer Upper
- Horse
- Golf
- Fireplace
- Deck
- Garage
- Basement
- Pool
Property vs Single Family Average in 80516
Price
Taxes
Year Built
Visits
 Information deemed reliable but not guaranteed by the MLS. © 2026 Information and Real Estate Services, LLC.
Information source: Information and Real Estate Services, LLC. Provided for limited non-commercial use only under IRES Rules. © Copyright IRES.
The information being provided is for the consumers personal, non-commercial use and may not be used for any purpose other than to identify prospective properties consumer may be interested in purchasing.
The IRES, LLC Data on this
Information deemed reliable but not guaranteed by the MLS. © 2026 Information and Real Estate Services, LLC.
Information source: Information and Real Estate Services, LLC. Provided for limited non-commercial use only under IRES Rules. © Copyright IRES.
The information being provided is for the consumers personal, non-commercial use and may not be used for any purpose other than to identify prospective properties consumer may be interested in purchasing.
The IRES, LLC Data on this
 The real estate listing information and related content displayed on this site is provided exclusively for consumers� personal, non-commercial use and may not be used for any purpose other than to identify prospective properties consumers may be interested in purchasing. This information and related content is deemed reliable but is not guaranteed accurate by elevateMLS.
 IDX information is provided exclusively for personal, non-commercial use, and may not be used for any purpose other than to identify prospective properties consumers may be interested in purchasing. Information is deemed reliable but not guaranteed. Copyright © 2026 Vail Multi List, Inc. (VMLS)
The listing broker's offer of compensation is made only to participants of the MLS where the listing is filed.
IDX information is provided exclusively for personal, non-commercial use, and may not be used for any purpose other than to identify prospective properties consumers may be interested in purchasing. Information is deemed reliable but not guaranteed. Copyright © 2026 Vail Multi List, Inc. (VMLS)
The listing broker's offer of compensation is made only to participants of the MLS where the listing is filed.
 Pueblo Association of REALTORS®, Inc. All information deemed reliable but not guaranteed. All properties are subject to prior sale, change or withdrawal. Neither listing broker(s) or information provider(s) shall be responsible for any typographical errors, misinformation, misprints and shall be held totally harmless. Listing(s) information is provided for consumer's personal, non-commercial use and may not be used for any purpose other than to identify prospective properties consumers may be
 Information should be deemed reliable but not guaranteed, all representations are approximate, and individual verification is recommended. Copyright ©2026 All rights reserved.
