

Views - Golf Course - Primary on Main


Address
1815 Holloway Dr, Windsor, CO
Price
$ 745,000
Property Attributes
- MLS#1061399
- TypeSingle Family
- Listing Status Active
- CountyWELD
- CityWindsor
- AreaGreeley-Weld
- NeighborhoodThe Ridge at Harmony Road
- Zip80550
- StyleContemporary
- Year Built2019
- Taxes$ 6403
- Price$ 745,000
- Bedrooms5
- Full Bathrooms3
- Half Bathrooms0
- Sqr Footage3620
- Lot Size0.19 Acres
Data Source:
Information and Real Estate Services (IRES)
Property Description
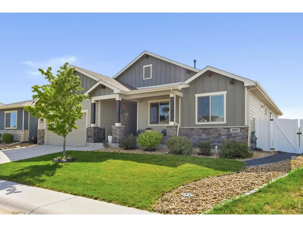
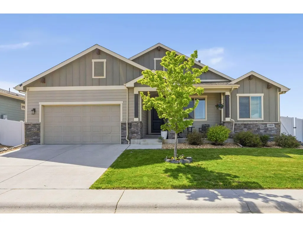
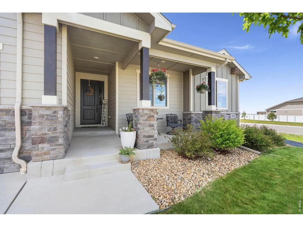
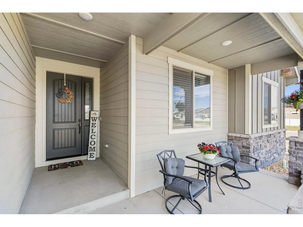
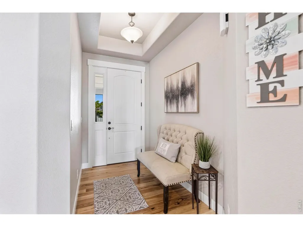
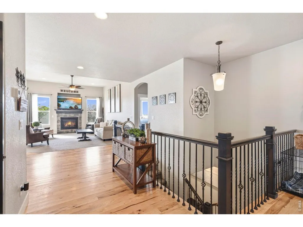
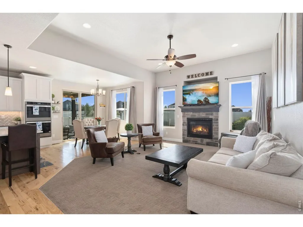
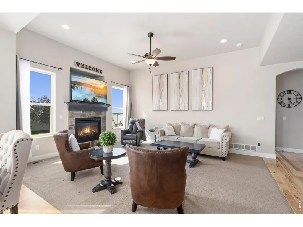
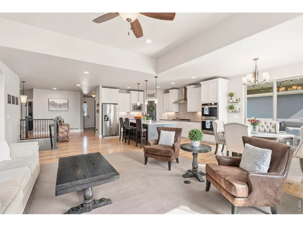
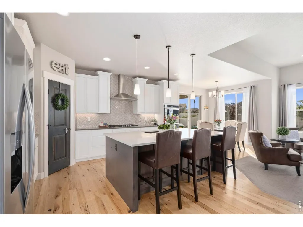
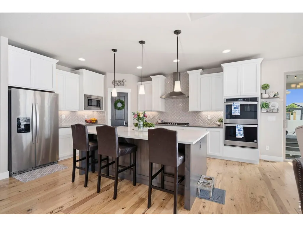
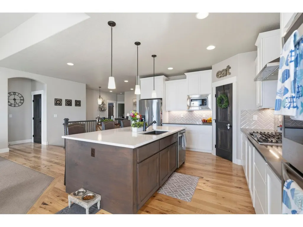
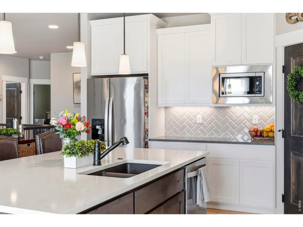
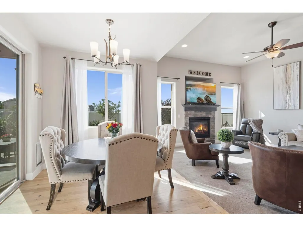
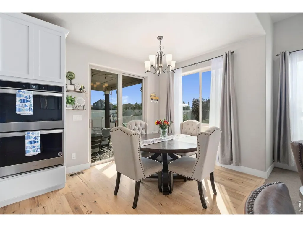
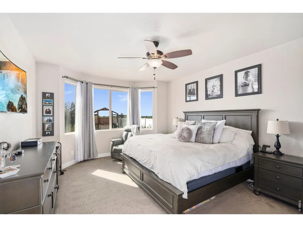
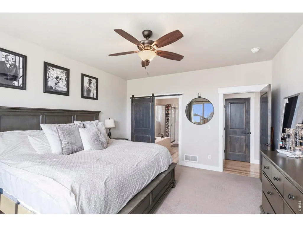
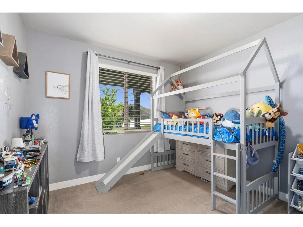
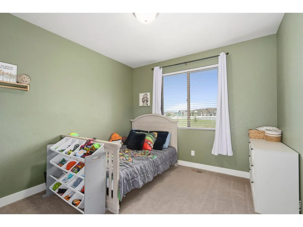
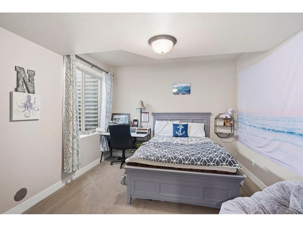
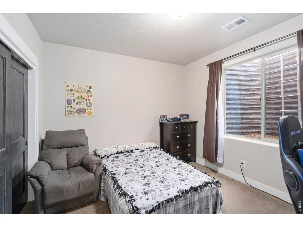
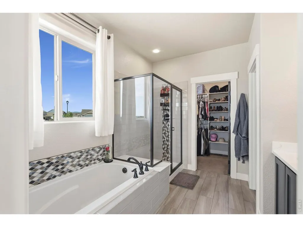
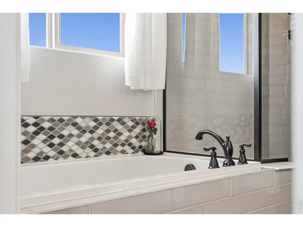
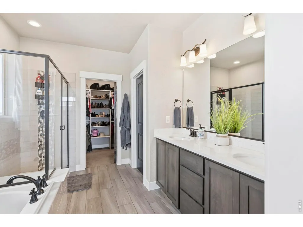
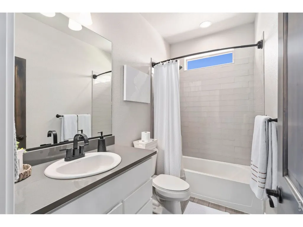
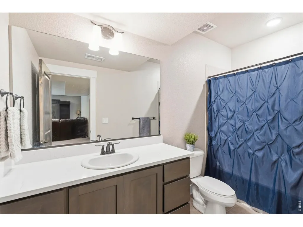
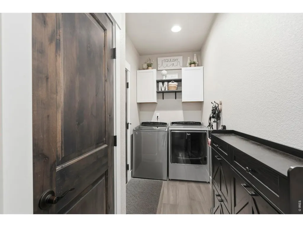
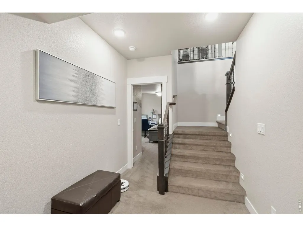
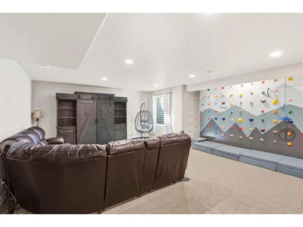
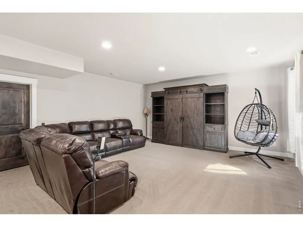
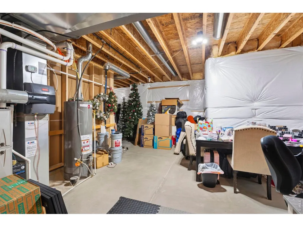
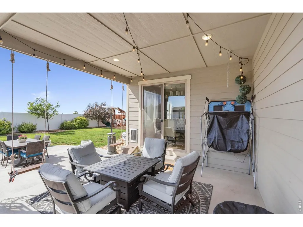
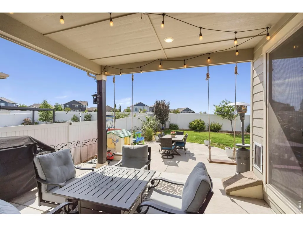
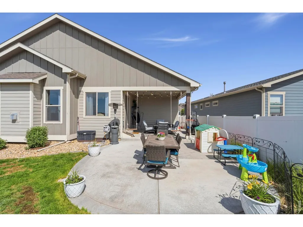
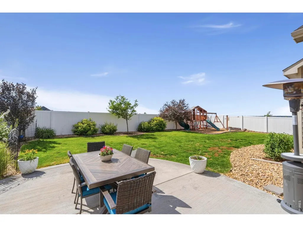
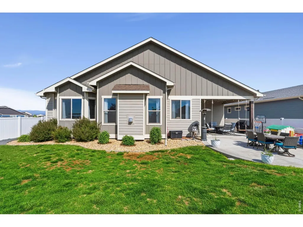
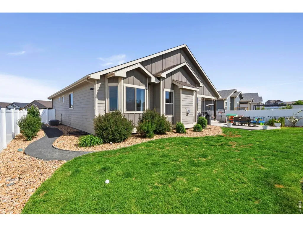
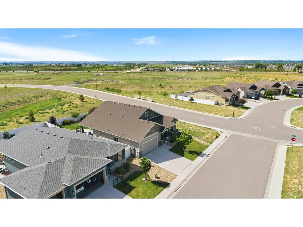
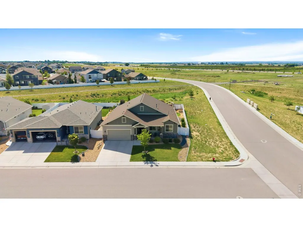
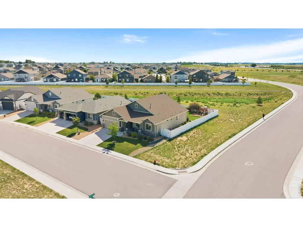
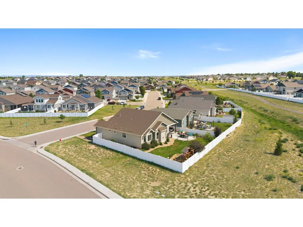
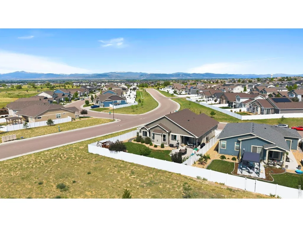
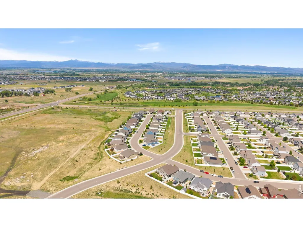
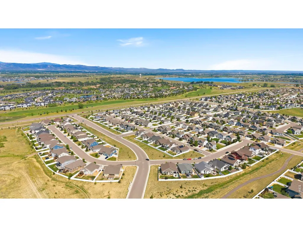
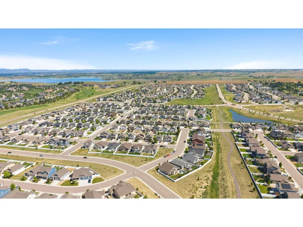
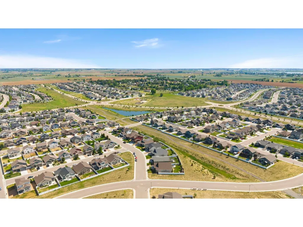
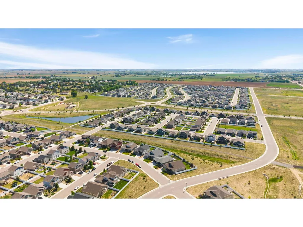
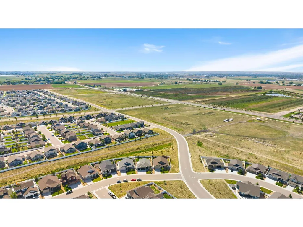
Warm and Inviting 5 bedroom, 3 bath Ranch home offers a perfect blend of high quality craftsmanship and style. As you enter you will be captivated by the Open and Spacious floor plan accentuated by 9' ceilings and abundant natural lighting. Numerous Upgrades throughout! The main floor features a cozy living room with gas fireplace, hickory wood floors, knotty alder solid core doors, a large primary bedroom with luxurious 5 piece en-suite bath and walk-in closet plus 2 additional bedrooms, a full bath and laundry room with washer/dryer included. For your culinary adventures the gourmet kitchen is equipped with upgraded Tharp cabinets, Quartz countertops, Whirlpool Stainless Steel appliances, gas cook-top, double ovens, a large Island with under-counter storage & seating and a walk-in pantry. Adjacent dining room provides direct access to a large covered porch with gas line and to another Open Patio ideal for entertaining and outdoor living. Finished basement offers additional entertaining and living space with a large family room, 2 more bedrooms and full bath. A generous unfinished area offers the flexibility for storage or future expansion. Oversized 800+ SQ FT 3 car tandem garage with Hot/Cold hose bib provides plenty of room for your toys or home projects. Relax and enjoy majestic views of the front range from the front porch. Nestled next to private Open space this property is in a prime location with easy access to walking trails, golf, shopping, dining and I25. Don't miss the opportunity to make this extraordinary home your own!
| Elementary School | Middle School | High School |
|---|---|---|
| Grandview Elementary School | Windsor Middle School | Windsor High School |
| Price History | |
|---|---|
| 6/10/2026 | Listed $765,000 |
| 7/9/2026 | 2$755,000 |
| 7/29/2026 | 2$745,000 |
General Features
| Living Area | 2901 |
|---|---|
| Sewer | Public Sewer |
| Heating | Forced Air,Humidity Control |
| Cooling | Central Air,Ceiling Fan(s) |
| Utilities | Natural Gas Available,Electricity Available,Cable Available |
| Roof | Composition |
| Appliances | Gas Range,Double Oven,Dishwasher,Refrigerator,Washer,Dryer,Microwave,Disposal,Fire Alarm |
| Zoning | RES |
| HOA Fee | 150 |
| Garage Spaces | 3 |
| Patio/Porch Features | Patio |
| Architectural Style | Contemporary |
| Construction Materials | Frame,Stone,Composition |
| Exclusions | Sellers personal property |
| Year Built | 2019 |
| Electric | XCEL |
| View | Hills,Plains View |
| Levels | One |
| Property Subtype | Single Family Residence |
| Tax Year | 2025 |
| Parcel Number | R8954963 |
| Community Features | Park,Trail(s) |
| Accessibility | Main Floor Bath,Main Level Bedroom,Main Level Laundry |
| Assoc Fee Paid Per | Annually |
| County | Weld |
| New Construction | No |
| Property Type | Residential |
| HOA | Yes |
| Energy Efficient | Windows,High Efficiency Furnace |
| Subdivision Name | The Ridge at Harmony Road |
| Possible Use | Single Family |
| Full Baths | 3 |
| Status | Active |
| Directions | From I25,go East on Harmony Road to Colorado Blvd,North to Rycroft Dr,East on Rycroft Dr to Holloway Dr,Turn North on Holoway Dr. Property is first home on the right. |
| High School | Windsor |
| City | Windsor |
| Disclosures | Seller's Property Disclosure |
| Association Name | Ridge @ Harmony Road (metro) |
| High School District | Weld RE-4 |
| MLS Area | Greeley/Weld |
| Elementary School | Grandview |
| Property Attached Y/N | No |
| Tax Annual Amount | 6403 |
| Middle/Junior High School | Windsor |
| Virtual Tour | https://tours.graficstudios.com/2390923 |
| Builder Name | Bridgewater Homes |
| Standard Status | Active |
| Expected Active Date | 2026-06-12 |
| AttributionContact | 9705663389 |
Interior Features
| Interior Amenities | Eat-in Kitchen,Open Floorplan,Pantry,Walk-In Closet(s),Washer/Dryer Hookup,Kitchen Island,High Ceilings |
|---|---|
| Basement | Full,Partially Finished |
| Flooring | Wood |
| Fireplace Features | Gas,Living Room |
| Window Features | Window Coverings |
| Above Grade Finished Area | 1819 |
| Total Bedrooms | 5 |
| LivingAreaSource | Assessor |
| Total Baths | 3 |
Exterior Features
| Exterior Amenities | Sprinkler System,Oversized Garage,Tandem Garage |
|---|---|
| Fencing | Fenced,Vinyl |
| Parking Features | Garage Door Opener,Attached |
| Lot Features | Corner Lot,Level,Abuts Private Open Space,House Faces West,Paved,Curbs,Gutters,Sidewalks,Fire Hydrant within 500 Feet |
| Water Source | District |
| Lot Size Area | 8141 |
| Lot Size Acres | 0.19 |
| Road Surface Type | Asphalt |
| Waterfront Y/N | No |
| Road Frontage Type | City Street |
| Builder Model | Hudson |
| Irrigation Water Rights Y/N | No |
Amenities
- Foreclosure
- Views
- Short Sale
- New Construction
- Adult 55+
- Lease To Own
- No HOA Fees
- Furnished
- Primary On Main
- Air Conditioning
- Seller Finance
- Green
- Fixer Upper
- Horse
- Golf
- Fireplace
- Deck
- Garage
- Basement
- Pool
Property vs Single Family Average in 80550
Price
Taxes
Year Built
Visits
 Information deemed reliable but not guaranteed by the MLS. © 2026 Information and Real Estate Services, LLC.
Information source: Information and Real Estate Services, LLC. Provided for limited non-commercial use only under IRES Rules. © Copyright IRES.
The information being provided is for the consumers personal, non-commercial use and may not be used for any purpose other than to identify prospective properties consumer may be interested in purchasing.
The IRES, LLC Data on this
Information deemed reliable but not guaranteed by the MLS. © 2026 Information and Real Estate Services, LLC.
Information source: Information and Real Estate Services, LLC. Provided for limited non-commercial use only under IRES Rules. © Copyright IRES.
The information being provided is for the consumers personal, non-commercial use and may not be used for any purpose other than to identify prospective properties consumer may be interested in purchasing.
The IRES, LLC Data on this
 The real estate listing information and related content displayed on this site is provided exclusively for consumers� personal, non-commercial use and may not be used for any purpose other than to identify prospective properties consumers may be interested in purchasing. This information and related content is deemed reliable but is not guaranteed accurate by elevateMLS.
 IDX information is provided exclusively for personal, non-commercial use, and may not be used for any purpose other than to identify prospective properties consumers may be interested in purchasing. Information is deemed reliable but not guaranteed. Copyright © 2026 Vail Multi List, Inc. (VMLS)
The listing broker's offer of compensation is made only to participants of the MLS where the listing is filed.
IDX information is provided exclusively for personal, non-commercial use, and may not be used for any purpose other than to identify prospective properties consumers may be interested in purchasing. Information is deemed reliable but not guaranteed. Copyright © 2026 Vail Multi List, Inc. (VMLS)
The listing broker's offer of compensation is made only to participants of the MLS where the listing is filed.
 Pueblo Association of REALTORS®, Inc. All information deemed reliable but not guaranteed. All properties are subject to prior sale, change or withdrawal. Neither listing broker(s) or information provider(s) shall be responsible for any typographical errors, misinformation, misprints and shall be held totally harmless. Listing(s) information is provided for consumer's personal, non-commercial use and may not be used for any purpose other than to identify prospective properties consumers may be
 Information should be deemed reliable but not guaranteed, all representations are approximate, and individual verification is recommended. Copyright ©2026 All rights reserved.
