

Views - Primary on Main
Address
110 Mohawk Dr, Boulder, CO
Price
$ 899,000
Property Attributes
- MLS#1062594
- TypeSingle Family
- Listing Status Active
- CountyBOULDER
- CityBoulder
- AreaBoulder
- NeighborhoodKeewaydin
- Zip80303
- StyleSingle Family Residence
- Year Built1963
- Taxes$ 4784
- Price$ 899,000
- Bedrooms4
- Full Bathrooms2
- Half Bathrooms0
- Sqr Footage1950
- Lot Size0.24 Acres
Data Source:
Information and Real Estate Services (IRES)
Property Description
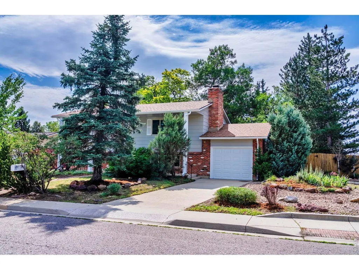
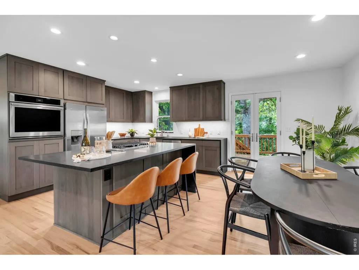
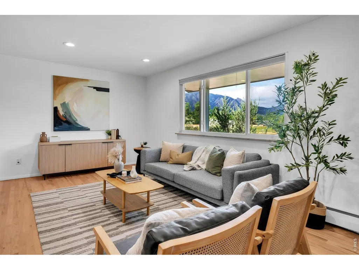
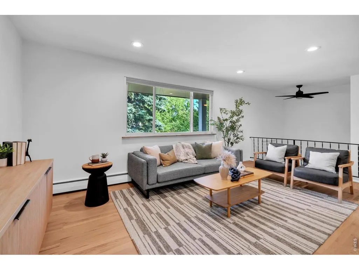
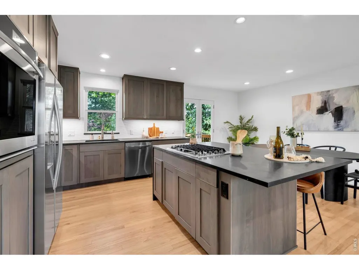
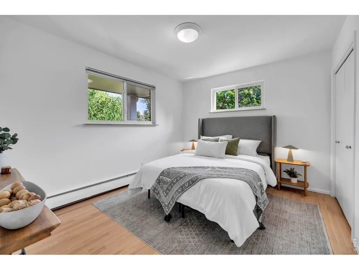
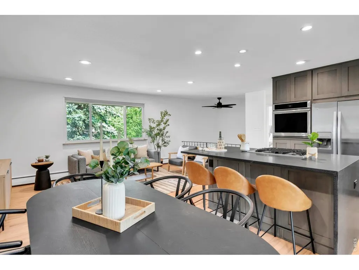
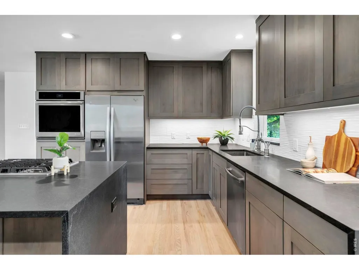
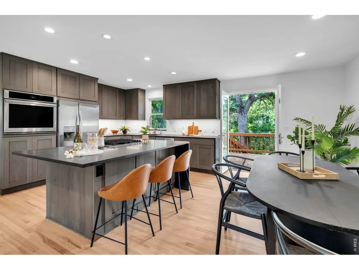
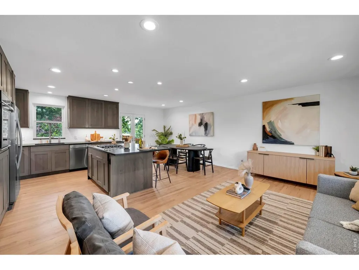
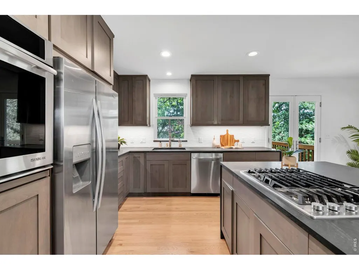
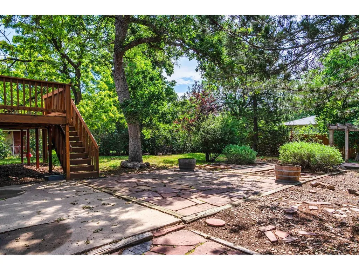
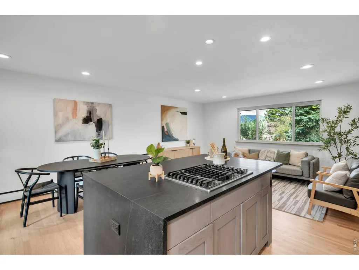
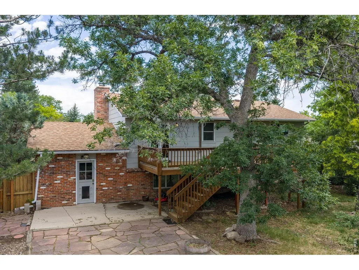
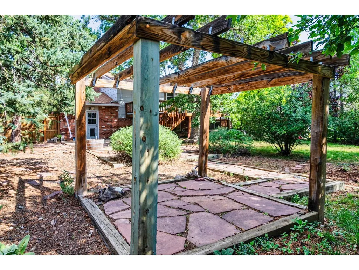
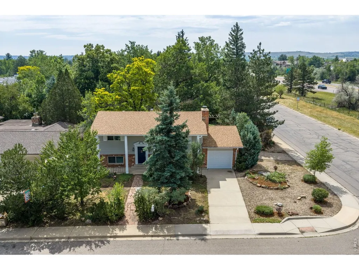
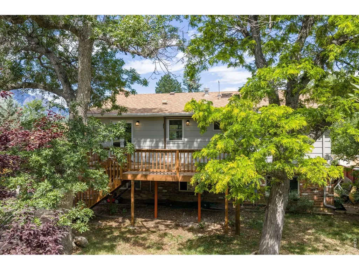
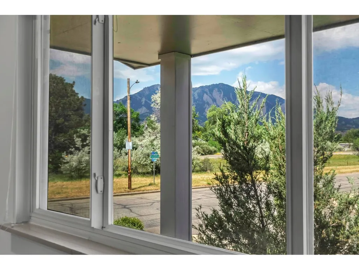
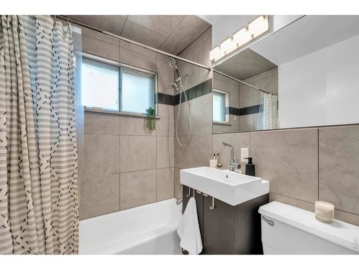
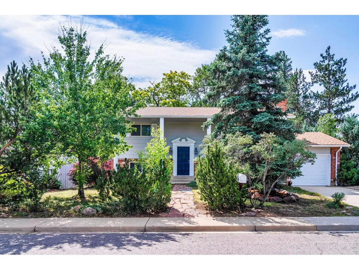
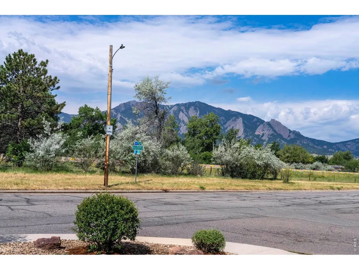
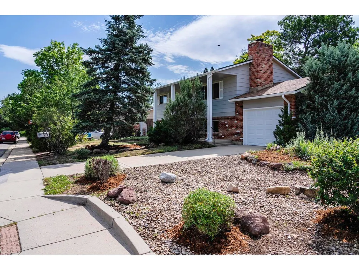
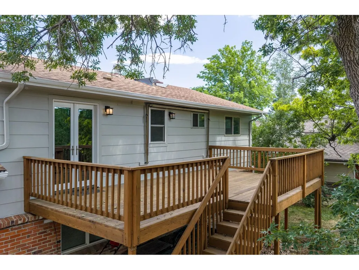
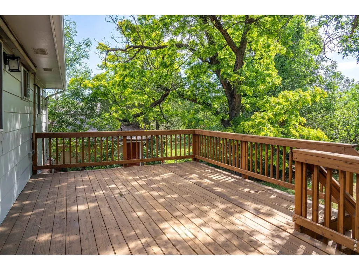
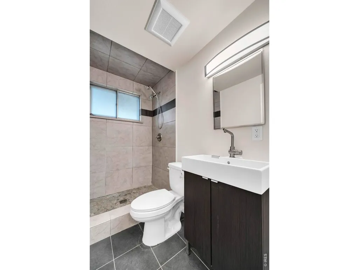
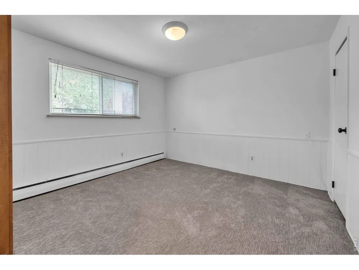
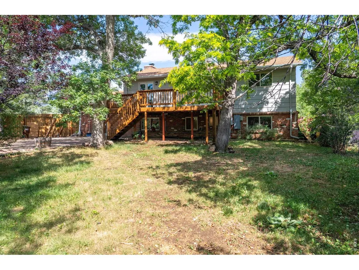
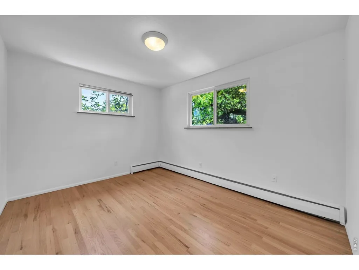
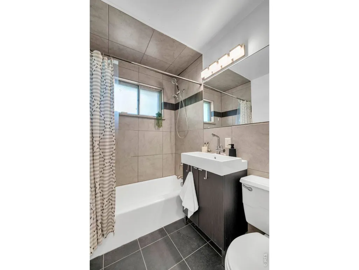
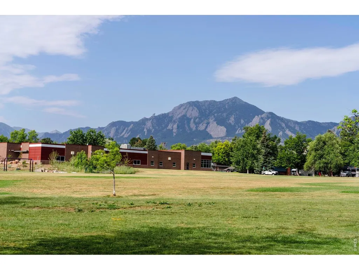
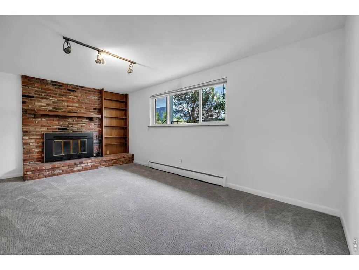
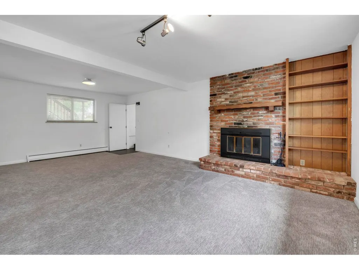
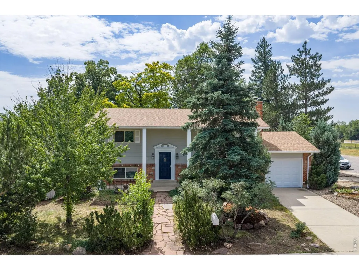
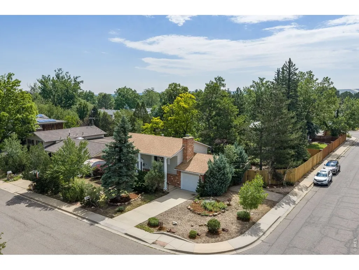
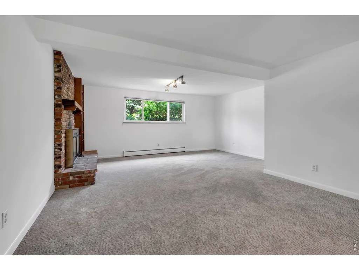
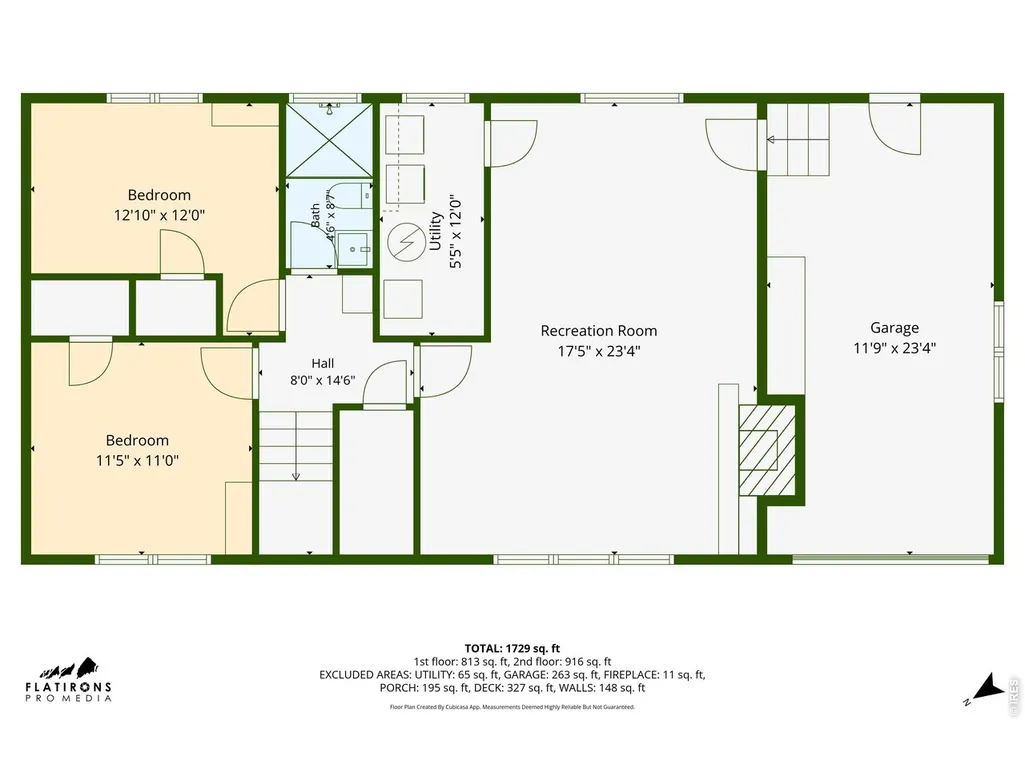
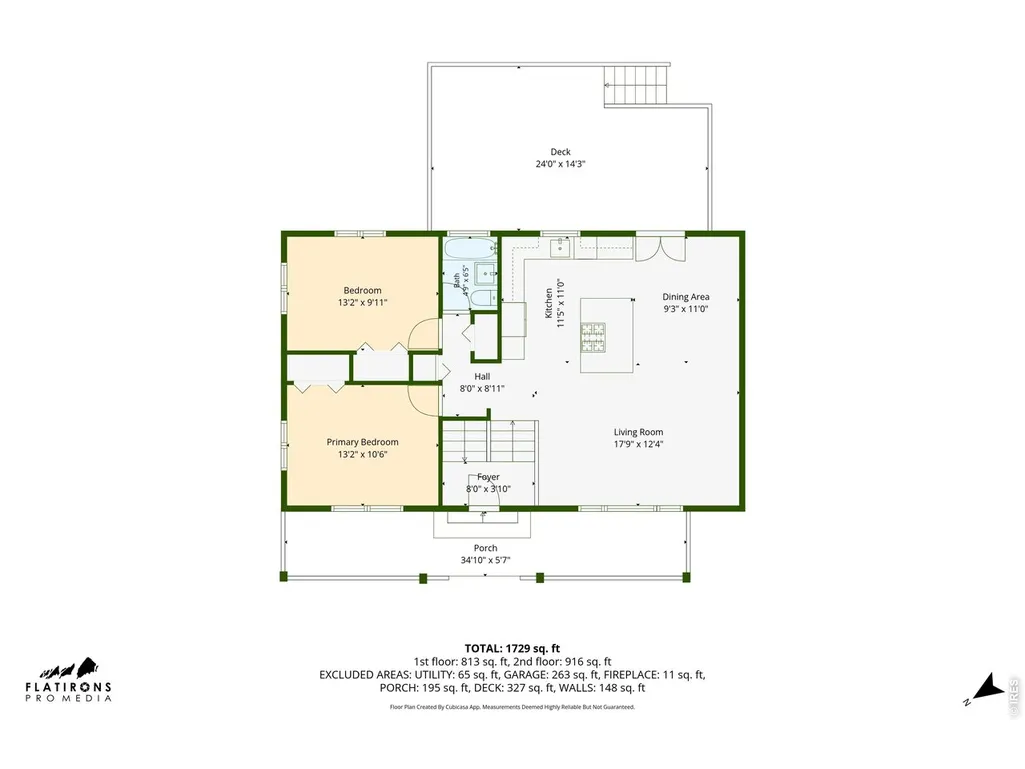
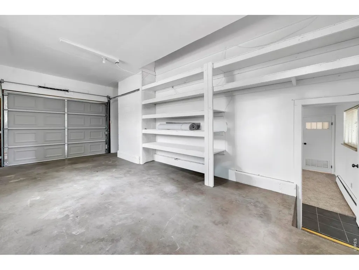
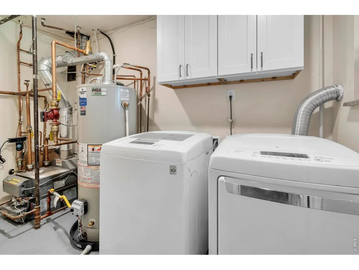
Exceptional Fraiser Meadows Neighborhood Home on a rare 10,000 sq. ft. corner lot with stunning Flatiron views, abundant off-street parking, and a private, park-like backyard retreat. This beautifully updated 4-bedroom, 2-bath home offers approx 1,950 square feet of thoughtfully designed living space, a one-car garage, an off-street fenced concrete pad to park an RV, camper, van, or multiple vehicles.The heart of the home is a stunning remodeled kitchen featuring rich Crestwood Alder cabinetry, solid slab Virginia Black Granite countertops with waterfall-edge island, built-in JennAir stainless steel appliances, a 4-burner gas cooktop, under-cabinet lighting, large basin workstation sink with farmhouse sprayer faucet, and a contemporary wavy subway tile backsplash. French doors open directly to a large deck nestled among mature trees, creating a seamless indoor-outdoor living experience with breathtaking Flatiron views.Additional updates include refinished hardwood floors and new carpet throughout, newer windows, fresh interior and exterior paint, laundry room cabinets, updated bathrooms with new vanities, tile work and fixtures, and recessed dimmable lighting throughout the upstairs. This two-level home has two bedrooms, one bath, kitchen and main living area upstairs. Downstairs features a laundry area, additional two bedrooms and bath, and the large family room with wood burning fireplace.Outside, enjoy a lush, fully fenced backyard with mature landscaping, irrigation system, pergola, flagstone patio, partially xeriscape front yard, and multiple driveway parking areas. The oversized deck feels like a private treehouse overlooking the surrounding greenery. Walk or ride to everything that Boulder has to offer.
| Elementary School | Middle School | High School |
|---|---|---|
| Eisenhower Elementary School | Manhattan Middle School | Fairview High School |
| Price History | |
|---|---|
| 6/24/2026 | Listed $920,000 |
| 7/10/2026 | 3$899,000 |
General Features
| Living Area | 1950 |
|---|---|
| Sewer | Public Sewer |
| Heating | Baseboard,Radiant |
| Cooling | Ceiling Fan(s) |
| Utilities | Natural Gas Available,Electricity Available,Cable Available,Satellite Avail,High Speed Avail |
| Roof | Composition |
| Appliances | Gas Range,Dishwasher,Refrigerator,Washer,Dryer,Fire Alarm |
| Zoning | RES |
| Garage Spaces | 1 |
| Patio/Porch Features | Patio |
| Construction Materials | Frame,Brick |
| Exclusions | staging |
| Year Built | 1963 |
| Electric | Xcel Energy |
| View | Mountain(s),Hills |
| Levels | Bi-Level |
| Property Subtype | Single Family Residence |
| Tax Year | 2025 |
| Parcel Number | R0015231 |
| Accessibility | Level Lot,Level Drive,Near Bus |
| County | Boulder |
| New Construction | No |
| Property Type | Residential |
| HOA | No |
| Subdivision Name | Keewaydin |
| Possible Use | Single Family |
| Full Baths | 1 |
| Status | Active |
| Directions | East on Baseline from Broadway,Right (South) on Inca Parkway,Left (South East) on Eutaw to Mohawk,Right (South) on Mohawk to the house on the left. |
| High School | Fairview |
| City | Boulder |
| Disclosures | Seller's Property Disclosure,Lead Paint |
| High School District | Boulder Valley Dist RE2 |
| MLS Area | Boulder |
| Elementary School | Eisenhower |
| Property Attached Y/N | No |
| Tax Annual Amount | 4784 |
| Middle/Junior High School | Manhattan |
| Standard Status | Active |
| Expected Active Date | 2026-06-24 |
| AttributionContact | 7206295100 |
Interior Features
| Interior Amenities | Eat-in Kitchen,Separate Dining Room,Open Floorplan,Washer/Dryer Hookup,Kitchen Island |
|---|---|
| Basement | None |
| Flooring | Wood |
| Fireplace Features | Family Room |
| Window Features | Window Coverings |
| Above Grade Finished Area | 1950 |
| 3/4 Baths | 1 |
| Total Bedrooms | 4 |
| LivingAreaSource | Assessor |
| Total Baths | 2 |
Exterior Features
| Exterior Amenities | Sprinkler System,Oversized Garage |
|---|---|
| Fencing | Fenced |
| Parking Features | Attached |
| Lot Features | House/Lot Faces NW,Paved,Curbs,Gutters,Sidewalks |
| Water Source | City |
| Lot Size Area | 10243 |
| Lot Size Acres | 0.24 |
| Road Surface Type | Asphalt |
| Waterfront Y/N | No |
| Road Frontage Type | City Street |
| Irrigation Water Rights Y/N | No |
Amenities
- Foreclosure
- Views
- Short Sale
- New Construction
- Adult 55+
- Lease To Own
- No HOA Fees
- Furnished
- Primary On Main
- Air Conditioning
- Seller Finance
- Green
- Fixer Upper
- Horse
- Golf
- Fireplace
- Deck
- Garage
- Basement
- Pool
Property vs Single Family Average in 80303
Price
Taxes
Year Built
Visits
 Information deemed reliable but not guaranteed by the MLS. © 2026 Information and Real Estate Services, LLC.
Information source: Information and Real Estate Services, LLC. Provided for limited non-commercial use only under IRES Rules. © Copyright IRES.
The information being provided is for the consumers personal, non-commercial use and may not be used for any purpose other than to identify prospective properties consumer may be interested in purchasing.
The IRES, LLC Data on this
Information deemed reliable but not guaranteed by the MLS. © 2026 Information and Real Estate Services, LLC.
Information source: Information and Real Estate Services, LLC. Provided for limited non-commercial use only under IRES Rules. © Copyright IRES.
The information being provided is for the consumers personal, non-commercial use and may not be used for any purpose other than to identify prospective properties consumer may be interested in purchasing.
The IRES, LLC Data on this
 The real estate listing information and related content displayed on this site is provided exclusively for consumers� personal, non-commercial use and may not be used for any purpose other than to identify prospective properties consumers may be interested in purchasing. This information and related content is deemed reliable but is not guaranteed accurate by elevateMLS.
 IDX information is provided exclusively for personal, non-commercial use, and may not be used for any purpose other than to identify prospective properties consumers may be interested in purchasing. Information is deemed reliable but not guaranteed. Copyright © 2026 Vail Multi List, Inc. (VMLS)
The listing broker's offer of compensation is made only to participants of the MLS where the listing is filed.
IDX information is provided exclusively for personal, non-commercial use, and may not be used for any purpose other than to identify prospective properties consumers may be interested in purchasing. Information is deemed reliable but not guaranteed. Copyright © 2026 Vail Multi List, Inc. (VMLS)
The listing broker's offer of compensation is made only to participants of the MLS where the listing is filed.
 Pueblo Association of REALTORS®, Inc. All information deemed reliable but not guaranteed. All properties are subject to prior sale, change or withdrawal. Neither listing broker(s) or information provider(s) shall be responsible for any typographical errors, misinformation, misprints and shall be held totally harmless. Listing(s) information is provided for consumer's personal, non-commercial use and may not be used for any purpose other than to identify prospective properties consumers may be
 Information should be deemed reliable but not guaranteed, all representations are approximate, and individual verification is recommended. Copyright ©2026 All rights reserved.
