

Price Reduction - Views - Primary on Main










Address
4829 E County Road 54, Fort Collins, CO
Price
$ 725,000
Property Attributes
- MLS#1062792
- TypeSingle Family
- Listing Status Active
- CountyLARIMER
- CityFort Collins
- AreaFort Collins
- NeighborhoodDay Mld 96-Ex0873
- Zip80524
- StyleFarmhouse,Contemporary
- Year Built1917
- Taxes$ 4472
- Price$ 725,000
- Bedrooms3
- Full Bathrooms2
- Half Bathrooms1
- Sqr Footage1788
- Lot Size2.3 Acres
Data Source:
Information and Real Estate Services (IRES)
Property Description
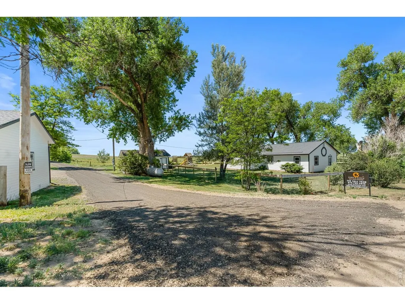
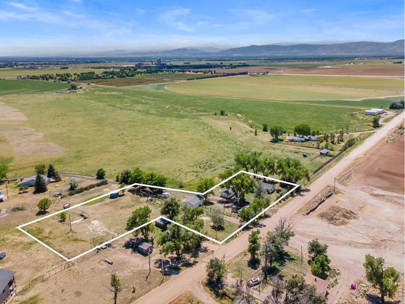
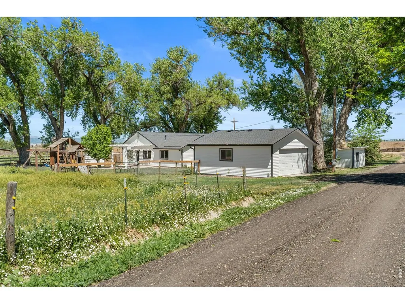
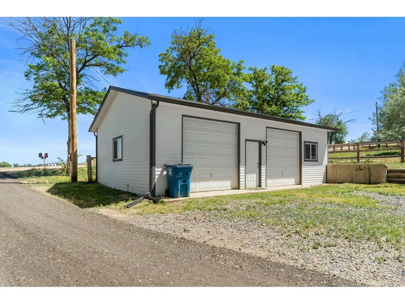
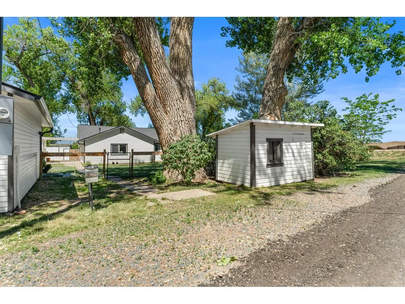
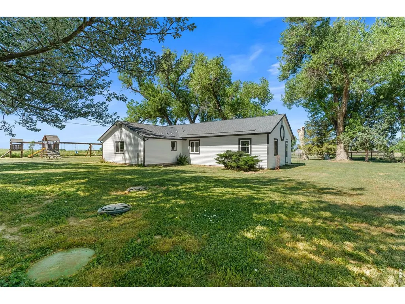
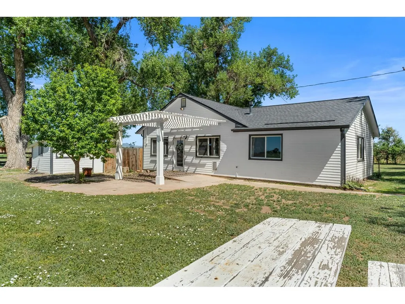
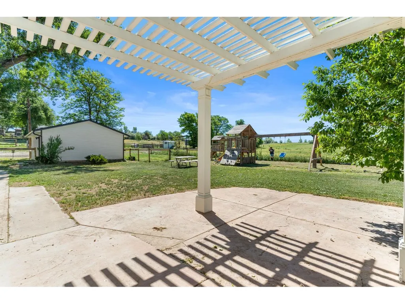
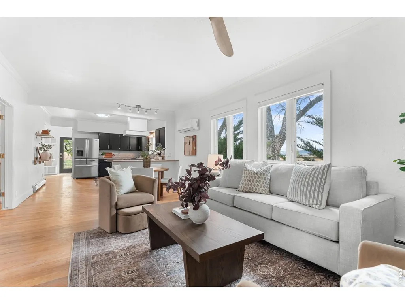
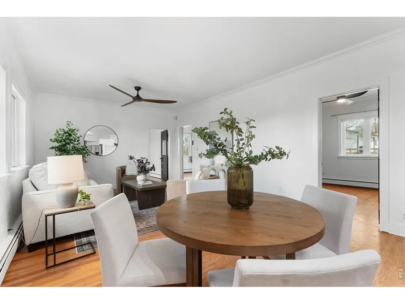
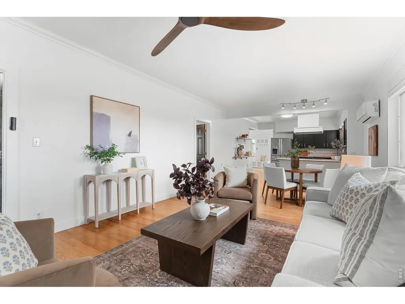
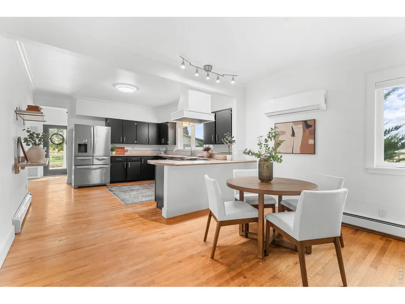
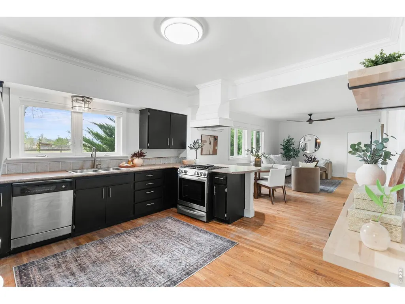
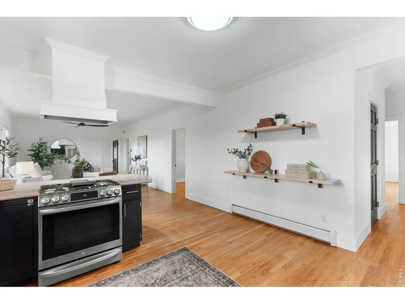
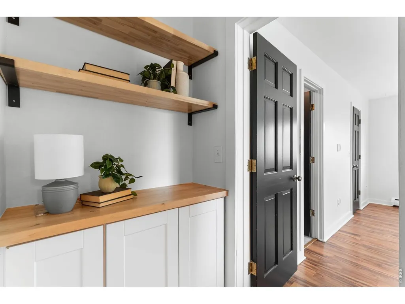
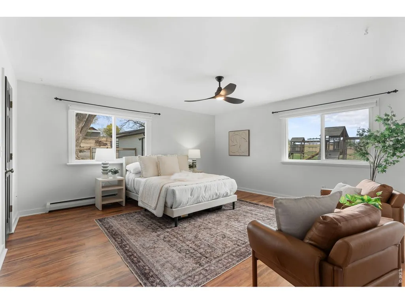
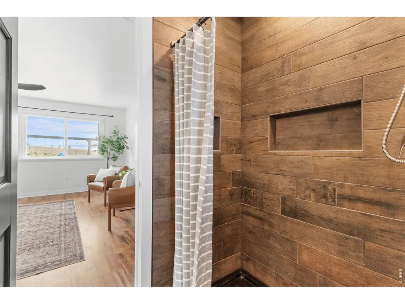
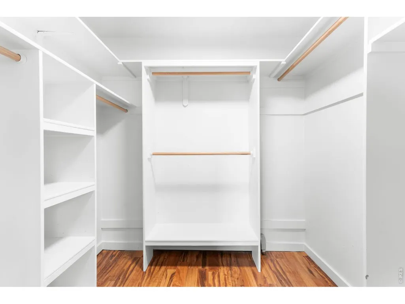
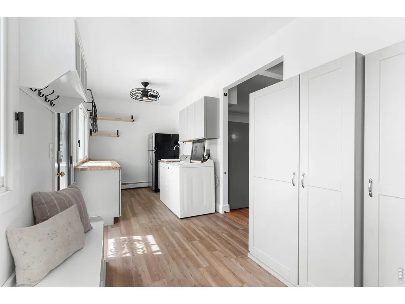
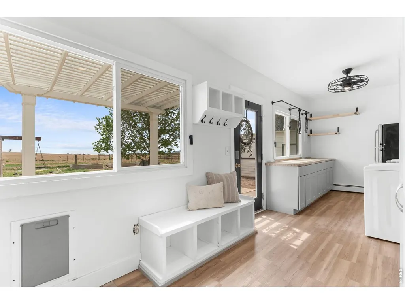
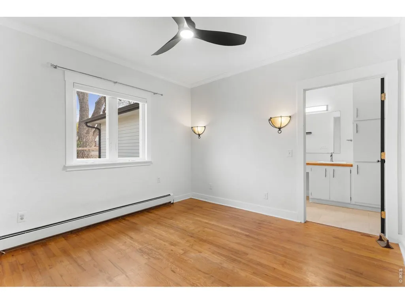
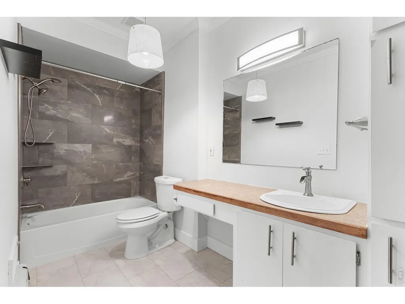
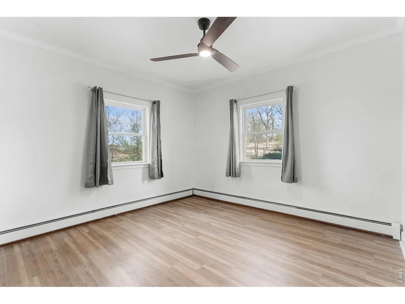
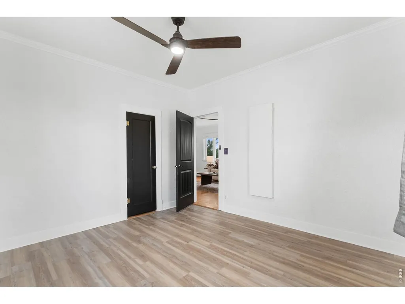
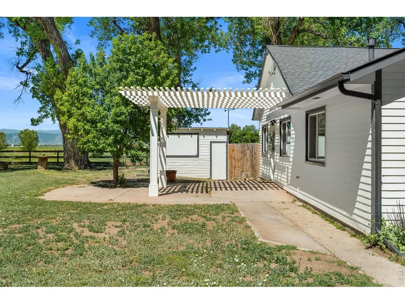
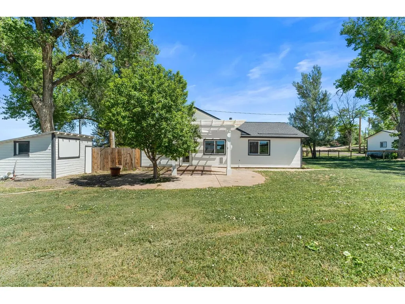
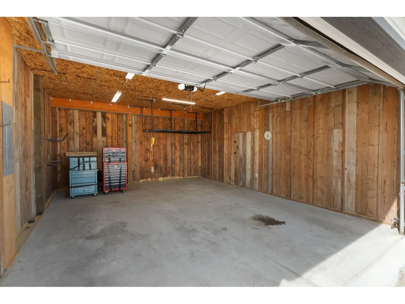
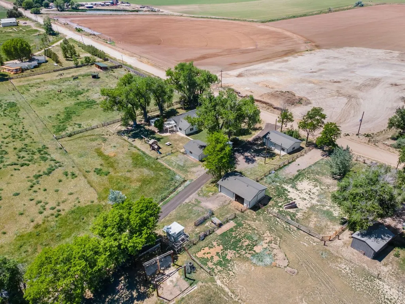
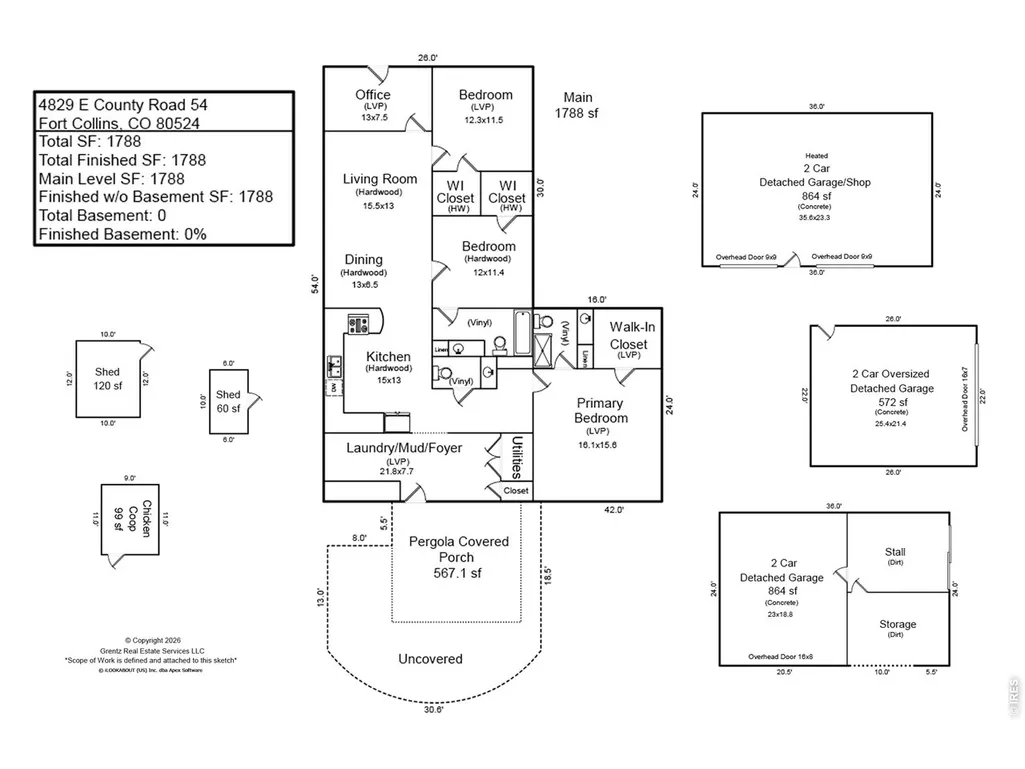
Come live the homestead dream! This farmhouse-style property on approximately 2.3 acres with open zoning, offers flexibility for business use, hobby farming, or just good ole' country living. This property includes not one, not two but THREE detached garage/shop outbuildings. The two large detached garage/shop buildings are approximately 864 square feet each, one of which is heated and an additional detached garage of approximately 572 square feet! But wait, there's more... Multiple smaller outbuildings including sheds and a chicken coop make this the ideal setup for a workshop, small business, or storage for work trucks, trailers, RVs (including a dump station on site), and recreational vehicles, with ample space for animals and gardening. This home offers 1,788 finished square feet on one level with 3 bedrooms, 3 bathrooms, plus an office, a functional kitchen and dining area, spacious living room, and dedicated laundry/mudroom. Heated by hot water baseboard heat and cooled with a mini-split system and ceiling fans. Recent updates include all new interior paint throughout including cabinets and doors, updated flooring in select areas, remodeled laundry room with new cabinetry and butcher block countertops, updated lighting and ceiling fans, new blinds, and a refreshed kitchen with stainless steel appliances and added shelving. The secondary bathroom was updated with a new tub and tile and the roof was replaced in 2022. The Open zoning and usable acreage provides room to operate, expand, and customize to fit a variety of needs and the updated and totally move-in ready home makes this one incredible opportunity!
| Elementary School | Middle School | High School |
|---|---|---|
| Eyestone Elementary School | Wellington Middle School | Wellington High School |
| Price History | |
|---|---|
| 6/26/2026 | Listed $750,000 |
| 9/3/2026 | 2$739,000 |
| 9/18/2026 | 2$725,000 |
General Features
| Living Area | 1788 |
|---|---|
| Sewer | Septic Tank |
| Heating | Hot Water,Baseboard,Ductless |
| Cooling | Wall/Window Unit(s),Ceiling Fan(s),Ductless |
| Utilities | Electricity Available,Propane,Satellite Avail |
| Roof | Composition |
| Appliances | Gas Range,Dishwasher,Refrigerator,Washer,Dryer,Fire Alarm |
| Zoning | Open |
| Garage Spaces | 6 |
| Patio/Porch Features | Patio |
| Architectural Style | Farmhouse,Contemporary |
| Security Features | Security System |
| Construction Materials | Frame,Composition |
| Exclusions | staging props,seller's personal property |
| Year Built | 1917 |
| Electric | Xcel |
| View | Mountain(s),Hills,Plains View |
| Levels | One |
| Property Subtype | Mixed Use |
| Tax Year | 2025 |
| Parcel Number | R1526731 |
| Accessibility | Level Lot,No Stairs,Main Floor Bath,Main Level Bedroom,Main Level Laundry |
| County | Larimer |
| New Construction | No |
| Property Type | Residential |
| HOA | No |
| Energy Efficient | Windows |
| Subdivision Name | Day Mld 96-Ex0873 |
| Possible Use | Single Family,Farm |
| Other Structures | Storage |
| Full Baths | 1 |
| Status | Active |
| Directions | From I-25 and Hwy 14. Go North I-25. Take Exit 271 onto Mountain Vista Dr. Turn right (East) onto E Co Rd 50. Turn left (North) at the first cross street onto NE Frontage Road. Turn right (East) onto |
| High School | Wellington |
| City | Fort Collins |
| Disclosures | Seller's Property Disclosure,Lead Paint |
| High School District | Poudre |
| MLS Area | Fort Collins |
| Elementary School | Eyestone |
| Property Attached Y/N | No |
| Tax Annual Amount | 4472 |
| Middle/Junior High School | Wellington |
| Virtual Tour | https://sallteam.com/listing-videos/4829-e-county-road-54 |
| Standard Status | Active |
| Expected Active Date | 2026-06-25 |
| AttributionContact | 9706852441 |
Interior Features
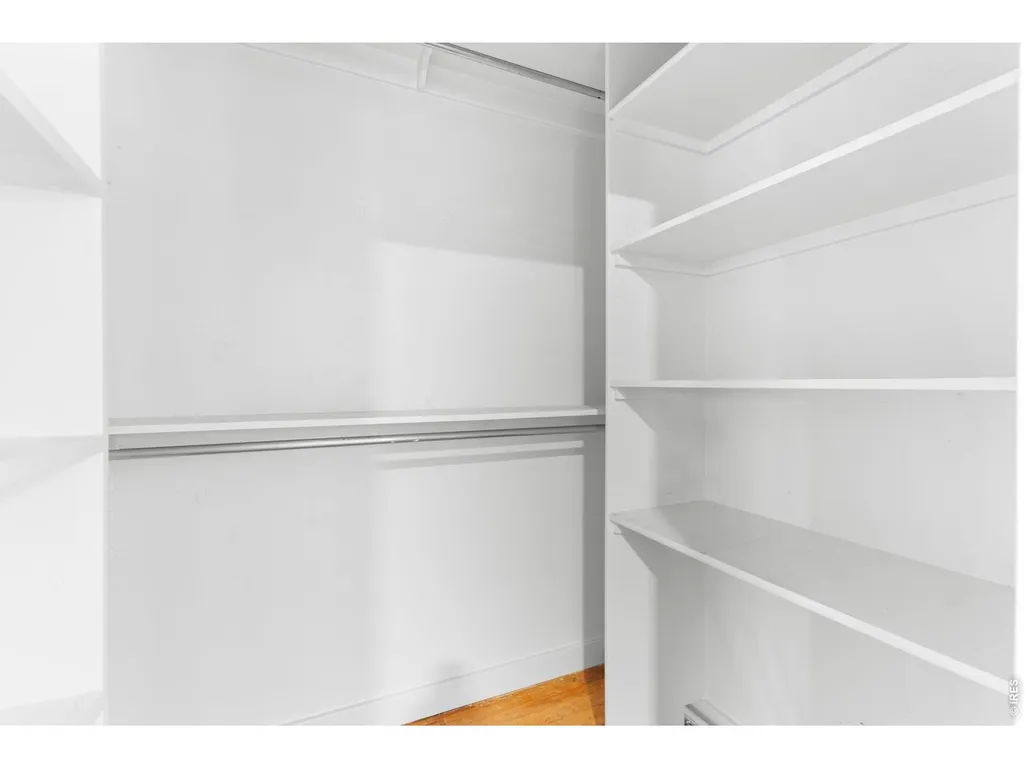
| Interior Amenities | Eat-in Kitchen,Open Floorplan,Walk-In Closet(s),Washer/Dryer Hookup |
|---|---|
| Basement | None,Crawl Space,Radon Test Available |
| Flooring | Wood |
| Fireplace Features | None |
| Window Features | Window Coverings |
| Above Grade Finished Area | 1788 |
| Half Baths | 1 |
| 3/4 Baths | 1 |
| Total Bedrooms | 3 |
| LivingAreaSource | Other |
| Total Baths | 3 |
Exterior Features
| Exterior Amenities | Sprinkler System,Heated Garage,Oversized Garage |
|---|---|
| Fencing | Partial,Fenced |
| Parking Features | Garage Door Opener,RV Access/Parking,Detached |
| Lot Features | Deciduous Trees,Level,Abuts Private Open Space,House Faces South,Unincorporated |
| Water Source | District |
| Lot Size Area | 100001 |
| Lot Size Acres | 2.3 |
| Road Surface Type | Dirt,Gravel |
| Waterfront Y/N | No |
| Road Frontage Type | County Maintained |
| Horse Amenities | Zoning Appropriate for 4+ Horses,Corral(s),Pasture |
| Irrigation Water Rights Y/N | No |
Amenities
- Foreclosure
- Views
- Short Sale
- New Construction
- Adult 55+
- Lease To Own
- No HOA Fees
- Furnished
- Primary On Main
- Air Conditioning
- Seller Finance
- Green
- Fixer Upper
- Horse
- Golf
- Fireplace
- Deck
- Garage
- Basement
- Pool
Property vs Single Family Average in 80524
Price
Taxes
Year Built
Visits
 Information deemed reliable but not guaranteed by the MLS. © 2026 Information and Real Estate Services, LLC.
Information source: Information and Real Estate Services, LLC. Provided for limited non-commercial use only under IRES Rules. © Copyright IRES.
The information being provided is for the consumers personal, non-commercial use and may not be used for any purpose other than to identify prospective properties consumer may be interested in purchasing.
The IRES, LLC Data on this
Information deemed reliable but not guaranteed by the MLS. © 2026 Information and Real Estate Services, LLC.
Information source: Information and Real Estate Services, LLC. Provided for limited non-commercial use only under IRES Rules. © Copyright IRES.
The information being provided is for the consumers personal, non-commercial use and may not be used for any purpose other than to identify prospective properties consumer may be interested in purchasing.
The IRES, LLC Data on this
 The real estate listing information and related content displayed on this site is provided exclusively for consumers� personal, non-commercial use and may not be used for any purpose other than to identify prospective properties consumers may be interested in purchasing. This information and related content is deemed reliable but is not guaranteed accurate by elevateMLS.
 IDX information is provided exclusively for personal, non-commercial use, and may not be used for any purpose other than to identify prospective properties consumers may be interested in purchasing. Information is deemed reliable but not guaranteed. Copyright © 2026 Vail Multi List, Inc. (VMLS)
The listing broker's offer of compensation is made only to participants of the MLS where the listing is filed.
IDX information is provided exclusively for personal, non-commercial use, and may not be used for any purpose other than to identify prospective properties consumers may be interested in purchasing. Information is deemed reliable but not guaranteed. Copyright © 2026 Vail Multi List, Inc. (VMLS)
The listing broker's offer of compensation is made only to participants of the MLS where the listing is filed.
 Pueblo Association of REALTORS®, Inc. All information deemed reliable but not guaranteed. All properties are subject to prior sale, change or withdrawal. Neither listing broker(s) or information provider(s) shall be responsible for any typographical errors, misinformation, misprints and shall be held totally harmless. Listing(s) information is provided for consumer's personal, non-commercial use and may not be used for any purpose other than to identify prospective properties consumers may be
 Information should be deemed reliable but not guaranteed, all representations are approximate, and individual verification is recommended. Copyright ©2026 All rights reserved.
