

Views - Primary on Main - Eco Friendly
Address
7701 Brockway Dr, Boulder, CO
Price
$ 2,596,000
Property Attributes
- MLS#1063105
- TypeSingle Family
- Listing Status Active
- CountyBOULDER
- CityBoulder
- AreaSuburban Plains
- NeighborhoodFairview Ridge
- Zip80303
- StyleIncludes Rental Unit
- Year Built1964
- Taxes$ 13849
- Price$ 2,596,000
- Bedrooms5
- Full Bathrooms4
- Half Bathrooms1
- Sqr Footage6079
- Lot Size0.9 Acres
Data Source:
Information and Real Estate Services (IRES)
Property Description
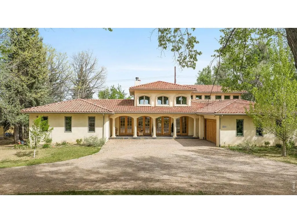
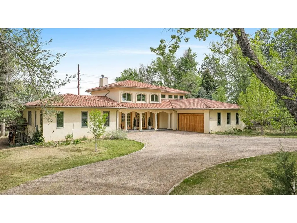
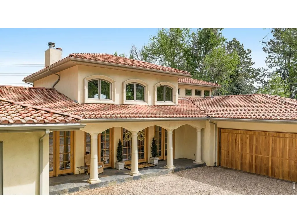
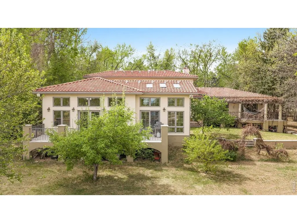
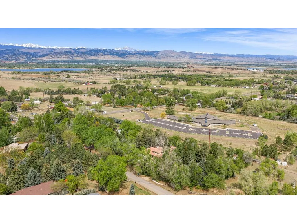
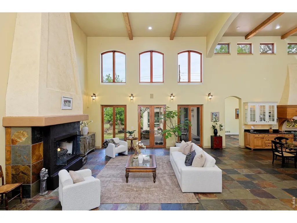
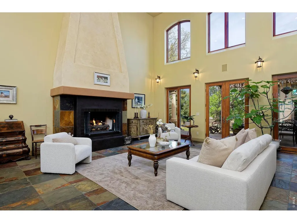
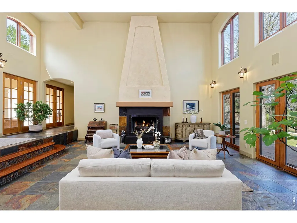
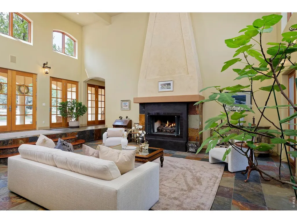
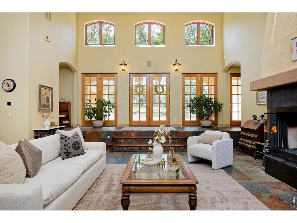
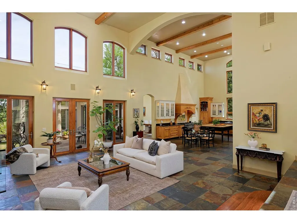
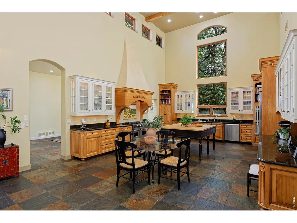
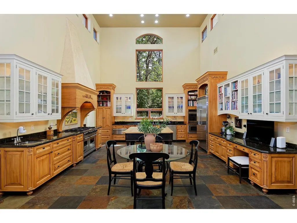
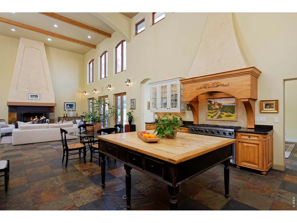
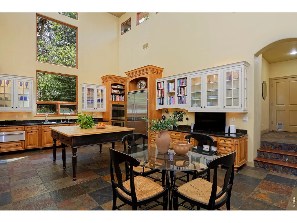
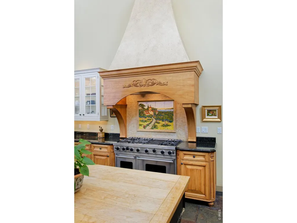
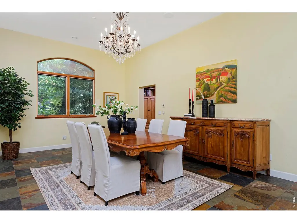
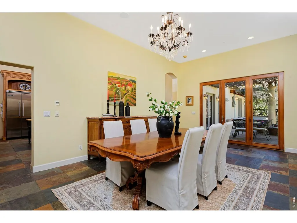
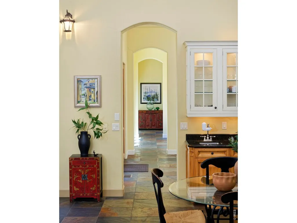
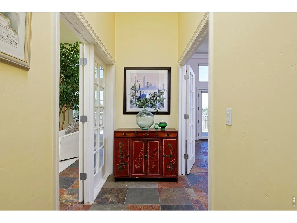
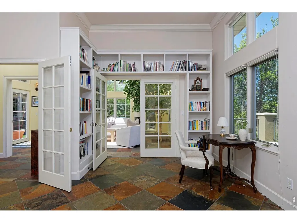
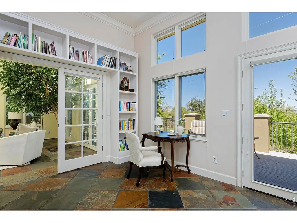
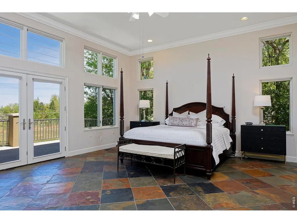
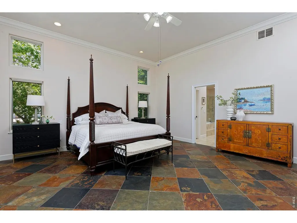
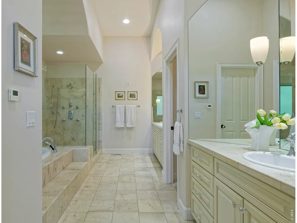
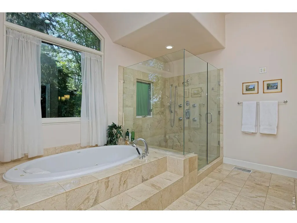
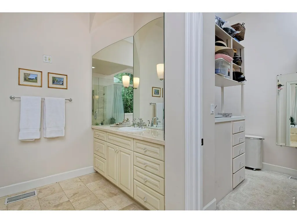
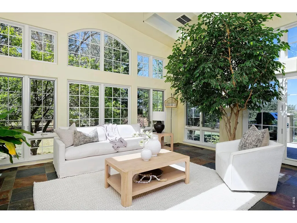
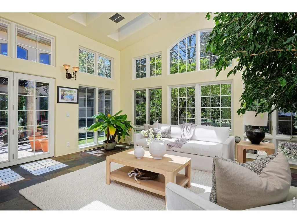
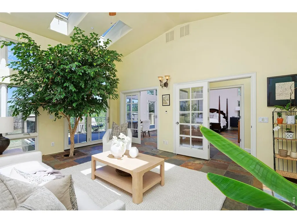
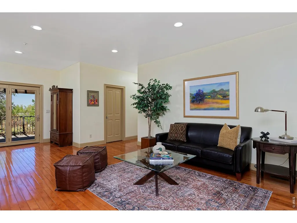
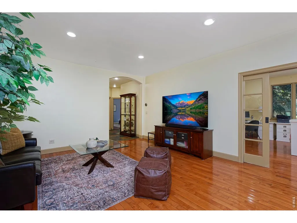
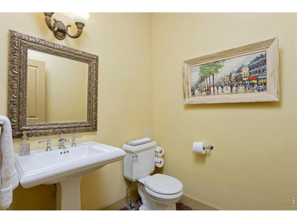
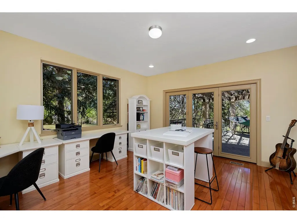
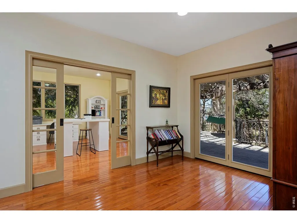
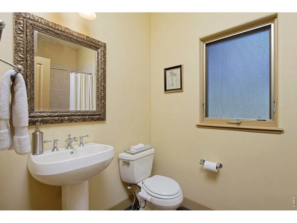
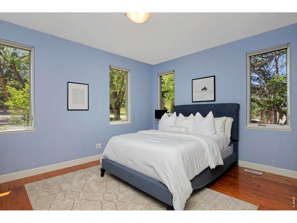
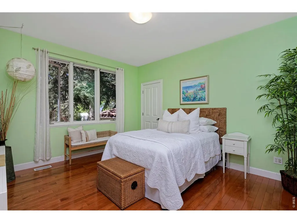
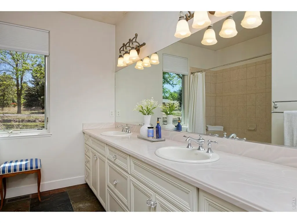
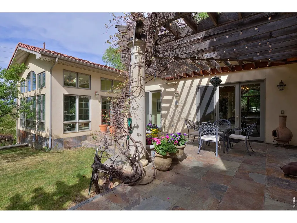
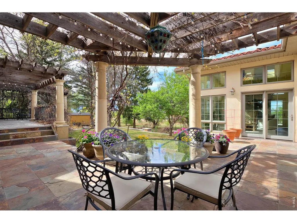
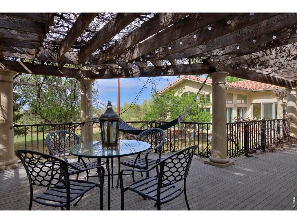
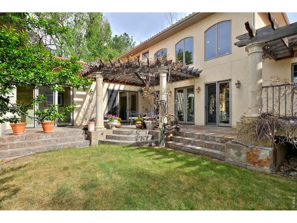
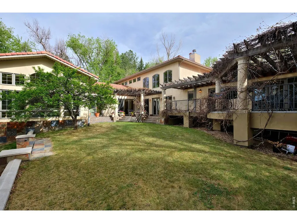
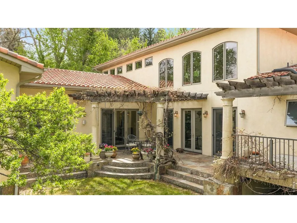
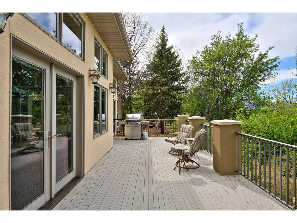
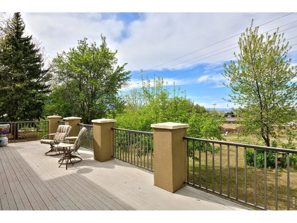
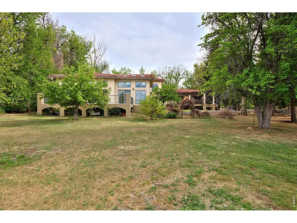
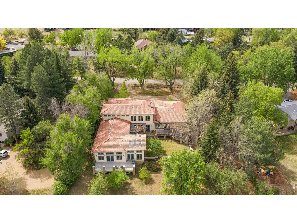
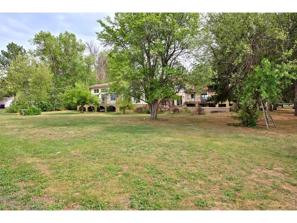
This Mediterranean-villa-inspired property is the kind of home where the good life just seems to grow and grow-much like the 60-year-old Italian grapevines that flourish here, surrounded by beauty on nearly an acre of peaceful, private land in an exclusive enclave with Flatirons views. Each time you return to your circular drive, feel yourself swept away by the breathtaking architecture: tiled rooflines, classic stucco, and pretty pergolas-all backing to quiet greenbelt. Inspired by the owners' two decades in Europe, this home's elegance is unmatched: from the 22-foot ceilings, arching windows and a two-story grand fireplace in the great room to the spectacular kitchen where painted French tiles form a scene of the Proven al countryside beneath a showstopping carved-wood hood. Imagine the unforgettable get-togethers you can host with three ovens, built-in Gaggenau steamer, a dedicated baking station, a warming drawer and Viking appliances. Gather in the spectacular dining room or fling open the 8-foot French doors to the back courtyard that's like something out of Eden with trailing vines, fruit trees, and fragrant evergreens. When downtime is in order, your private primary wing awaits-a sprawling bedroom, luxury bath, and a sunroom anchored by a ficus tree that grows organically into the space! The opposite wing is just as welcoming, with a cozy living room, beautiful secondary bedrooms and baths, and access to a one-bedroom apartment in the walkout basement, ready to rent or convert back to guest quarters or an artist studio with the single turn of a lock. Enjoy incredible energy efficiency thanks to a new HVAC and thermal subflooring that saves hundreds on heating, plus private well- and city-sourced water, a five-bedroom septic system, and prewiring for security and whole-home audio. Consider this your effortless European escape, moments from Boulder, Louisville and Lafayette, with proximity to trails and an utterly serene rural location with views.
| Elementary School | Middle School | High School |
|---|---|---|
| Douglass Elementary School | Platt Middle School | Fairview High School |
| Price History | |
|---|---|
| 6/30/2026 | Listed $2,596,000 |
General Features
| Living Area | 5784 |
|---|---|
| Sewer | Public Sewer |
| Heating | Forced Air,Zoned,Radiant,2 or more Heat Sources,Humidity Control |
| Cooling | Central Air |
| Utilities | Natural Gas Available,Electricity Available,Cable Available |
| Roof | Tile |
| Appliances | Gas Range,Double Oven,Dishwasher,Refrigerator,Washer,Dryer,Microwave,Water Purifier Owned,Disposal,Fire Alarm |
| Zoning | ER |
| Garage Spaces | 3 |
| Patio/Porch Features | Patio,Deck |
| Architectural Style | Includes Rental Unit |
| Security Features | Fire Sprinkler System |
| Construction Materials | Frame,Stucco |
| Year Built | 1964 |
| Electric | XCEL |
| View | Mountain(s),Hills |
| Levels | One |
| Property Subtype | Single Family Residence |
| Tax Year | 2025 |
| Parcel Number | R0035568 |
| Accessibility | Level Lot,Level Drive,No Stairs,Main Floor Bath,Main Level Bedroom,Stall Shower,Main Level Laundry |
| County | Boulder |
| New Construction | No |
| Property Type | Residential |
| HOA | No |
| Energy Efficient | Sun Space,Southern Exposure,Windows,High Efficiency Furnace |
| Subdivision Name | Fairview Ridge |
| Possible Use | Single Family |
| Full Baths | 2 |
| Status | Active |
| High School | Fairview |
| City | Boulder |
| Disclosures | Seller's Property Disclosure,Lead Paint |
| High School District | Boulder Valley Dist RE2 |
| MLS Area | Suburban Plains |
| Elementary School | Douglass |
| Property Attached Y/N | No |
| Tax Annual Amount | 13849 |
| Middle/Junior High School | Platt |
| Virtual Tour | https://my.matterport.com/show/?m=hRHtkNygGBh |
| Standard Status | Active |
| Expected Active Date | 2026-06-30 |
| AttributionContact | 3039197017 |
Interior Features
| Interior Amenities | Eat-in Kitchen,Separate Dining Room,Cathedral Ceiling(s),Open Floorplan,Pantry,Wood Windows,Walk-In Closet(s),Washer/Dryer Hookup,Kitchen Island,High Ceilings,Beamed Ceilings,Sun Room |
|---|---|
| Basement | Partial,Partially Finished,Walk-Out Access,Sump Pump |
| Flooring | Wood |
| Fireplace Features | Gas,Gas Log,Great Room |
| Above Grade Finished Area | 4604 |
| Half Baths | 1 |
| 3/4 Baths | 2 |
| Total Bedrooms | 5 |
| LivingAreaSource | Assessor |
| Total Baths | 5 |
Exterior Features
| Exterior Amenities | Sprinkler System,Oversized Garage |
|---|---|
| Fencing | Partial |
| Parking Features | Garage Door Opener,Attached |
| Lot Features | Wooded,Evergreen Trees,Level,Abuts Public Open Space,Orchard(s),House Faces South |
| Water Source | City |
| Lot Size Area | 39361 |
| Lot Size Acres | 0.9 |
| Road Surface Type | Asphalt |
| Waterfront Y/N | No |
| Road Frontage Type | County Maintained |
| Builder Model | Scraped and built in 2002 |
| Irrigation Water Rights Y/N | No |
Amenities
- Foreclosure
- Views
- Short Sale
- New Construction
- Adult 55+
- Lease To Own
- No HOA Fees
- Furnished
- Primary On Main
- Air Conditioning
- Seller Finance
- Green
- Fixer Upper
- Horse
- Golf
- Fireplace
- Deck
- Garage
- Basement
- Pool
Property vs Single Family Average in 80303
Price
Taxes
Year Built
Visits
 Information deemed reliable but not guaranteed by the MLS. © 2026 Information and Real Estate Services, LLC.
Information source: Information and Real Estate Services, LLC. Provided for limited non-commercial use only under IRES Rules. © Copyright IRES.
The information being provided is for the consumers personal, non-commercial use and may not be used for any purpose other than to identify prospective properties consumer may be interested in purchasing.
The IRES, LLC Data on this
Information deemed reliable but not guaranteed by the MLS. © 2026 Information and Real Estate Services, LLC.
Information source: Information and Real Estate Services, LLC. Provided for limited non-commercial use only under IRES Rules. © Copyright IRES.
The information being provided is for the consumers personal, non-commercial use and may not be used for any purpose other than to identify prospective properties consumer may be interested in purchasing.
The IRES, LLC Data on this
 The real estate listing information and related content displayed on this site is provided exclusively for consumers� personal, non-commercial use and may not be used for any purpose other than to identify prospective properties consumers may be interested in purchasing. This information and related content is deemed reliable but is not guaranteed accurate by elevateMLS.
 IDX information is provided exclusively for personal, non-commercial use, and may not be used for any purpose other than to identify prospective properties consumers may be interested in purchasing. Information is deemed reliable but not guaranteed. Copyright © 2026 Vail Multi List, Inc. (VMLS)
The listing broker's offer of compensation is made only to participants of the MLS where the listing is filed.
IDX information is provided exclusively for personal, non-commercial use, and may not be used for any purpose other than to identify prospective properties consumers may be interested in purchasing. Information is deemed reliable but not guaranteed. Copyright © 2026 Vail Multi List, Inc. (VMLS)
The listing broker's offer of compensation is made only to participants of the MLS where the listing is filed.
 Pueblo Association of REALTORS®, Inc. All information deemed reliable but not guaranteed. All properties are subject to prior sale, change or withdrawal. Neither listing broker(s) or information provider(s) shall be responsible for any typographical errors, misinformation, misprints and shall be held totally harmless. Listing(s) information is provided for consumer's personal, non-commercial use and may not be used for any purpose other than to identify prospective properties consumers may be
 Information should be deemed reliable but not guaranteed, all representations are approximate, and individual verification is recommended. Copyright ©2026 All rights reserved.
