

Price Reduction - Views - Primary on Main
Address
601 Chautauqua Park, Boulder, CO
Price
$ 2,295,000
Property Attributes
- MLS#1063295
- TypeSingle Family
- Listing Status Active
- CountyBOULDER
- CityBoulder
- AreaBoulder
- NeighborhoodColorado Chautauqua
- Zip80302
- StyleCottage
- Year Built1903
- Taxes$ 5785
- Price$ 2,295,000
- Bedrooms2
- Full Bathrooms2
- Half Bathrooms0
- Sqr Footage1473
- Lot Size0.13 Acres
Data Source:
Information and Real Estate Services (IRES)
Property Description
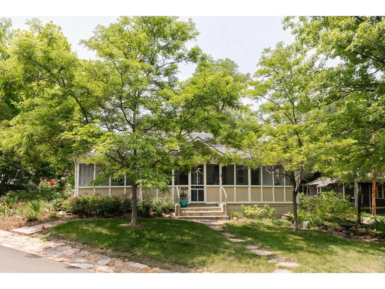
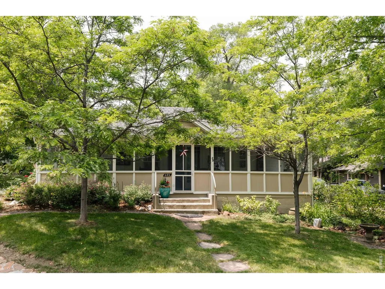
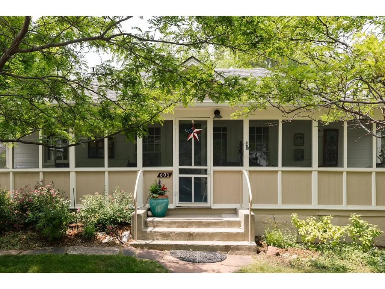
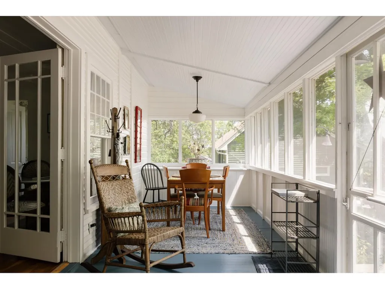
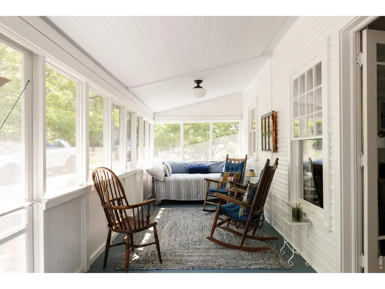
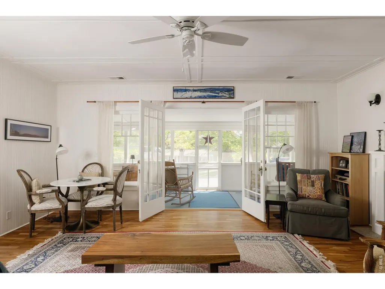
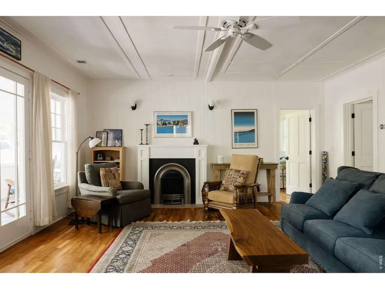
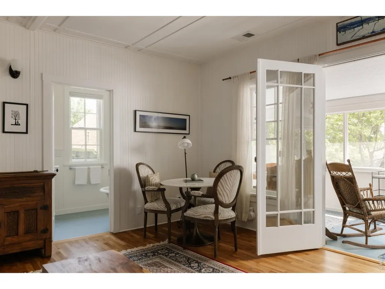
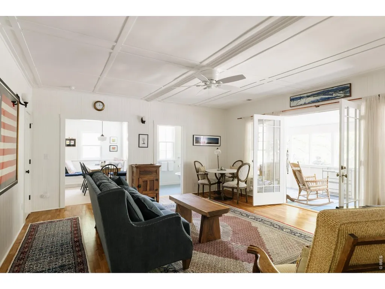
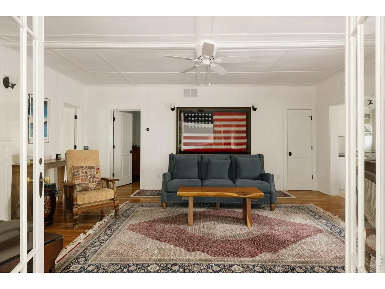
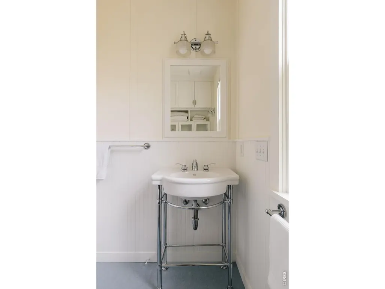
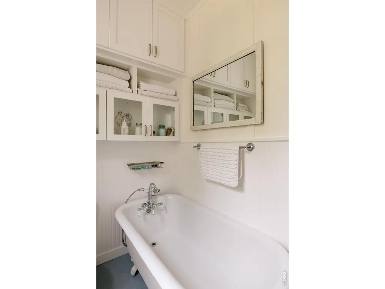
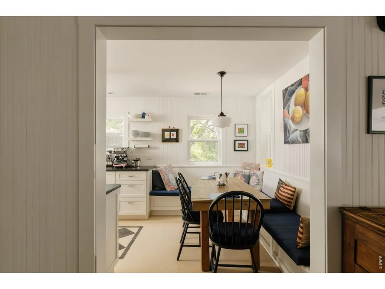
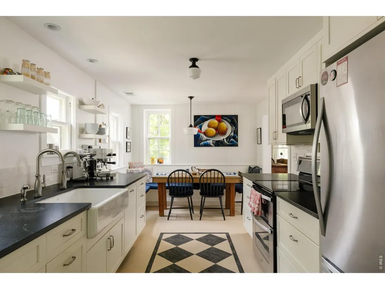
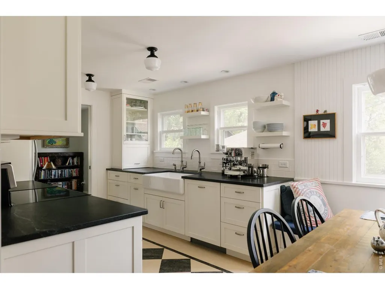
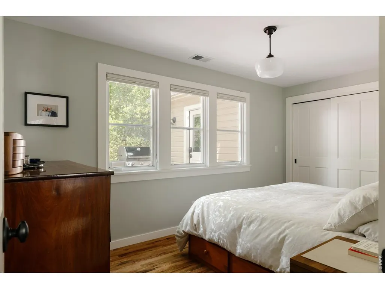
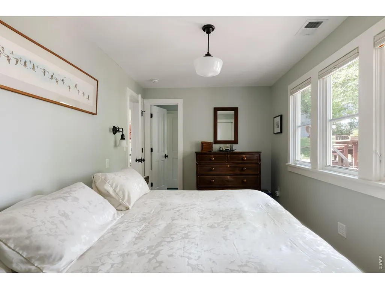
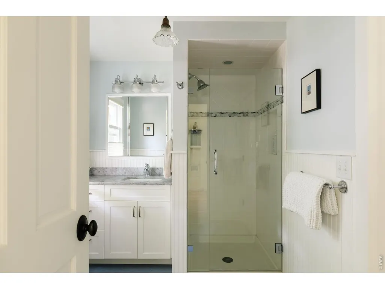
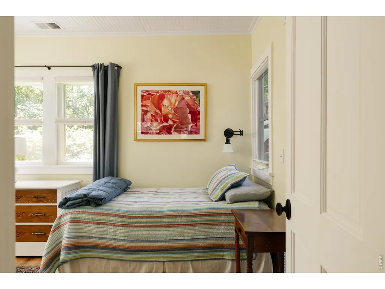
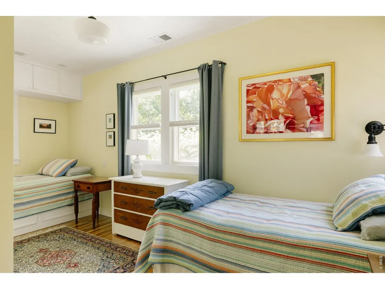
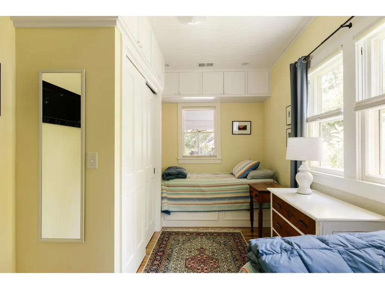
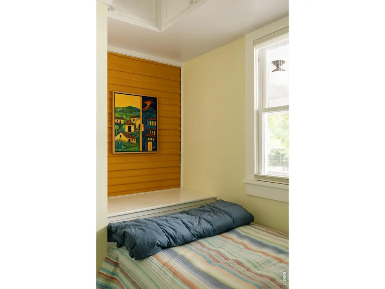
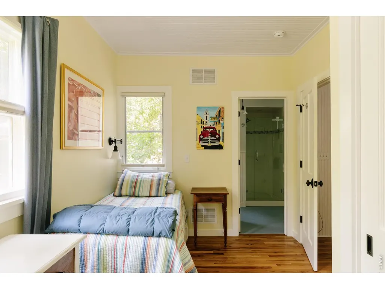
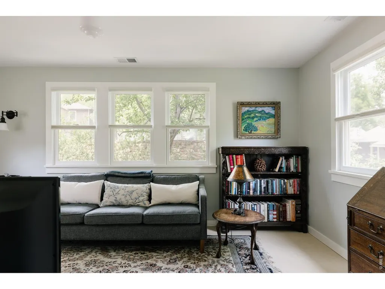
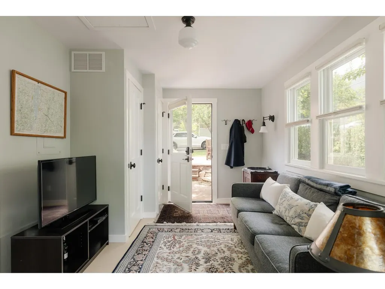
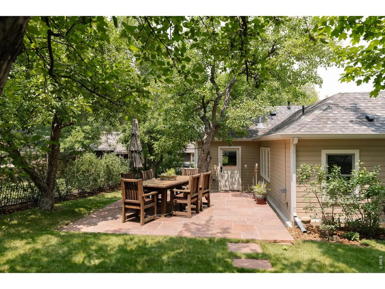
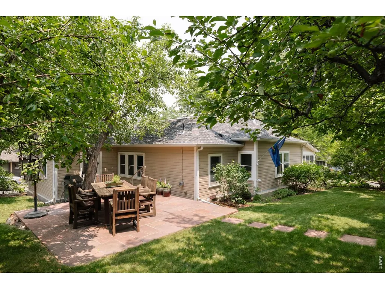
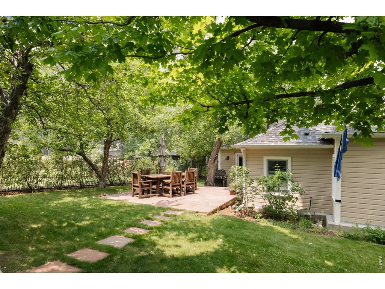
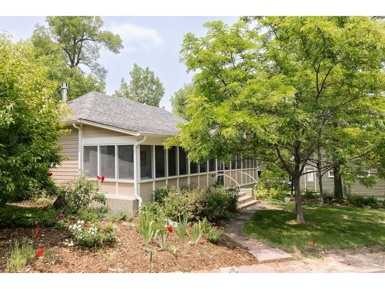
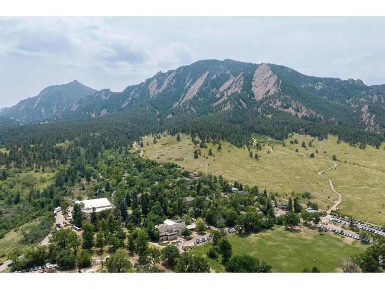
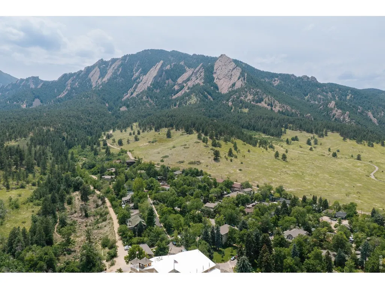
A front-row seat to Boulder at its very best. For more than a century, Chautauqua has been where Boulder gathers. Summer concerts under the stars, breakfast at the Dining Hall, afternoon hikes beneath the Flatirons, evenings on the porch, and a pace of life that feels increasingly rare. Few addresses capture the essence of Boulder more completely. The magic here isn't simply the cottage itself, but the life that unfolds around it. Coffee and blueberry waffles on the porch. A short stroll to dinner. Music drifting through the summer air. Trailheads leading into thousands of acres of protected open space. The Flatirons fill your view and remind you every day why people come to Boulder and never leave. One of the property's most unusual features is the land itself. While many Chautauqua cottages occupy compact sites, this home enjoys an exceptionally generous lot, 3 off-street parking spots, apple trees, and a native stone patio positioned to capture sweeping Flatiron views. It's the kind of setting that allows the home to live far larger outdoors than its square footage would suggest, creating outdoor gathering spaces rarely found in Chautauqua. Inside, the one-level cottage has been totally rebuilt from the inside out, preserving historic features while providing modern conveniences. Warm oak floors, abundant natural light, inviting living spaces, a bright kitchen with granite counters and dining area, two bedrooms connected by a renovated bath, a private primary retreat, charming soaking tub preserve the home's character while embracing modern comfort. The extensive renovation by architect Kristin Lewis included updated heating and cooling systems, plumbing, and electrical infrastructure. Irrigation, EV-ready service, attic storage, and rare off-street parking for 3 vehicles. Sun room maintained as a 3 season finished area. Opportunities to own within Chautauqua's National Historic Landmark are rare, with this much outdoor living, this much privacy, Flations views.
| Elementary School | Middle School | High School |
|---|---|---|
| Creekside Elementary School | Manhattan Middle School | Boulder High School |
| Price History | |
|---|---|
| 7/3/2026 | Listed $2,495,000 |
| 9/11/2026 | 9$2,295,000 |
General Features
| Living Area | 1473 |
|---|---|
| Sewer | Public Sewer |
| Heating | Forced Air |
| Cooling | Central Air |
| Utilities | Natural Gas Available,Electricity Available,Propane,Cable Available,Satellite Avail,Underground Utilities |
| Roof | Composition |
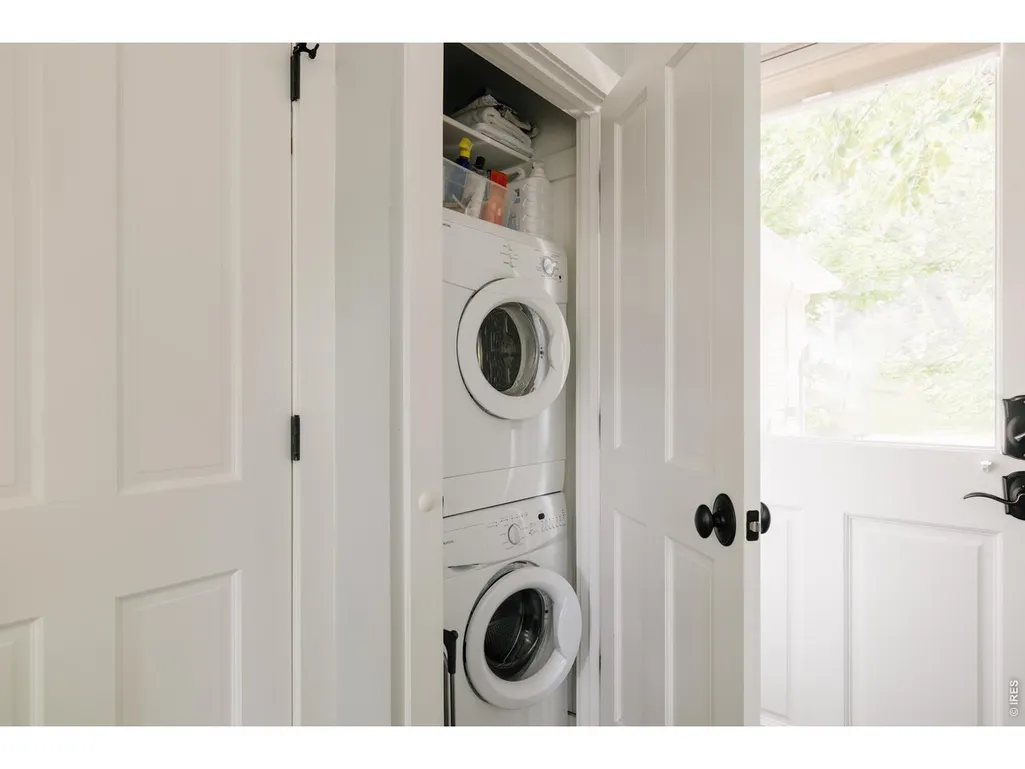
| Appliances | Gas Range,Double Oven,Refrigerator,Washer,Dryer,Gas Bar-B-Q,Fire Alarm |
| Zoning | RES |
| HOA Fee | 2485.89 |
| Association Fee Includes | Common Amenities,Maintenance Grounds,Management |
| Patio/Porch Features | Patio,Enclosed |
| Architectural Style | Cottage |
| Security Features | Fire Sprinkler System,Fire Alarm |
| Construction Materials | Frame,Wood Siding,Concrete |
| Year Built | 1903 |
| Electric | Xcel |
| View | Hills |
| Levels | One |
| Property Subtype | Single Family Residence |
| Tax Year | 2025 |
| Parcel Number | R0005298 |
| Community Features | Tennis Court(s),Park,Trail(s) |
| Assoc Fee Paid Per | Annually |
| County | Boulder |
| New Construction | No |
| Property Type | Residential |
| HOA | Yes |
| Energy Efficient | Windows |
| Subdivision Name | Colorado Chautauqua |
| Possible Use | Single Family |
| Full Baths | 1 |
| Status | Active |
| Directions | From Broadway and Baseline,travel west into Chautauqua Park and follow Chautauqua Park Road to the property. Street parking is not permitted on weekends. The seller has two designated parking spaces |
| High School | Boulder |
| City | Boulder |
| Disclosures | Seller's Property Disclosure,Lead Paint |
| Association Name | Colorado Chautuaqua Assoc |
| High School District | Boulder Valley Dist RE2 |
| MLS Area | Boulder |
| Elementary School | Creekside |
| Property Attached Y/N | No |
| Tax Annual Amount | 5785 |
| Middle/Junior High School | Manhattan |
| Standard Status | Active |
| Expected Active Date | 2026-07-08 |
| AttributionContact | 3036413377 |
Interior Features
| Interior Amenities | Eat-in Kitchen,Open Floorplan,Pantry,Wood Windows,Washer/Dryer Hookup,Jack & Jill Bathroom,Kitchen Island |
|---|---|
| Basement | None,Crawl Space |
| Flooring | Wood |
| Fireplace Features | Gas |
| Above Grade Finished Area | 1473 |
| 3/4 Baths | 1 |
| Total Bedrooms | 2 |
| LivingAreaSource | Other |
| Total Baths | 2 |
Exterior Features
| Exterior Amenities | Sprinkler System,Land Lease |
|---|---|
| Parking Features | Off Street |
| Lot Features | Deciduous Trees,Historic District,House Faces East,City Limits,Paved,Sidewalks,Street Light |
| Water Source | City |
| Lot Size Area | 5746 |
| Lot Size Acres | 0.13 |
| Road Surface Type | Asphalt |
| Waterfront Y/N | No |
| Door Features | French Doors |
| Road Frontage Type | City Street |
| Other Equipment | Fireplace Tools Included |
| Irrigation Water Rights Y/N | No |
Amenities
- Foreclosure
- Views
- Short Sale
- New Construction
- Adult 55+
- Lease To Own
- No HOA Fees
- Furnished
- Primary On Main
- Air Conditioning
- Seller Finance
- Green
- Fixer Upper
- Horse
- Golf
- Fireplace
- Deck
- Garage
- Basement
- Pool
Property vs Single Family Average in 80302
Price
Taxes
Year Built
Visits
 Information deemed reliable but not guaranteed by the MLS. © 2026 Information and Real Estate Services, LLC.
Information source: Information and Real Estate Services, LLC. Provided for limited non-commercial use only under IRES Rules. © Copyright IRES.
The information being provided is for the consumers personal, non-commercial use and may not be used for any purpose other than to identify prospective properties consumer may be interested in purchasing.
The IRES, LLC Data on this
Information deemed reliable but not guaranteed by the MLS. © 2026 Information and Real Estate Services, LLC.
Information source: Information and Real Estate Services, LLC. Provided for limited non-commercial use only under IRES Rules. © Copyright IRES.
The information being provided is for the consumers personal, non-commercial use and may not be used for any purpose other than to identify prospective properties consumer may be interested in purchasing.
The IRES, LLC Data on this
 The real estate listing information and related content displayed on this site is provided exclusively for consumers� personal, non-commercial use and may not be used for any purpose other than to identify prospective properties consumers may be interested in purchasing. This information and related content is deemed reliable but is not guaranteed accurate by elevateMLS.
 IDX information is provided exclusively for personal, non-commercial use, and may not be used for any purpose other than to identify prospective properties consumers may be interested in purchasing. Information is deemed reliable but not guaranteed. Copyright © 2026 Vail Multi List, Inc. (VMLS)
The listing broker's offer of compensation is made only to participants of the MLS where the listing is filed.
IDX information is provided exclusively for personal, non-commercial use, and may not be used for any purpose other than to identify prospective properties consumers may be interested in purchasing. Information is deemed reliable but not guaranteed. Copyright © 2026 Vail Multi List, Inc. (VMLS)
The listing broker's offer of compensation is made only to participants of the MLS where the listing is filed.
 Pueblo Association of REALTORS®, Inc. All information deemed reliable but not guaranteed. All properties are subject to prior sale, change or withdrawal. Neither listing broker(s) or information provider(s) shall be responsible for any typographical errors, misinformation, misprints and shall be held totally harmless. Listing(s) information is provided for consumer's personal, non-commercial use and may not be used for any purpose other than to identify prospective properties consumers may be
 Information should be deemed reliable but not guaranteed, all representations are approximate, and individual verification is recommended. Copyright ©2026 All rights reserved.
