

Views - Primary on Main









Address
50 Wildwood Ln, Boulder, CO
Price
$ 5,200,000
Property Attributes
- MLS#1063802
- TypeSingle Family
- Listing Status Active
- CountyBOULDER
- CityBoulder
- AreaSuburban Mountains
- NeighborhoodPine Brook Hills 1
- Zip80304
- StyleContemporary
- Year Built1993
- Taxes$ 18088
- Price$ 5,200,000
- Bedrooms4
- Full Bathrooms4
- Half Bathrooms3
- Sqr Footage5105
- Lot Size3.23 Acres
Data Source:
Information and Real Estate Services (IRES)
Property Description
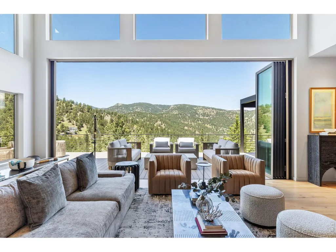
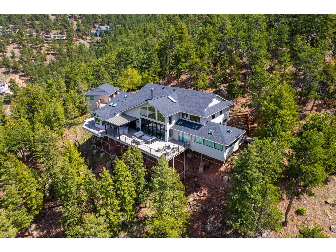
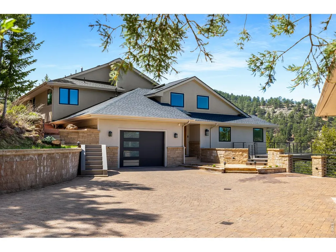
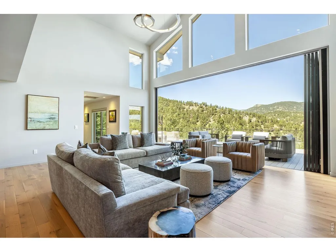
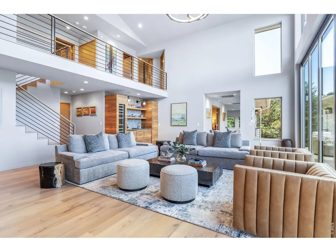
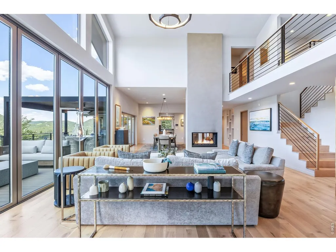
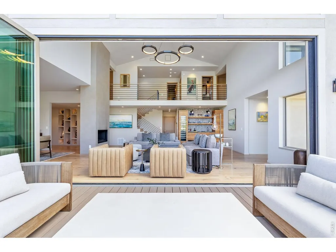
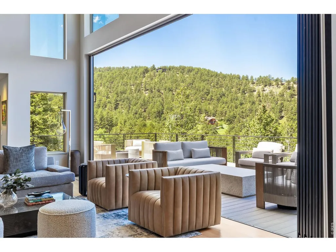
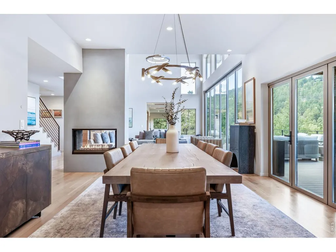
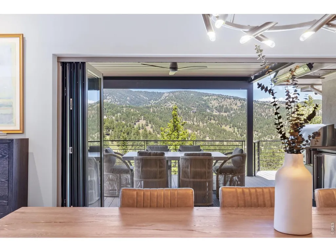
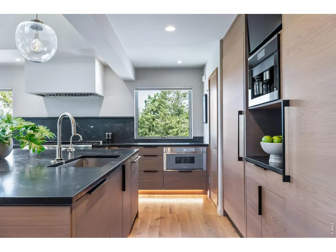
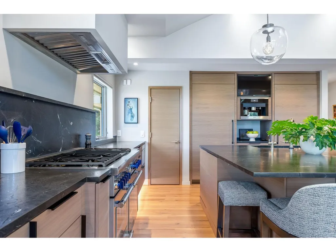
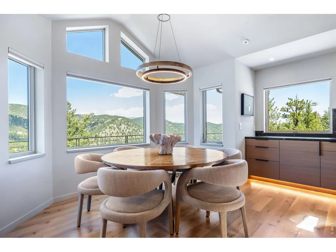
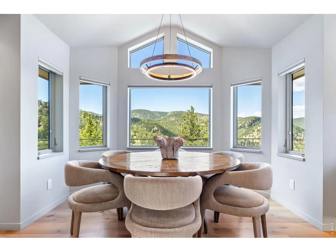
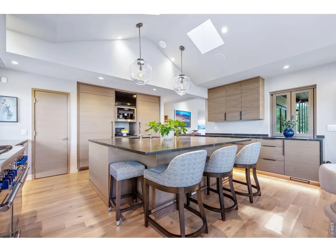
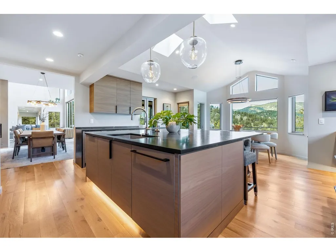
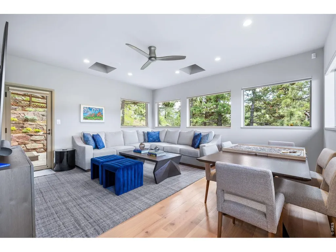
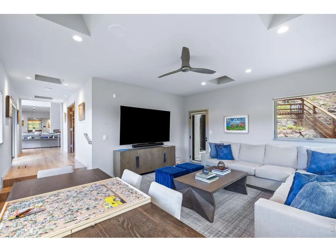
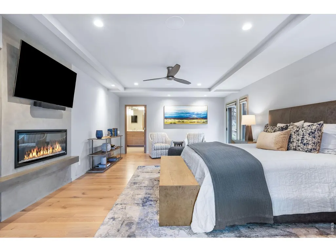
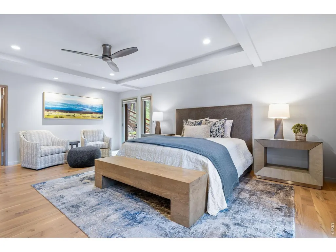
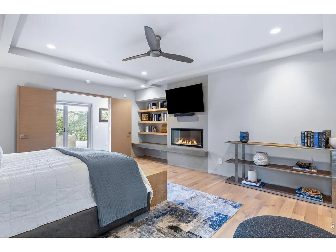
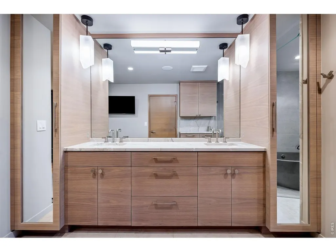
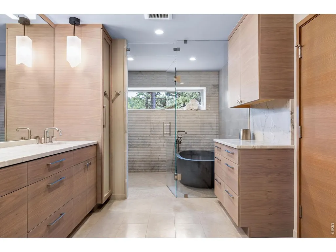
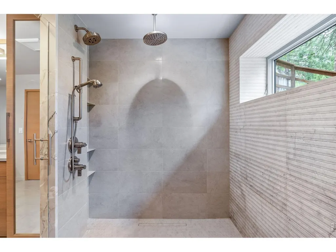
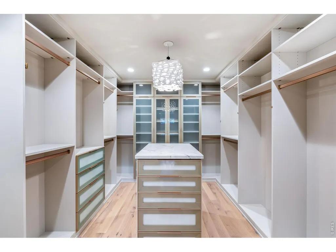
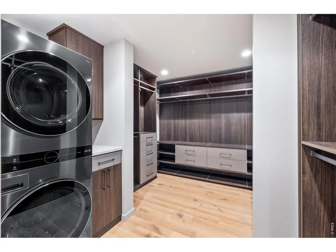
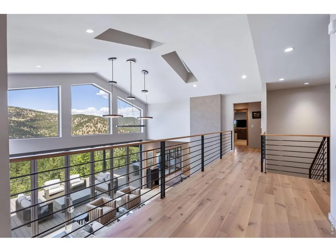
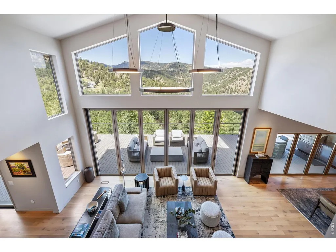
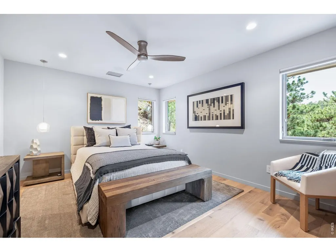
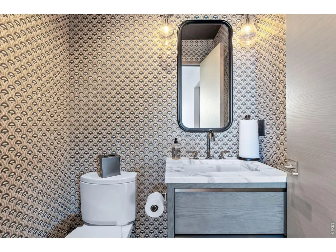
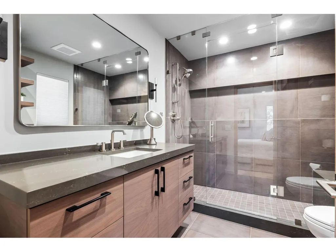
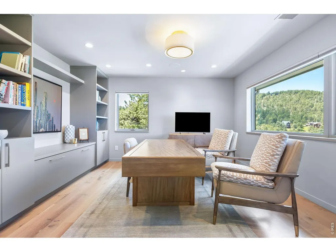
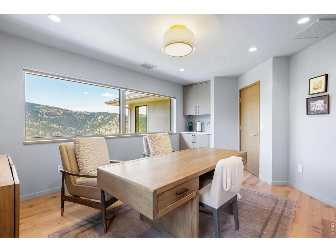
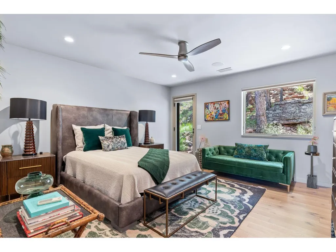
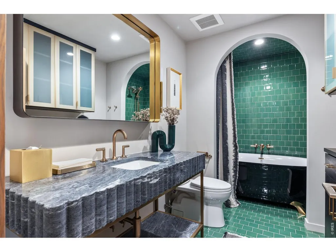
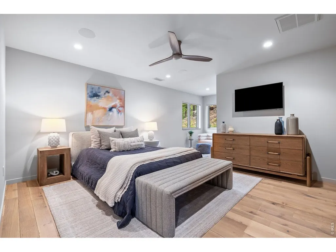
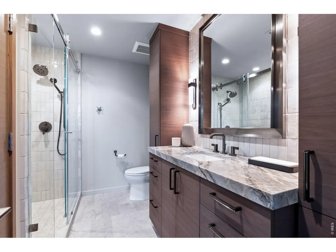
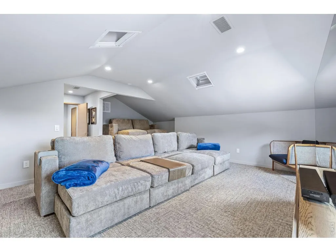
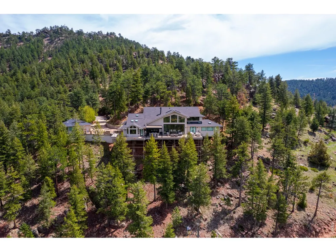
Perched majestically on a mountainside in the serene Pine Brook Hills neighborhood of Boulder, Colorado, this mountain luxury retreat at 50 Wildwood Lane is a private sanctuary, meticulously rebuilt and completed in 2023. Offering a seamless blend of natural beauty and modern design, this home features 4 spacious bedrooms, 2 versatile offices or dens, and a home theater room, ensuring ample space for work and play. This residence is designed for those who cherish the best of Boulder's indoor-outdoor living. All main floor living spaces open fully with accordion doors to a sprawling deck, offering massive views and creating an ideal setting for entertaining. The deck is equipped with heaters, fans, a gas grill, firepit, and retractable awning for year-round enjoyment. Inside, the eat-in kitchen shines with vaulted ceilings and skylights, fitted with premium appliances and a cozy breakfast nook. A two-sided fireplace elegantly separates the dining area from the great room, which features a wet bar and expansive windows and doors framing the breathtaking vistas. The main floor primary suite is a secluded haven, complete with a fireplace, his and her walk-in closets, a private patio, and a spa-like oasis of a bathroom. An adjacent den enhances the private quarters, offering additional flexibility. Upstairs, a home office, three secondary bedrooms all with ensuite baths, and a theater room cater to every need. Where refined design meets intelligent living, this home is fully Control4 automated. Don't miss the home gym in the detached garage area or flat grassy yard adjacent to the driveway. Conveniently located just 5 minutes from Broadway, yet a world apart, this home offers the pinnacle of mountain living with the utmost privacy on over 3 acres. Welcome to your mountain paradise!
| Elementary School | Middle School | High School |
|---|---|---|
| Foothill Elementary School | Centennial Middle School | Boulder High School |
| Price History | |
|---|---|
| 7/9/2026 | Listed $5,200,000 |
General Features
| Living Area | 5105 |
|---|---|
| Sewer | Septic Tank |
| Heating | Forced Air,Radiant |
| Cooling | Central Air |
| Utilities | Natural Gas Available,Electricity Available |
| Roof | Composition |
| Appliances | Gas Range,Dishwasher,Refrigerator,Bar Fridge,Washer,Dryer,Microwave,Freezer,Gas Bar-B-Q |
| Zoning | F |
| HOA Fee | 125 |
| Garage Spaces | 3 |
| Patio/Porch Features | Patio,Deck |
| Architectural Style | Contemporary |
| Construction Materials | Stucco |
| Year Built | 1993 |
| Electric | Xcel |
| View | Mountain(s),Hills |
| Levels | Two |
| Property Subtype | Single Family Residence |
| Tax Year | 2025 |
| Parcel Number | R0034666 |
| Assoc Fee Paid Per | Annually |
| County | Boulder |
| New Construction | No |
| Property Type | Residential |
| HOA | Yes |
| Subdivision Name | Pine Brook Hills 1 |
| Possible Use | Single Family |
| Full Baths | 4 |
| Status | Active |
| High School | Boulder |
| City | Boulder |
| Disclosures | Seller's Property Disclosure |
| Association Name | Pine Brook Hills - Voluntary |
| High School District | Boulder Valley Dist RE2 |
| MLS Area | Suburban Mountains |
| Elementary School | Foothill |
| Property Attached Y/N | No |
| Tax Annual Amount | 18088 |
| Middle/Junior High School | Centennial |
| Standard Status | Active |
| Expected Active Date | 2026-07-09 |
| AttributionContact | 3037179934 |
Interior Features
| Interior Amenities | Eat-in Kitchen,Separate Dining Room,Cathedral Ceiling(s),Open Floorplan,Walk-In Closet(s),Skylights,Kitchen Island,Theatre Room,High Ceilings |
|---|---|
| Basement | None |
| Flooring | Wood |
| Fireplace Features | Free Standing,Two or More,Multi-Sided,Bedroom,Great Room,Dining Room |
| Window Features | Skylight(s),Window Coverings |
| Above Grade Finished Area | 5105 |
| Half Baths | 3 |
| Total Bedrooms | 4 |
| Room Type | Media Room |
| LivingAreaSource | Assessor |
| Total Baths | 7 |
Exterior Features
| Exterior Amenities | Balcony,Heated Garage,Oversized Garage |
|---|---|
| Parking Features | Attached |
| Lot Features | Wooded,Evergreen Trees,Deciduous Trees,Sloping Lot,Paved,Fire Hydrant within 500 Feet |
| Water Source | District,City |
| Lot Size Area | 140908 |
| Lot Size Acres | 3.23 |
| Road Surface Type | Asphalt |
| Waterfront Y/N | No |
| Irrigation Water Rights Y/N | No |
Amenities
- Foreclosure
- Views
- Short Sale
- New Construction
- Adult 55+
- Lease To Own
- No HOA Fees
- Furnished
- Primary On Main
- Air Conditioning
- Seller Finance
- Green
- Fixer Upper
- Horse
- Golf
- Fireplace
- Deck
- Garage
- Basement
- Pool
Property vs Single Family Average in 80304
Price
Taxes
Year Built
Visits
 Information deemed reliable but not guaranteed by the MLS. © 2026 Information and Real Estate Services, LLC.
Information source: Information and Real Estate Services, LLC. Provided for limited non-commercial use only under IRES Rules. © Copyright IRES.
The information being provided is for the consumers personal, non-commercial use and may not be used for any purpose other than to identify prospective properties consumer may be interested in purchasing.
The IRES, LLC Data on this
Information deemed reliable but not guaranteed by the MLS. © 2026 Information and Real Estate Services, LLC.
Information source: Information and Real Estate Services, LLC. Provided for limited non-commercial use only under IRES Rules. © Copyright IRES.
The information being provided is for the consumers personal, non-commercial use and may not be used for any purpose other than to identify prospective properties consumer may be interested in purchasing.
The IRES, LLC Data on this
 The real estate listing information and related content displayed on this site is provided exclusively for consumers� personal, non-commercial use and may not be used for any purpose other than to identify prospective properties consumers may be interested in purchasing. This information and related content is deemed reliable but is not guaranteed accurate by elevateMLS.
 IDX information is provided exclusively for personal, non-commercial use, and may not be used for any purpose other than to identify prospective properties consumers may be interested in purchasing. Information is deemed reliable but not guaranteed. Copyright © 2026 Vail Multi List, Inc. (VMLS)
The listing broker's offer of compensation is made only to participants of the MLS where the listing is filed.
IDX information is provided exclusively for personal, non-commercial use, and may not be used for any purpose other than to identify prospective properties consumers may be interested in purchasing. Information is deemed reliable but not guaranteed. Copyright © 2026 Vail Multi List, Inc. (VMLS)
The listing broker's offer of compensation is made only to participants of the MLS where the listing is filed.
 Pueblo Association of REALTORS®, Inc. All information deemed reliable but not guaranteed. All properties are subject to prior sale, change or withdrawal. Neither listing broker(s) or information provider(s) shall be responsible for any typographical errors, misinformation, misprints and shall be held totally harmless. Listing(s) information is provided for consumer's personal, non-commercial use and may not be used for any purpose other than to identify prospective properties consumers may be
 Information should be deemed reliable but not guaranteed, all representations are approximate, and individual verification is recommended. Copyright ©2026 All rights reserved.
