



Address
660 Parthenon Ct, Lafayette, CO
Price
$ 798,000
Property Attributes
- MLS#1067008
- TypeSingle Family
- Listing Status Active
- CountyBOULDER
- CityLafayette
- AreaLafayette
- NeighborhoodHearthwood
- Zip80026
- StyleContemporary
- Year Built1991
- Taxes$ 3721
- Price$ 798,000
- Bedrooms3
- Full Bathrooms3
- Half Bathrooms1
- Sqr Footage2260
- Lot Size0.17 Acres
Data Source:
Information and Real Estate Services (IRES)
Property Description
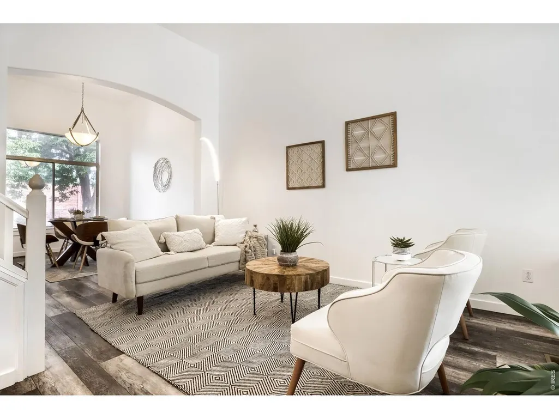
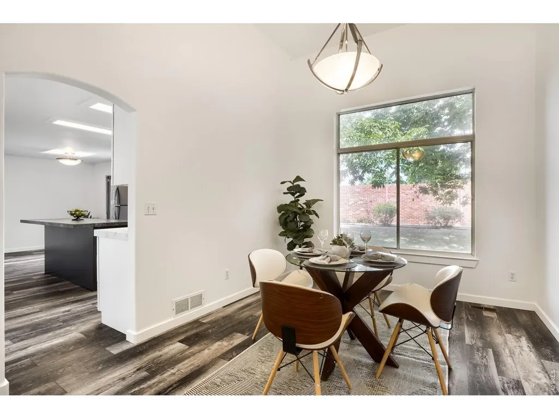
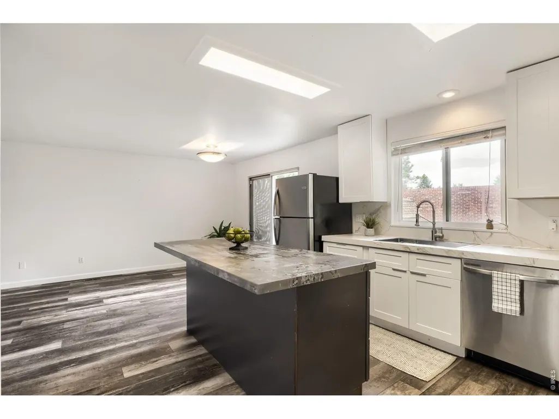
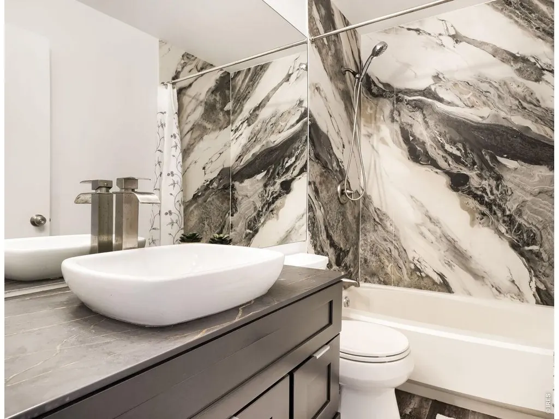
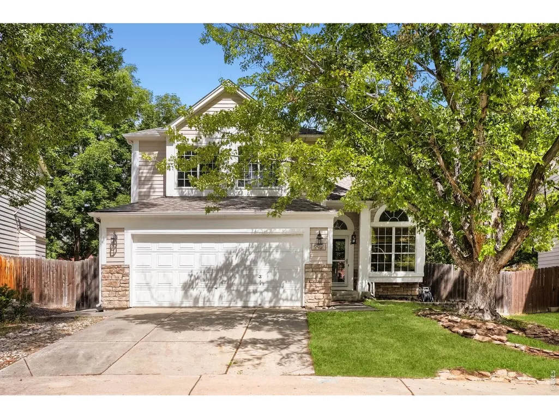
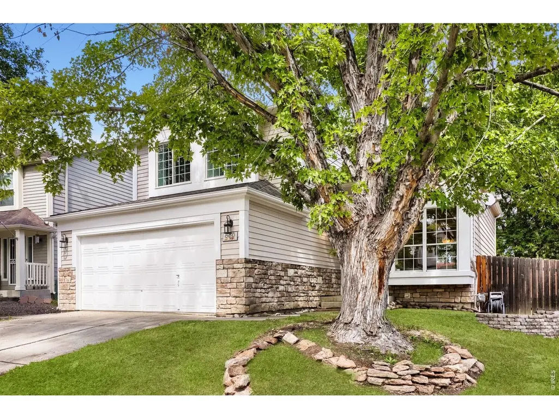
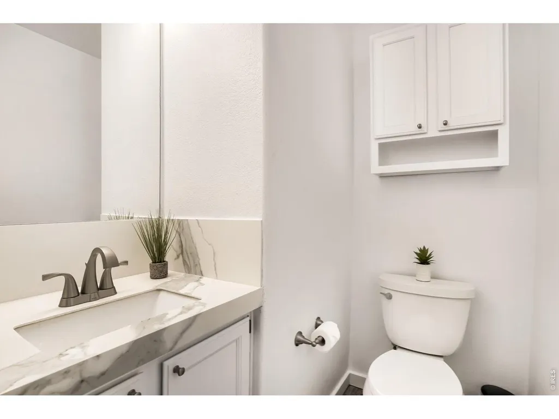
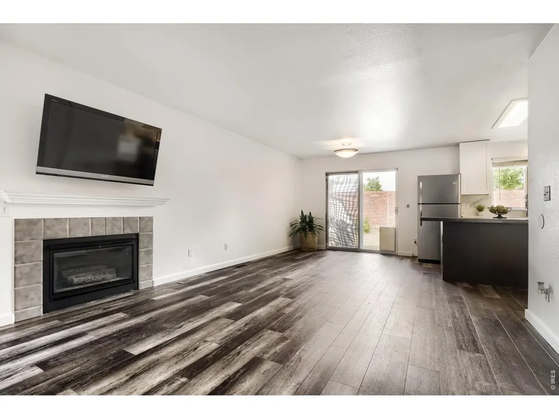
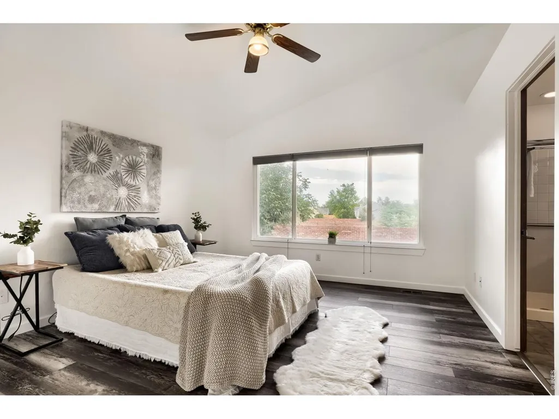
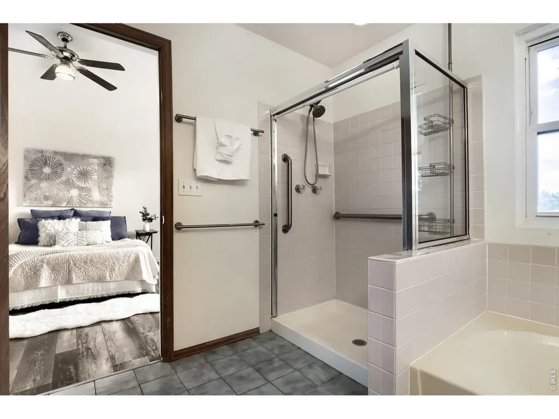
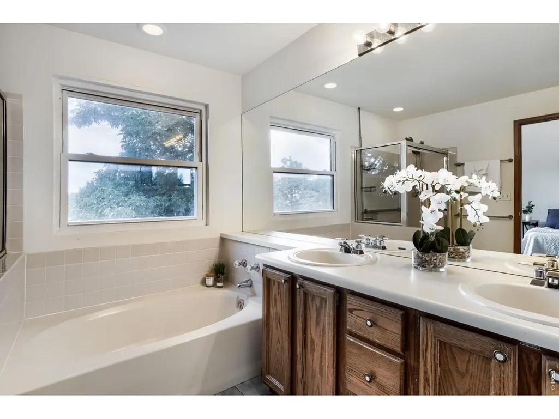
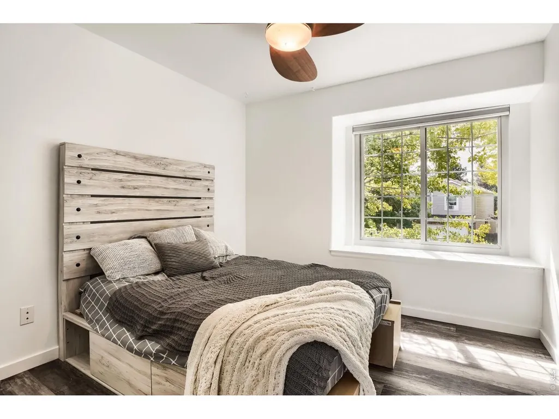
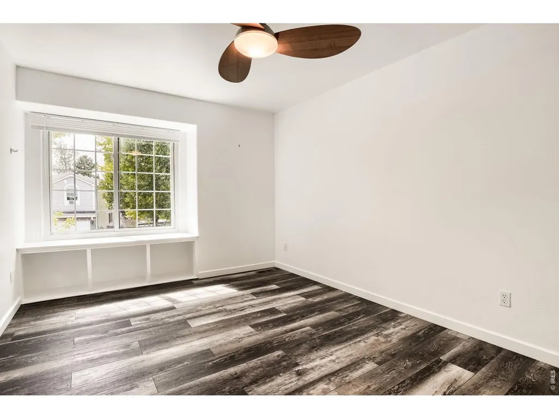
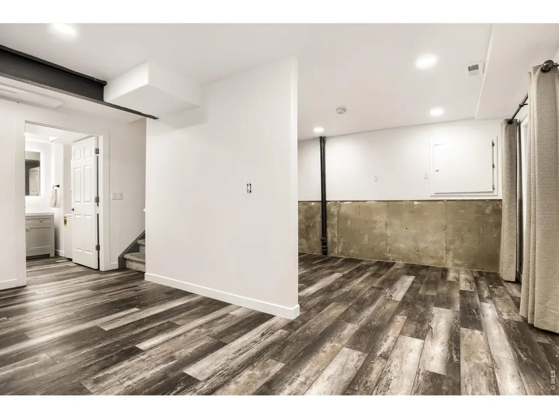
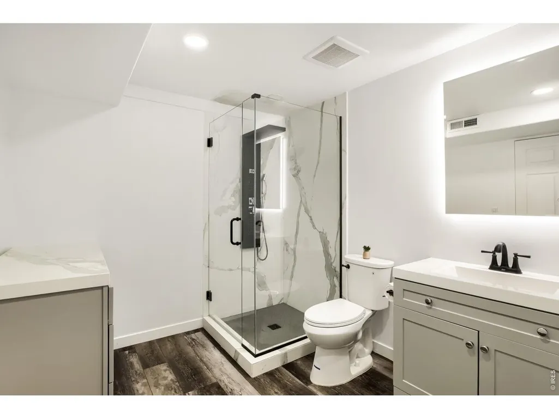
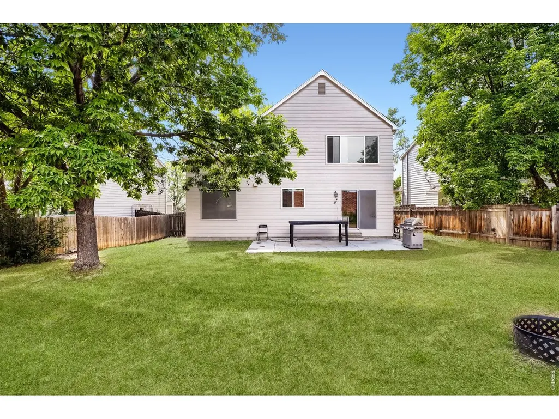
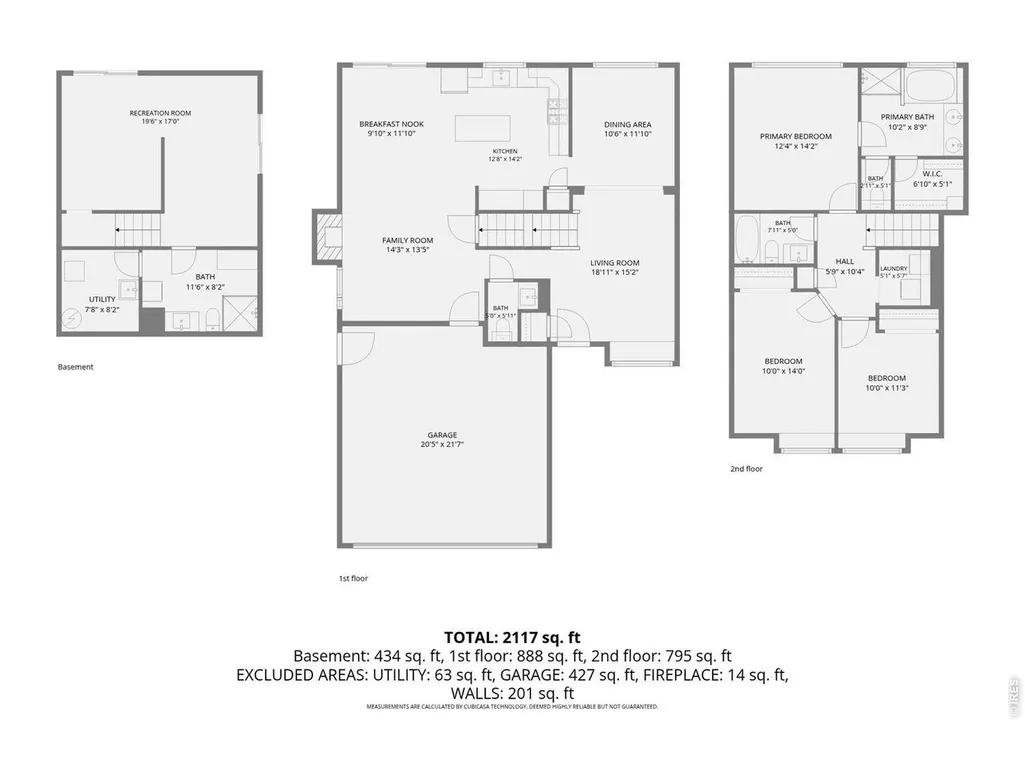
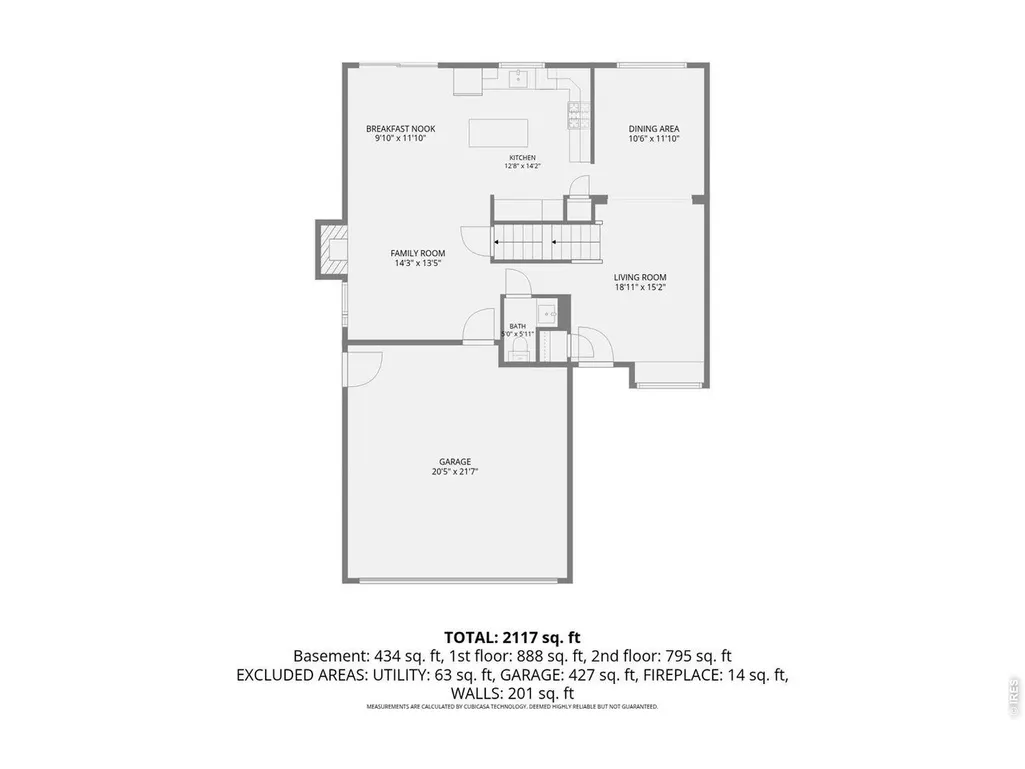
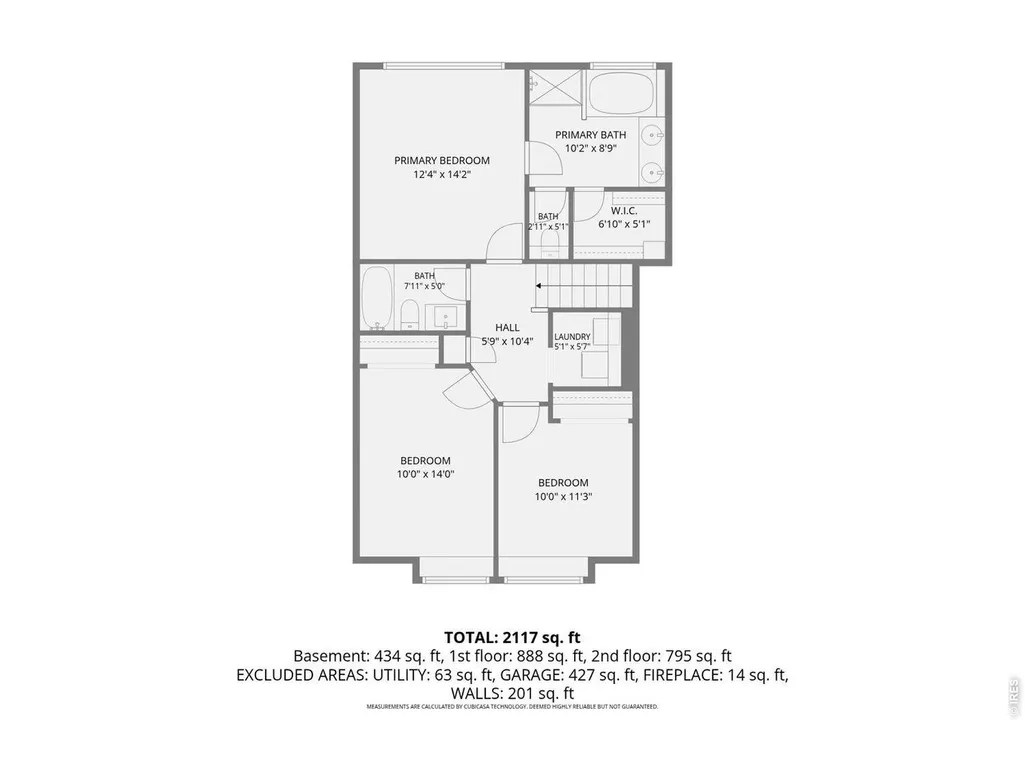
Get up to ~$8,000 in lender-paid CONCESSION to cover closing costs or buy your rate down! GORGEOUS UPDATES THROUGHOUT and a FINISHED BASEMENT! This Hearthwood home is conveniently located next to the schools and shops - and sits on a sweet cul de sac. Multiple systems and finishes have been refreshed in recent years, while keeping future maintenance and updates manageable, including a new roof in 2019, exterior repaint in 2023, furnace in 2022, and fairly extensive interior remodel in 2022. Inside, new flooring, premium sintered stone finishes throughout, (featuring high-end Dekton and Thinline surfaces!), and new paint create a fresh backdrop. The redesigned kitchen shines with new cabinetry while the generous sintered stone countertops and spacious island make everyday meals and entertaining feel effortless. The finished basement adds valuable versatility with legal egress windows, a full bathroom, laundry, and a separate living area that can adapt to a PRIVATE GUEST SPACE for the in-laws, recreation room, home office, or other needs. Outside, the quiet cul-de-sac setting adds to the home's welcoming feel. Enjoy the best of Lafayette with convenient access to downtown's locally loved restaurants, shops, community events, parks, and gathering places, along with nearby trails and open space. Boulder is an easy trip away, while US-36, Highway 287, and South Boulder Road provide convenient connections throughout the area. The drought across Colorado has been tough this year, so we've virtually staged the green grass in the photos to reflect what we hope our rehab-in-progress can do!
| Elementary School | Middle School | High School |
|---|---|---|
| Lafayette Elementary School | Angevine Middle School | Centaurus High School |
| Price History | |
|---|---|
| 8/21/2026 | Listed $798,000 |
General Features
| Living Area | 2260 |
|---|---|
| Sewer | Public Sewer |
| Heating | Forced Air |
| Cooling | Central Air |
| Utilities | Natural Gas Available,Electricity Available |
| Roof | Composition |
| Appliances | Gas Range,Dishwasher,Refrigerator,Washer,Dryer,Microwave,Fire Alarm |
| Zoning | SFR |
| HOA Fee | 110 |
| Garage Spaces | 2 |
| Association Fee Includes | Common Amenities,Management |
| Patio/Porch Features | Patio |
| Architectural Style | Contemporary |
| Construction Materials | Frame |
| Exclusions | Sellers personal belongings |
| Year Built | 1991 |
| Electric | Xcel Energy |
| Levels | Two |
| Property Subtype | Single Family Residence |
| Tax Year | 2025 |
| Parcel Number | R0110643 |
| Assoc Fee Paid Per | Quarterly |
| County | Boulder |
| New Construction | No |
| Property Type | Residential |
| HOA | Yes |
| Subdivision Name | Hearthwood |
| Possible Use | Single Family |
| Other Structures | Storage |
| Full Baths | 2 |
| Status | Active |
| High School | Centaurus |
| City | Lafayette |
| Disclosures | Seller's Property Disclosure |
| Association Name | Monarch Properties |
| High School District | Boulder Valley Dist RE2 |
| MLS Area | Lafayette |
| Elementary School | Lafayette |
| Property Attached Y/N | No |
| Tax Annual Amount | 3721 |
| Middle/Junior High School | Angevine |
| Standard Status | Active |
| Expected Active Date | 2026-08-23 |
| AttributionContact | 7205233624 |
Interior Features
| Interior Amenities | Eat-in Kitchen,Separate Dining Room,Cathedral Ceiling(s),Open Floorplan,Bay or Bow Window,Walk-In Closet(s),Washer/Dryer Hookup,Kitchen Island |
|---|---|
| Basement | Partial,Partially Finished |
| Fireplace Features | Gas |
| Window Features | Window Coverings |
| Above Grade Finished Area | 1704 |
| Half Baths | 1 |
| 3/4 Baths | 1 |
| Total Bedrooms | 3 |
| LivingAreaSource | Assessor |
| Total Baths | 4 |
Exterior Features
| Exterior Amenities | Sprinkler System |
|---|---|
| Fencing | Fenced |
| Parking Features | Attached |
| Lot Features | Cul-De-Sac,Paved,Curbs,Gutters,Sidewalks |
| Water Source | City |
| Lot Size Area | 7576 |
| Lot Size Acres | 0.17 |
| Road Surface Type | Asphalt |
| Waterfront Y/N | No |
| Road Frontage Type | City Street |
| Irrigation Water Rights Y/N | No |
Amenities
- Foreclosure
- Views
- Short Sale
- New Construction
- Adult 55+
- Lease To Own
- No HOA Fees
- Furnished
- Primary On Main
- Air Conditioning
- Seller Finance
- Green
- Fixer Upper
- Horse
- Golf
- Fireplace
- Deck
- Garage
- Basement
- Pool
Property vs Single Family Average in 80026
Price
Taxes
Year Built
Visits
 Information deemed reliable but not guaranteed by the MLS. © 2026 Information and Real Estate Services, LLC.
Information source: Information and Real Estate Services, LLC. Provided for limited non-commercial use only under IRES Rules. © Copyright IRES.
The information being provided is for the consumers personal, non-commercial use and may not be used for any purpose other than to identify prospective properties consumer may be interested in purchasing.
The IRES, LLC Data on this
Information deemed reliable but not guaranteed by the MLS. © 2026 Information and Real Estate Services, LLC.
Information source: Information and Real Estate Services, LLC. Provided for limited non-commercial use only under IRES Rules. © Copyright IRES.
The information being provided is for the consumers personal, non-commercial use and may not be used for any purpose other than to identify prospective properties consumer may be interested in purchasing.
The IRES, LLC Data on this
 The real estate listing information and related content displayed on this site is provided exclusively for consumers� personal, non-commercial use and may not be used for any purpose other than to identify prospective properties consumers may be interested in purchasing. This information and related content is deemed reliable but is not guaranteed accurate by elevateMLS.
 IDX information is provided exclusively for personal, non-commercial use, and may not be used for any purpose other than to identify prospective properties consumers may be interested in purchasing. Information is deemed reliable but not guaranteed. Copyright © 2026 Vail Multi List, Inc. (VMLS)
The listing broker's offer of compensation is made only to participants of the MLS where the listing is filed.
IDX information is provided exclusively for personal, non-commercial use, and may not be used for any purpose other than to identify prospective properties consumers may be interested in purchasing. Information is deemed reliable but not guaranteed. Copyright © 2026 Vail Multi List, Inc. (VMLS)
The listing broker's offer of compensation is made only to participants of the MLS where the listing is filed.
 Pueblo Association of REALTORS®, Inc. All information deemed reliable but not guaranteed. All properties are subject to prior sale, change or withdrawal. Neither listing broker(s) or information provider(s) shall be responsible for any typographical errors, misinformation, misprints and shall be held totally harmless. Listing(s) information is provided for consumer's personal, non-commercial use and may not be used for any purpose other than to identify prospective properties consumers may be
 Information should be deemed reliable but not guaranteed, all representations are approximate, and individual verification is recommended. Copyright ©2026 All rights reserved.
