

Primary on Main

Address
108 E Chester St, Lafayette, CO
Price
$ 765,000
Property Attributes
- MLS#1067395
- TypeSingle Family
- Listing Status Active
- CountyBOULDER
- CityLafayette
- AreaLafayette
- NeighborhoodLafayette O T
- Zip80026
- StyleMixed Use
- Year Built1915
- Taxes$ 3418
- Price$ 765,000
- Bedrooms3
- Full Bathrooms2
- Half Bathrooms0
- Sqr Footage1496
- Lot Size0.16 Acres
Data Source:
Information and Real Estate Services (IRES)
Property Description
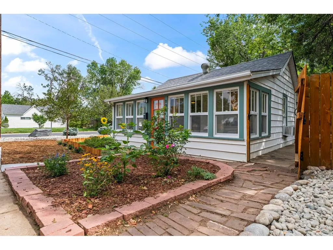
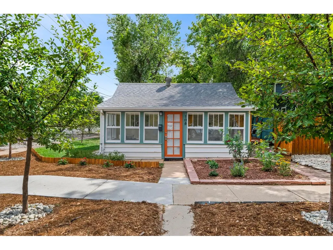
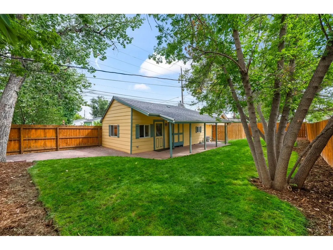
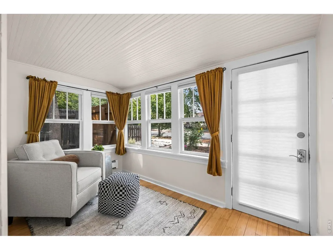
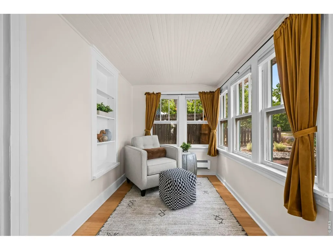
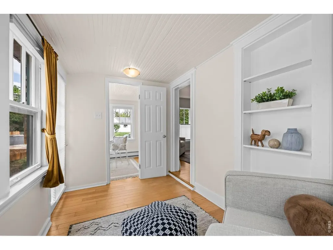
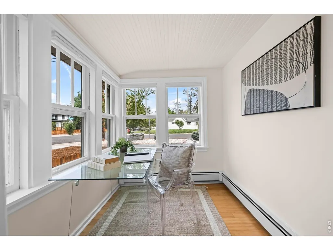
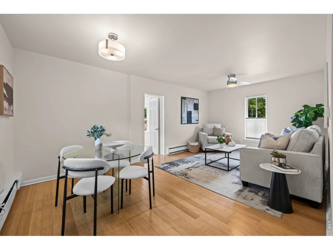
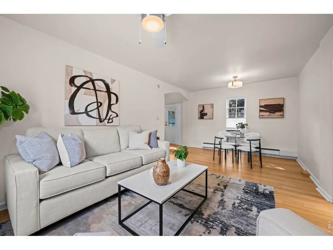
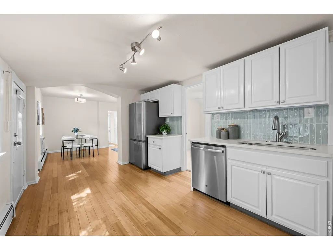
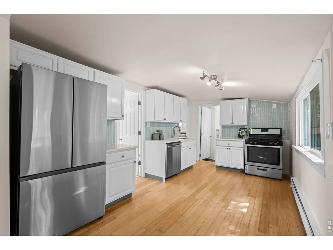
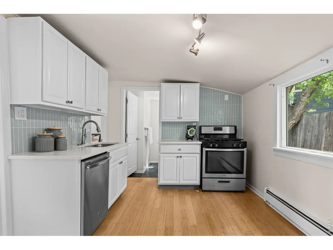
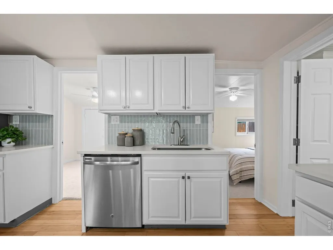
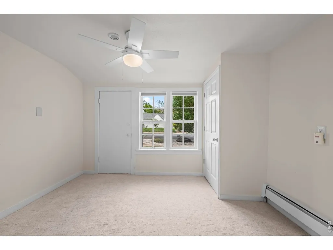
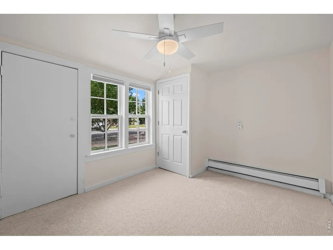
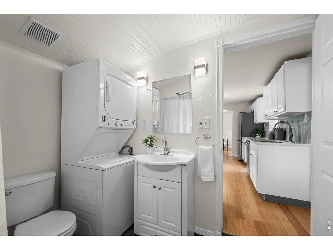
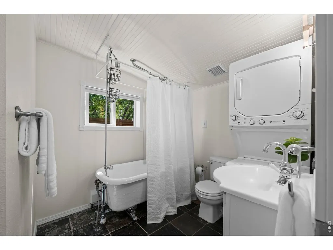
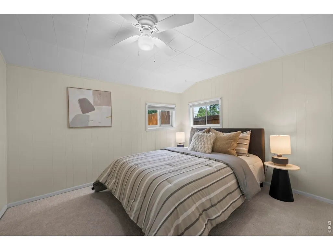
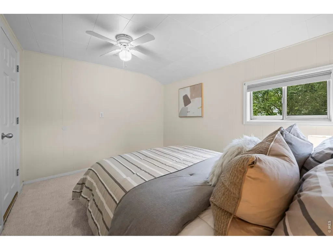
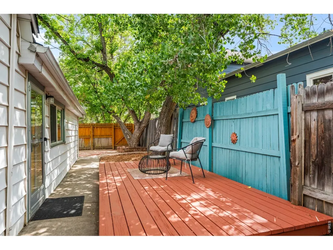
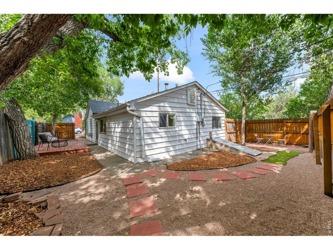
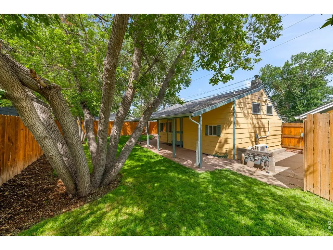
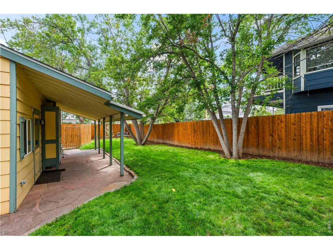
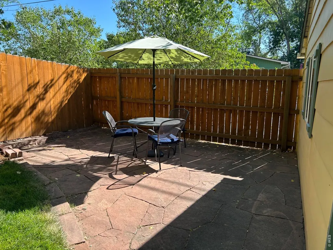
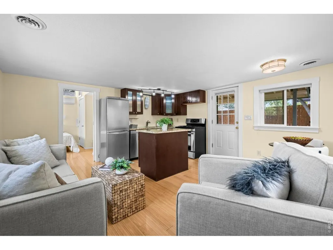
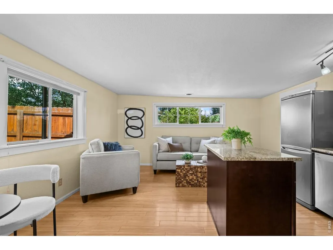
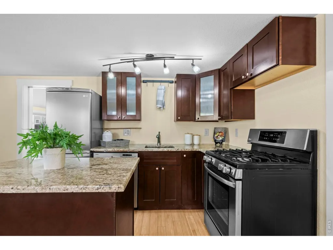
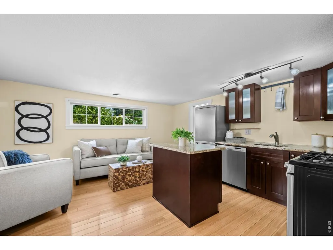
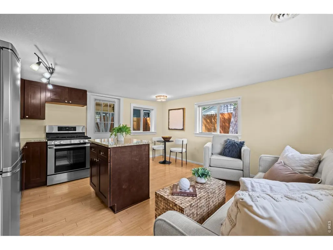
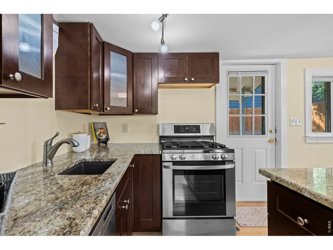
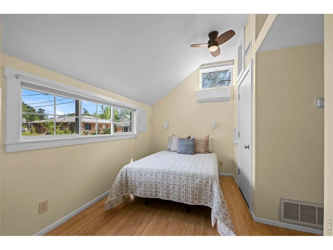
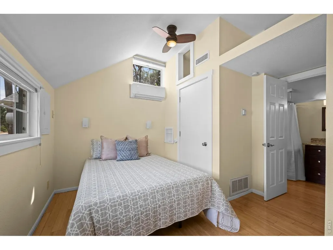
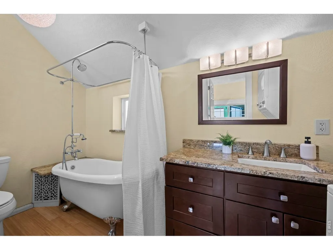
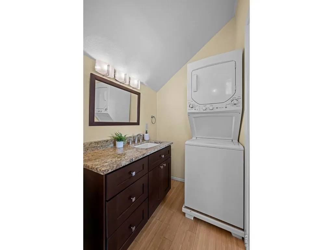
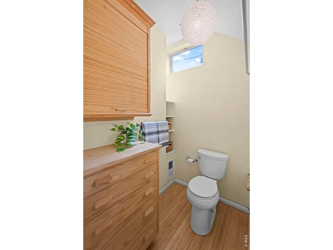
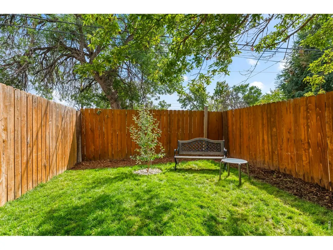
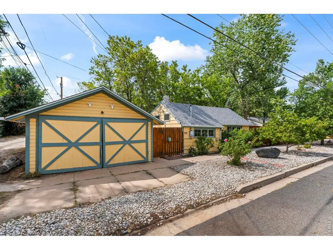
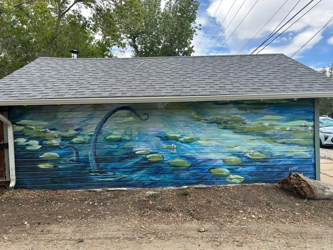
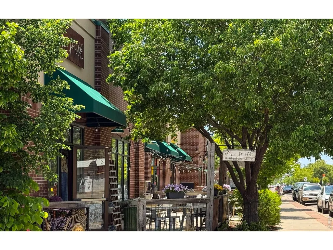
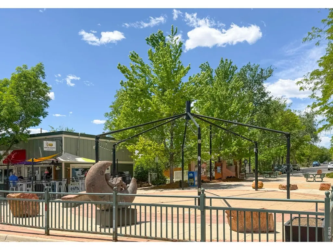
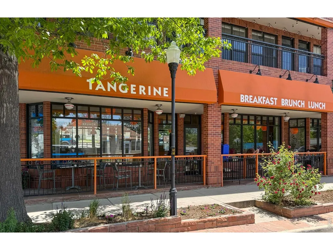
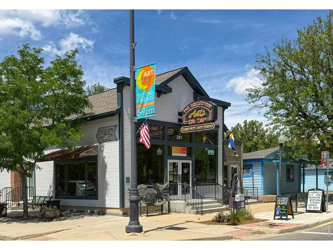
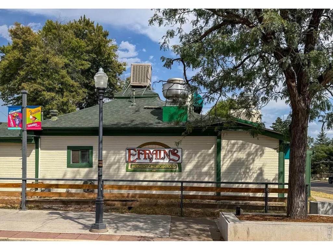
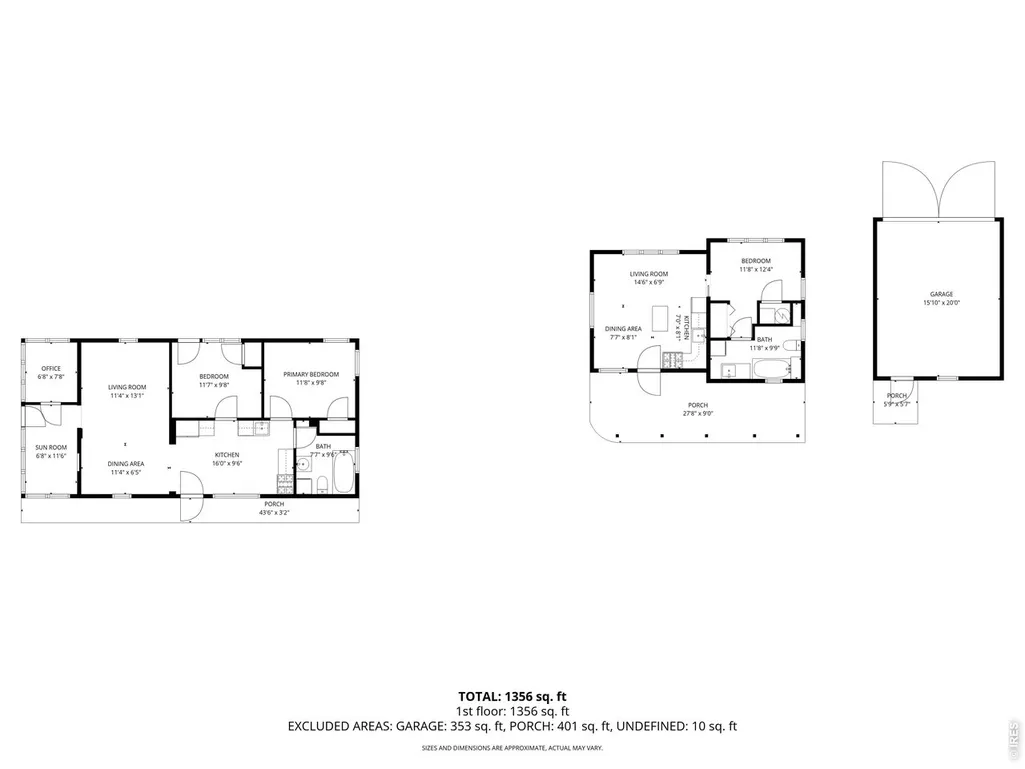
Enjoy the coziness & charm of this updated home & detached cottage, along with the vibrant, fun & community-centered lifestyle of Old Town Lafayette! Stroll to restaurants, cafes, local shops, art, live music & community events, with Waneka Lake & its scenic trails nearby. This unique property features a 1,040 sq. ft. main home plus a renovated 456 sq. ft. cottage, offering flexibility & investment potential. Live in one & rent the other, create a private space for guests, or rent both. The main home was recently rented for $2,450 per month & the cottage for $1,500 per month.The main home blends original character with thoughtful updates. The enclosed front porch adds finished living space, while the refreshed kitchen features a new backsplash & countertops, painted cabinetry & newer appliances. Highlights include bamboo flooring, restored windows with custom screens, new bedroom carpeting & a bathroom with a soaking tub.The charming "miner's cabin" cottage was extensively renovated in 2013 with new insulation, walls, windows, doors & flooring. The remodeled kitchen features updated cabinetry, appliances & granite countertops, while the separate bedroom offers privacy. The renovated bathroom includes a soaking tub & stackable laundry. Details include built-in storage, shutters, a wooden storm door & a storage cabinet beneath the porch. Split-system heating & cooling, along with forced-air heat, provide year-round comfort.Outdoor spaces add warmth & personality. The cottage features a flagstone front porch & north-side patio, while the main home's backyard offers stone walkways, flowering plants, fruit trees, roses, lilacs, lavender & other perennials.The garage includes a workbench, small wood stove & a mural by a local artist featured in an Old Town alley art walk. Replaced fencing & exterior improvements complete this special property filled with craftsmanship, character & possibilities-all in one of Lafayette's most loved & walkable neighborhoods.
| Elementary School | Middle School | High School |
|---|---|---|
| Lafayette Elementary School | Angevine Middle School | Centaurus High School |
| Price History | |
|---|---|
| 8/27/2026 | Listed $765,000 |
General Features
| Living Area | 1496 |
|---|---|
| Sewer | Public Sewer |
| Heating | Forced Air,Hot Water,Baseboard,Radiant,2 or more Heat Sources |
| Cooling | Wall/Window Unit(s),Ceiling Fan(s) |
| Utilities | Natural Gas Available |
| Roof | Composition |
| Appliances | Gas Range,Dishwasher,Refrigerator,Washer,Dryer |
| Zoning | OTR |
| Garage Spaces | 1 |
| Patio/Porch Features | Patio,Deck |
| Construction Materials | Frame |
| Exclusions | Staging items / Personal property |
| Year Built | 1915 |
| Electric | Xcel |
| Levels | One |
| Property Subtype | Mixed Use |
| Tax Year | 2025 |
| Parcel Number | R0021015 |
| County | Boulder |
| New Construction | No |
| Property Type | Residential |
| HOA | No |
| Subdivision Name | Lafayette O T |
| Possible Use | Single Family,Multi-Family |
| Full Baths | 2 |
| Status | Active |
| Directions | From Public Road in Lafayette,turn east on Chester 1 block. |
| High School | Centaurus |
| City | Lafayette |
| Disclosures | Seller's Property Disclosure |
| High School District | Boulder Valley Dist RE2 |
| MLS Area | Lafayette |
| Elementary School | Lafayette |
| Property Attached Y/N | No |
| Tax Annual Amount | 3418 |
| Middle/Junior High School | Angevine |
| Virtual Tour | https://cami-rosine-photography.aryeo.com/videos/01a0436c-6dbb-71bc-aa70-80aa1dc8a2e8 |
| Standard Status | Active |
| Expected Active Date | 2026-08-27 |
| AttributionContact | 3035179873 |
Interior Features
| Interior Amenities | Eat-in Kitchen,Wood Windows |
|---|---|
| Basement | None,Crawl Space |
| Above Grade Finished Area | 1496 |
| Total Bedrooms | 3 |
| LivingAreaSource | Assessor |
| Total Baths | 2 |
Exterior Features
| Fencing | Fenced |
|---|---|
| Parking Features | Detached |
| Lot Features | Corner Lot,Level,Paved,Curbs,Gutters,Sidewalks |
| Water Source | City |
| Lot Size Area | 6928 |
| Lot Size Acres | 0.16 |
| Waterfront Y/N | No |
| Irrigation Water Rights Y/N | No |
Amenities
- Foreclosure
- Views
- Short Sale
- New Construction
- Adult 55+
- Lease To Own
- No HOA Fees
- Furnished
- Primary On Main
- Air Conditioning
- Seller Finance
- Green
- Fixer Upper
- Horse
- Golf
- Fireplace
- Deck
- Garage
- Basement
- Pool
Property vs Single Family Average in 80026
Price
Taxes
Year Built
Visits
 Information deemed reliable but not guaranteed by the MLS. © 2026 Information and Real Estate Services, LLC.
Information source: Information and Real Estate Services, LLC. Provided for limited non-commercial use only under IRES Rules. © Copyright IRES.
The information being provided is for the consumers personal, non-commercial use and may not be used for any purpose other than to identify prospective properties consumer may be interested in purchasing.
The IRES, LLC Data on this
Information deemed reliable but not guaranteed by the MLS. © 2026 Information and Real Estate Services, LLC.
Information source: Information and Real Estate Services, LLC. Provided for limited non-commercial use only under IRES Rules. © Copyright IRES.
The information being provided is for the consumers personal, non-commercial use and may not be used for any purpose other than to identify prospective properties consumer may be interested in purchasing.
The IRES, LLC Data on this
 The real estate listing information and related content displayed on this site is provided exclusively for consumers� personal, non-commercial use and may not be used for any purpose other than to identify prospective properties consumers may be interested in purchasing. This information and related content is deemed reliable but is not guaranteed accurate by elevateMLS.
 IDX information is provided exclusively for personal, non-commercial use, and may not be used for any purpose other than to identify prospective properties consumers may be interested in purchasing. Information is deemed reliable but not guaranteed. Copyright © 2026 Vail Multi List, Inc. (VMLS)
The listing broker's offer of compensation is made only to participants of the MLS where the listing is filed.
IDX information is provided exclusively for personal, non-commercial use, and may not be used for any purpose other than to identify prospective properties consumers may be interested in purchasing. Information is deemed reliable but not guaranteed. Copyright © 2026 Vail Multi List, Inc. (VMLS)
The listing broker's offer of compensation is made only to participants of the MLS where the listing is filed.
 Pueblo Association of REALTORS®, Inc. All information deemed reliable but not guaranteed. All properties are subject to prior sale, change or withdrawal. Neither listing broker(s) or information provider(s) shall be responsible for any typographical errors, misinformation, misprints and shall be held totally harmless. Listing(s) information is provided for consumer's personal, non-commercial use and may not be used for any purpose other than to identify prospective properties consumers may be
 Information should be deemed reliable but not guaranteed, all representations are approximate, and individual verification is recommended. Copyright ©2026 All rights reserved.
