

New Construction - Primary on Main
Address
1436 Riverdale Dr, Windsor, CO
Price
$ 492,000
Property Attributes
- MLS#1067683
- TypeSingle Family
- Listing Status Active
- CountyWELD
- CityWindsor
- AreaGreeley-Weld
- NeighborhoodTrevenna
- Zip80550
- Style
- Year Built2026
- Taxes$ 62
- Price$ 492,000
- Bedrooms3
- Full Bathrooms2
- Half Bathrooms0
- Sqr Footage1645
- Lot Size0.13 Acres
Data Source:
Information and Real Estate Services (IRES)
Property Description
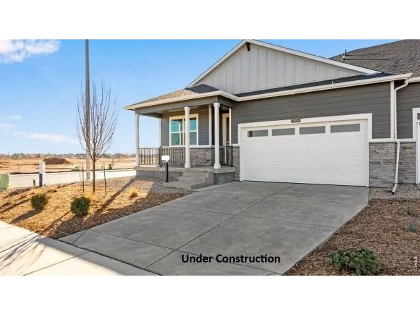
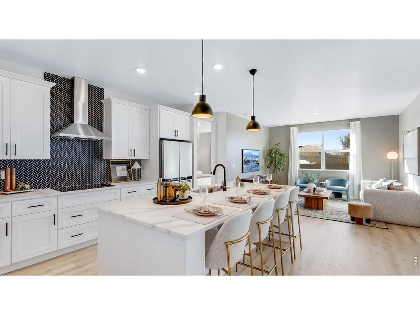
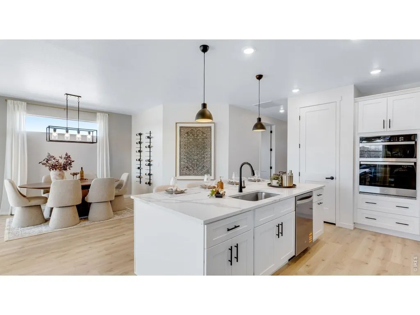
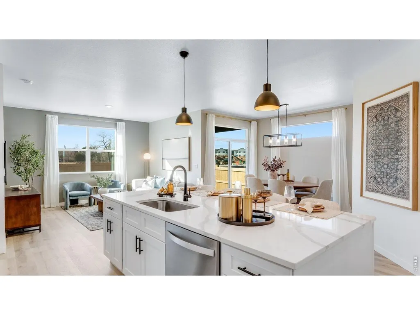
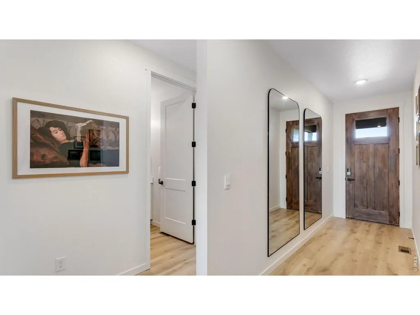
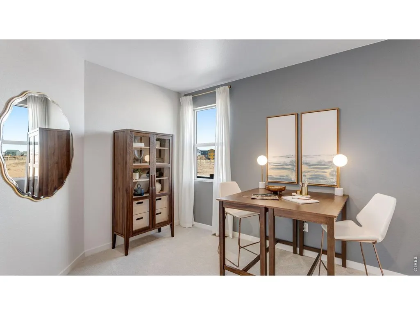
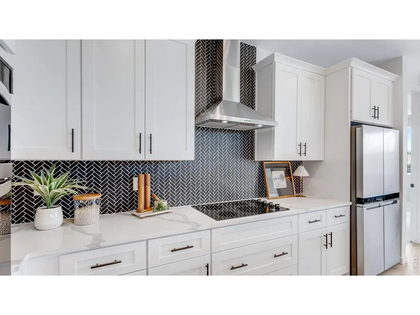
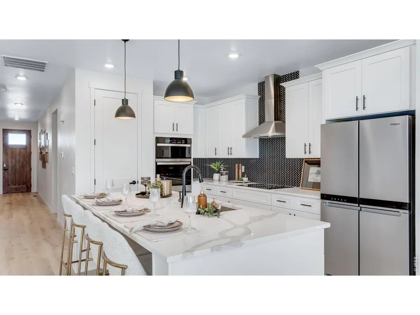
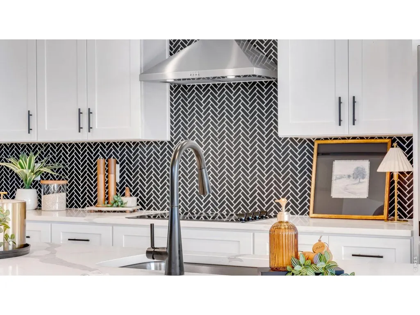
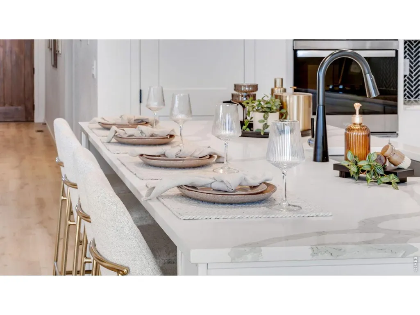
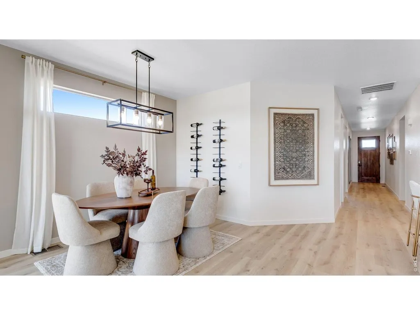
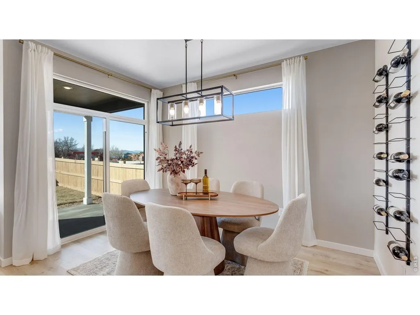
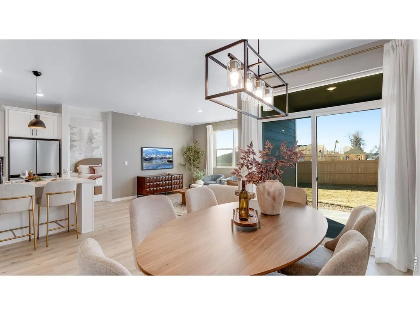
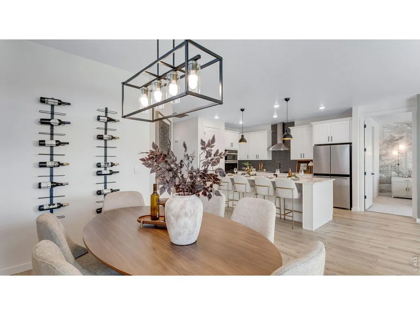
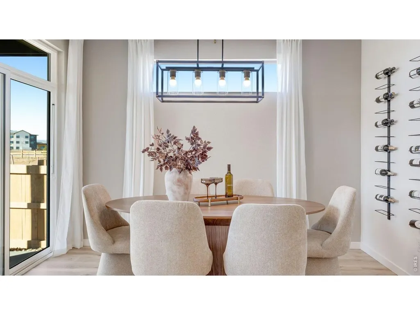
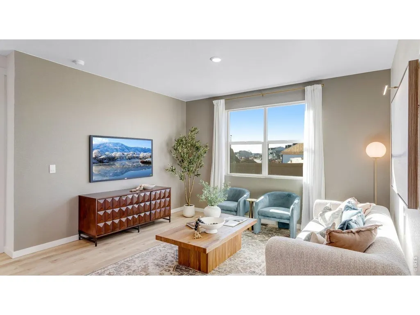
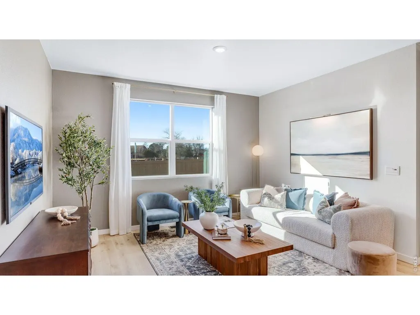
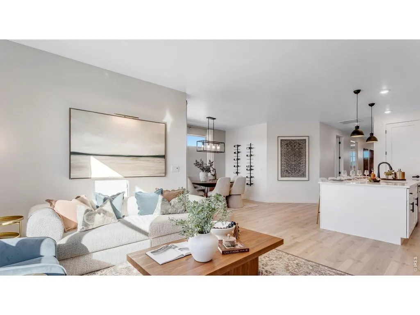
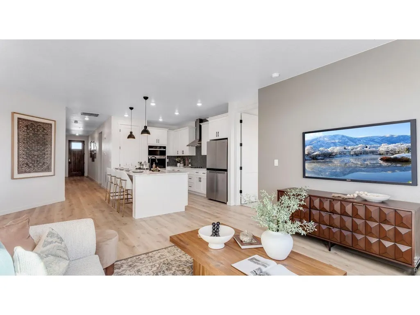
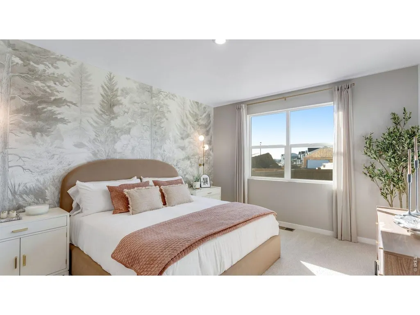
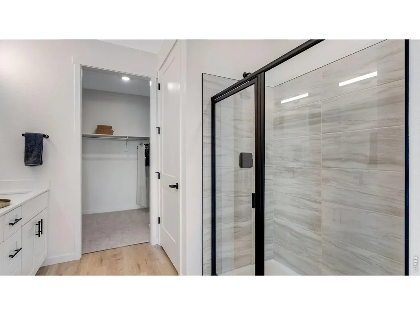
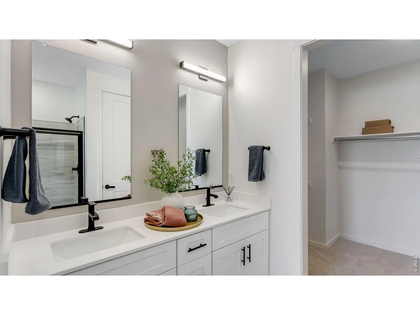
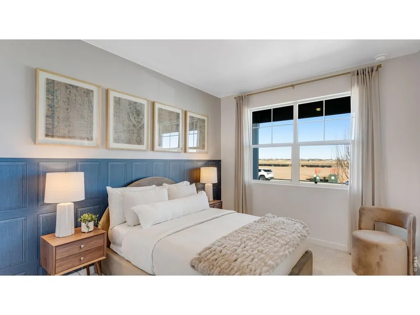
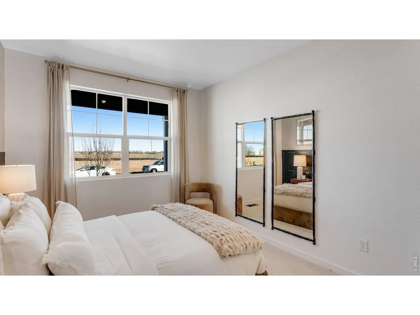
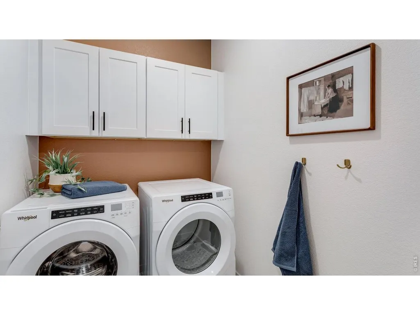
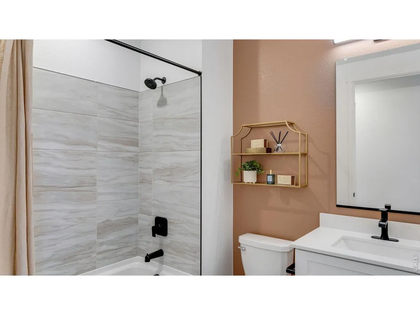
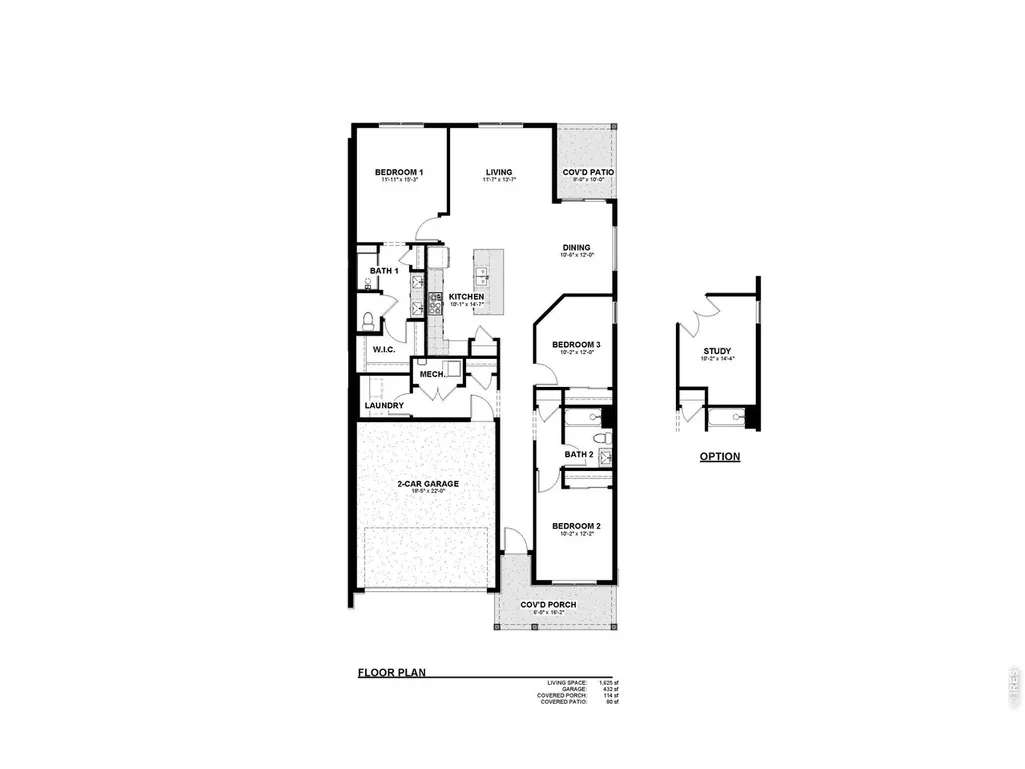
Below market rates are available with builder lender. Welcome to the Summit, a beautifully designed 3 bed ranch home at Trevenna in Windsor. Step inside and discover an open space for your designs to come to life. Full front and backyard landscaping with fencing are included for move-in convenience. Located in the desirable Trevenna community with scenic surroundings, community-focused design, and close access to Windsor's shops, dining, schools, and outdoor recreation. Don't miss the opportunity to see this home for yourself! ***Estimated Delivery Date: December. Photos are representative and not of actual property***
| Elementary School | Middle School | High School |
|---|---|---|
| Grandview Elementary School | Ridgeline Middle School | Windsor High School |
| Price History | |
|---|---|
| 9/1/2026 | Listed $492,000 |
General Features
| Living Area | 1645 |
|---|---|
| Sewer | Public Sewer |
| Heating | Forced Air |
| Cooling | Central Air |
| Utilities | Electricity Available,Cable Available,Individual Meter-Electric,Satellite Avail,High Speed Avail |
| Roof | Composition |
| Appliances | Electric Range,Self Cleaning Oven,Dishwasher,Microwave,Disposal,Fire Alarm |
| Zoning | RES |
| Garage Spaces | 2 |
| Association Fee Includes | Common Amenities,Management |
| Patio/Porch Features | Patio |
| Construction Materials | Composition,Wood Shingle,Painted/Stained,Concrete |
| Year Built | 2026 |
| Levels | One |
| Tax Year | 2025 |
| Parcel Number | R8985830 |
| Community Features | Park |
| County | Weld |
| New Construction | Yes |
| Property Type | Residential |
| HOA | No |
| Subdivision Name | Trevenna |
| Full Baths | 1 |
| Status | Active |
| Directions | From I-25 take Exit 262 (CO-392) East to Weld Country Rd 15 Turn left,then turn right onto Guardian,right onto Noola St. right onto Mullers |
| High School | Windsor |
| City | Windsor |
| Disclosures | Home Protection Plan |
| High School District | Weld RE-4 |
| MLS Area | Greeley/Weld |
| Elementary School | Grandview |
| Property Attached Y/N | Yes |
| Tax Annual Amount | 62 |
| Middle/Junior High School | Ridgeline |
| Structure Type | 1st Floor |
| Builder Name | DR Horton |
| Standard Status | Active |
| Expected Active Date | 2026-09-01 |
| AttributionContact | 7203263774 |
Interior Features
| Interior Amenities | Eat-in Kitchen,Separate Dining Room,Open Floorplan,Pantry,Walk-In Closet(s),Washer/Dryer Hookup,Kitchen Island,High Ceilings |
|---|---|
| Basement | Crawl Space |
| Fireplace Features | None |
| Above Grade Finished Area | 1645 |
| 3/4 Baths | 1 |
| Total Bedrooms | 3 |
| LivingAreaSource | Plans |
| Total Baths | 2 |
Exterior Features
| Exterior Amenities | Sprinkler System |
|---|---|
| Fencing | Fenced |
| Parking Features | Garage Door Opener,Attached |
| Lot Features | Paved,Curbs,Sidewalks |
| Water Source | City |
| Lot Size Area | 5608 |
| Lot Size Acres | 0.13 |
| Road Surface Type | Gravel |
| Waterfront Y/N | No |
| Road Frontage Type | City Street |
| Builder Model | Summit |
| Irrigation Water Rights Y/N | No |
Amenities
- Foreclosure
- Views
- Short Sale
- New Construction
- Adult 55+
- Lease To Own
- No HOA Fees
- Furnished
- Primary On Main
- Air Conditioning
- Seller Finance
- Green
- Fixer Upper
- Horse
- Golf
- Fireplace
- Deck
- Garage
- Basement
- Pool
Property vs Single Family Average in 80550
Price
Taxes
Year Built
Visits
 Information deemed reliable but not guaranteed by the MLS. © 2026 Information and Real Estate Services, LLC.
Information source: Information and Real Estate Services, LLC. Provided for limited non-commercial use only under IRES Rules. © Copyright IRES.
The information being provided is for the consumers personal, non-commercial use and may not be used for any purpose other than to identify prospective properties consumer may be interested in purchasing.
The IRES, LLC Data on this
Information deemed reliable but not guaranteed by the MLS. © 2026 Information and Real Estate Services, LLC.
Information source: Information and Real Estate Services, LLC. Provided for limited non-commercial use only under IRES Rules. © Copyright IRES.
The information being provided is for the consumers personal, non-commercial use and may not be used for any purpose other than to identify prospective properties consumer may be interested in purchasing.
The IRES, LLC Data on this
 The real estate listing information and related content displayed on this site is provided exclusively for consumers� personal, non-commercial use and may not be used for any purpose other than to identify prospective properties consumers may be interested in purchasing. This information and related content is deemed reliable but is not guaranteed accurate by elevateMLS.
 IDX information is provided exclusively for personal, non-commercial use, and may not be used for any purpose other than to identify prospective properties consumers may be interested in purchasing. Information is deemed reliable but not guaranteed. Copyright © 2026 Vail Multi List, Inc. (VMLS)
The listing broker's offer of compensation is made only to participants of the MLS where the listing is filed.
IDX information is provided exclusively for personal, non-commercial use, and may not be used for any purpose other than to identify prospective properties consumers may be interested in purchasing. Information is deemed reliable but not guaranteed. Copyright © 2026 Vail Multi List, Inc. (VMLS)
The listing broker's offer of compensation is made only to participants of the MLS where the listing is filed.
 Pueblo Association of REALTORS®, Inc. All information deemed reliable but not guaranteed. All properties are subject to prior sale, change or withdrawal. Neither listing broker(s) or information provider(s) shall be responsible for any typographical errors, misinformation, misprints and shall be held totally harmless. Listing(s) information is provided for consumer's personal, non-commercial use and may not be used for any purpose other than to identify prospective properties consumers may be
 Information should be deemed reliable but not guaranteed, all representations are approximate, and individual verification is recommended. Copyright ©2026 All rights reserved.
