

Open House Sun, Sep 13th 01:00 PM - 04:00 PM - Views
Address
1241 Highview Dr, Erie, CO
Price
$ 635,000
Property Attributes
- MLS#1068573
- TypeSingle Family
- Listing Status Active
- CountyWELD
- CityErie
- AreaGreeley-Weld
- NeighborhoodErie Highlands Fg 16
- Zip80516
- StyleSingle Family Residence
- Year Built2025
- Taxes$ 3490
- Price$ 635,000
- Bedrooms4
- Full Bathrooms3
- Half Bathrooms1
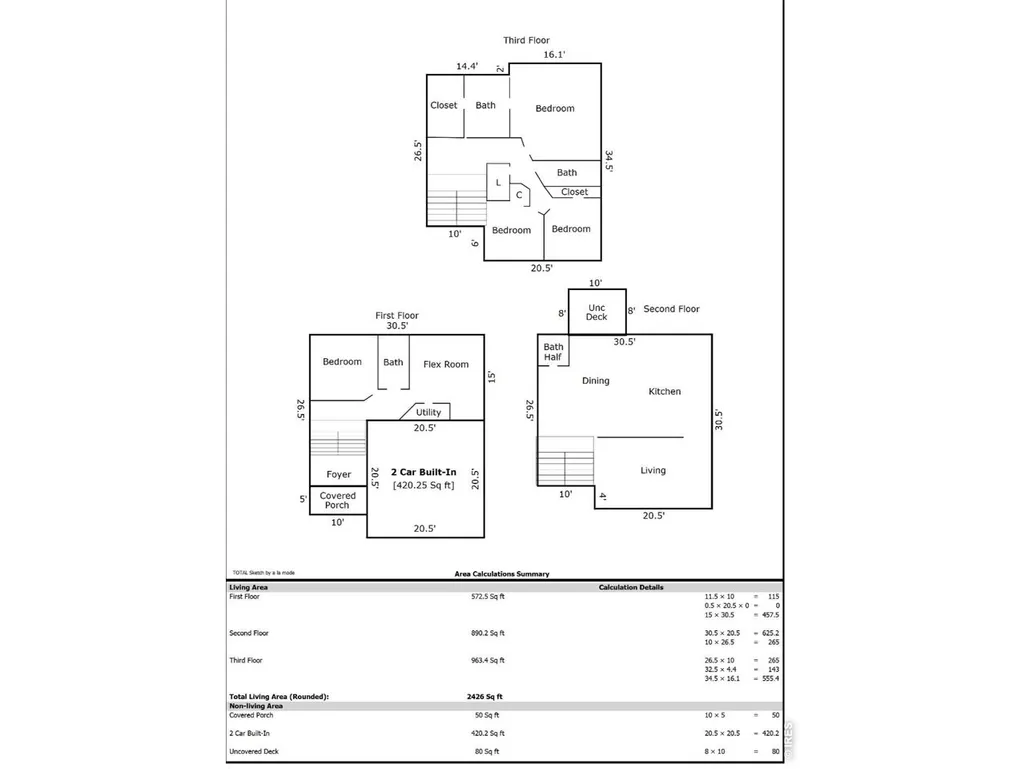
- Sqr Footage2368
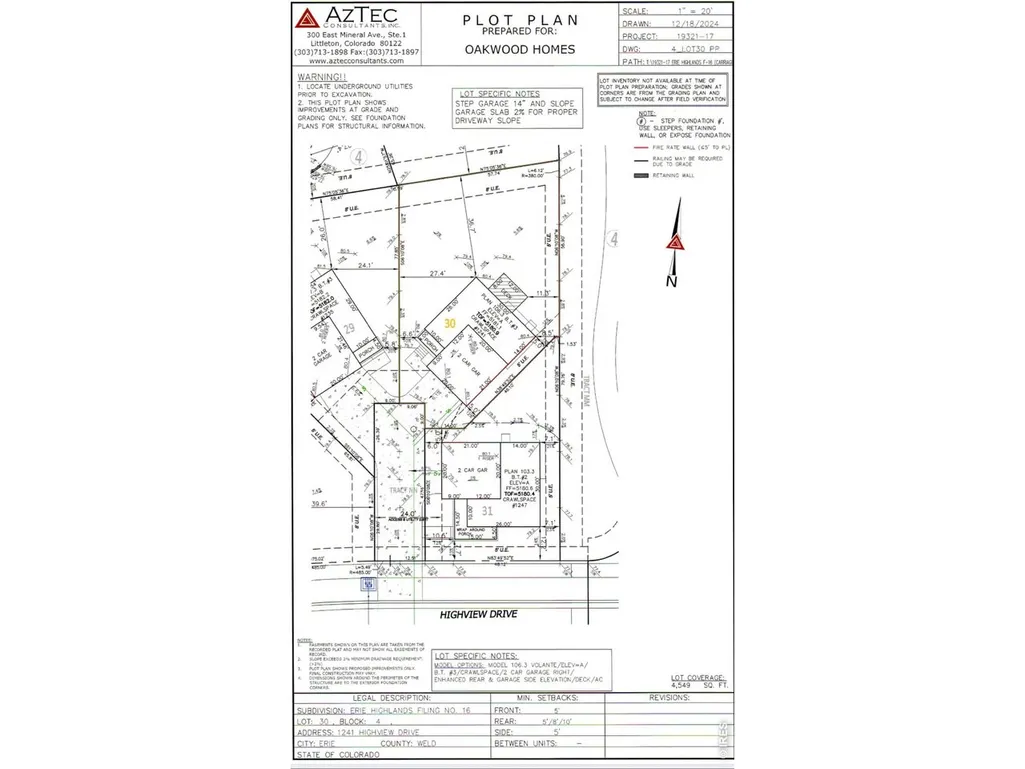
- Lot Size0.1 Acres
Data Source:
Information and Real Estate Services (IRES)
Property Description
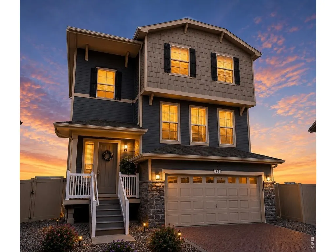
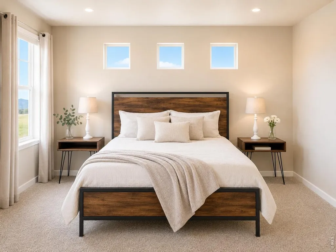
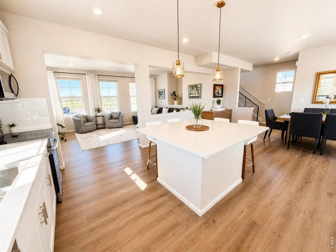
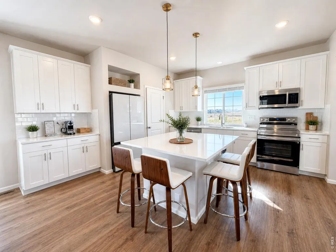
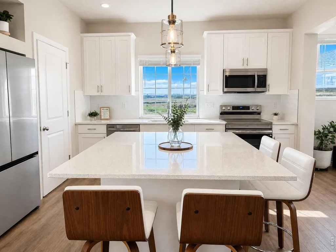
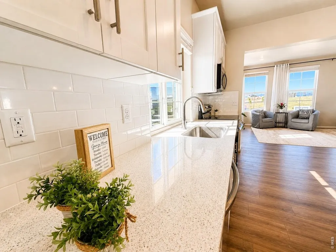
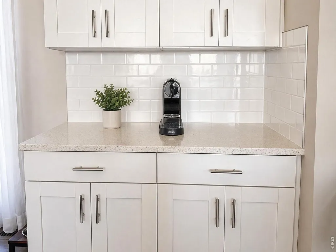
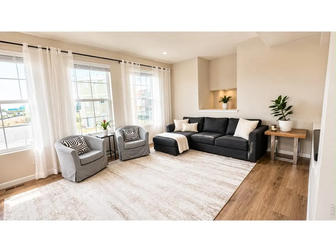
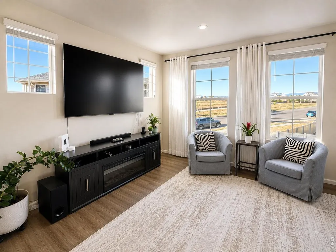
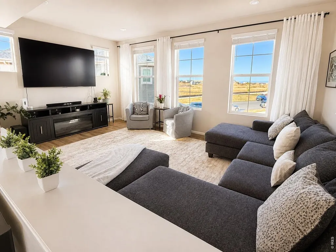
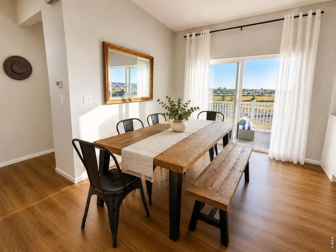
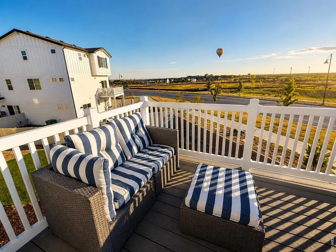
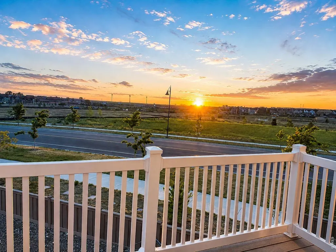
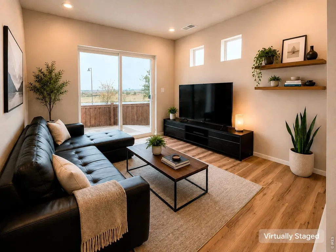
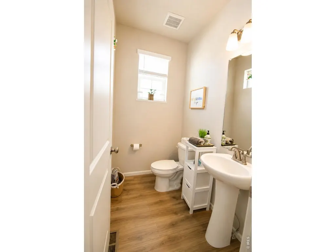
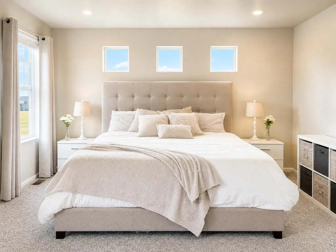
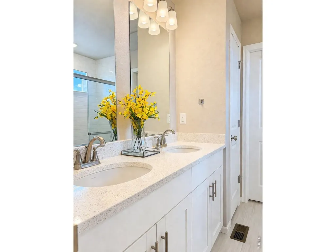
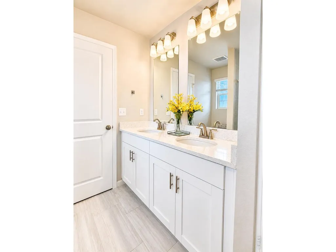
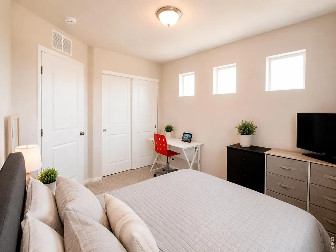
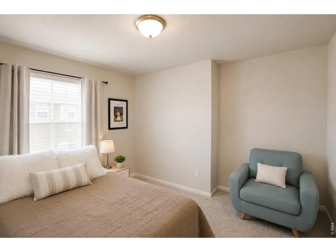
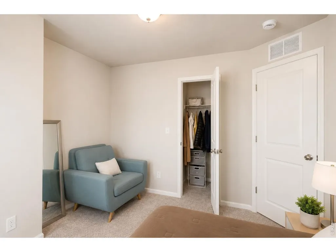
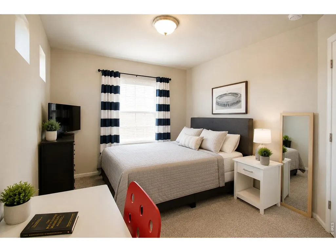
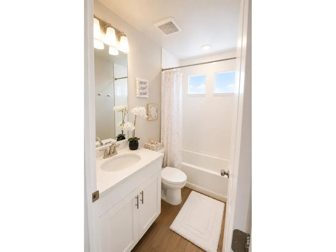
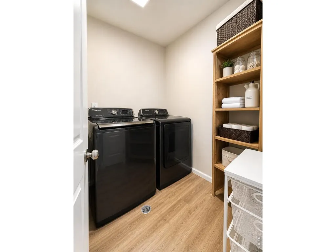
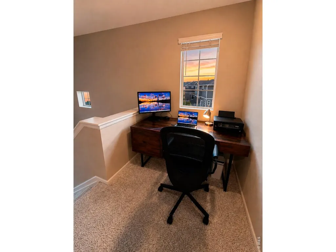
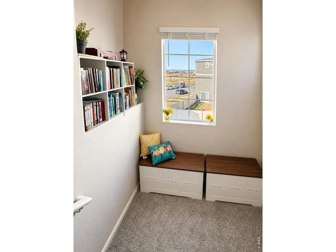
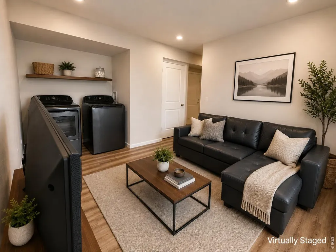
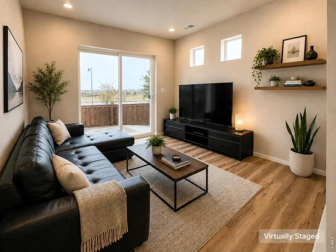
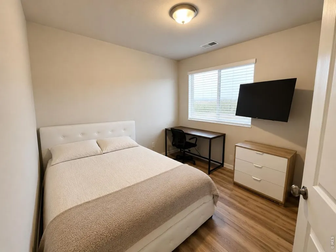
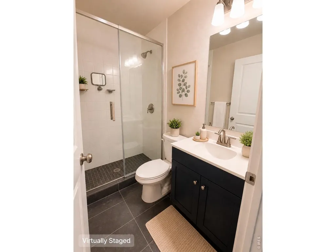
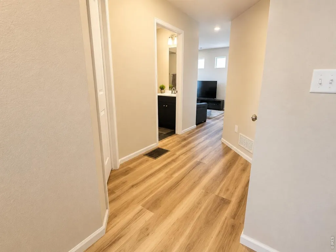
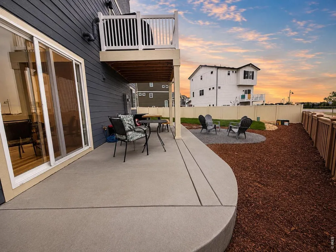
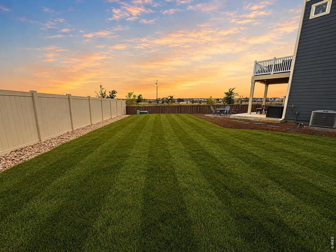
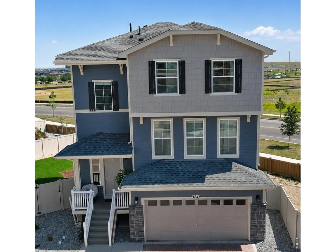
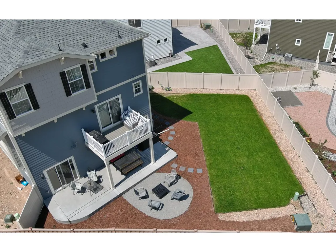
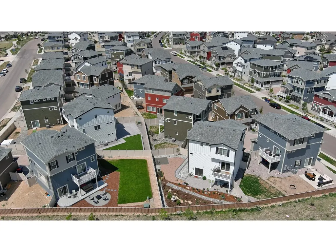
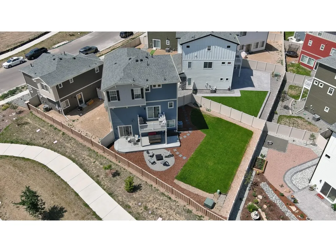
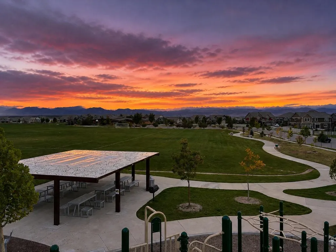
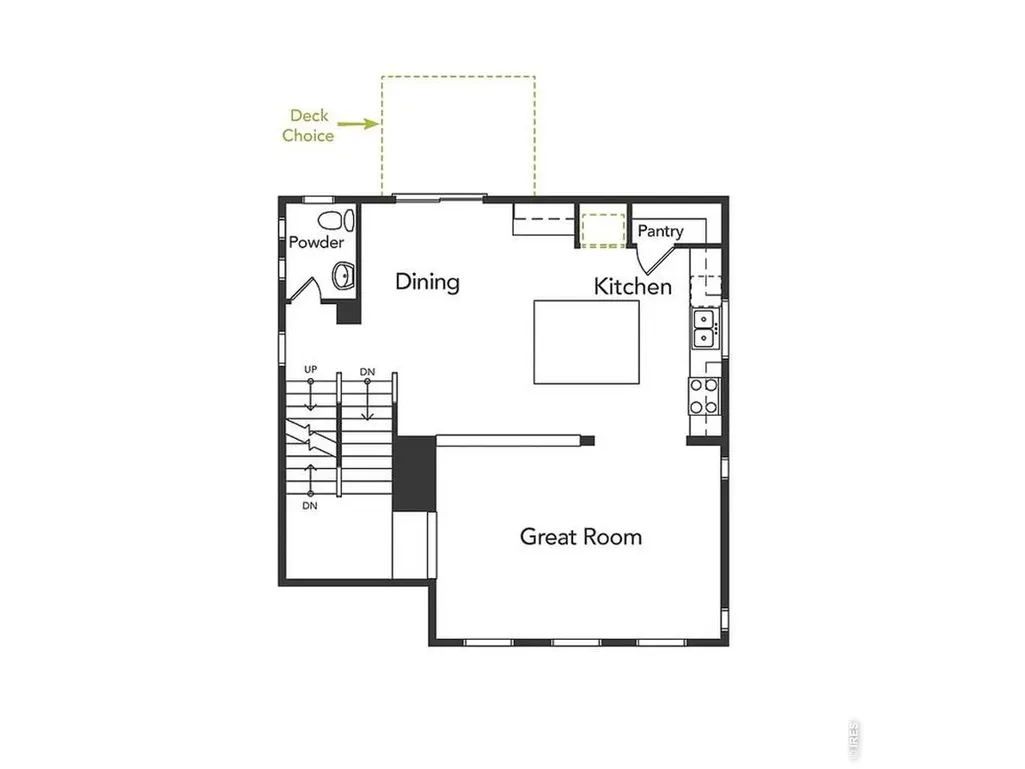
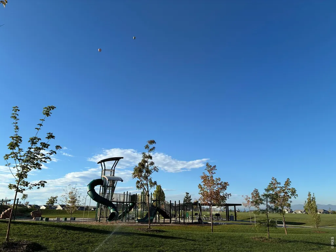
*GET UP TO $10,000 LENDER CREDIT TOWARDS CLOSING COSTS WHEN YOU FINANCE WITH PREFERRED LENDER* Better than new + 10k lender credit! This 2025 home sits on one of the community's standout lots with no neighbors behind, mountain views, a fully finished backyard and a private lower-level suite upgrades you won't have to wait or pay extra for. Experience the best of Colorado living in Erie Highlands, one of Erie's premier master-planned communities where mountain views, miles of scenic trails, beautifully designed parks, and resort-style amenities create an unmatched lifestyle. Residents enjoy The Overlook Amenity Center, featuring a community pool, fitness center, gathering spaces, and year-round neighborhood events. With top-rated schools, easy access to Boulder, Denver, and DIA, and a thriving small-town atmosphere, Erie continues to be one of the Front Range's fastest-growing and most desirable places to live, making it an exceptional place to call home and a smart long-term investment. Every detail has been thoughtfully enhanced by the current owners, including a professionally finished backyard and a beautifully remodeled walkout basement with new flooring, a spacious family room, private bedroom, updated bathroom, and a laundry room space. Designed with flexibility in mind, the walkout basement creates endless possibilities for today's lifestyle. If you're looking for a private guest retreat, multigenerational living, a recreation space, or a separate living area, this home offers the versatility that so many buyers are searching for. The open-concept main level is filled with natural light, and modern finishes connecting the living, dining, and kitchen spaces for effortless entertaining and everyday comfort. With 4 bedrooms, 4 bathrooms, premium builder upgrades, and post-closing improvements already completed, this home offers the rare opportunity to enjoy the benefits of new construction without the additional expense, time, or hassle.
| Elementary School | Middle School | High School |
|---|---|---|
| Black Rock Elementary School | Erie Middle School | Erie High School |
| Price History | |
|---|---|
| 9/12/2026 | Listed $635,000 |
General Features
| Living Area | 2368 |
|---|---|
| Sewer | Public Sewer |
| Heating | Forced Air |
| Cooling | Wall/Window Unit(s) |
| Utilities | Natural Gas Available,Electricity Available |
| Roof | Composition |
| Appliances | Electric Range,Dishwasher,Refrigerator,Washer,Dryer,Microwave,Disposal |
| Zoning | SFR |
| Garage Spaces | 2 |
| Patio/Porch Features | Patio,Deck |
| Construction Materials | Frame |
| Exclusions | Seller's personal property,all Televisions and wall mounts attached to walls,Washer and Dryer at the lower level,wall mounted mirrors,shelves,wall mounted decor and artwork,security cameras,Ring door |
| Year Built | 2025 |
| Levels | Three Or More |
| Property Subtype | Single Family Residence |
| Tax Year | 2025 |
| Parcel Number | R8970243 |
| County | Weld |
| New Construction | No |
| Property Type | Residential |
| HOA | No |
| Subdivision Name | Erie Highlands Fg 16 |
| Possible Use | Single Family |
| Full Baths | 2 |
| Status | Active |
| High School | Erie |
| City | Erie |
| Disclosures | Seller's Property Disclosure |
| High School District | ST Vrain Dist RE 1J |
| MLS Area | Greeley/Weld |
| Elementary School | Black Rock |
| Property Attached Y/N | No |
| Tax Annual Amount | 3490 |
| Middle/Junior High School | Erie |
| Standard Status | Active |
| Expected Active Date | 2026-09-12 |
| AttributionContact | 7209825295 |
Interior Features
| Interior Amenities | Eat-in Kitchen,Separate Dining Room,Open Floorplan,Pantry,Walk-In Closet(s),Washer/Dryer Hookup,Kitchen Island |
|---|---|
| Basement | None |
| Flooring | Wood |
| Above Grade Finished Area | 2368 |
| Half Baths | 1 |
| 3/4 Baths | 1 |
| Total Bedrooms | 4 |
| LivingAreaSource | Assessor |
| Total Baths | 4 |
Exterior Features
| Fencing | Fenced,Wood |
|---|---|
| Parking Features | Attached |
| Water Source | City |
| Lot Size Area | 4549 |
| Lot Size Acres | 0.1 |
| Waterfront Y/N | No |
| Irrigation Water Rights Y/N | No |
Amenities
- Foreclosure
- Views
- Short Sale
- New Construction
- Adult 55+
- Lease To Own
- No HOA Fees
- Furnished
- Primary On Main
- Air Conditioning
- Seller Finance
- Green
- Fixer Upper
- Horse
- Golf
- Fireplace
- Deck
- Garage
- Basement
- Pool
Property vs Single Family Average in 80516
Price
Taxes
Year Built
 Information deemed reliable but not guaranteed by the MLS. © 2026 Information and Real Estate Services, LLC.
Information source: Information and Real Estate Services, LLC. Provided for limited non-commercial use only under IRES Rules. © Copyright IRES.
The information being provided is for the consumers personal, non-commercial use and may not be used for any purpose other than to identify prospective properties consumer may be interested in purchasing.
The IRES, LLC Data on this
Information deemed reliable but not guaranteed by the MLS. © 2026 Information and Real Estate Services, LLC.
Information source: Information and Real Estate Services, LLC. Provided for limited non-commercial use only under IRES Rules. © Copyright IRES.
The information being provided is for the consumers personal, non-commercial use and may not be used for any purpose other than to identify prospective properties consumer may be interested in purchasing.
The IRES, LLC Data on this
 The real estate listing information and related content displayed on this site is provided exclusively for consumers� personal, non-commercial use and may not be used for any purpose other than to identify prospective properties consumers may be interested in purchasing. This information and related content is deemed reliable but is not guaranteed accurate by elevateMLS.
 IDX information is provided exclusively for personal, non-commercial use, and may not be used for any purpose other than to identify prospective properties consumers may be interested in purchasing. Information is deemed reliable but not guaranteed. Copyright © 2026 Vail Multi List, Inc. (VMLS)
The listing broker's offer of compensation is made only to participants of the MLS where the listing is filed.
IDX information is provided exclusively for personal, non-commercial use, and may not be used for any purpose other than to identify prospective properties consumers may be interested in purchasing. Information is deemed reliable but not guaranteed. Copyright © 2026 Vail Multi List, Inc. (VMLS)
The listing broker's offer of compensation is made only to participants of the MLS where the listing is filed.
 Pueblo Association of REALTORS®, Inc. All information deemed reliable but not guaranteed. All properties are subject to prior sale, change or withdrawal. Neither listing broker(s) or information provider(s) shall be responsible for any typographical errors, misinformation, misprints and shall be held totally harmless. Listing(s) information is provided for consumer's personal, non-commercial use and may not be used for any purpose other than to identify prospective properties consumers may be
 Information should be deemed reliable but not guaranteed, all representations are approximate, and individual verification is recommended. Copyright ©2026 All rights reserved.
