

Address
6525 Dry Fork Cir, Frederick, CO
Price
$ 540,000
Property Attributes
- MLS#1068909
- TypeSingle Family
- Listing Status Active
- CountyWELD
- CityFrederick
- AreaGreeley-Weld
- NeighborhoodWyndham Hill
- Zip80516
- StyleSingle Family Residence
- Year Built2021
- Taxes$ 5982
- Price$ 540,000
- Bedrooms4
- Full Bathrooms2
- Half Bathrooms1
- Sqr Footage2313
- Lot Size0.17 Acres
Data Source:
Information and Real Estate Services (IRES)
Property Description
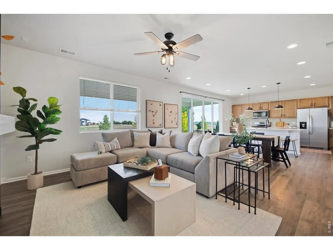
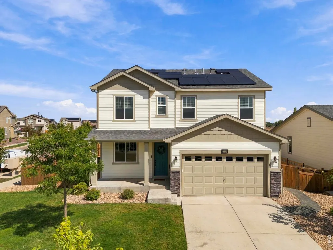
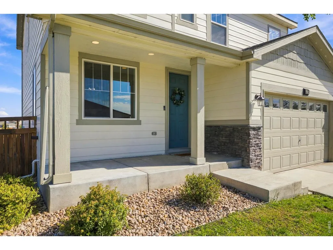
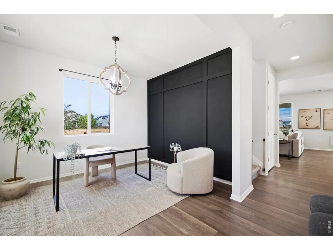
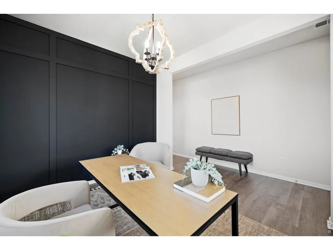
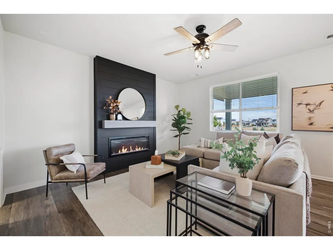
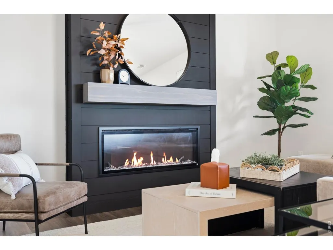
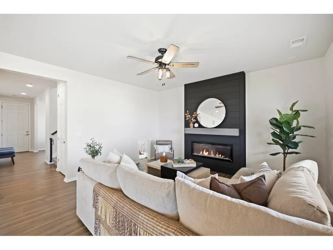
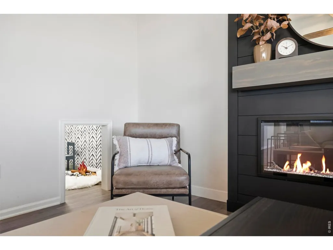
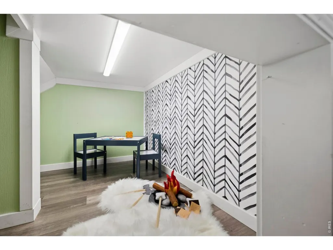
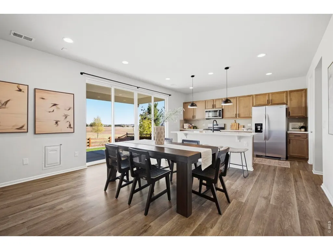
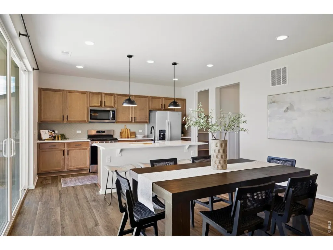
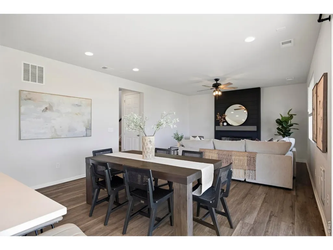
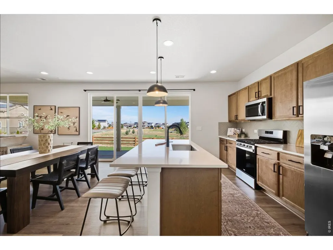
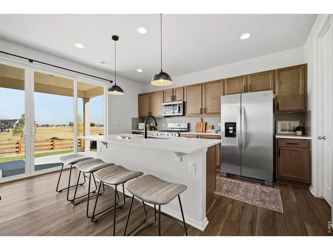
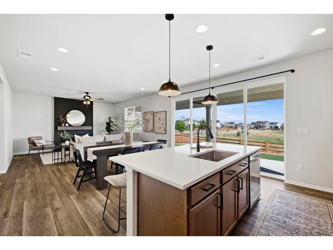
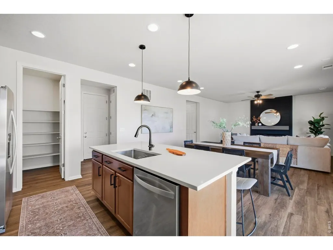
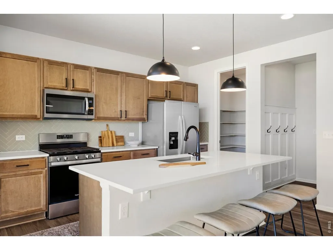
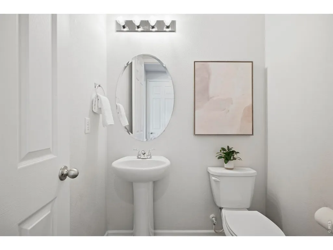
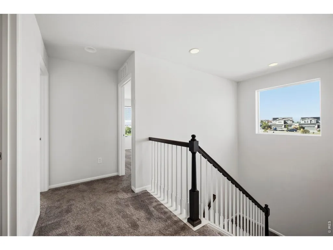
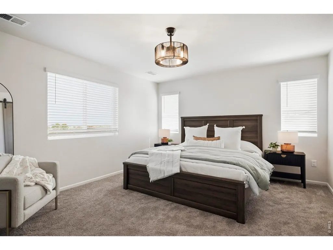
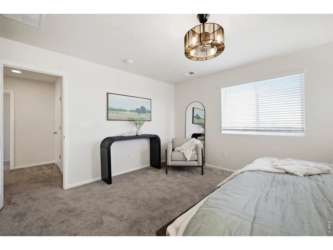
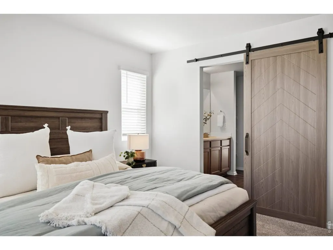
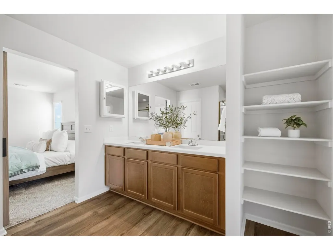
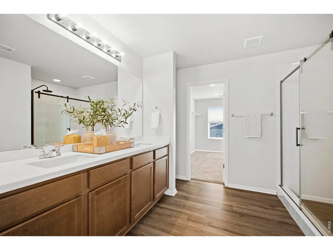
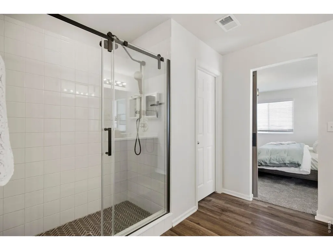
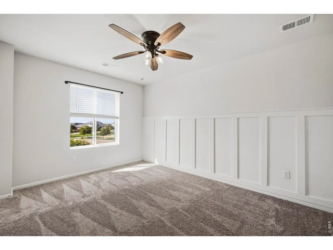
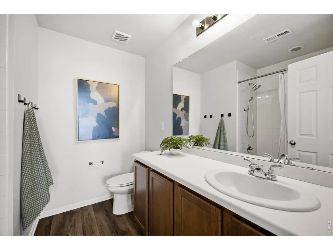
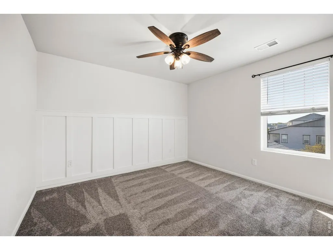
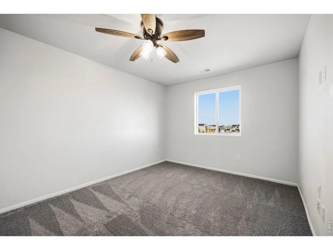
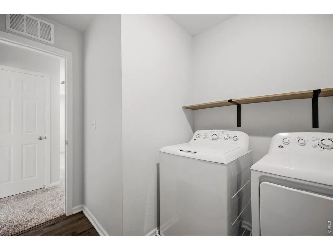
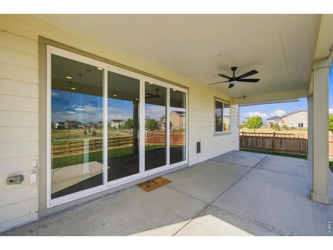
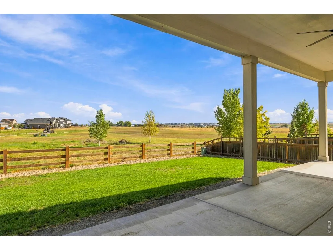
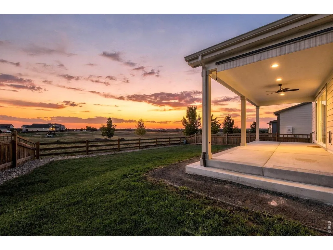
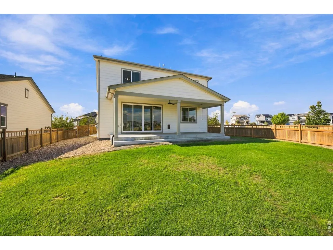
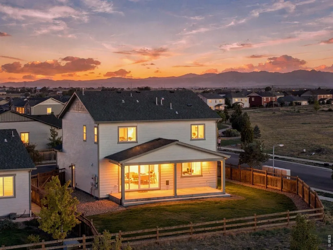
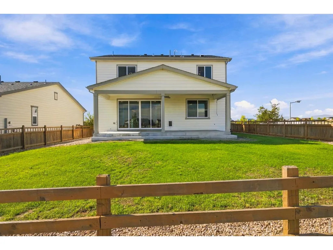
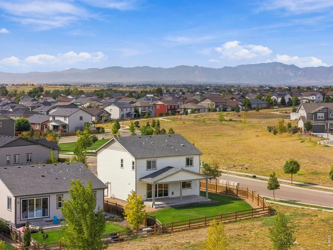
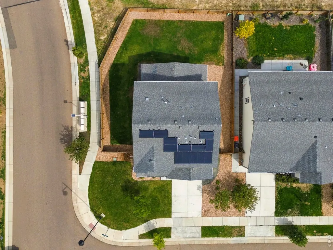
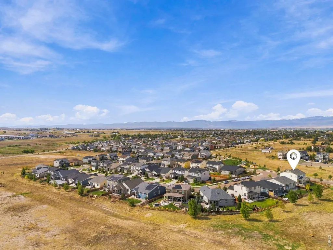
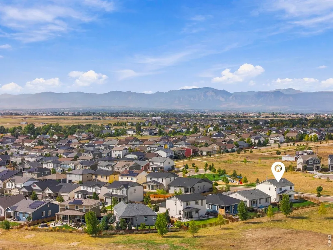
Welcome to this beautifully maintained 2-story home filled with thoughtful updates, abundant natural light, and spaces designed to fit your lifestyle. Set on a large corner lot backing to open space, this 4-bedroom, 2.5-bath home blends flexibility, style, and modern comfort. Inside, the main level welcomes you with beautiful LVP flooring and a bright, open layout. The office just off the entry is filled with natural light and offers a great space for working from home. The heart of the home is the spacious living, dining, and kitchen area, where massive sliding glass doors flood the entire main level with natural light and create a seamless connection to the covered backyard patio. The living room centers around a stylish electric fireplace, while a charming nook tucked just beyond it provides a fun flex space for a playroom, dog room, reading area, or whatever suits your lifestyle. The kitchen is made for both everyday meals and entertaining, featuring quartz countertops, stainless steel appliances, and a large walk-in pantry. A convenient drop zone just off the garage keeps daily life organized, while the main-level half bath is perfectly positioned for guests. Upstairs, newer carpet adds warmth throughout. The spacious primary suite offers plenty of natural light and a relaxing retreat, with a large bathroom featuring a walk-in shower, expansive double vanity, and generous walk-in closet. Three additional bedrooms, a full bathroom, and a conveniently located laundry room complete the upper level. Outside, the covered patio extends your living space and is already stubbed for gas, making it easy to enjoy your natural gas grill. The solar panels add energy-saving potential, with the remaining balance to be paid off at closing with a competitive offer. Govee permanent lights wrap the home for year-round holiday decorating, team colors, celebrations, and more. With a 2-car garage and the added confidence of a pre-inspection, this home is ready for its next chapter.
| Elementary School | Middle School | High School |
|---|---|---|
| Grand View Elementary School | Erie Middle School | Erie High School |
| Price History | |
|---|---|
| 9/17/2026 | Listed $540,000 |
General Features
| Living Area | 2313 |
|---|---|
| Sewer | Public Sewer |
| Heating | Forced Air |
| Cooling | Central Air,Ceiling Fan(s) |
| Utilities | Natural Gas Available,Electricity Available,High Speed Avail |
| Roof | Composition |
| Appliances | Gas Range,Dishwasher,Refrigerator,Washer,Dryer,Microwave,Disposal,Fire Alarm |
| Zoning | RES |
| HOA Fee | 80 |
| Garage Spaces | 2 |
| Association Fee Includes | Management |
| Patio/Porch Features | Patio |
| Construction Materials | Frame,Stone |
| Exclusions | Seller's Personal Property and Staging Items |
| Year Built | 2021 |
| Electric | United Power |
| Levels | Two |
| Property Subtype | Single Family Residence |
| Tax Year | 2025 |
| Parcel Number | R8957524 |
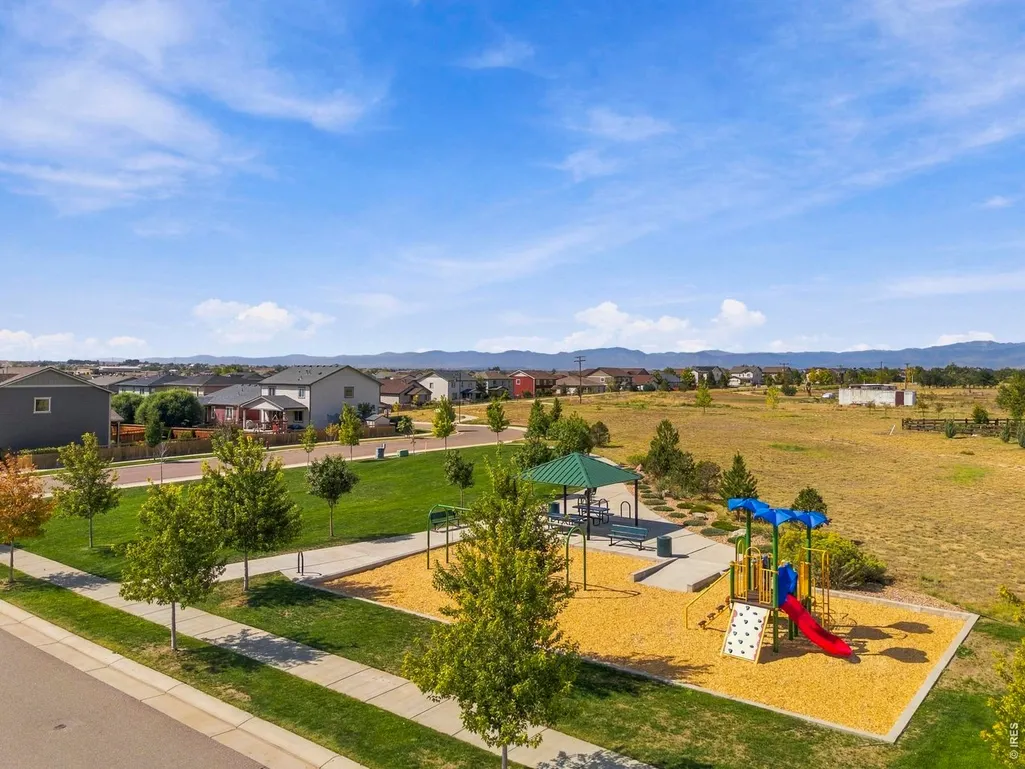
| Community Features | Clubhouse,Pool,Park,Trail(s) |
| Assoc Fee Paid Per | Monthly |
| County | Weld |
| New Construction | No |
| Property Type | Residential |
| HOA | Yes |
| Energy Efficient | Photovoltaic Owned |
| Subdivision Name | Wyndham Hill |
| Possible Use | Single Family |
| Full Baths | 1 |
| Status | Active |
| High School | Erie |
| City | Frederick |
| Disclosures | Seller's Property Disclosure |
| Association Name | Wyndham Hill 2nd Filing |
| High School District | ST Vrain Dist RE 1J |
| MLS Area | Greeley/Weld |
| Elementary School | Grand View |
| Property Attached Y/N | No |
| Tax Annual Amount | 5982 |
| Middle/Junior High School | Erie |
| Virtual Tour | https://www.wellcomemat.com/mls/1el5cd8dc7971mpdp |
| Builder Name | Richmond Homes |
| Standard Status | Active |
| Expected Active Date | 2026-09-18 |
| AttributionContact | 9703101112 |
Interior Features
| Interior Amenities | Eat-in Kitchen,Open Floorplan,Pantry,Walk-In Closet(s),Washer/Dryer Hookup,Kitchen Island,High Ceilings |
|---|---|
| Basement | None |
| Fireplace Features | Living Room |
| Window Features | Window Coverings |
| Above Grade Finished Area | 2313 |
| Half Baths | 1 |
| 3/4 Baths | 1 |
| Total Bedrooms | 4 |
| LivingAreaSource | Other |
| Total Baths | 3 |
| Power Production Type | 1 |
Exterior Features
| Exterior Amenities | Sprinkler System |
|---|---|
| Fencing | Fenced,Wood |
| Parking Features | Garage Door Opener,Attached |
| Lot Features | Corner Lot,Deciduous Trees,Abuts Public Open Space,House Faces South,Paved,Curbs,Gutters,Sidewalks,Street Light |
| Water Source | District |
| Lot Size Area | 7331 |
| Lot Size Acres | 0.17 |
| Road Surface Type | Asphalt |
| Waterfront Y/N | No |
| Road Frontage Type | City Street |
| Irrigation Water Rights Y/N | No |
Amenities
- Foreclosure
- Views
- Short Sale
- New Construction
- Adult 55+
- Lease To Own
- No HOA Fees
- Furnished
- Primary On Main
- Air Conditioning
- Seller Finance
- Green
- Fixer Upper
- Horse
- Golf
- Fireplace
- Deck
- Garage
- Basement
- Pool
Property vs Single Family Average in 80516
Price
Taxes
Year Built
 Information deemed reliable but not guaranteed by the MLS. © 2026 Information and Real Estate Services, LLC.
Information source: Information and Real Estate Services, LLC. Provided for limited non-commercial use only under IRES Rules. © Copyright IRES.
The information being provided is for the consumers personal, non-commercial use and may not be used for any purpose other than to identify prospective properties consumer may be interested in purchasing.
The IRES, LLC Data on this
Information deemed reliable but not guaranteed by the MLS. © 2026 Information and Real Estate Services, LLC.
Information source: Information and Real Estate Services, LLC. Provided for limited non-commercial use only under IRES Rules. © Copyright IRES.
The information being provided is for the consumers personal, non-commercial use and may not be used for any purpose other than to identify prospective properties consumer may be interested in purchasing.
The IRES, LLC Data on this
 The real estate listing information and related content displayed on this site is provided exclusively for consumers� personal, non-commercial use and may not be used for any purpose other than to identify prospective properties consumers may be interested in purchasing. This information and related content is deemed reliable but is not guaranteed accurate by elevateMLS.
 IDX information is provided exclusively for personal, non-commercial use, and may not be used for any purpose other than to identify prospective properties consumers may be interested in purchasing. Information is deemed reliable but not guaranteed. Copyright © 2026 Vail Multi List, Inc. (VMLS)
The listing broker's offer of compensation is made only to participants of the MLS where the listing is filed.
IDX information is provided exclusively for personal, non-commercial use, and may not be used for any purpose other than to identify prospective properties consumers may be interested in purchasing. Information is deemed reliable but not guaranteed. Copyright © 2026 Vail Multi List, Inc. (VMLS)
The listing broker's offer of compensation is made only to participants of the MLS where the listing is filed.
 Pueblo Association of REALTORS®, Inc. All information deemed reliable but not guaranteed. All properties are subject to prior sale, change or withdrawal. Neither listing broker(s) or information provider(s) shall be responsible for any typographical errors, misinformation, misprints and shall be held totally harmless. Listing(s) information is provided for consumer's personal, non-commercial use and may not be used for any purpose other than to identify prospective properties consumers may be
 Information should be deemed reliable but not guaranteed, all representations are approximate, and individual verification is recommended. Copyright ©2026 All rights reserved.
