

Views




Address
1390 Edinboro Dr, Boulder, CO
Price
$ 2,195,000
Property Attributes
- MLS#1069027
- TypeSingle Family
- Listing Status Active
- CountyBOULDER
- CityBoulder
- AreaBoulder
- NeighborhoodTable Mesa 1
- Zip80305
- StyleSingle Family Residence
- Year Built1966
- Taxes$ 10605
- Price$ 2,195,000
- Bedrooms4
- Full Bathrooms3
- Half Bathrooms1
- Sqr Footage4032
- Lot Size0.16 Acres
Data Source:
Information and Real Estate Services (IRES)
Property Description
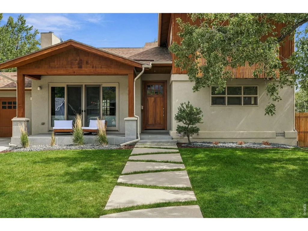
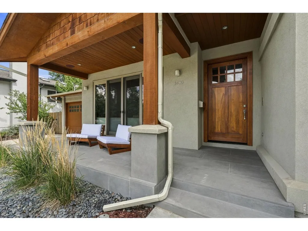
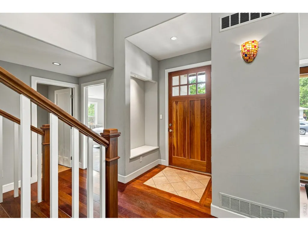
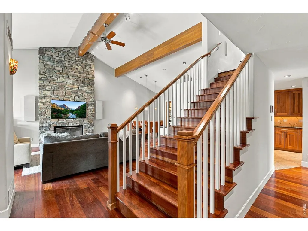
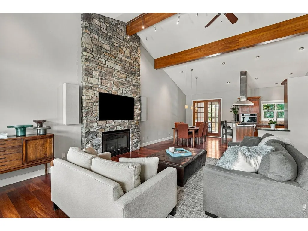
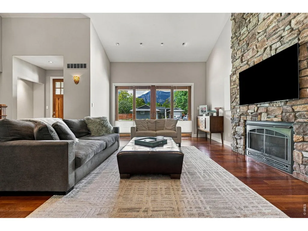
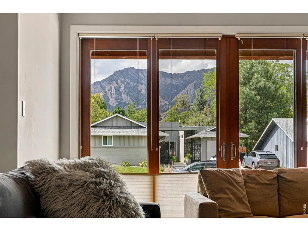
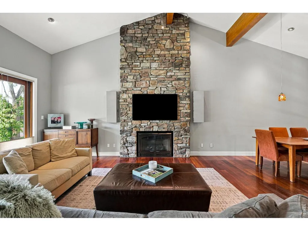
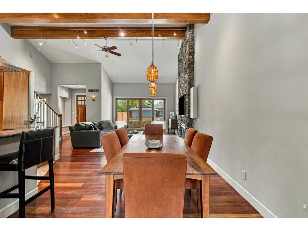
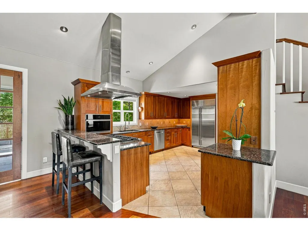
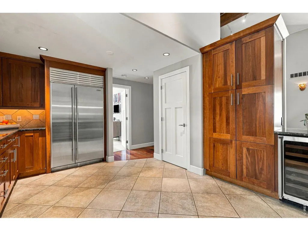
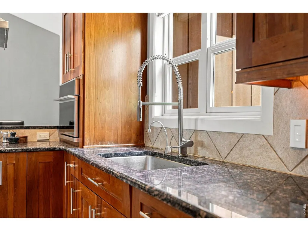
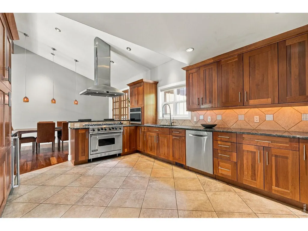
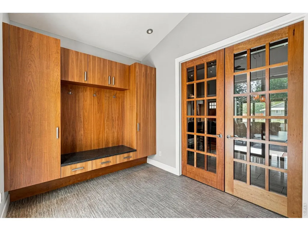
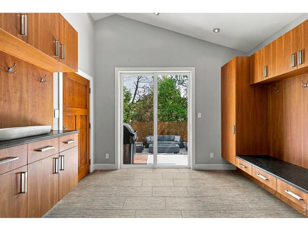
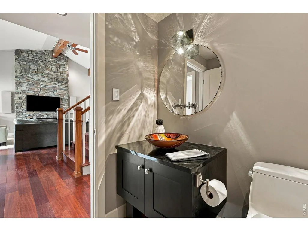
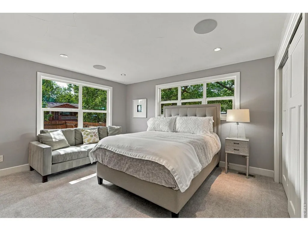
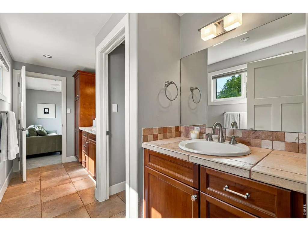
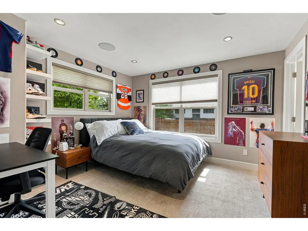
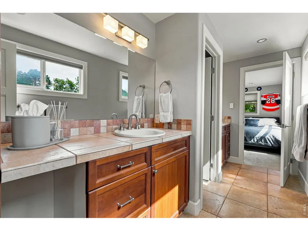
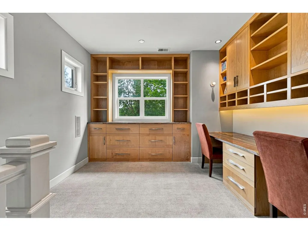
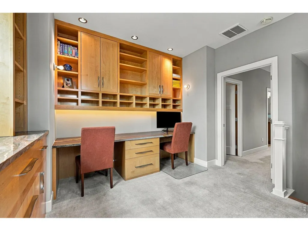
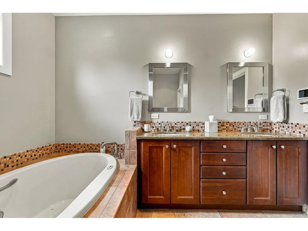
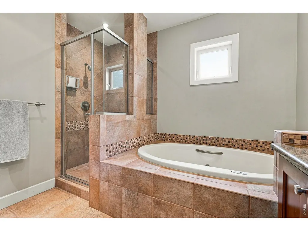
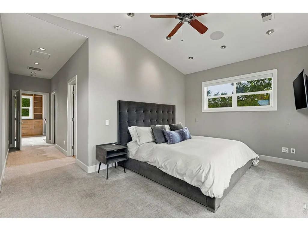
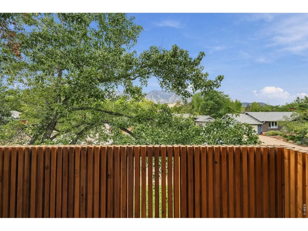
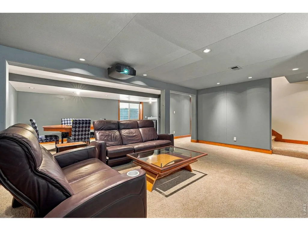
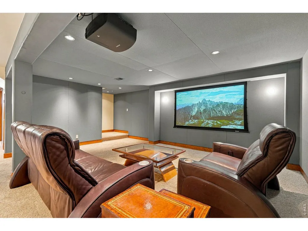
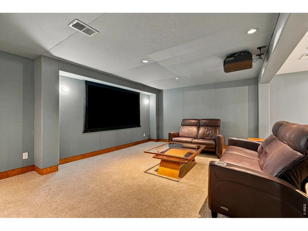
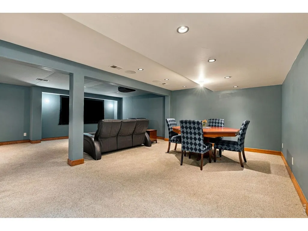
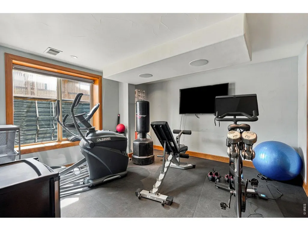
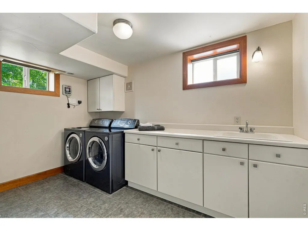
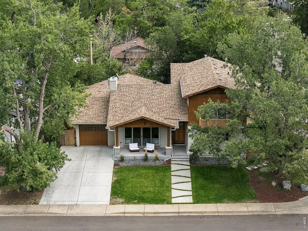
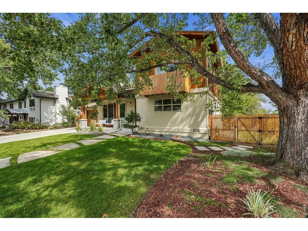
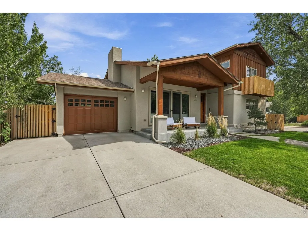
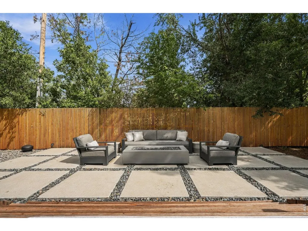
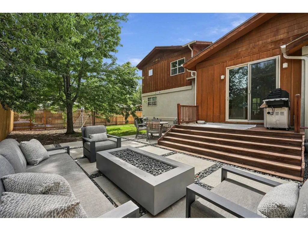
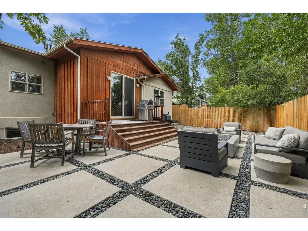
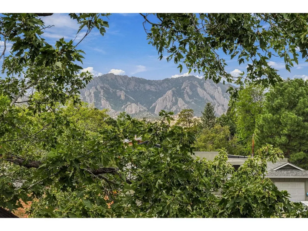
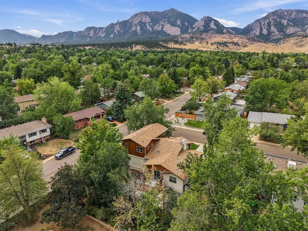
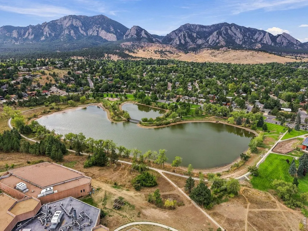
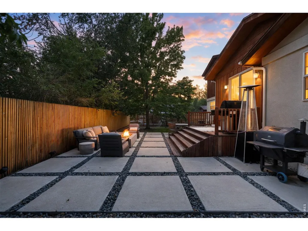
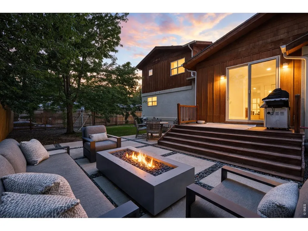
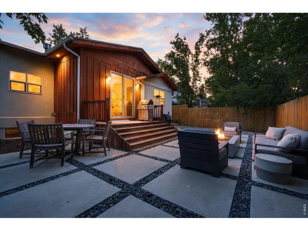
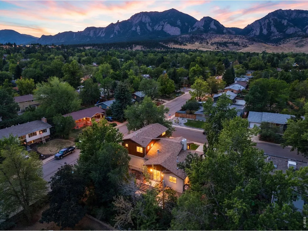
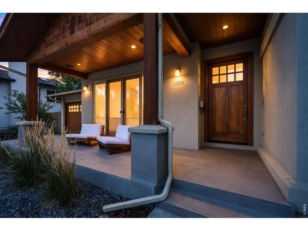
Architecturally designed and custom-remodeled with an extraordinary level of thought, welcome to this distinctive residence where design, craftsmanship, technology, and comfort were considered from the beginning. Beyond the expected, this is a home rich in warmth, character, and individuality. With too many thoughtful details to list here, this home is an experience you simply have to have for yourself. The living and dining rooms make an immediate impression with 20' vaulted ceilings, wood beams, Brazilian cherry floors, French patio doors that open to mountain views. Beautifully appointed kitchen with Viking and Sub-Zero appliances, granite countertops, wine refrigerator, and oversized ventilation hood. Two main-level bedrooms off wide hallways share a roomy full bath with separate vanities. The secluded upper-level primary suite opens to an office with custom built-ins, walk-in closet, five-piece bath w/ heated floors, and vaulted-ceiling bedroom w/ private balcony and magical South Boulder mountain views. Technology is seamlessly integrated throughout with whole-home lighting control, 12 zones of audio, touchscreen control panels. The lower-level acoustically designed media room creates Sundance-level movie screenings with nine speakers, four subwoofers, and a drop-down projection screen. Lower-level bedroom/exercise room, sunlit laundry, and 3/4 bath with steam shower provide post-workout relaxation. Four zones of heated radiant flooring, two heating/cooling zones, and whole-house fan provide year-round comfort. Transition from attached garage to a mudroom with custom EKD cabinets, storage, honed granite surfaces, heated floors. A modern front porch, custom walkway leading to a striking front door, design-forward fencing, low-maintenance landscaping, contemporary backyard patio, and outdoor audio create inviting spaces for private living and entertaining. Distinctive, highly considered, and decidedly personal-this warm, contemporary home is luxury by design.
| Elementary School | Middle School | High School |
|---|---|---|
| Bear Creek Elementary School | Southern Hills Middle School | Fairview High School |
| Price History | |
|---|---|
| 9/18/2026 | Listed $2,195,000 |
General Features
| Living Area | 3564 |
|---|---|
| Sewer | Public Sewer |
| Heating | Forced Air,Radiant |
| Cooling | Central Air |
| Utilities | Natural Gas Available,Electricity Available |
| Roof | Composition |
| Appliances | Gas Range,Dishwasher,Refrigerator,Bar Fridge,Washer,Dryer,Microwave,Disposal,Fire Alarm |
| Zoning | SFR |
| Garage Spaces | 2 |
| Patio/Porch Features | Patio |
| Security Features | Fire Alarm |
| Construction Materials | Stucco,Wood Siding |
| Exclusions | Seller's Personal Property,Televisions and Mounting Brackets,Theater Processor and amplifier,Firepit,and Staging items. |
| Year Built | 1966 |
| Electric | XCEL |
| View | Hills |
| Levels | Two |
| Property Subtype | Single Family Residence |
| Tax Year | 2025 |
| Parcel Number | R0010336 |
| Accessibility | Level Lot,Level Drive,Width of Hallways 42 or more,Main Floor Bath,Main Level Bedroom |
| County | Boulder |
| New Construction | No |
| Property Type | Residential |
| HOA | No |
| Subdivision Name | Table Mesa 1 |
| Possible Use | Single Family |
| Full Baths | 2 |
| Status | Active |
| High School | Fairview |
| City | Boulder |
| Disclosures | Seller's Property Disclosure,Lead Paint |
| High School District | Boulder Valley Dist RE2 |
| MLS Area | Boulder |
| Spa Features | Bath |
| Elementary School | Bear Creek |
| Property Attached Y/N | No |
| Tax Annual Amount | 10605 |
| Middle/Junior High School | Southern Hills |
| Standard Status | Active |
| Expected Active Date | 2026-09-18 |
| AttributionContact | 3037483336 |
Interior Features
| Interior Amenities | Eat-in Kitchen,Separate Dining Room,Cathedral Ceiling(s),Open Floorplan,Walk-In Closet(s),Washer/Dryer Hookup,Jack & Jill Bathroom,Theatre Room,Steam Shower,High Ceilings,Beamed Ceilings |
|---|---|
| Basement | Full |
| Flooring | Wood |
| Fireplace Features | Gas,Living Room |
| Window Features | Window Coverings |
| Above Grade Finished Area | 2484 |
| Half Baths | 1 |
| 3/4 Baths | 1 |
| Total Bedrooms | 4 |
| Room Type | Media Room |
| LivingAreaSource | Assessor |
| Total Baths | 4 |
Exterior Features
| Exterior Amenities | Sprinkler System,Balcony,Tandem Garage |
|---|---|
| Fencing | Fenced |
| Parking Features | Garage Door Opener,Attached |
| Lot Features | Corner Lot,Deciduous Trees,Level,Paved,Curbs,Gutters,Sidewalks,Street Light,Fire Hydrant within 500 Feet |
| Water Source | City |
| Lot Size Area | 7174 |
| Lot Size Acres | 0.16 |
| Road Surface Type | Asphalt |
| Waterfront Y/N | No |
| Road Frontage Type | City Street |
| Irrigation Water Rights Y/N | No |
Amenities
- Foreclosure
- Views
- Short Sale
- New Construction
- Adult 55+
- Lease To Own
- No HOA Fees
- Furnished
- Primary On Main
- Air Conditioning
- Seller Finance
- Green
- Fixer Upper
- Horse
- Golf
- Fireplace
- Deck
- Garage
- Basement
- Pool
Property vs Single Family Average in 80305
Price
Taxes
Year Built
Visits
 Information deemed reliable but not guaranteed by the MLS. © 2026 Information and Real Estate Services, LLC.
Information source: Information and Real Estate Services, LLC. Provided for limited non-commercial use only under IRES Rules. © Copyright IRES.
The information being provided is for the consumers personal, non-commercial use and may not be used for any purpose other than to identify prospective properties consumer may be interested in purchasing.
The IRES, LLC Data on this
Information deemed reliable but not guaranteed by the MLS. © 2026 Information and Real Estate Services, LLC.
Information source: Information and Real Estate Services, LLC. Provided for limited non-commercial use only under IRES Rules. © Copyright IRES.
The information being provided is for the consumers personal, non-commercial use and may not be used for any purpose other than to identify prospective properties consumer may be interested in purchasing.
The IRES, LLC Data on this
 The real estate listing information and related content displayed on this site is provided exclusively for consumers� personal, non-commercial use and may not be used for any purpose other than to identify prospective properties consumers may be interested in purchasing. This information and related content is deemed reliable but is not guaranteed accurate by elevateMLS.
 IDX information is provided exclusively for personal, non-commercial use, and may not be used for any purpose other than to identify prospective properties consumers may be interested in purchasing. Information is deemed reliable but not guaranteed. Copyright © 2026 Vail Multi List, Inc. (VMLS)
The listing broker's offer of compensation is made only to participants of the MLS where the listing is filed.
IDX information is provided exclusively for personal, non-commercial use, and may not be used for any purpose other than to identify prospective properties consumers may be interested in purchasing. Information is deemed reliable but not guaranteed. Copyright © 2026 Vail Multi List, Inc. (VMLS)
The listing broker's offer of compensation is made only to participants of the MLS where the listing is filed.
 Pueblo Association of REALTORS®, Inc. All information deemed reliable but not guaranteed. All properties are subject to prior sale, change or withdrawal. Neither listing broker(s) or information provider(s) shall be responsible for any typographical errors, misinformation, misprints and shall be held totally harmless. Listing(s) information is provided for consumer's personal, non-commercial use and may not be used for any purpose other than to identify prospective properties consumers may be
 Information should be deemed reliable but not guaranteed, all representations are approximate, and individual verification is recommended. Copyright ©2026 All rights reserved.
