

Views - Primary on Main
Address
15330 Peterson Rd, Keenesburg, CO
Price
$ 1,200,000
Property Attributes
- MLS#1848906
- TypeSingle Family
- Listing Status Active
- CountyADAMS
- CityKeenesburg
- AreaMetro Denver
- NeighborhoodUnincorporated Adams County
- Zip80643
- StyleIn-Law Area
- Year Built2020
- Taxes$ 5232
- Price$ 1,200,000
- Bedrooms3
- Full Bathrooms3
- Half Bathrooms0
- Sqr Footage2204
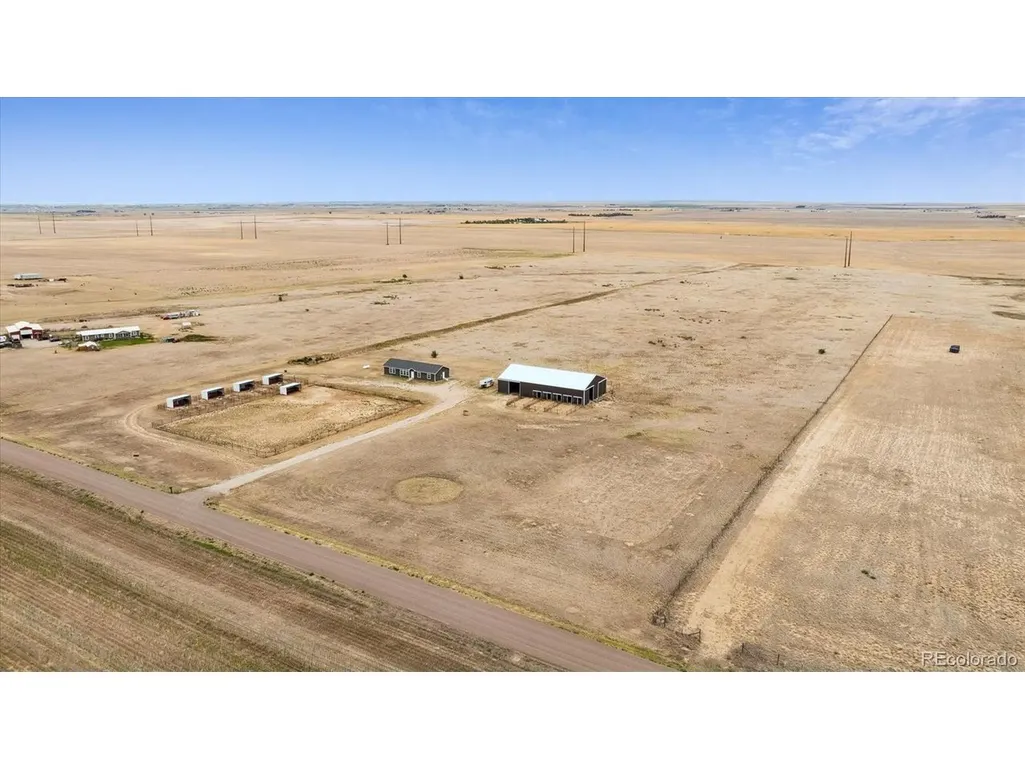
- Lot Size38.77 Acres
Data Source:
Information and Real Estate Services (IRES)
Property Description
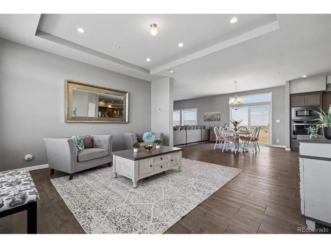
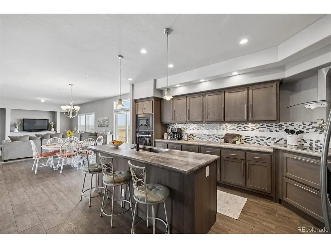
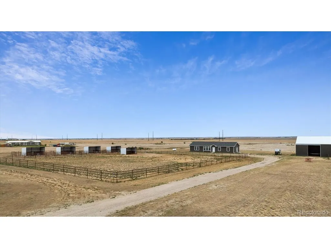
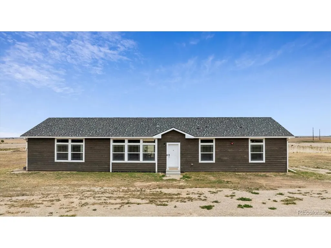
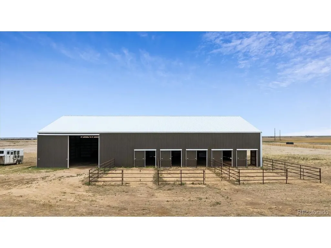
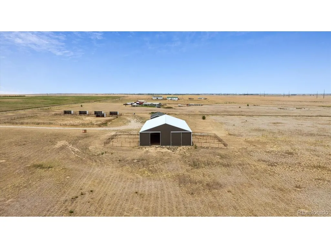
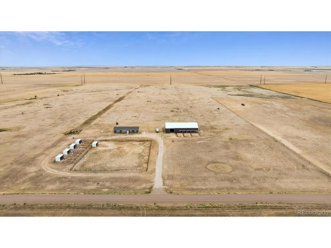
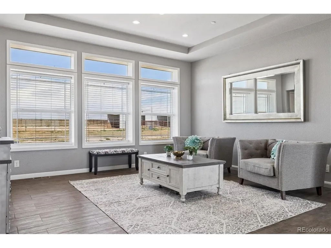
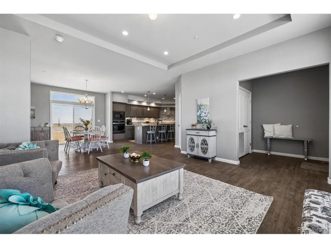
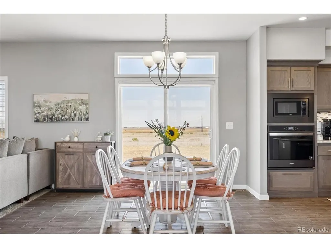
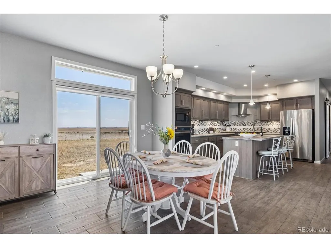
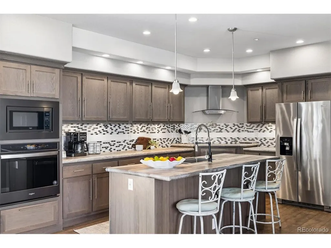
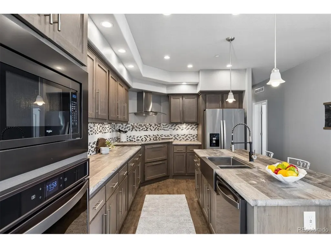
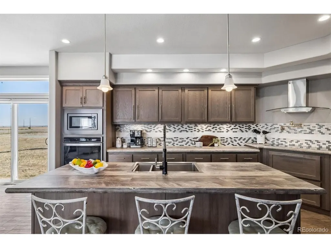
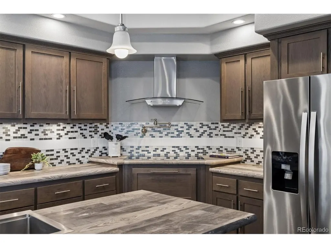
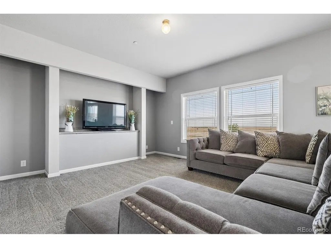
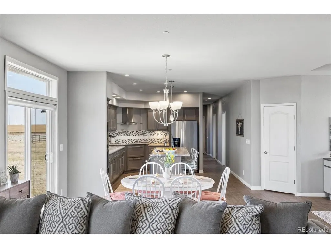
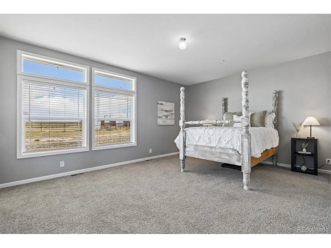
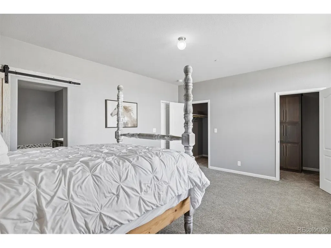
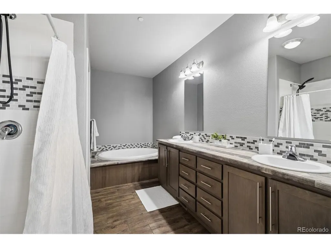
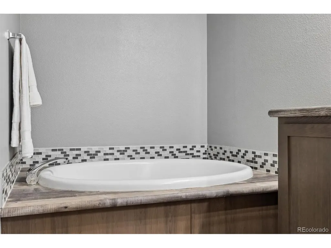
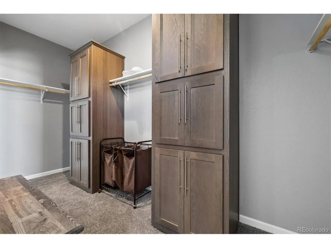
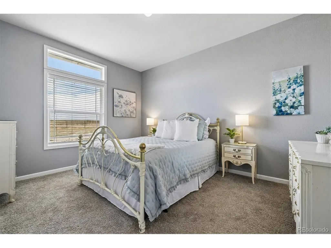
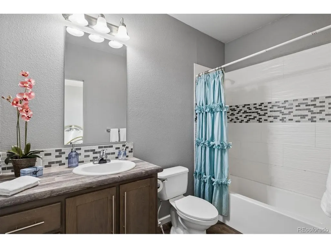
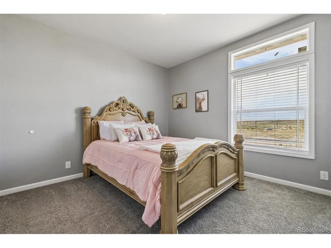
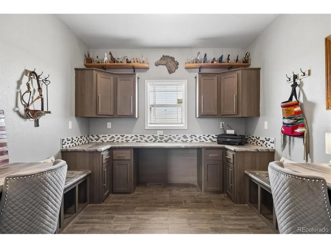
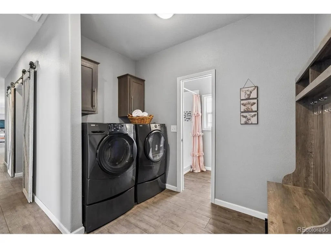
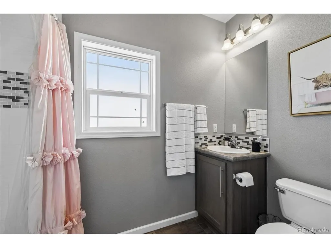
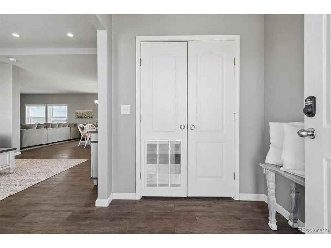
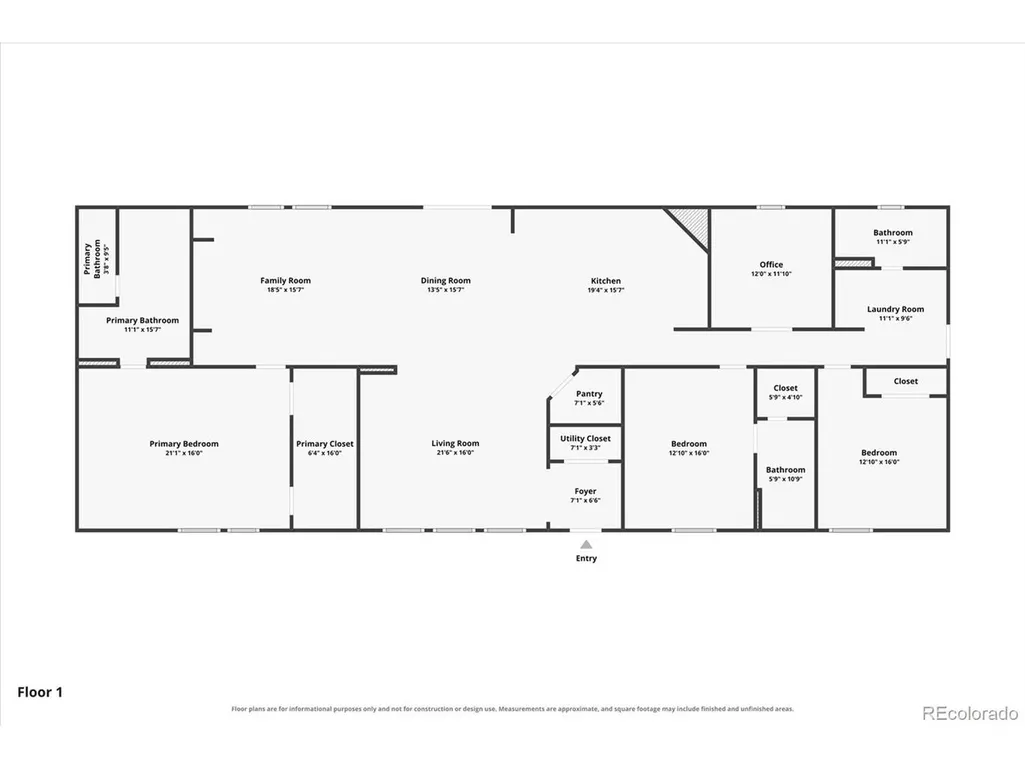
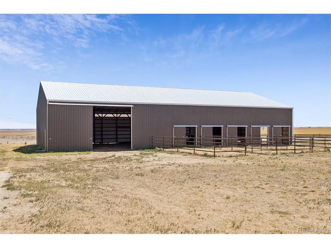
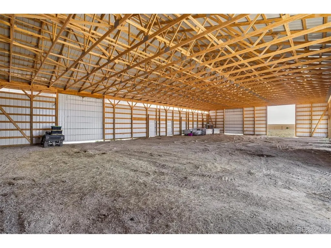
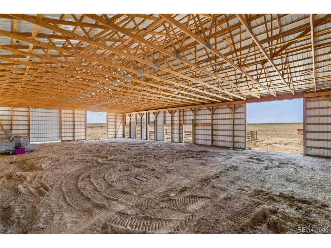
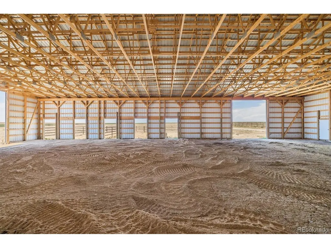
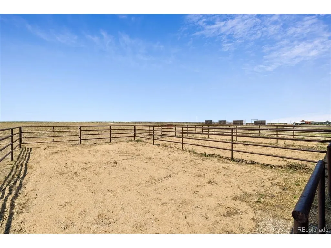
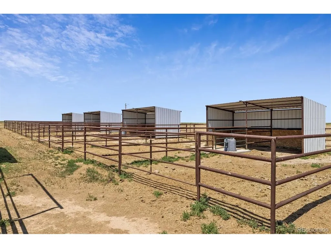
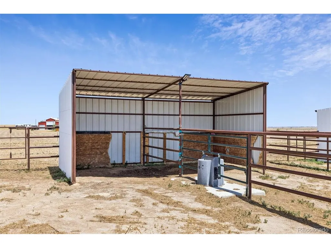
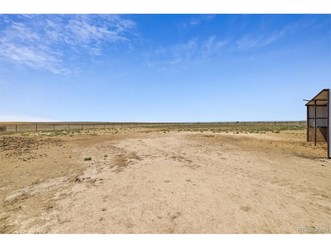
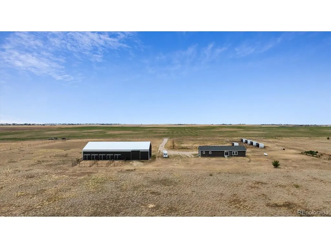
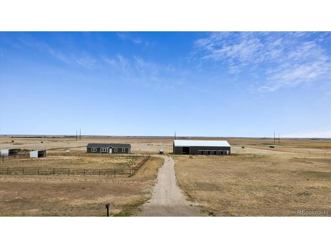
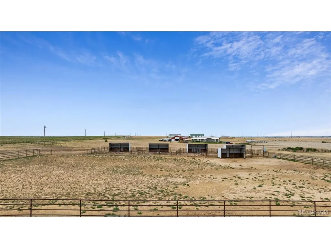
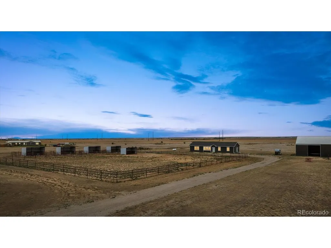
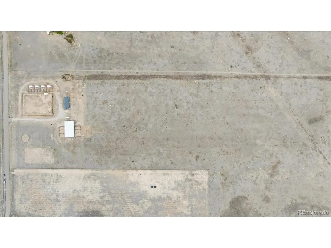
Welcome to 15330 Peterson Road, where your stunning Equestrian Paradise awaits! This beautiful 3-bedroom, 3-bathroom country estate is thoughtfully designed with expansive, light-filled spaces to live, relax, gather, and entertain. Nestled on over 38 private acres, this property blends peaceful privacy with world-class utility for horse lovers and outdoor enthusiasts alike. Step inside to an inviting floor plan connecting indoor comfort with separate living and family rooms, plus a dedicated home office with custom built-in's. The spacious living, family & dining areas feature large windows framing panoramic views of your private acreage, while the chef's inspired kitchen flows into gathering spaces, making it a hosting-dream. Each of the three bedrooms offers a quiet retreat, highlighted by a serene primary suite designed for ultimate relaxation after a day outdoors. This is a true Equestrian Dream & Acreage Beyond, where vast acreage offers endless possibilities. Whether you dream of establishing a premier training or breeding facility, building a state-of-the-art boarding business, or simply enjoying private trail rides across your own land, this property aligns with it all! The expansive terrain offers ideal topography as the current amenities include 8 runs with automatic waterers, a fully fenced 200x200 pasture with solid pipe fencing, and 6 attached runs off the massive 6240 sq ft barn with room for 14 stalls, giving horses the ultimate environment to thrive. The property also offers granted water rights of 4.94 acre-feet per year on average, up to 494 acre-feet total, approved for residential, livestock, and commercial equine use, plus RV cleanout and parking for trailers, RVs, boats, and more! This estate offers a lifestyle of peace and privacy allowing you to escape the hustle and bustle of city life without sacrificing modern convenience, and enjoy a rare level of seclusion with vibrant sunsets, starlit nights, and the unmatched freedom of open acreage.
| Elementary School | Middle School | High School |
|---|---|---|
| Padilla Elementary School | Overland Trail Middle School | Brighton High School |
| Price History | |
|---|---|
| 8/12/2026 | Listed $1,200,000 |
General Features
| Living Area | 2204 |
|---|---|
| Sewer | Septic Tank |
| Heating | Forced Air |
| Utilities | Electricity Available,Propane |
| Roof | Composition |
| Appliances | Self Cleaning Oven,Dishwasher,Refrigerator,Washer,Dryer,Microwave,Disposal |
| Zoning | A-3 |
| Garage Spaces | 30 |
| Architectural Style | In-Law Area |
| Construction Materials | Frame,Composition,Concrete |
| Exclusions | Seller`s personal property including all furniture,any staging items,artwork,accessories and 14 12x12 box stalls in the barn are negotiable for purchase,golf cart in barn,exterior security camera,Sta |
| Year Built | 2020 |
| Levels | One |
| Property Subtype | Manufactured On Land |
| Tax Year | 2025 |
| Accessibility | Level Lot,No Stairs |
| County | Adams |
| New Construction | No |
| Property Type | Residential |
| HOA | No |
| Energy Efficient | Windows |
| Subdivision Name | Unincorporated Adams County |
| Possible Use | Farm,Business |
| Full Baths | 2 |
| Status | Active |
| Directions | Please use Google Maps,Apple Maps or GPS |
| High School | Brighton |
| City | Keenesburg |
| High School District | Brighton Dist 27J |
| MLS Area | Metro Denver |
| Elementary School | Padilla |
| Property Attached Y/N | No |
| Tax Annual Amount | 5232 |
| Middle/Junior High School | Overland Trail |
| MLS Area Minor | Metro27/ESN |
| Virtual Tour | https://www.zillow.com/view-imx/f1822c47-eefc-4bc7-9b3b-74755af4b7fd?setAttribution=mls&wl=true&initialViewType=pano |
| Structure Type | Manufactured House |
| Standard Status | Active |
| Expected Active Date | 2026-08-12 |
| AttributionContact | [email protected],303-359-0104 |
Interior Features
| Interior Amenities | Open Floorplan,Pantry,Walk-In Closet(s),Kitchen Island |
|---|---|
| Window Features | Window Coverings |
| Above Grade Finished Area | 2204 |
| 3/4 Baths | 1 |
| Total Bedrooms | 3 |
| LivingAreaSource | Assessor |
| Total Baths | 3 |
Exterior Features
| Fencing | Partial,Other |
|---|---|
| Parking Features | Off Street |
| Lot Features | Level,Outbuildings |
| Water Source | Well |
| Lot Size Area | 1688821 |
| Lot Size Acres | 38.77 |
| Road Surface Type | Dirt |
| Waterfront Y/N | No |
| Horse Amenities | Horse(s) Allowed,Corral(s),Pasture,Tack Room,Loafing Shed |
Amenities
- Foreclosure
- Views
- Short Sale
- New Construction
- Adult 55+
- Lease To Own
- No HOA Fees
- Furnished
- Primary On Main
- Air Conditioning
- Seller Finance
- Green
- Fixer Upper
- Horse
- Golf
- Fireplace
- Deck
- Garage
- Basement
- Pool
Property vs Single Family Average in 80643
Price
Taxes
Year Built
Visits
 Information deemed reliable but not guaranteed by the MLS. © 2026 Information and Real Estate Services, LLC.
Information source: Information and Real Estate Services, LLC. Provided for limited non-commercial use only under IRES Rules. © Copyright IRES.
The information being provided is for the consumers personal, non-commercial use and may not be used for any purpose other than to identify prospective properties consumer may be interested in purchasing.
The IRES, LLC Data on this
Information deemed reliable but not guaranteed by the MLS. © 2026 Information and Real Estate Services, LLC.
Information source: Information and Real Estate Services, LLC. Provided for limited non-commercial use only under IRES Rules. © Copyright IRES.
The information being provided is for the consumers personal, non-commercial use and may not be used for any purpose other than to identify prospective properties consumer may be interested in purchasing.
The IRES, LLC Data on this
 The real estate listing information and related content displayed on this site is provided exclusively for consumers� personal, non-commercial use and may not be used for any purpose other than to identify prospective properties consumers may be interested in purchasing. This information and related content is deemed reliable but is not guaranteed accurate by elevateMLS.
 IDX information is provided exclusively for personal, non-commercial use, and may not be used for any purpose other than to identify prospective properties consumers may be interested in purchasing. Information is deemed reliable but not guaranteed. Copyright © 2026 Vail Multi List, Inc. (VMLS)
The listing broker's offer of compensation is made only to participants of the MLS where the listing is filed.
IDX information is provided exclusively for personal, non-commercial use, and may not be used for any purpose other than to identify prospective properties consumers may be interested in purchasing. Information is deemed reliable but not guaranteed. Copyright © 2026 Vail Multi List, Inc. (VMLS)
The listing broker's offer of compensation is made only to participants of the MLS where the listing is filed.
 Pueblo Association of REALTORS®, Inc. All information deemed reliable but not guaranteed. All properties are subject to prior sale, change or withdrawal. Neither listing broker(s) or information provider(s) shall be responsible for any typographical errors, misinformation, misprints and shall be held totally harmless. Listing(s) information is provided for consumer's personal, non-commercial use and may not be used for any purpose other than to identify prospective properties consumers may be
 Information should be deemed reliable but not guaranteed, all representations are approximate, and individual verification is recommended. Copyright ©2026 All rights reserved.
