

Open House Sat, Sep 26th 12:00 PM - 04:00 PM - Views - Primary on Main









Address
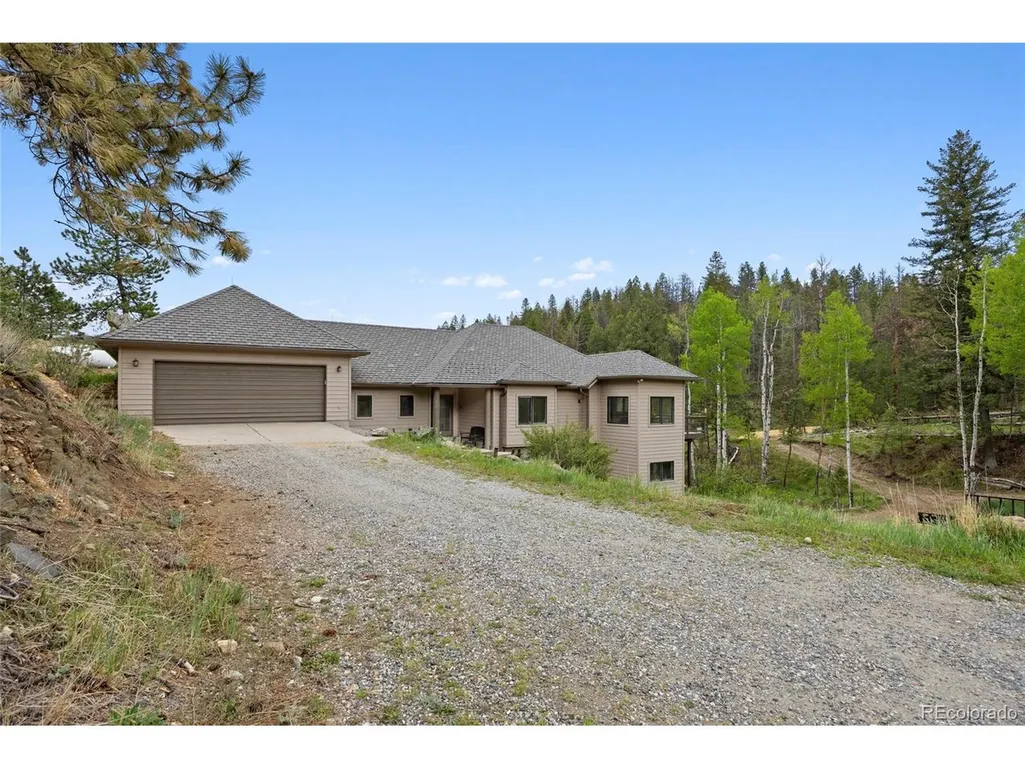
504 Broken Arrow Rd, Evergreen, CO
Price
$ 1,495,000
Property Attributes
- MLS#1875082
- TypeSingle Family
- Listing Status Active
- CountyJEFFERSON
- CityEvergreen
- AreaSuburban Mountains
- NeighborhoodRuby Ranch
- Zip80439
- StyleChalet
- Year Built1994
- Taxes$ 8525
- Price$ 1,495,000
- Bedrooms4
- Full Bathrooms2
- Half Bathrooms1
- Sqr Footage3530
- Lot Size14.96 Acres
Data Source:
Information and Real Estate Services (IRES)
Property Description
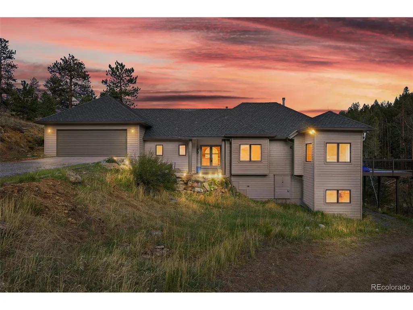
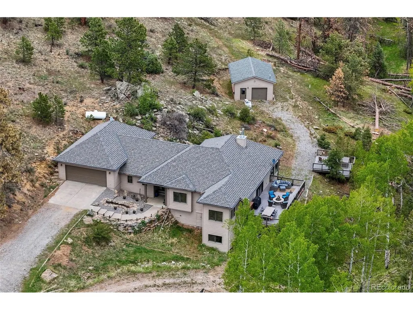
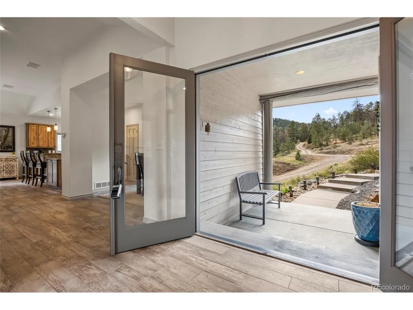
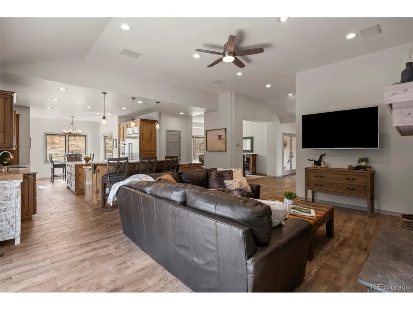
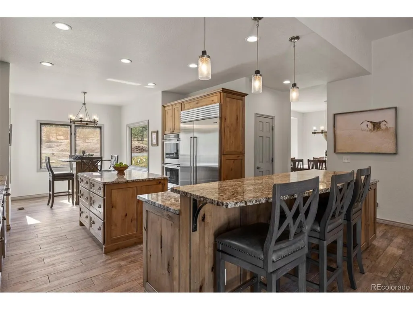
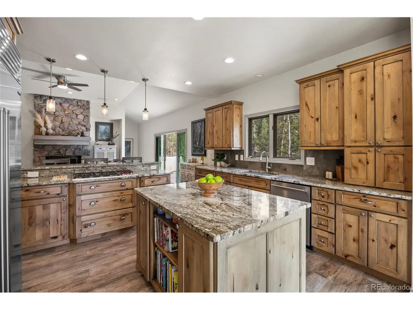
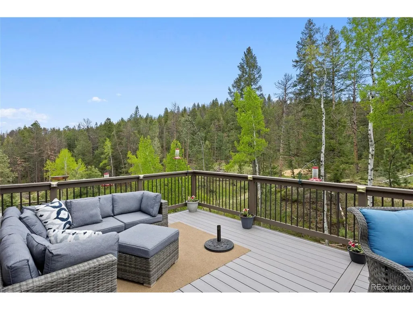
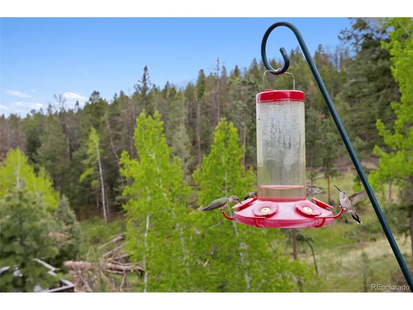
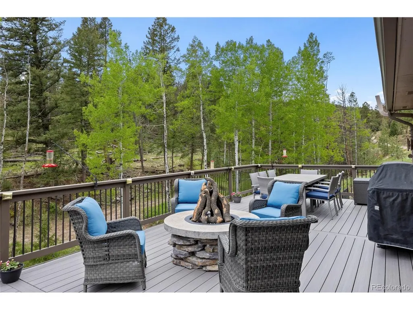
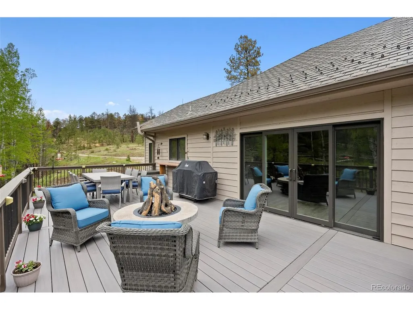
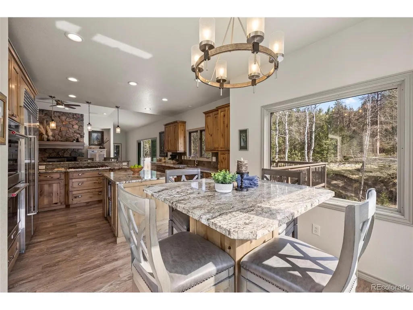
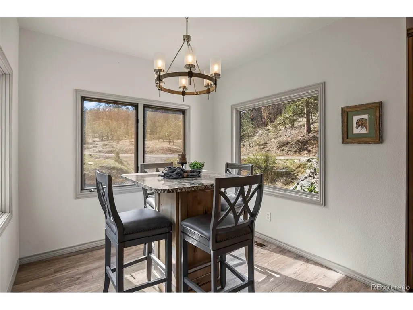
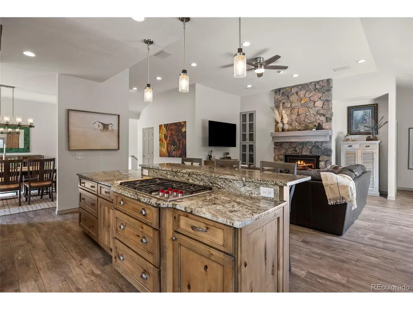
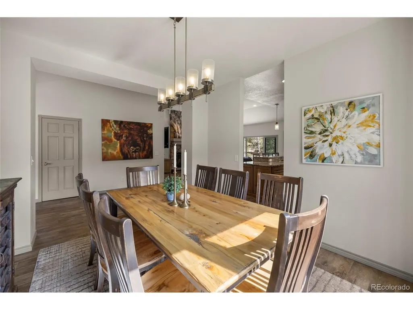
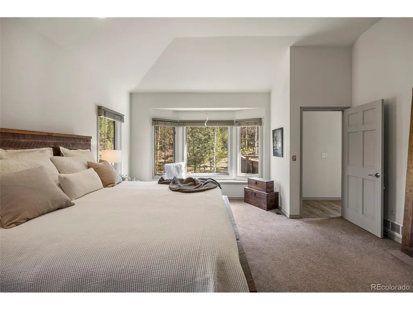
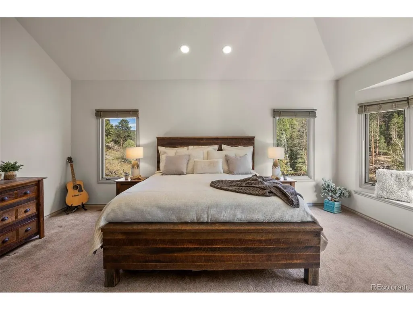
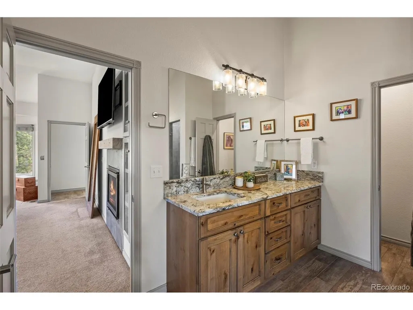
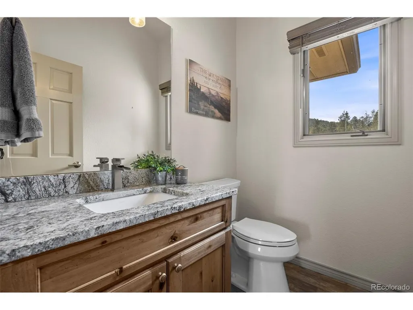
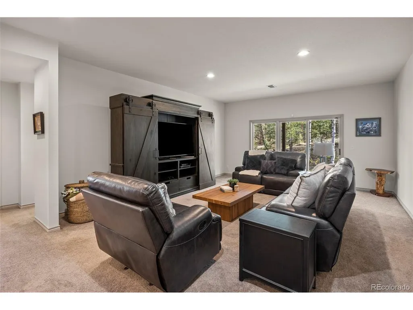
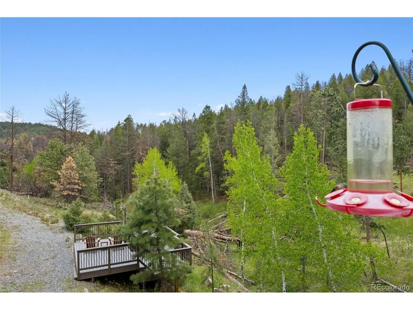
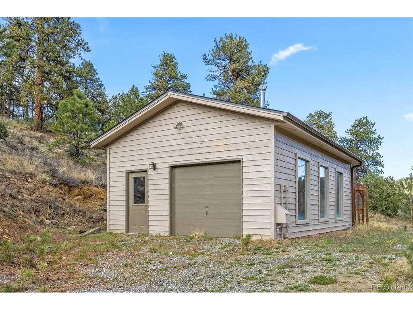
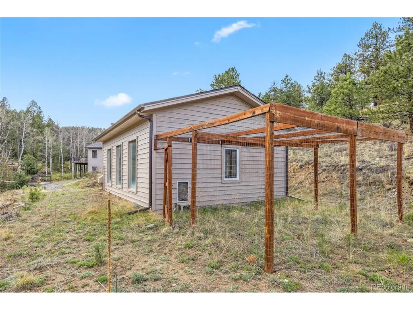
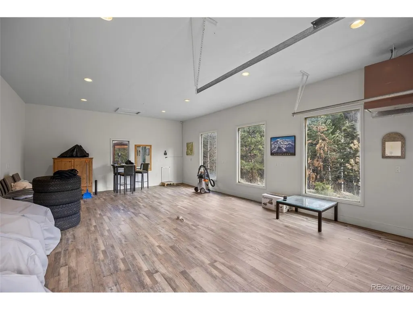
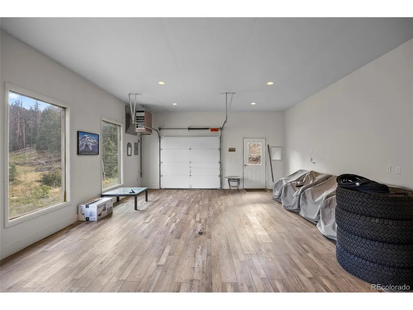
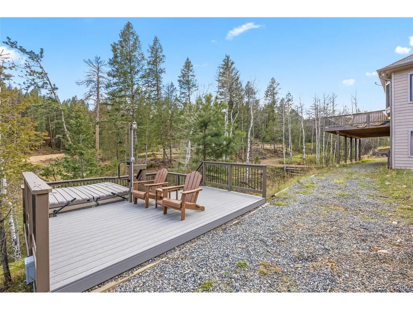
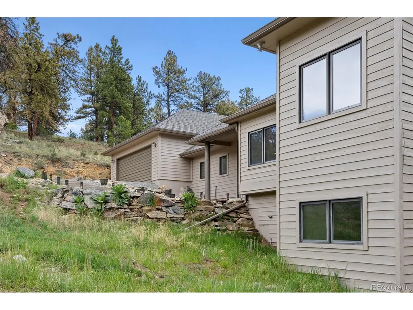
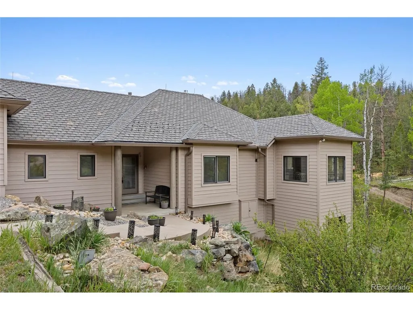
"The Hummingbird Home." 15 acres of convenient seclusion in North Evergreen with 100's of Hummingbirds darting between feeders on the deck. No neighbors: just aspens. A Dog Paradise. Legal Horse Property. Hunting, fishing and outdoor recreation minutes away. We all desire privacy, acreage and convenience without someone dictating our every move. Here we have a "Don't tell me what to do" walkout ranch with main floor living without HOA covenants, a jump in your car 5 minute drive to I-70 and the sounds of silence. North Evergreen has its share of prestigious, expensive properties with easy access to the High Country or Down the Hill with covenants restricting your use. This regulation free home is the perfect combination of tasteful renovation and pride of ownership truly scarce in the mountain real estate market. The Seller absolutely loves this property and would bring it to their out of state destination if physically possible. Let's applaud the recent extensive tree mitigation and removal rewarded by property insurance companies. The kitchen shines with Kalahari granite, porcelain tile, knotty alder cabinets and 2019 appliances: a perfect juncture to rendez vous, opening to the living room with a gas fireplace and the 2024 built south facing Trex deck with a fire pit. The outside living space is enhanced with hummingbirds, wildflowers and wildlife playing and jousting as well as a stand alone Hot Tub deck for your indulgence. The 600 square foot outbuilding offers a private space for a workout studio, workshop, office, Accessory Dwelling Unit. Stand outs include a vaulted main floor Primary Suite with a gas fireplace, a formal dining room, a main floor office, a main floor laundry room, a 4 car attached tandem garage, a soothing water feature, a Halo Water Filter System, an outside hot water bib to wash dogs or other pets, a satellite invisible fence, 2025 exterior paint, Gutters with Leaf Guards.
| Elementary School | Middle School | High School |
|---|---|---|
| Bergen Elementary School | Bergen Valley Intermediate Middle School | Evergreen High School |
| Price History | |
|---|---|
| 8/12/2026 | Listed $1,495,000 |
General Features
| Living Area | 3530 |
|---|---|
| Sewer | Septic Tank |
| Heating | Forced Air |
| Cooling | Ceiling Fan(s) |
| Utilities | Electricity Available,Propane |
| Roof | Composition,Other |
| Appliances | Double Oven,Dishwasher,Refrigerator,Bar Fridge,Washer,Dryer,Microwave,Disposal,Fire Alarm |
| Zoning | A-1 and A-2 |
| Garage Spaces | 4 |
| Patio/Porch Features | Patio,Deck |
| Architectural Style | Chalet |
| Construction Materials | Frame,Wood Siding |
| Exclusions | Seller's Personal Property and Garage Freezer |
| Year Built | 1994 |
| View | Hills,Plains View |
| Levels | One |
| Property Subtype | Single Family Residence |
| Tax Year | 2025 |
| County | Jefferson |
| New Construction | No |
| Property Type | Residential |
| HOA | No |
| Energy Efficient | Windows |
| Subdivision Name | Ruby Ranch |
| Possible Use | Business |
| Full Baths | 2 |
| Status | Active |
| Directions | GPS |
| High School | Evergreen |
| City | Evergreen |
| High School District | Jefferson Dist R-1 |
| MLS Area | Suburban Mountains |
| Elementary School | Bergen |
| Property Attached Y/N | No |
| Tax Annual Amount | 8525 |
| Middle/Junior High School | Bergen Valley Intermediate |
| Virtual Tour | https://player.vimeo.com/video/1201195353?byline=0&title=0&owner=0&name=0&logos=0&profile=0&profilepicture=0&vimeologo=0&portrait=0 |
| Standard Status | Active |
| Expected Active Date | 2026-08-12 |
| AttributionContact | [email protected],303-931-3651 |
Interior Features
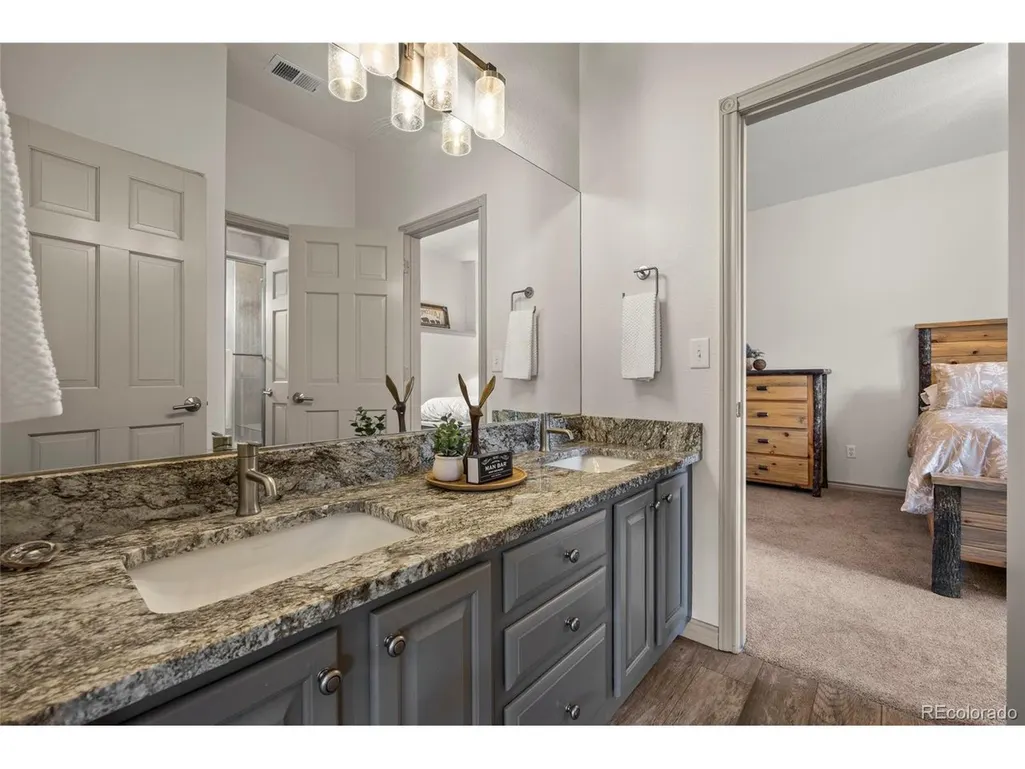
| Interior Amenities | Eat-in Kitchen,Cathedral Ceiling(s),Pantry,Walk-In Closet(s),Jack & Jill Bathroom,Kitchen Island |
|---|---|
| Basement | Partially Finished,Crawl Space,Slab,Walk-Out Access,Built-In Radon |
| Fireplace Features | Two or More,Gas,Living Room,Bedroom |
| Window Features | Window Coverings |
| Above Grade Finished Area | 1940 |
| Half Baths | 1 |
| Total Bedrooms | 4 |
| LivingAreaSource | Assessor |
| Total Baths | 3 |
Exterior Features
| Exterior Amenities | Hot Tub,>8' Garage Door,Oversized Garage,Tandem Garage |
|---|---|
| Fencing | Dog Run/Kennel |
| Parking Features | Attached |
| Lot Features | Cul-De-Sac,Wooded,Deciduous Trees,Rock Outcropping,Meadow,Outbuildings,House Faces West,Gutters |
| Water Source | Well |
| Lot Size Area | 651658 |
| Lot Size Acres | 14.96 |
| Road Surface Type | Dirt,Gravel |
| Waterfront Y/N | No |
| Road Frontage Type | Easement |
| Horse Amenities | Horse(s) Allowed |
Amenities
- Foreclosure
- Views
- Short Sale
- New Construction
- Adult 55+
- Lease To Own
- No HOA Fees
- Furnished
- Primary On Main
- Air Conditioning
- Seller Finance
- Green
- Fixer Upper
- Horse
- Golf
- Fireplace
- Deck
- Garage
- Basement
- Pool
Property vs Single Family Average in 80439
Price
Taxes
Year Built
Visits
 Information deemed reliable but not guaranteed by the MLS. © 2026 Information and Real Estate Services, LLC.
Information source: Information and Real Estate Services, LLC. Provided for limited non-commercial use only under IRES Rules. © Copyright IRES.
The information being provided is for the consumers personal, non-commercial use and may not be used for any purpose other than to identify prospective properties consumer may be interested in purchasing.
The IRES, LLC Data on this
Information deemed reliable but not guaranteed by the MLS. © 2026 Information and Real Estate Services, LLC.
Information source: Information and Real Estate Services, LLC. Provided for limited non-commercial use only under IRES Rules. © Copyright IRES.
The information being provided is for the consumers personal, non-commercial use and may not be used for any purpose other than to identify prospective properties consumer may be interested in purchasing.
The IRES, LLC Data on this
 The real estate listing information and related content displayed on this site is provided exclusively for consumers� personal, non-commercial use and may not be used for any purpose other than to identify prospective properties consumers may be interested in purchasing. This information and related content is deemed reliable but is not guaranteed accurate by elevateMLS.
 IDX information is provided exclusively for personal, non-commercial use, and may not be used for any purpose other than to identify prospective properties consumers may be interested in purchasing. Information is deemed reliable but not guaranteed. Copyright © 2026 Vail Multi List, Inc. (VMLS)
The listing broker's offer of compensation is made only to participants of the MLS where the listing is filed.
IDX information is provided exclusively for personal, non-commercial use, and may not be used for any purpose other than to identify prospective properties consumers may be interested in purchasing. Information is deemed reliable but not guaranteed. Copyright © 2026 Vail Multi List, Inc. (VMLS)
The listing broker's offer of compensation is made only to participants of the MLS where the listing is filed.
 Pueblo Association of REALTORS®, Inc. All information deemed reliable but not guaranteed. All properties are subject to prior sale, change or withdrawal. Neither listing broker(s) or information provider(s) shall be responsible for any typographical errors, misinformation, misprints and shall be held totally harmless. Listing(s) information is provided for consumer's personal, non-commercial use and may not be used for any purpose other than to identify prospective properties consumers may be
 Information should be deemed reliable but not guaranteed, all representations are approximate, and individual verification is recommended. Copyright ©2026 All rights reserved.
