

Price Reduction - Views - New Construction - Primary on Main
Address
240 N Mountain Estates Rd, Florissant, CO
Price
$ 464,000
Property Attributes
- MLS#1960677
- TypeSingle Family
- Listing Status Active
- CountyTELLER
- CityFlorissant
- NeighborhoodColorado Mountain Estates
- Zip80816
- StyleContemporary
- Year Built2025
- Taxes$ 357
- Price$ 464,000
- Bedrooms2
- Full Bathrooms2
- Half Bathrooms0
- Sqr Footage1216
- Lot Size0.63 Acres
Data Source:
Information and Real Estate Services (IRES)
Property Description
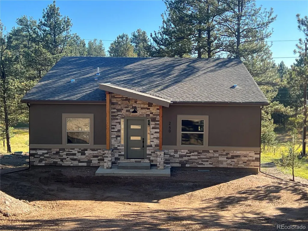
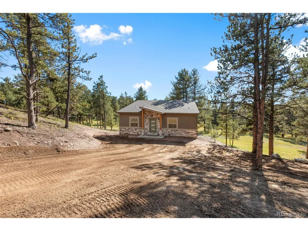
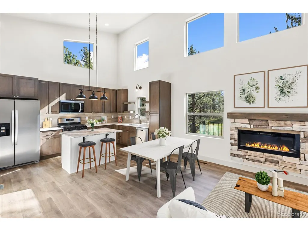
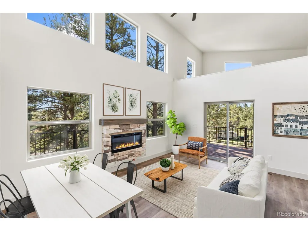
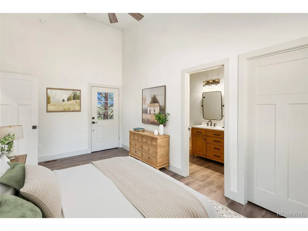
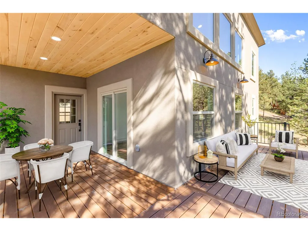
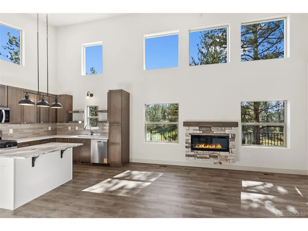
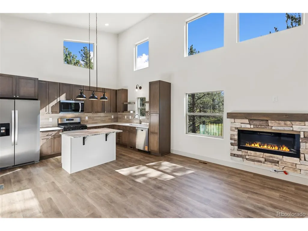
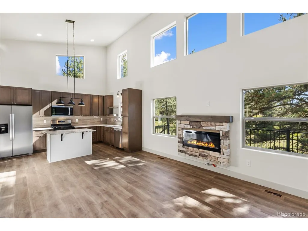
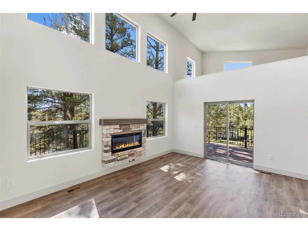
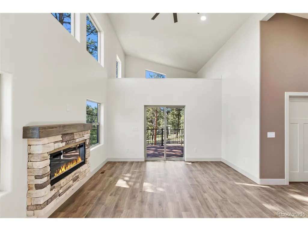
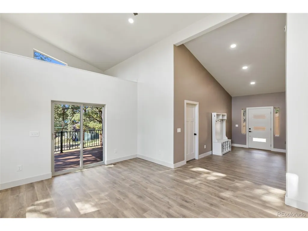
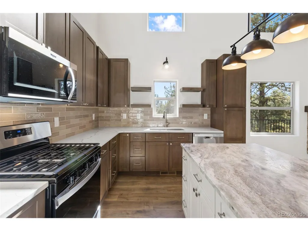
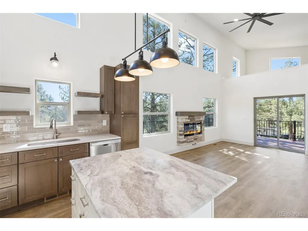
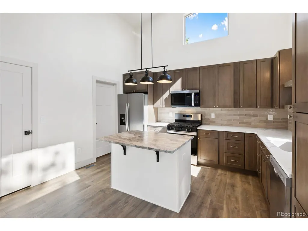
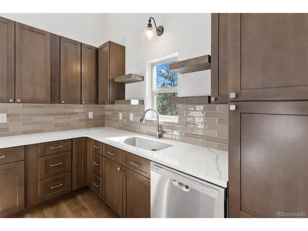
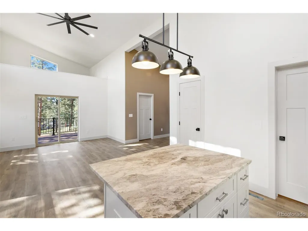
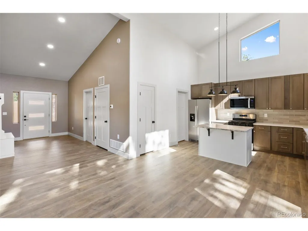
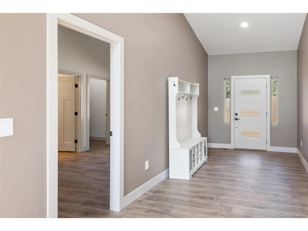
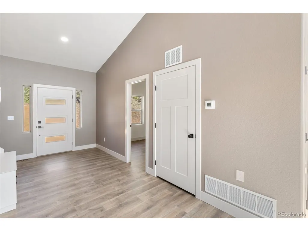
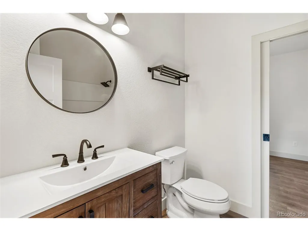
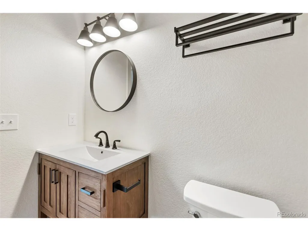
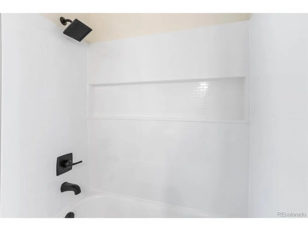
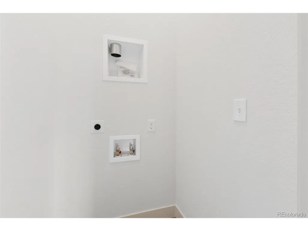
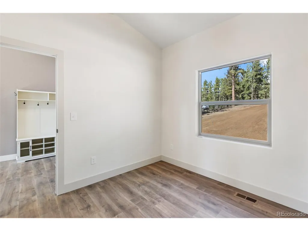
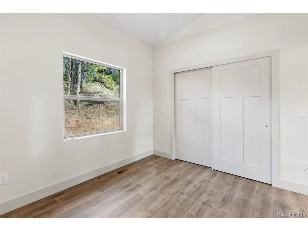
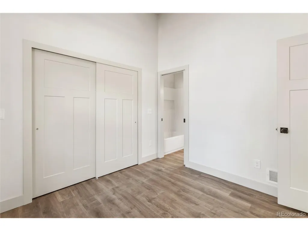
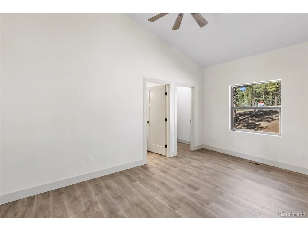
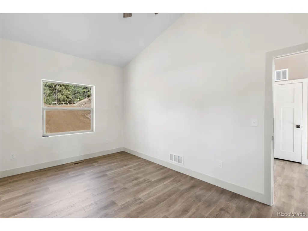
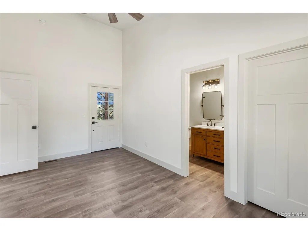
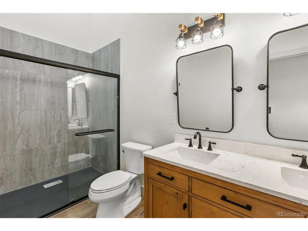
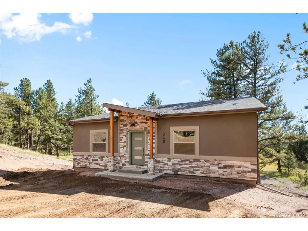
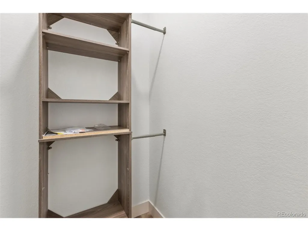
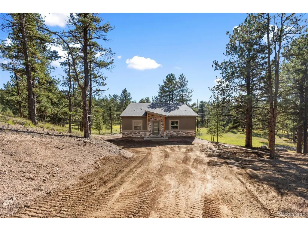
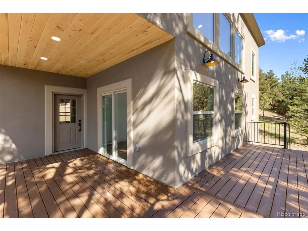
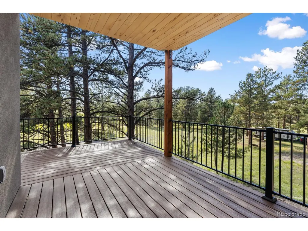
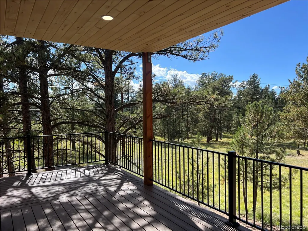
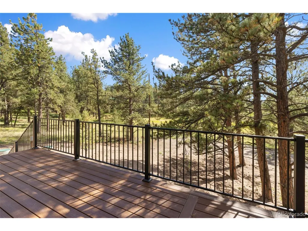
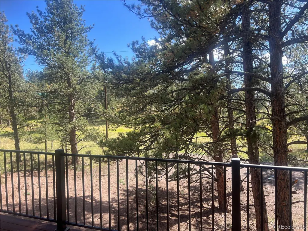
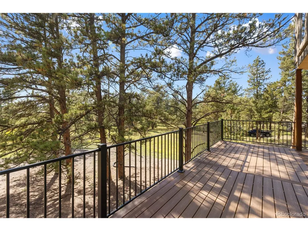
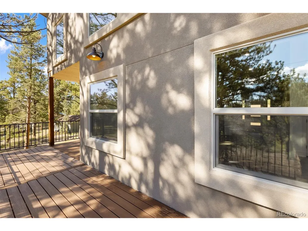
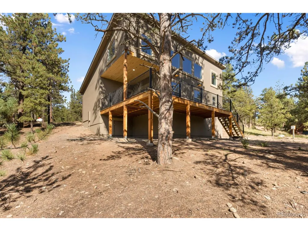
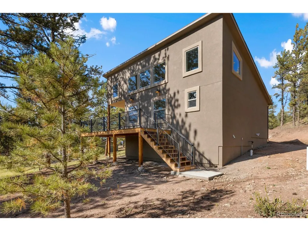
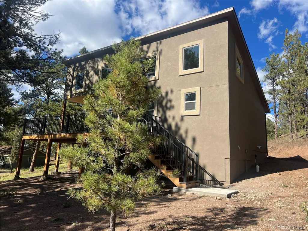
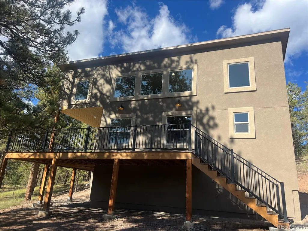
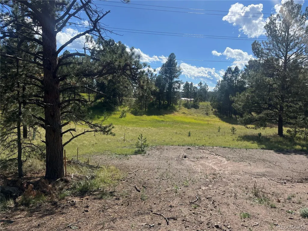
Brand-New modern mountain retreat is nestled behind a grove of trees conveniently located off the paved road at the entrance of the coveted Colorado Mountain Estates Neighborhood. Enter this stucco and stone clad gem with an inviting 9x18 entry that could double as an office space. The vaulted ceiling climbs until it meets the great room's grand 18' wall of windows. Adjacent to the great room which features a fireplace, is an ample kitchen featuring Fabuwood cabinets with extended height to allow for additional storage, quartz countertops with a leathered granite island, custom tile backsplash and stainless-steel Whirlpool appliances. The master bedroom features a walk-in closet, ceiling fan, recessed lighting, as well as an en-suite bathroom with a double-vanity & custom-tiled walk-in shower. The great room & the master bedroom share access to the covered patio with tongue & groove ceiling, composite decking & beautiful views of the surrounding area. Off the covered patio is a 200 square foot deck with stairway access to the backyard offering ample space for outside entertainment. Above the covered patio is a roomy loft area that provides additional flexible space to the new owner. The guest bedroom is located on the other side of the house to ensure maximum privacy. The 2ND bathroom is a full bath with bath/shower combination accessible from the bedroom & great room. Check out the nooks & crannies to find a pantry off the kitchen and a closet for a washer & dryer. Full attention has been given to key construction elements including High quality duration shingles, Delta fixtures & premium LVP flooring throughout. The full length crawl space is insulated with a 9 foot ceiling. This beautiful home is perfectly placed on this 1/2-acre lot. With proximity to world class fishing, amazing hiking, four wheeling, skiing, amenities & a gambling town make this the ideal Colorado location! Hurry and buy this possible STR before permitting changes!
| Elementary School | Middle School | High School |
|---|---|---|
| Summit Elementary School | Woodland Park Middle School | Woodland Park High School |
| Price History | |
|---|---|
| 9/25/2025 | Listed $495,000 |
| 3/11/2026 | 1$494,000 |
| 5/8/2026 | 2$489,000 |
| 6/13/2026 | 3$479,000 |
| 6/29/2026 | 2$474,000 |
| 8/22/2026 | 2$469,000 |
| 9/8/2026 | 2$464,000 |
General Features
| Living Area | 1216 |
|---|---|
| Sewer | Septic Tank |
| Heating | Forced Air |
| Cooling | Ceiling Fan(s) |
| Utilities | Natural Gas Available,Electricity Available |
| Roof | Fiberglass |
| Appliances | Dishwasher,Refrigerator,Microwave,Fire Alarm |
| Zoning | R-1 |
| HOA Fee | 47 |
| Garage Spaces | 4 |
| Patio/Porch Features | Patio,Deck |
| Architectural Style | Contemporary |
| Construction Materials | Stone,Stucco |
| Exclusions | Seller's personal items. |
| Year Built | 2025 |
| Levels | Two |
| Property Subtype | Single Family Residence |
| Tax Year | 2024 |
| Community Features | Clubhouse |
| Accessibility | Level Lot |
| Assoc Fee Paid Per | Annually |
| County | Teller |
| New Construction | Yes |
| Property Type | Residential |
| HOA | Yes |
| Energy Efficient | Windows |
| Subdivision Name | Colorado Mountain Estates |
| Full Baths | 1 |
| Status | Active |
| Directions | HWY 24 to left on Twin Rocks,left on Teller County 1,turn left at Colorado Mtn Estates Road,Home is on the right. |
| High School | Woodland Park |
| City | Florissant |
| Association Name | CMEPOA |
| High School District | Woodland Park RE-2 |
| MLS Area | Out of Area |
| Elementary School | Summit |
| Property Attached Y/N | No |
| Tax Annual Amount | 357 |
| Middle/Junior High School | Woodland Park |
| Standard Status | Active |
| Expected Active Date | 2025-09-25 |
| AttributionContact | 719-660-5575 |
Interior Features
| Interior Amenities | Eat-in Kitchen,Cathedral Ceiling(s),Open Floorplan,Pantry,Walk-In Closet(s),Jack & Jill Bathroom,Kitchen Island |
|---|---|
| Basement | Unfinished,Crawl Space,Walk-Out Access |
| Fireplace Features | Electric,Great Room |
| Above Grade Finished Area | 1216 |
| 3/4 Baths | 1 |
| Total Bedrooms | 2 |
| Room Type | Loft |
| LivingAreaSource | Plans |
| Total Baths | 2 |
Exterior Features
| Parking Features | Off Street |
|---|---|
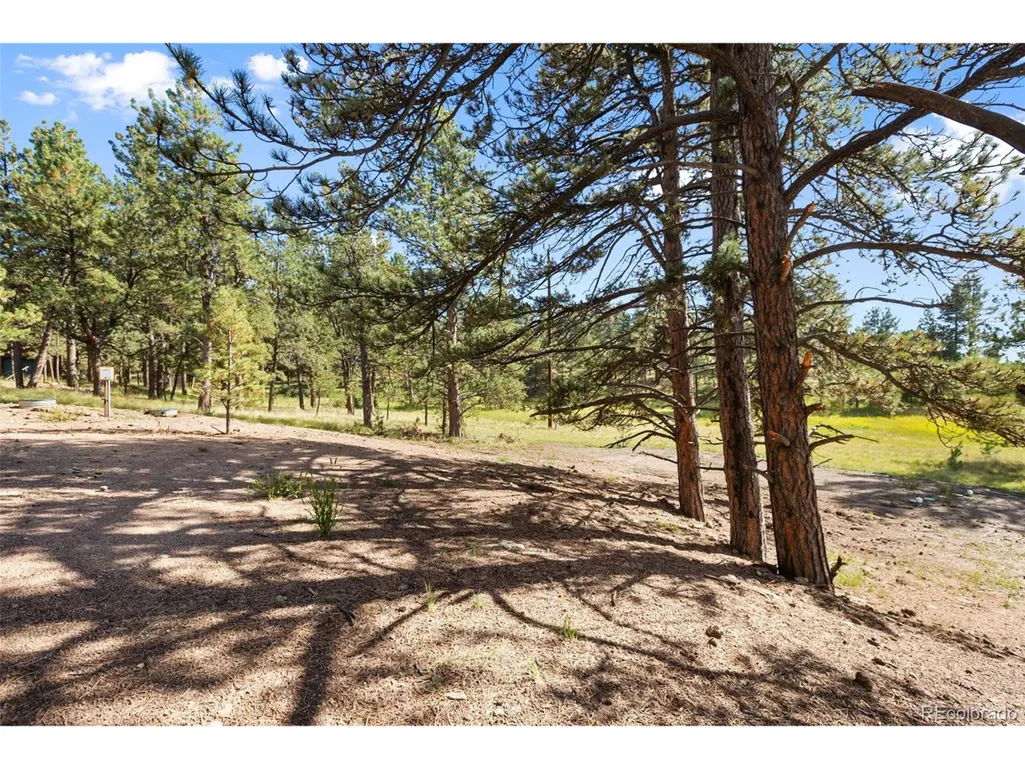
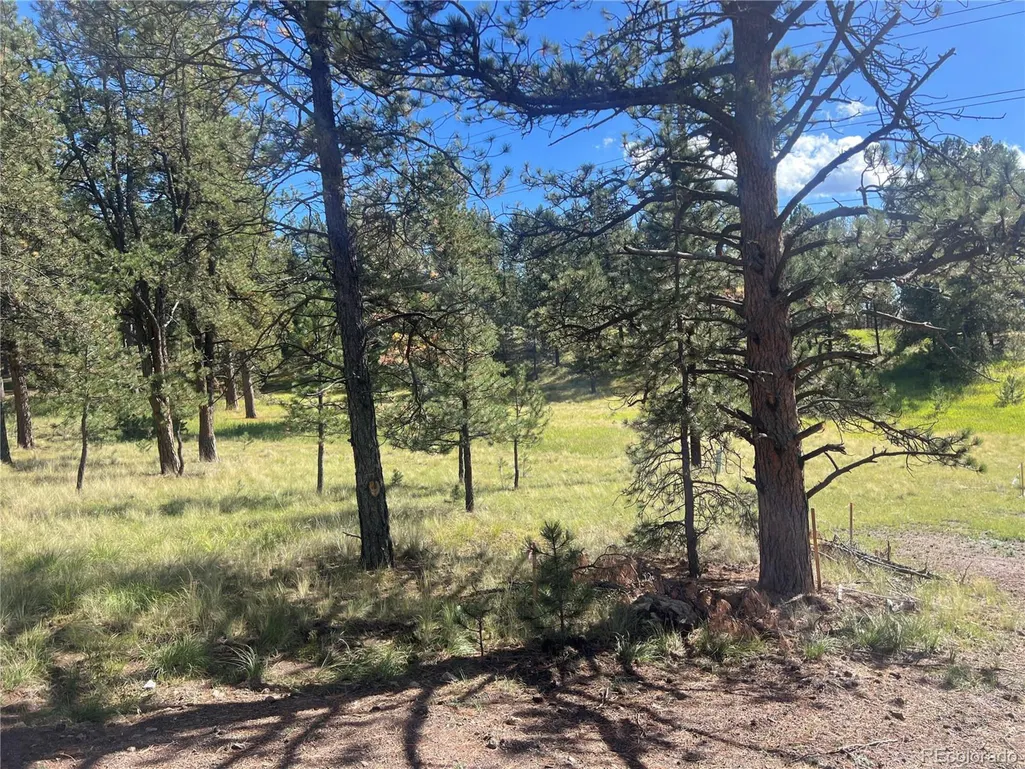
| Lot Features | Wooded,Level,Sloping Lot,Meadow,House Faces North,Paved |
| Water Source | Well |
| Lot Size Area | 27443 |
| Lot Size Acres | 0.63 |
| Road Surface Type | Dirt |
| Waterfront Y/N | No |
Amenities
- Foreclosure
- Views
- Short Sale
- New Construction
- Adult 55+
- Lease To Own
- No HOA Fees
- Furnished
- Primary On Main
- Air Conditioning
- Seller Finance
- Green
- Fixer Upper
- Horse
- Golf
- Fireplace
- Deck
- Garage
- Basement
- Pool
Property vs Single Family Average in 80816
Price
Taxes
Year Built
Visits
 Information deemed reliable but not guaranteed by the MLS. © 2026 Information and Real Estate Services, LLC.
Information source: Information and Real Estate Services, LLC. Provided for limited non-commercial use only under IRES Rules. © Copyright IRES.
The information being provided is for the consumers personal, non-commercial use and may not be used for any purpose other than to identify prospective properties consumer may be interested in purchasing.
The IRES, LLC Data on this
Information deemed reliable but not guaranteed by the MLS. © 2026 Information and Real Estate Services, LLC.
Information source: Information and Real Estate Services, LLC. Provided for limited non-commercial use only under IRES Rules. © Copyright IRES.
The information being provided is for the consumers personal, non-commercial use and may not be used for any purpose other than to identify prospective properties consumer may be interested in purchasing.
The IRES, LLC Data on this
 The real estate listing information and related content displayed on this site is provided exclusively for consumers� personal, non-commercial use and may not be used for any purpose other than to identify prospective properties consumers may be interested in purchasing. This information and related content is deemed reliable but is not guaranteed accurate by elevateMLS.
 IDX information is provided exclusively for personal, non-commercial use, and may not be used for any purpose other than to identify prospective properties consumers may be interested in purchasing. Information is deemed reliable but not guaranteed. Copyright © 2026 Vail Multi List, Inc. (VMLS)
The listing broker's offer of compensation is made only to participants of the MLS where the listing is filed.
IDX information is provided exclusively for personal, non-commercial use, and may not be used for any purpose other than to identify prospective properties consumers may be interested in purchasing. Information is deemed reliable but not guaranteed. Copyright © 2026 Vail Multi List, Inc. (VMLS)
The listing broker's offer of compensation is made only to participants of the MLS where the listing is filed.
 Pueblo Association of REALTORS®, Inc. All information deemed reliable but not guaranteed. All properties are subject to prior sale, change or withdrawal. Neither listing broker(s) or information provider(s) shall be responsible for any typographical errors, misinformation, misprints and shall be held totally harmless. Listing(s) information is provided for consumer's personal, non-commercial use and may not be used for any purpose other than to identify prospective properties consumers may be
 Information should be deemed reliable but not guaranteed, all representations are approximate, and individual verification is recommended. Copyright ©2026 All rights reserved.
