

Address
11760 Eudora Ct, Thornton, CO
Price
$ 600,000
Property Attributes
- MLS#2483107
- TypeSingle Family
- Listing Status Active
- CountyADAMS
- CityThornton
- AreaMetro Denver
- NeighborhoodHolly Point
- Zip80233
- StyleSingle Family Residence
- Year Built1994
- Taxes$ 3268
- Price$ 600,000
- Bedrooms4
- Full Bathrooms3
- Half Bathrooms0
- Sqr Footage3142
- Lot Size0.23 Acres
Data Source:
Information and Real Estate Services (IRES)
Property Description
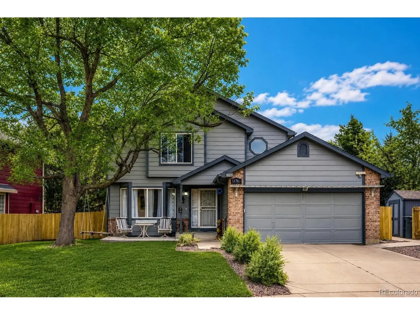
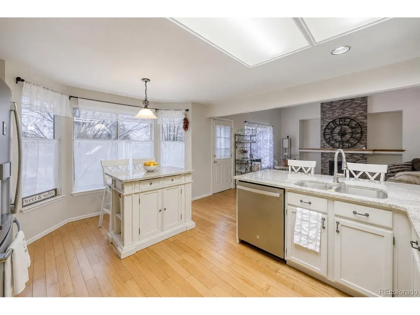
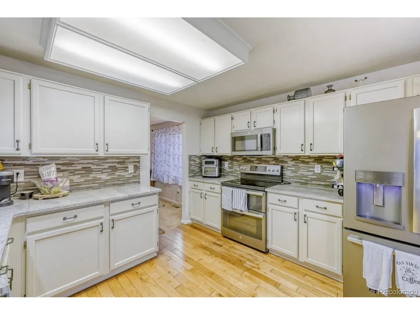
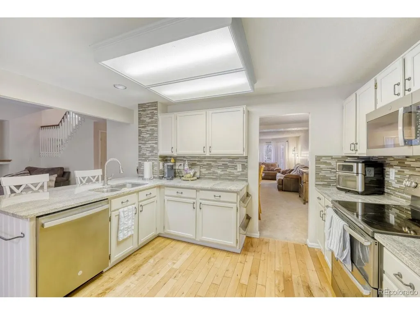
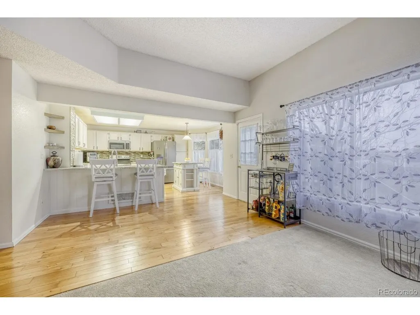
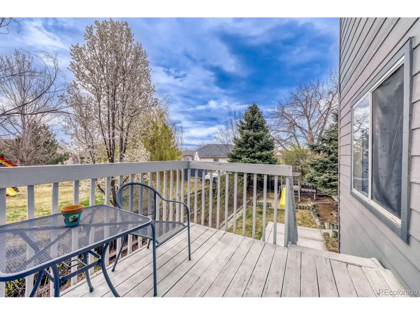
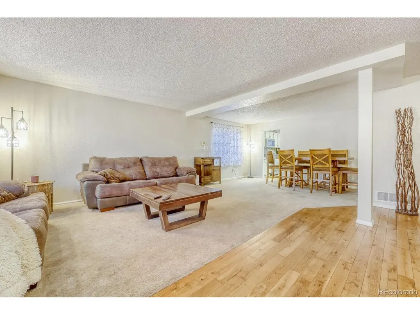
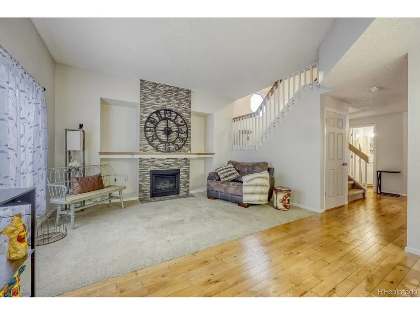
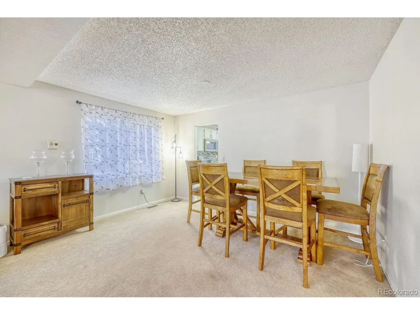
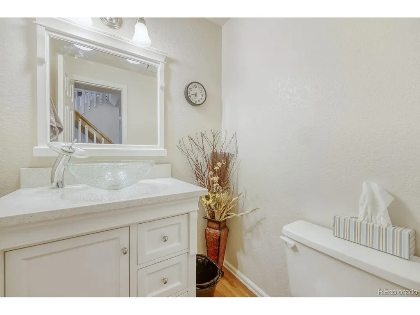
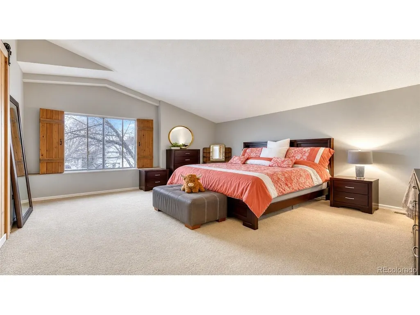
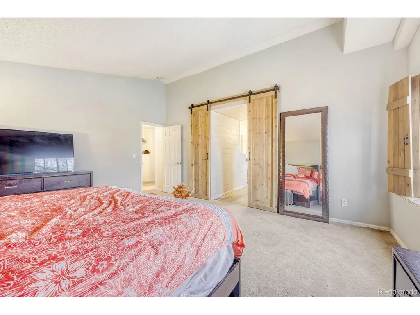
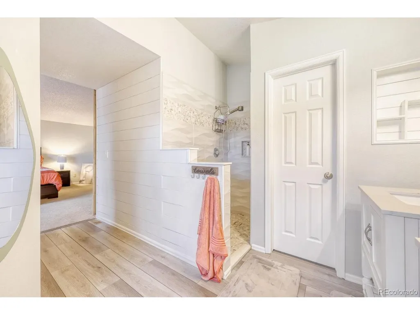
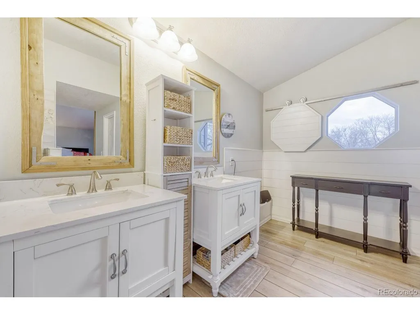
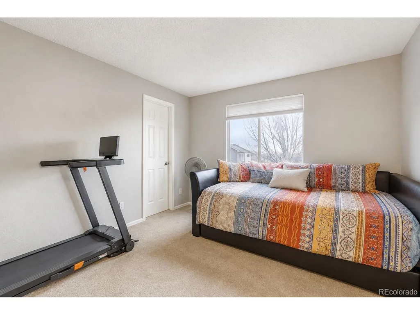
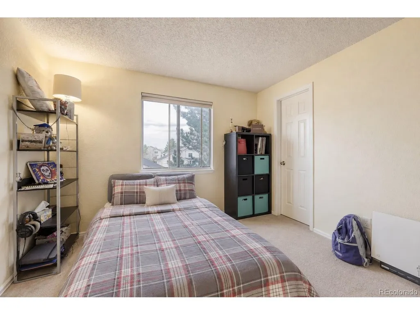
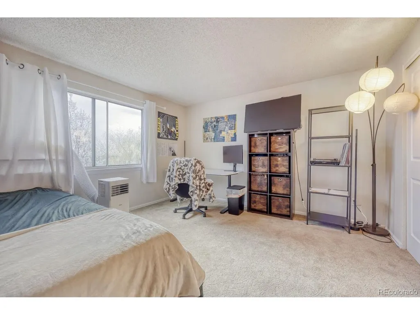
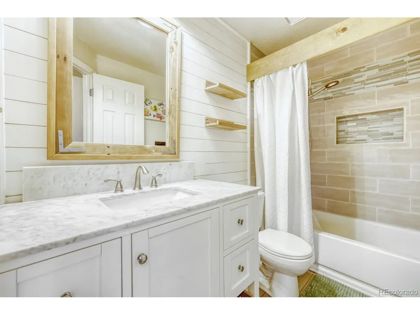
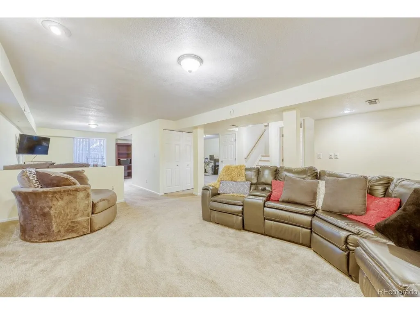
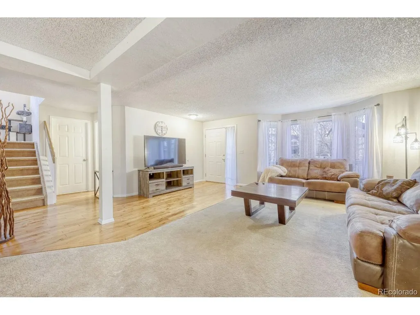
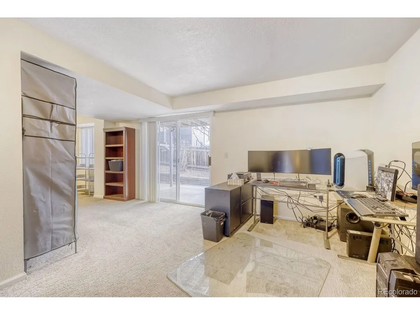
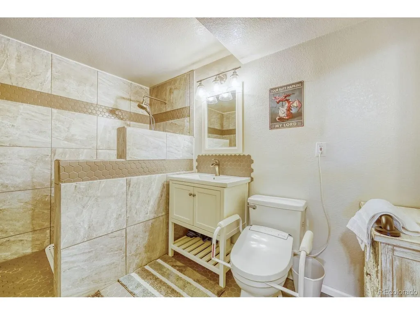
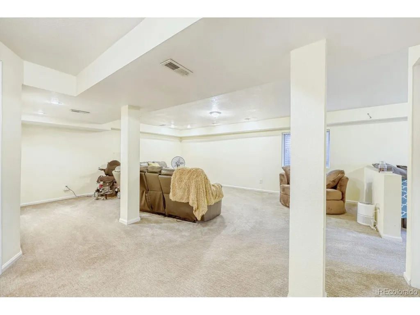
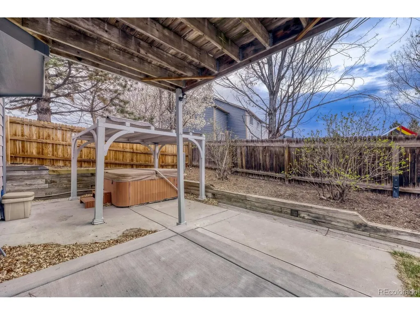
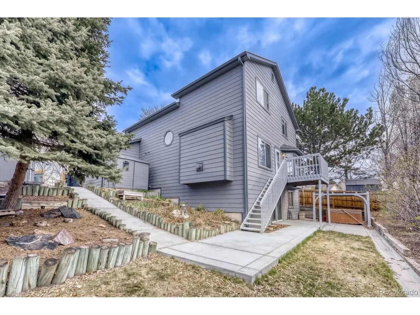
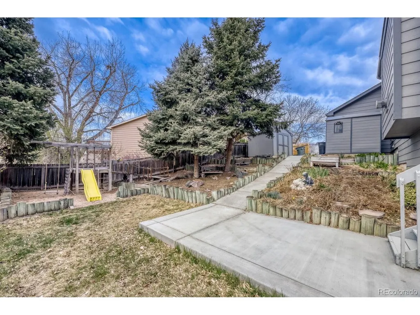
***$5,000 LENDER CREDIT IF BUYER USES PREFERRED LENDER*** ***$5,000 SELLER CREDIT FOR AIR CONDITIONING*** Tucked away on a quiet cul-de-sac in Holly Point, this beautifully updated home offers the space, flexibility, and privacy today's buyers are searching for. From the moment you arrive, you'll notice the oversized lot, mature trees, and welcoming outdoor spaces that make this home feel like a retreat. Inside, natural light fills the main level where formal living and dining spaces flow seamlessly into the remodeled kitchen featuring granite countertops, a center island, double ovens, newer appliances, and abundant workspace for everyday living and entertaining. Step outside to the expansive deck overlooking the private backyard-perfect for summer barbecues, morning coffee, or relaxing evenings under the Colorado sky. Upstairs, the spacious primary suite provides a peaceful escape with vaulted ceilings, a large walk-in closet, and a beautifully remodeled bath featuring an oversized walk-in shower. Three additional bedrooms are located upstairs, including multiple walk-in closets, offering a layout that's increasingly difficult to find in today's market. The fully finished walkout basement adds incredible flexibility with its own exterior entrance, making it ideal for multi-generational living, extended guests, hobbies, or work-from-home needs. Complete with a theater area, office space, workout room, remodeled bath, and direct access to a second outdoor patio and hot tub area, this level truly expands the way the home can be lived in and enjoyed. Situated on over a quarter-acre lot in an established neighborhood with Adams 12 Five Star Schools, parks, shopping, dining, and commuter routes nearby, this move-in ready home combines thoughtful updates, generous living spaces, and a location you'll love coming home to.
| Elementary School | Middle School | High School |
|---|---|---|
| Cherry Drive Elementary School | Shadow Ridge Middle School | Mountain Range High School |
| Price History | |
|---|---|
| 4/24/2026 | Listed $625,000 |
| 5/14/2026 | 1$619,000 |
| 5/18/2026 | 1$614,500 |
| 6/9/2026 | 3$599,900 |
General Features
| Living Area | 3142 |
|---|---|
| Sewer | Public Sewer |
| Heating | Forced Air |
| Cooling | Evaporative Cooling |
| Roof | Fiberglass |
| Appliances | Dishwasher,Refrigerator,Washer,Dryer,Microwave,Freezer,Disposal |
| HOA Fee | 225 |
| Garage Spaces | 2 |
| Patio/Porch Features | Patio,Deck |
| Construction Materials | Frame,Wood Siding,Concrete |
| Exclusions | none |
| Year Built | 1994 |
| Levels | Two |
| Property Subtype | Single Family Residence |
| Tax Year | 2025 |
| Community Features | Playground |
| Accessibility | Ramp Access |
| Assoc Fee Paid Per | Annually |
| County | Adams |
| New Construction | No |
| Property Type | Residential |
| HOA | Yes |
| Subdivision Name | Holly Point |
| Full Baths | 2 |
| Status | Active |
| High School | Mountain Range |
| City | Thornton |
| Association Name | Holly Point |
| High School District | Adams CO. Dist 12 |
| MLS Area | Metro Denver |
| Elementary School | Cherry Drive |
| Property Attached Y/N | No |
| Tax Annual Amount | 3268 |
| Middle/Junior High School | Shadow Ridge |
| MLS Area Minor | Metro5/NSC |
| Standard Status | Active |
| Expected Active Date | 2026-04-24 |
| AttributionContact | [email protected],720-224-2807 |
Interior Features
| Interior Amenities | Cathedral Ceiling(s),Walk-In Closet(s),Kitchen Island |
|---|---|
| Basement | Partially Finished,Walk-Out Access |
| Above Grade Finished Area | 2032 |
| 3/4 Baths | 1 |
| Total Bedrooms | 4 |
| LivingAreaSource | Assessor |
| Total Baths | 4 |
Exterior Features
| Exterior Amenities | Sprinkler System,Hot Tub |
|---|---|
| Parking Features | Attached |
| Lot Features | Cul-De-Sac,Outbuildings,Paved |
| Water Source | City |
| Lot Size Area | 10019 |
| Lot Size Acres | 0.23 |
| Waterfront Y/N | No |
| Road Frontage Type | Easement |
Amenities
- Foreclosure
- Views
- Short Sale
- New Construction
- Adult 55+
- Lease To Own
- No HOA Fees
- Furnished
- Primary On Main
- Air Conditioning
- Seller Finance
- Green
- Fixer Upper
- Horse
- Golf
- Fireplace
- Deck
- Garage
- Basement
- Pool
Property vs Single Family Average in 80233
Price
Taxes
Year Built
Visits
 Information deemed reliable but not guaranteed by the MLS. © 2026 Information and Real Estate Services, LLC.
Information source: Information and Real Estate Services, LLC. Provided for limited non-commercial use only under IRES Rules. © Copyright IRES.
The information being provided is for the consumers personal, non-commercial use and may not be used for any purpose other than to identify prospective properties consumer may be interested in purchasing.
The IRES, LLC Data on this
Information deemed reliable but not guaranteed by the MLS. © 2026 Information and Real Estate Services, LLC.
Information source: Information and Real Estate Services, LLC. Provided for limited non-commercial use only under IRES Rules. © Copyright IRES.
The information being provided is for the consumers personal, non-commercial use and may not be used for any purpose other than to identify prospective properties consumer may be interested in purchasing.
The IRES, LLC Data on this
 The real estate listing information and related content displayed on this site is provided exclusively for consumers� personal, non-commercial use and may not be used for any purpose other than to identify prospective properties consumers may be interested in purchasing. This information and related content is deemed reliable but is not guaranteed accurate by elevateMLS.
 IDX information is provided exclusively for personal, non-commercial use, and may not be used for any purpose other than to identify prospective properties consumers may be interested in purchasing. Information is deemed reliable but not guaranteed. Copyright © 2026 Vail Multi List, Inc. (VMLS)
The listing broker's offer of compensation is made only to participants of the MLS where the listing is filed.
IDX information is provided exclusively for personal, non-commercial use, and may not be used for any purpose other than to identify prospective properties consumers may be interested in purchasing. Information is deemed reliable but not guaranteed. Copyright © 2026 Vail Multi List, Inc. (VMLS)
The listing broker's offer of compensation is made only to participants of the MLS where the listing is filed.
 Pueblo Association of REALTORS®, Inc. All information deemed reliable but not guaranteed. All properties are subject to prior sale, change or withdrawal. Neither listing broker(s) or information provider(s) shall be responsible for any typographical errors, misinformation, misprints and shall be held totally harmless. Listing(s) information is provided for consumer's personal, non-commercial use and may not be used for any purpose other than to identify prospective properties consumers may be
 Information should be deemed reliable but not guaranteed, all representations are approximate, and individual verification is recommended. Copyright ©2026 All rights reserved.
