

Price Reduction - Views
Address
5370 Pine Ridge Rd, Golden, CO
Price
$ 2,450,000
Property Attributes
- MLS#2563301
- TypeSingle Family
- Listing Status Active
- CountyJEFFERSON
- CityGolden
- AreaMetro Denver
- NeighborhoodCanyon View
- Zip80403
- StyleIn-Law Area,Chalet
- Year Built1978
- Taxes$ 8085
- Price$ 2,450,000
- Bedrooms7
- Full Bathrooms7
- Half Bathrooms1
- Sqr Footage5127
- Lot Size3.96 Acres
Data Source:
Information and Real Estate Services (IRES)
Property Description
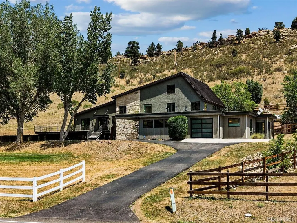
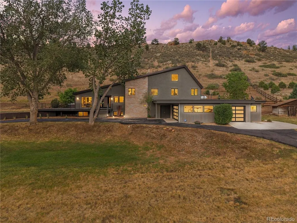
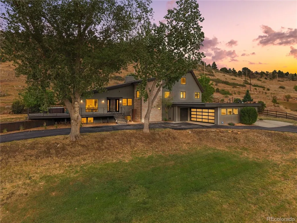
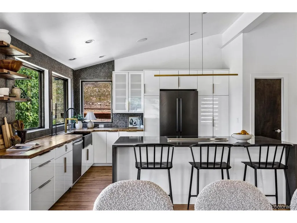
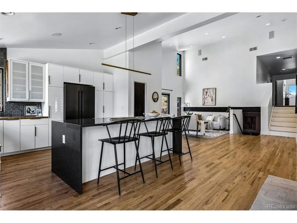
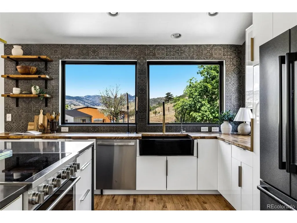
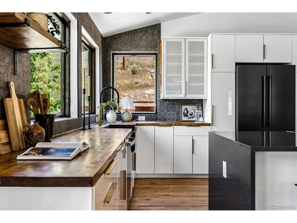
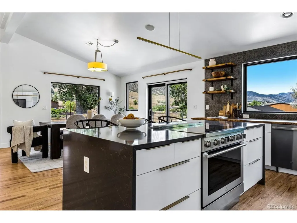
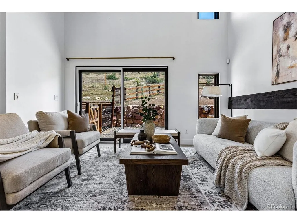
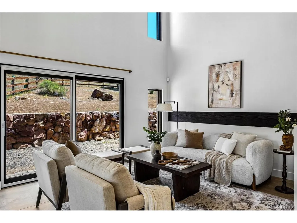
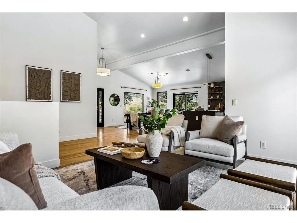
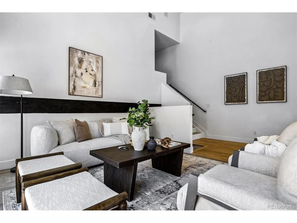
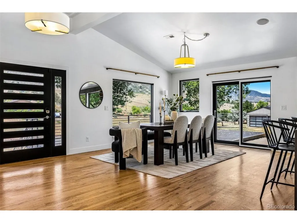
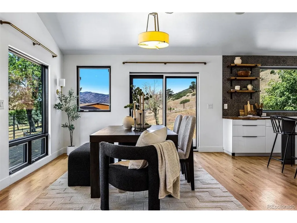
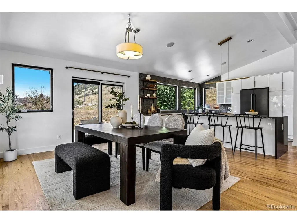
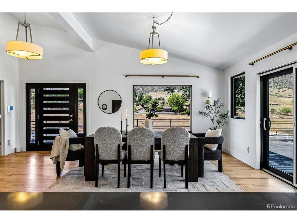
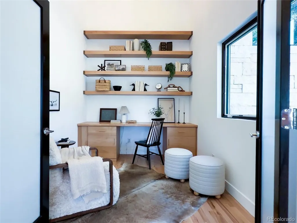
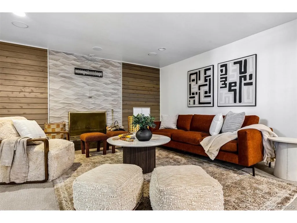
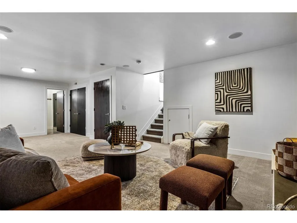
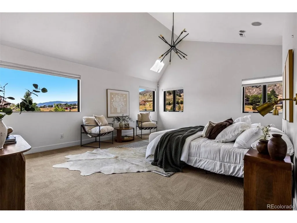
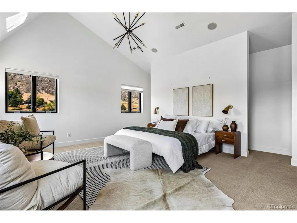
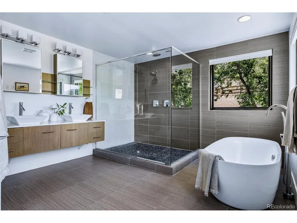
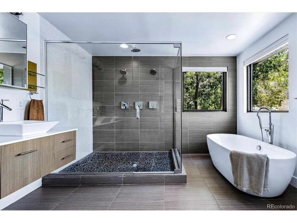
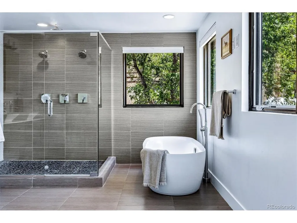
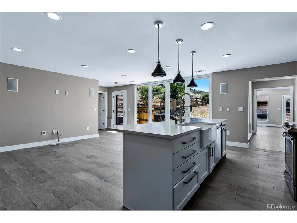
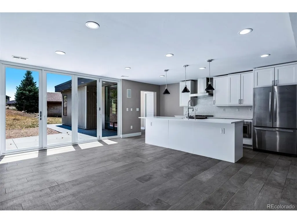
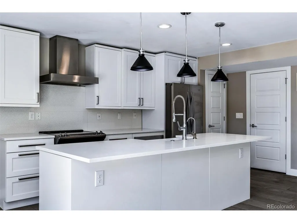
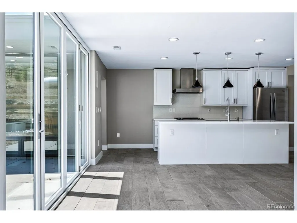
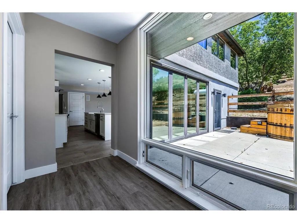
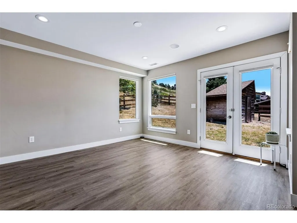
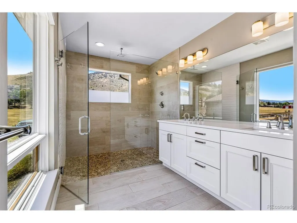
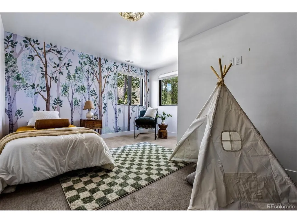
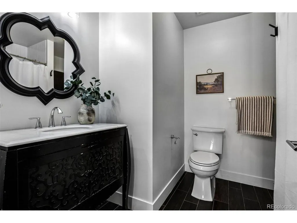
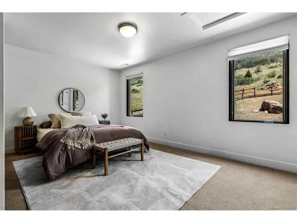
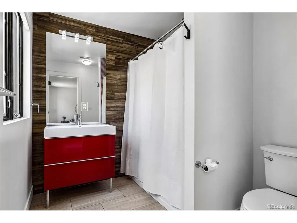
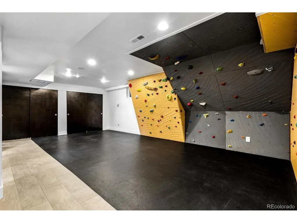
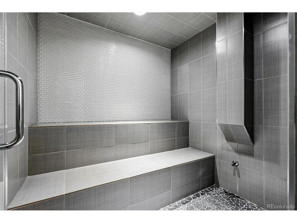
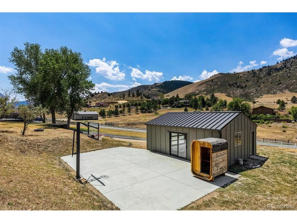
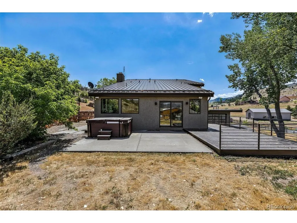
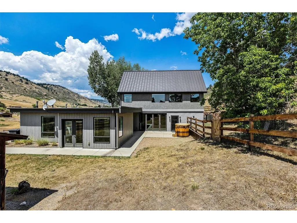
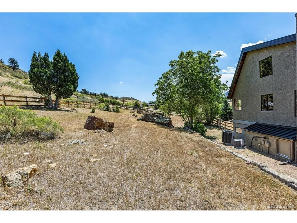
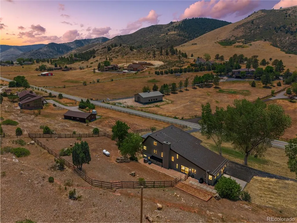
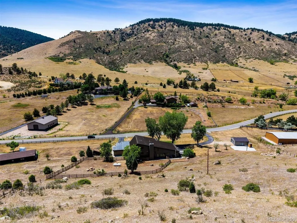
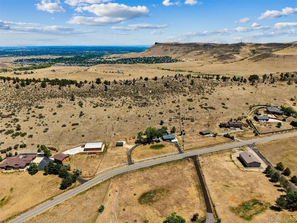
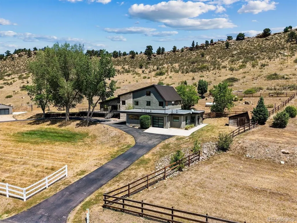
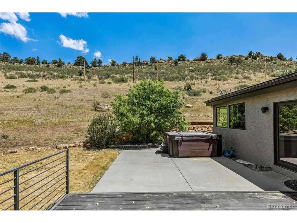
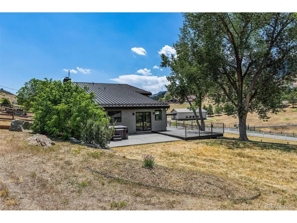
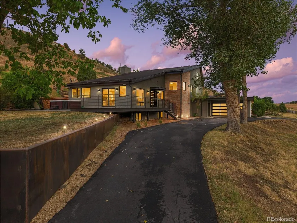
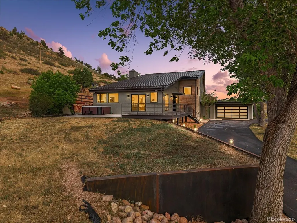
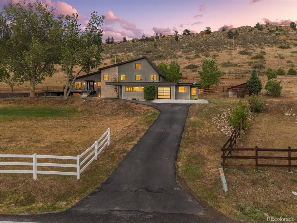
Set on nearly four private acres with sweeping views of the surrounding foothills and valley, this exceptional estate offers a rare combination of luxury, versatility, and Colorado lifestyle. Thoughtfully designed to accommodate today's evolving needs, the residence seamlessly blends refined living with extraordinary spaces for gathering, recreation, multi-generational living, and rental income potential. Soaring vaulted ceilings and an open-concept floor plan create an inviting atmosphere where the living room, dining area, and kitchen flow effortlessly together. Expansive decks and patios extend the living space outdoors, providing the perfect setting to entertain or enjoy breathtaking sunsets. The private upper-level primary suite is a luxurious retreat featuring a spa-inspired five-piece bath, dual walk-in closets, and convenient access to the laundry room. Two additional bedrooms with en-suite bathrooms complete the upper level, while the lower level offers a spacious family room with a fireplace, steam shower, two additional bedrooms, full bath, and flexible space for a fitness studio, recreation room, or home office. A standout feature is the fully integrated private guest quarters with its own entrance and the ability to be completely separated from the main residence. Offering two bedrooms, two bathrooms, a full kitchen, living area, laundry room, and private patio, it provides an exceptional opportunity for long or short term rental income, multi-generational living, extended family, live-in caregivers, or guests while preserving privacy and independence. Car enthusiasts, hobbyists, and outdoor adventurers will appreciate the attached three-car garage complemented by a separate two-car detached garage, providing abundant space for vehicles, recreational equipment, or a workshop. Just minutes from hiking trails and historic downtown Golden, this remarkable estate offers luxury mountain living without compromise.
| Elementary School | Middle School | High School |
|---|---|---|
| Mitchell Elementary School | Bell Middle School | Golden High School |
| Price History | |
|---|---|
| 7/30/2026 | Listed $2,550,000 |
| 9/3/2026 | 4$2,450,000 |
General Features
| Living Area | 5127 |
|---|---|
| Sewer | Septic Tank |
| Heating | Forced Air |
| Cooling | Central Air |
| Utilities | Electricity Available,Cable Available |
| Roof | Metal,Rubber |
| Appliances | Down Draft,Self Cleaning Oven,Dishwasher,Refrigerator,Washer,Dryer,Microwave,Water Purifier Owned,Disposal,Fire Alarm |
| Zoning | A-2 |
| Garage Spaces | 5 |
| Patio/Porch Features | Patio,Deck |
| Architectural Style | In-Law Area,Chalet |
| Construction Materials | Frame,Stone,Stucco |
| Exclusions | Seller`s Personal Property and staging items |
| Year Built | 1978 |
| View | Mountain(s),Hills |
| Levels | Bi-Level |
| Property Subtype | Single Family Residence |
| Tax Year | 2025 |
| Community Features | Fitness Center |
| County | Jefferson |
| New Construction | No |
| Property Type | Residential |
| HOA | No |
| Subdivision Name | Canyon View |
| Full Baths | 5 |
| Status | Active |
| High School | Golden |
| City | Golden |
| High School District | Jefferson Dist R-1 |
| MLS Area | Metro Denver |
| Elementary School | Mitchell |
| Property Attached Y/N | No |
| Tax Annual Amount | 8085 |
| Middle/Junior High School | Bell |
| MLS Area Minor | Metro9/JFW |
| Virtual Tour | https://youtu.be/z1HobBIs6RM |
| Standard Status | Active |
| Expected Active Date | 2026-07-30 |
| AttributionContact | [email protected],303-909-2331 |
Interior Features
| Interior Amenities | Eat-in Kitchen,Cathedral Ceiling(s),Open Floorplan,Walk-In Closet(s),Kitchen Island,Steam Shower |
|---|---|
| Basement | Partial,Slab,Built-In Radon,Sump Pump |
| Fireplace Features | Family Room,One |
| Above Grade Finished Area | 4315 |
| Half Baths | 1 |
| 3/4 Baths | 2 |
| Total Bedrooms | 7 |
| LivingAreaSource | Assessor |
| Total Baths | 8 |
Exterior Features
| Exterior Amenities | Hot Tub,Oversized Garage |
|---|---|
| Fencing | Partial,Other,Dog Run/Kennel |
| Parking Features | Attached |
| Lot Features | Rolling Lot,Sloping Lot,Rock Outcropping,Abuts Public Open Space,Paved,Gutters |
| Water Source | Well |
| Lot Size Area | 172498 |
| Lot Size Acres | 3.96 |
| Waterfront Y/N | No |
| Horse Amenities | Horse(s) Allowed |
Amenities
- Foreclosure
- Views
- Short Sale
- New Construction
- Adult 55+
- Lease To Own
- No HOA Fees
- Furnished
- Primary On Main
- Air Conditioning
- Seller Finance
- Green
- Fixer Upper
- Horse
- Golf
- Fireplace
- Deck
- Garage
- Basement
- Pool
Property vs Single Family Average in 80403
Price
Taxes
Year Built
Visits
 Information deemed reliable but not guaranteed by the MLS. © 2026 Information and Real Estate Services, LLC.
Information source: Information and Real Estate Services, LLC. Provided for limited non-commercial use only under IRES Rules. © Copyright IRES.
The information being provided is for the consumers personal, non-commercial use and may not be used for any purpose other than to identify prospective properties consumer may be interested in purchasing.
The IRES, LLC Data on this
Information deemed reliable but not guaranteed by the MLS. © 2026 Information and Real Estate Services, LLC.
Information source: Information and Real Estate Services, LLC. Provided for limited non-commercial use only under IRES Rules. © Copyright IRES.
The information being provided is for the consumers personal, non-commercial use and may not be used for any purpose other than to identify prospective properties consumer may be interested in purchasing.
The IRES, LLC Data on this
 The real estate listing information and related content displayed on this site is provided exclusively for consumers� personal, non-commercial use and may not be used for any purpose other than to identify prospective properties consumers may be interested in purchasing. This information and related content is deemed reliable but is not guaranteed accurate by elevateMLS.
 IDX information is provided exclusively for personal, non-commercial use, and may not be used for any purpose other than to identify prospective properties consumers may be interested in purchasing. Information is deemed reliable but not guaranteed. Copyright © 2026 Vail Multi List, Inc. (VMLS)
The listing broker's offer of compensation is made only to participants of the MLS where the listing is filed.
IDX information is provided exclusively for personal, non-commercial use, and may not be used for any purpose other than to identify prospective properties consumers may be interested in purchasing. Information is deemed reliable but not guaranteed. Copyright © 2026 Vail Multi List, Inc. (VMLS)
The listing broker's offer of compensation is made only to participants of the MLS where the listing is filed.
 Pueblo Association of REALTORS®, Inc. All information deemed reliable but not guaranteed. All properties are subject to prior sale, change or withdrawal. Neither listing broker(s) or information provider(s) shall be responsible for any typographical errors, misinformation, misprints and shall be held totally harmless. Listing(s) information is provided for consumer's personal, non-commercial use and may not be used for any purpose other than to identify prospective properties consumers may be
 Information should be deemed reliable but not guaranteed, all representations are approximate, and individual verification is recommended. Copyright ©2026 All rights reserved.
