

Views - Primary on Main
Address
3725 Twisted Oak Cir, Colorado Springs, CO
Price
$ 1,500,000
Property Attributes
- MLS#2698121
- TypeSingle Family
- Listing Status Active
- CountyEL PASO
- CityColorado Springs
- NeighborhoodJuniper Ridge at Cedar Heights
- Zip80904
- StyleSingle Family Residence
- Year Built2006
- Taxes$ 5767
- Price$ 1,500,000
- Bedrooms5
- Full Bathrooms4
- Half Bathrooms1
- Sqr Footage5457
- Lot Size0.57 Acres
Data Source:
Information and Real Estate Services (IRES)
Property Description
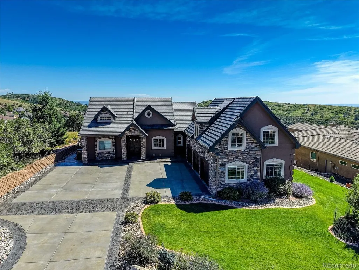
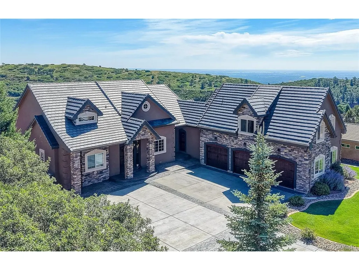
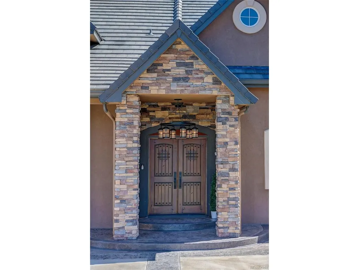
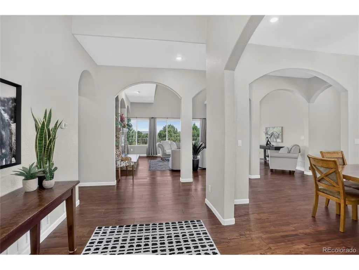
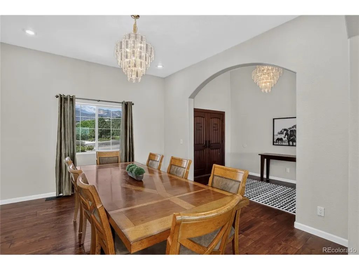
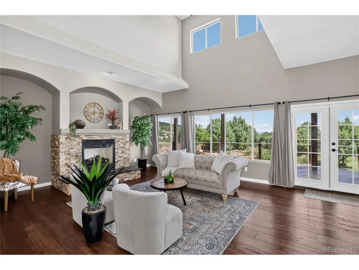
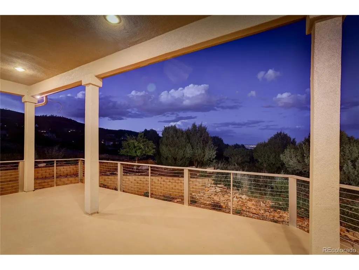
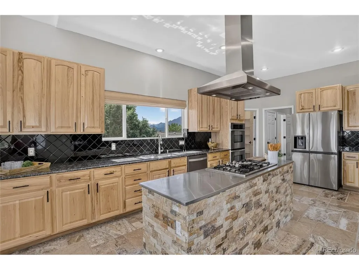
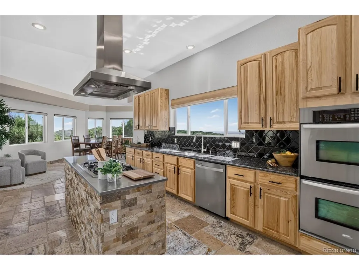
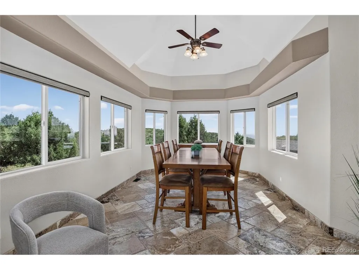
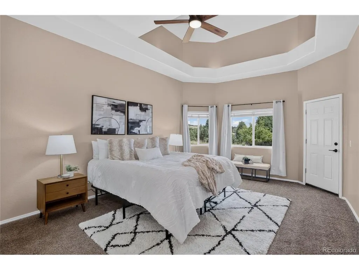
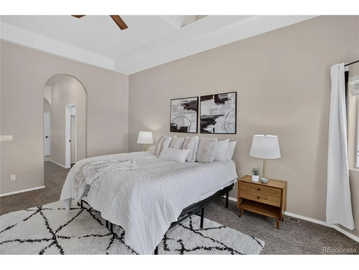
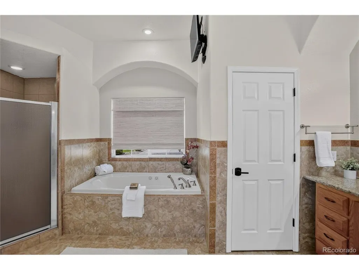
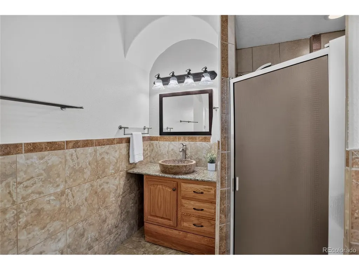
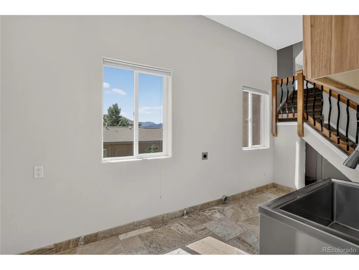
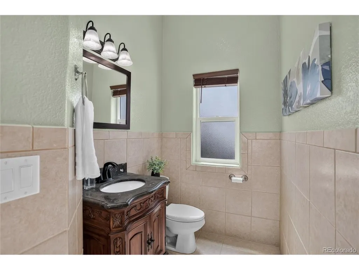
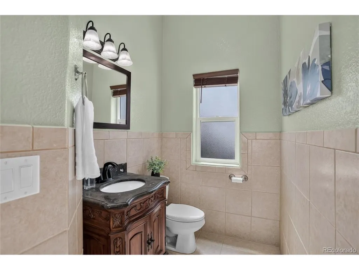
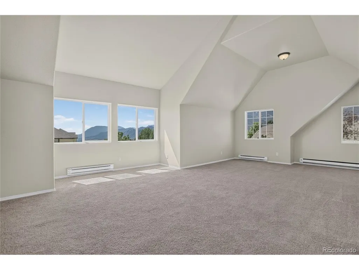
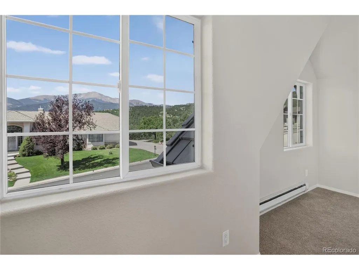
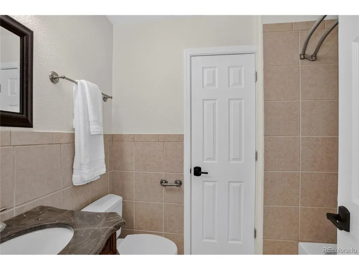
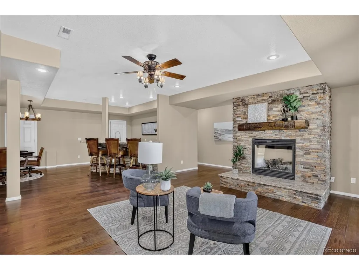
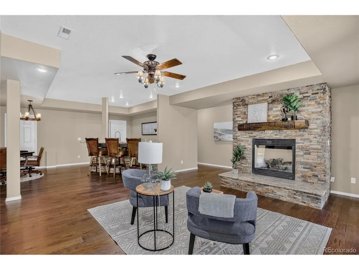
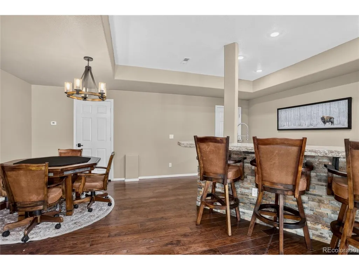
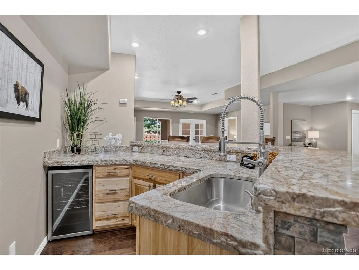
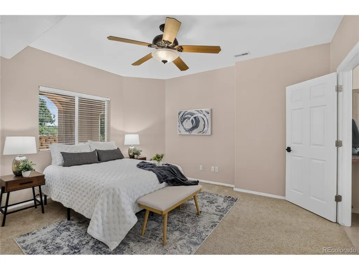
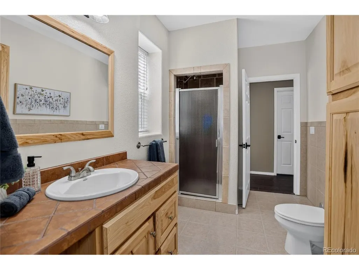
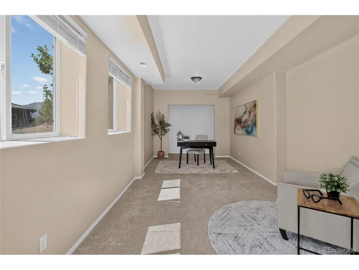
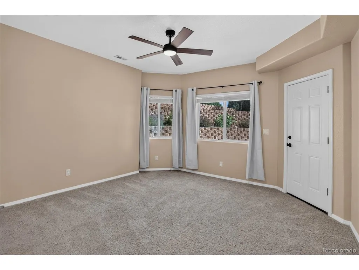
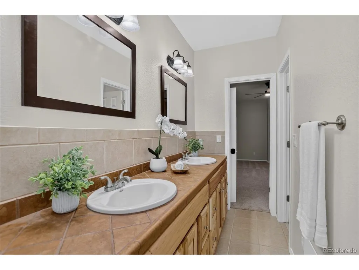
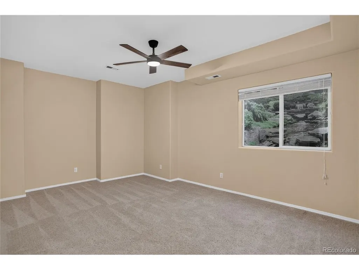
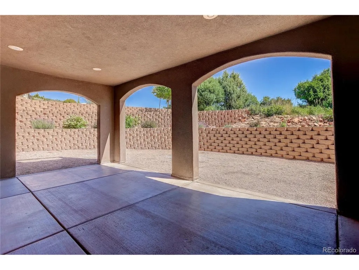
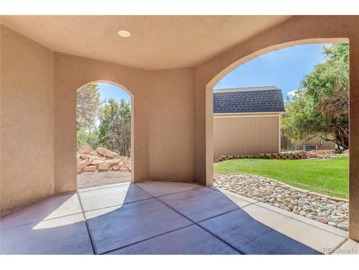
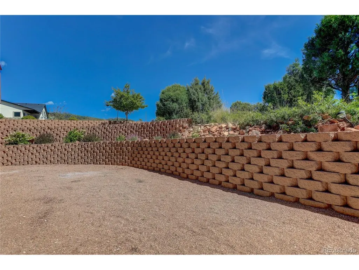
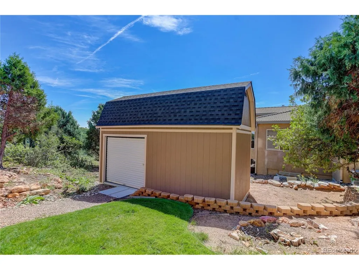
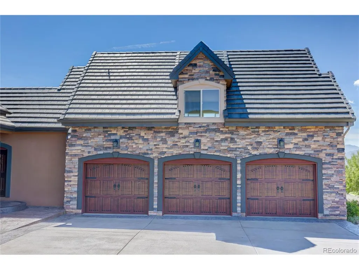
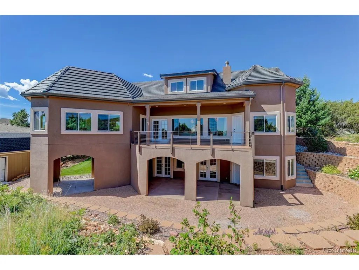
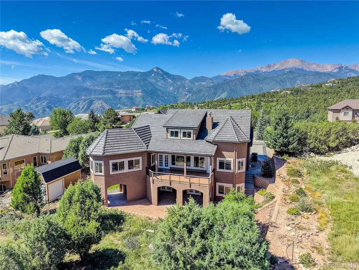
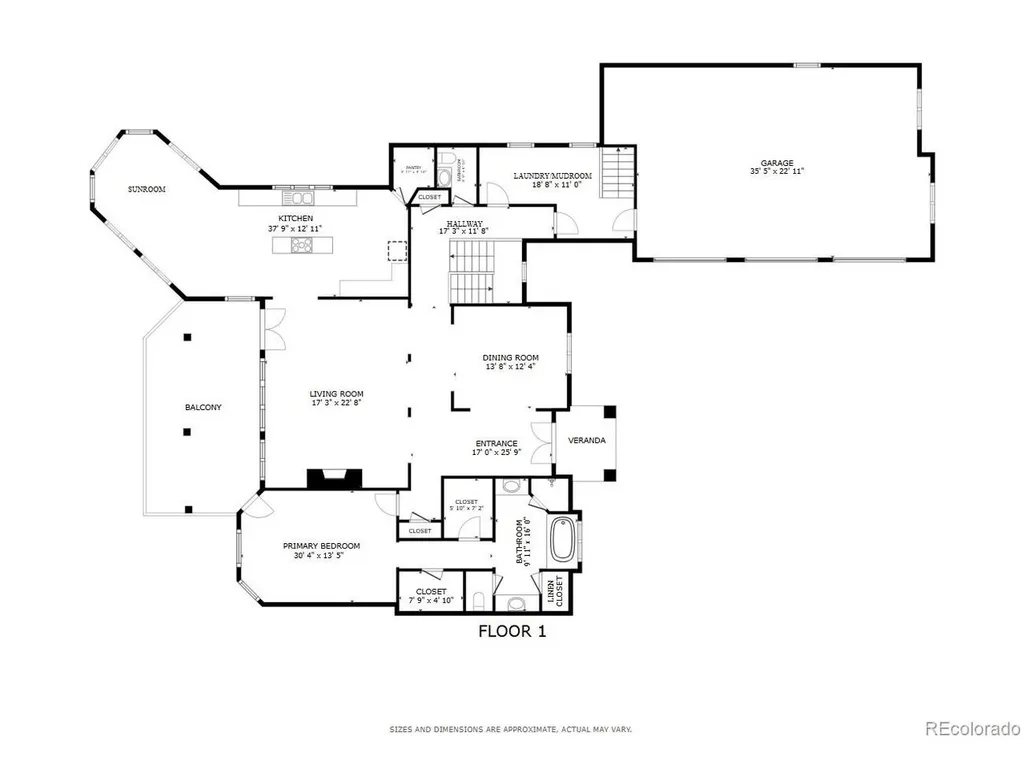
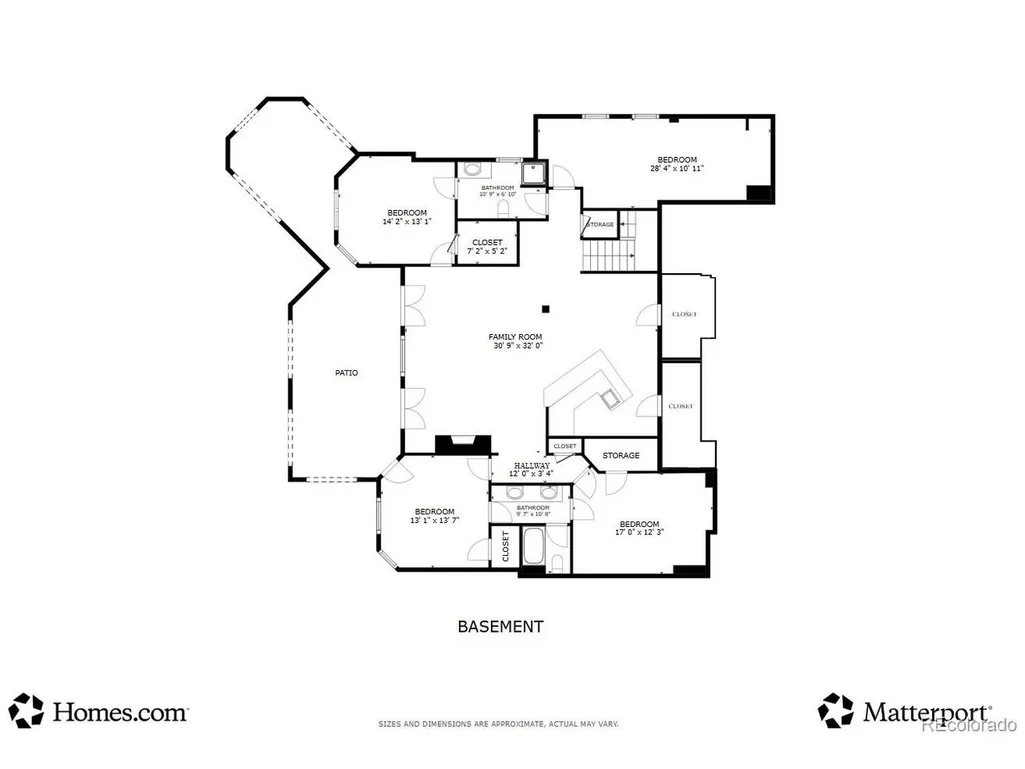
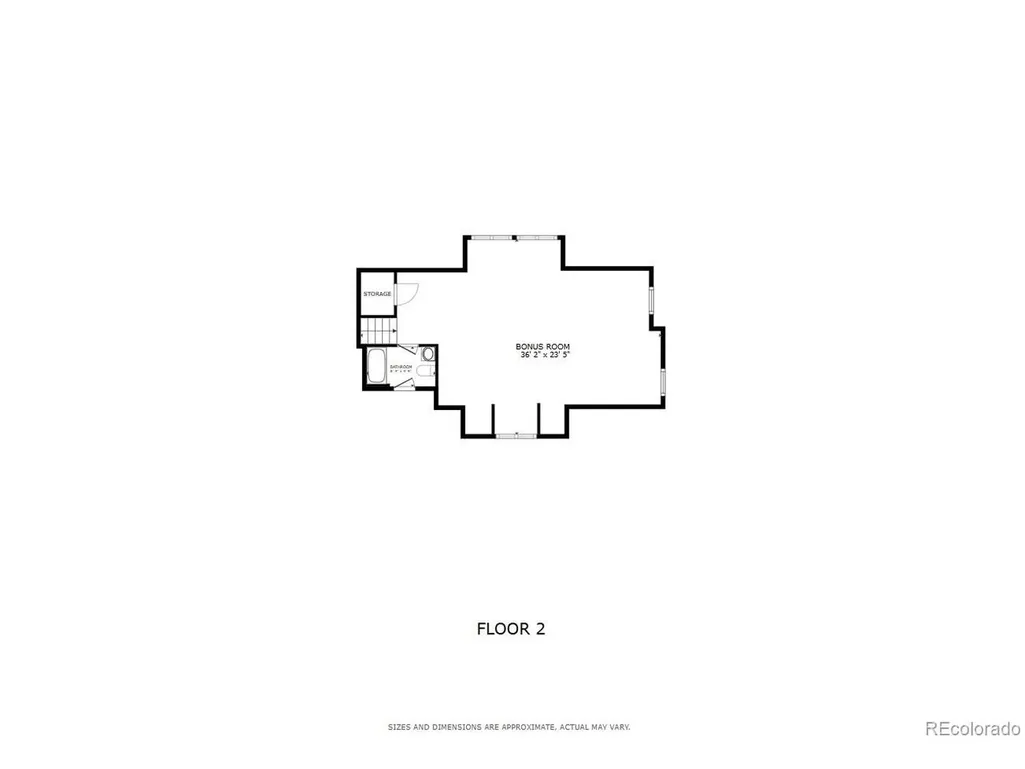
This spacious residence offers a versatile floor plan, generous living spaces, & captivating views. Newer solid mahogany double front doors welcome guests with speakeasy windows and wrought iron detail. An inviting interior features distressed hardwood flooring, vaulted ceilings, and a stacked-stone gas fireplace in the living room. The expansive kitchen offers granite countertops, a stainless-steel island, abundant cabinetry, a large walk-in pantry, & newer lava onyx travertine flooring. An adjacent sunroom provides additional dining or sitting space while capturing the Colorado Springs views. More formal occasions can be served in the separate dining room with hardwood flooring and a perfectly positioned window framing the majestic Pikes Peak. The primary suite showcases a recessed, vaulted ceiling, access to the covered deck, and dual walk-in closets. Relax in style with a 5-piece primary bath that offers separate vanities, a jacuzzi tub, dual shower heads, oversized linen closet, & heated tile flooring. The lower-level family room creates an ideal gathering space with a stacked-stone gas fireplace, wet bar with barstool seating, & walk-out to the covered patio. Four additional bedrooms can accommodate family & friends, while a huge open loft above the 3-car garage provides additional living space, a full bath, closet, and storage. Exterior: ConFlex Elastomeric stucco, stone, driveway, and Class 4 concrete tile roof were completed in 2018/19. With multiple indoor and outdoor living areas, this home offers flexibility and space for a variety of lifestyles. This 0.57-acre property offers a rare combination of privacy, natural beauty, mountain views, city views, & wildlife sightings. A rare opportunity to own a spacious Colorado retreat in the sought-after gated community of Cedar Heights where a private mountain setting combines with unforgettable Pikes Peak vistas and city views just minutes from Garden of the Gods, Manitou Springs, & downtown Colorado Springs.
| Elementary School | Middle School | High School |
|---|---|---|
| Ute Pass Elementary School | Manitou Springs Middle School | Manitou Springs High School |
| Price History | |
|---|---|
| 8/20/2026 | Listed $1,500,000 |
General Features
| Living Area | 5327 |
|---|---|
| Sewer | Public Sewer |
| Heating | Forced Air,Baseboard,Humidity Control |
| Cooling | Central Air,Ceiling Fan(s) |
| Utilities | Natural Gas Available,Electricity Available,Cable Available |
| Roof | Other |
| Appliances | Double Oven,Dishwasher,Refrigerator,Bar Fridge,Water Softener Owned,Disposal,Fire Alarm |
| Zoning | PDZ HS |
| HOA Fee | 1206 |
| Garage Spaces | 3 |
| Association Fee Includes | Trash,Snow Removal |
| Patio/Porch Features | Patio,Deck |
| Construction Materials | Frame,Stone,Stucco |
| Exclusions | All other staging items |
| Year Built | 2006 |
| View | Mountain(s),City |
| Levels | One |
| Property Subtype | Single Family Residence |
| Tax Year | 2025 |
| Community Features | Trail(s) |
| Assoc Fee Paid Per | Quarterly |
| County | El Paso |
| New Construction | No |
| Property Type | Residential |
| HOA | Yes |
| Subdivision Name | Juniper Ridge at Cedar Heights |
| Full Baths | 3 |
| Status | Active |
| Directions | Take I-25 Exit 141 west to US-24,take US-24 BUS exit,right on Garden of the Gods Rd,right on El Paso Blvd,left on Garden Dr,left on Black Canyon Rd,stay right on Black Canyon Rd,left on Cedar Heights |
| High School | Manitou Springs |
| City | Colorado Springs |
| Association Name | Warren Management Group - Cedar Heights HOA |
| High School District | Manitou Springs District 14 |
| MLS Area | Out of Area |
| Spa Features | Bath |
| Elementary School | Ute Pass |
| Property Attached Y/N | No |
| Tax Annual Amount | 5767 |
| Middle/Junior High School | Manitou Springs |
| Virtual Tour | https://youtu.be/qUUl_T876lE |
| Standard Status | Active |
| Expected Active Date | 2026-08-20 |
| AttributionContact | 719-359-0014 |
Interior Features
| Interior Amenities | Cathedral Ceiling(s),Pantry,Walk-In Closet(s),Wet Bar,Jack & Jill Bathroom,Kitchen Island |
|---|---|
| Basement | Full,Partially Finished,Walk-Out Access |
| Fireplace Features | Two or More,Gas,Living Room,Family Room |
| Above Grade Finished Area | 3185 |
| Half Baths | 1 |
| 3/4 Baths | 1 |
| Total Bedrooms | 5 |
| LivingAreaSource | Assessor |
| Total Baths | 5 |
Exterior Features
| Parking Features | Attached |
|---|---|
| Lot Features | Deciduous Trees,Sloping Lot,Paved |
| Water Source | City |
| Lot Size Area | 24829 |
| Lot Size Acres | 0.57 |
| Waterfront Y/N | No |
| Road Frontage Type | Privately Maintained |
Amenities
- Foreclosure
- Views
- Short Sale
- New Construction
- Adult 55+
- Lease To Own
- No HOA Fees
- Furnished
- Primary On Main
- Air Conditioning
- Seller Finance
- Green
- Fixer Upper
- Horse
- Golf
- Fireplace
- Deck
- Garage
- Basement
- Pool
Property vs Single Family Average in 80904
Price
Taxes
Year Built
Visits
 Information deemed reliable but not guaranteed by the MLS. © 2026 Information and Real Estate Services, LLC.
Information source: Information and Real Estate Services, LLC. Provided for limited non-commercial use only under IRES Rules. © Copyright IRES.
The information being provided is for the consumers personal, non-commercial use and may not be used for any purpose other than to identify prospective properties consumer may be interested in purchasing.
The IRES, LLC Data on this
Information deemed reliable but not guaranteed by the MLS. © 2026 Information and Real Estate Services, LLC.
Information source: Information and Real Estate Services, LLC. Provided for limited non-commercial use only under IRES Rules. © Copyright IRES.
The information being provided is for the consumers personal, non-commercial use and may not be used for any purpose other than to identify prospective properties consumer may be interested in purchasing.
The IRES, LLC Data on this
 The real estate listing information and related content displayed on this site is provided exclusively for consumers� personal, non-commercial use and may not be used for any purpose other than to identify prospective properties consumers may be interested in purchasing. This information and related content is deemed reliable but is not guaranteed accurate by elevateMLS.
 IDX information is provided exclusively for personal, non-commercial use, and may not be used for any purpose other than to identify prospective properties consumers may be interested in purchasing. Information is deemed reliable but not guaranteed. Copyright © 2026 Vail Multi List, Inc. (VMLS)
The listing broker's offer of compensation is made only to participants of the MLS where the listing is filed.
IDX information is provided exclusively for personal, non-commercial use, and may not be used for any purpose other than to identify prospective properties consumers may be interested in purchasing. Information is deemed reliable but not guaranteed. Copyright © 2026 Vail Multi List, Inc. (VMLS)
The listing broker's offer of compensation is made only to participants of the MLS where the listing is filed.
 Pueblo Association of REALTORS®, Inc. All information deemed reliable but not guaranteed. All properties are subject to prior sale, change or withdrawal. Neither listing broker(s) or information provider(s) shall be responsible for any typographical errors, misinformation, misprints and shall be held totally harmless. Listing(s) information is provided for consumer's personal, non-commercial use and may not be used for any purpose other than to identify prospective properties consumers may be
 Information should be deemed reliable but not guaranteed, all representations are approximate, and individual verification is recommended. Copyright ©2026 All rights reserved.
