

Primary on Main
Address
11148 Shaugnessy Rd, Black Forest, CO
Price
$ 1,175,000
Property Attributes
- MLS#2968075
- TypeSingle Family
- Listing Status Active
- CountyEL PASO
- CityBlack Forest
- NeighborhoodForest Gate
- Zip80908
- StyleIn-Law Area,Chalet
- Year Built2005
- Taxes$ 4823
- Price$ 1,175,000
- Bedrooms5
- Full Bathrooms4
- Half Bathrooms1
- Sqr Footage5046
- Lot Size2.51 Acres
Data Source:
Information and Real Estate Services (IRES)
Property Description
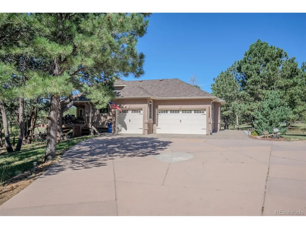
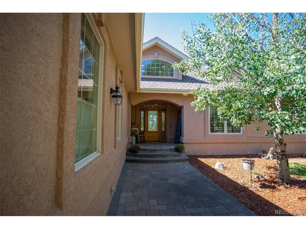
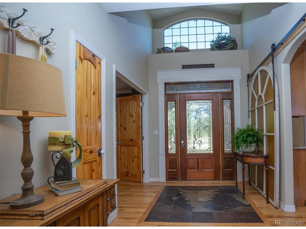
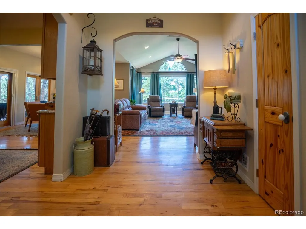
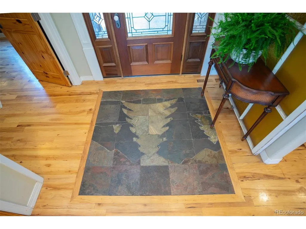
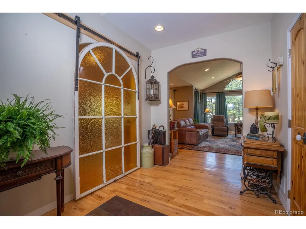
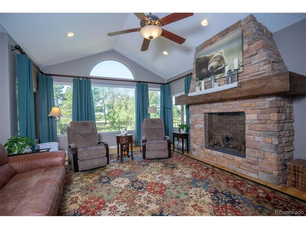
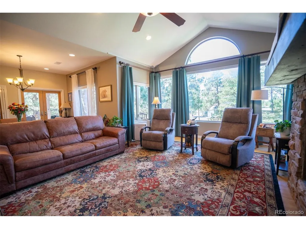
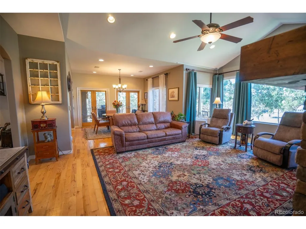
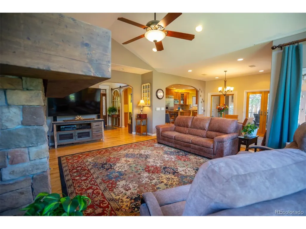
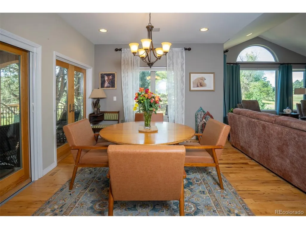
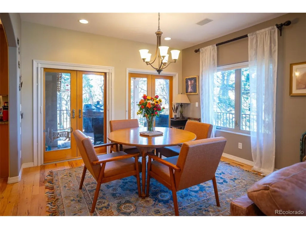
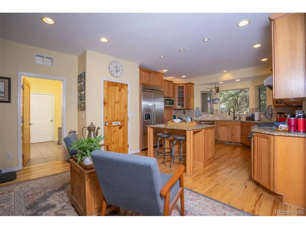
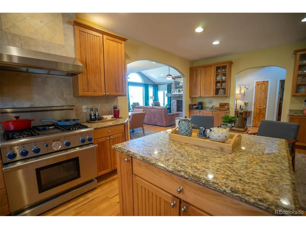
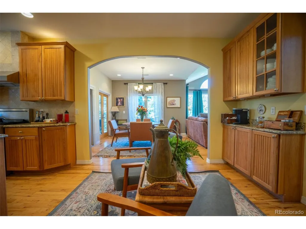
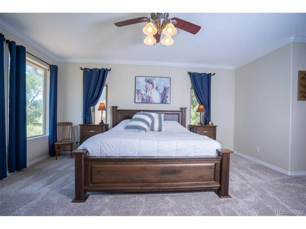
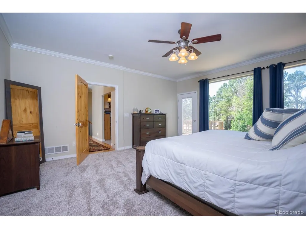
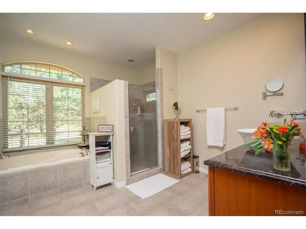
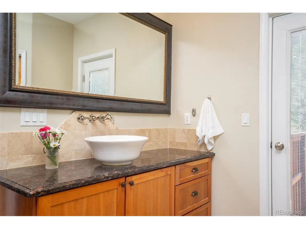
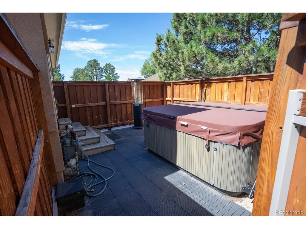
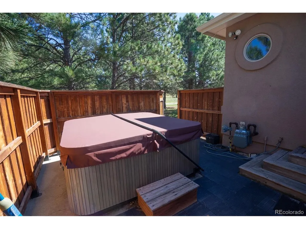
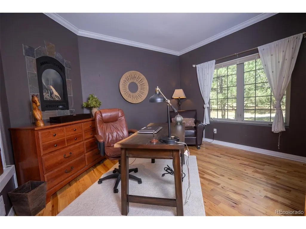
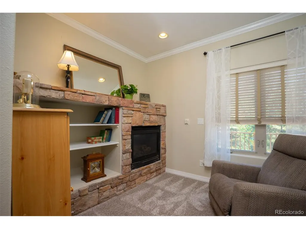
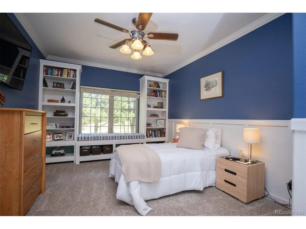
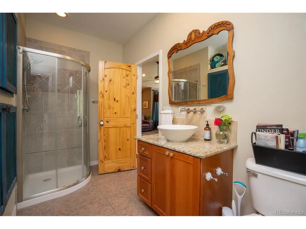
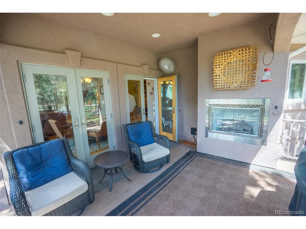
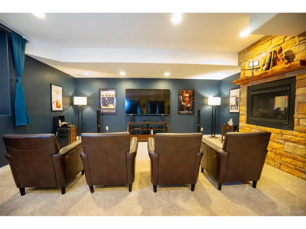
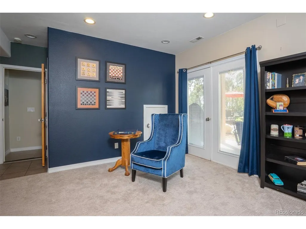
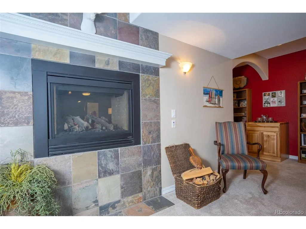
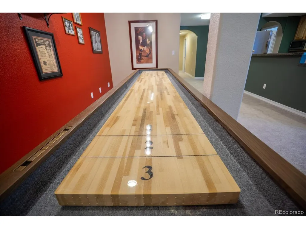
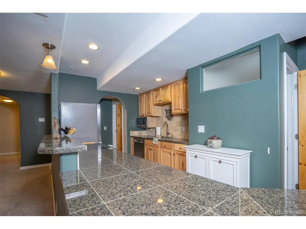
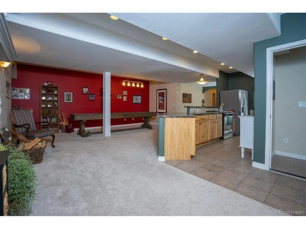
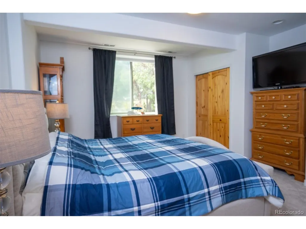
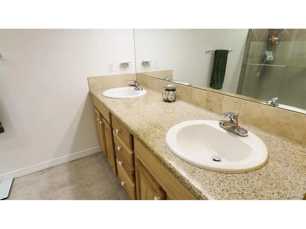
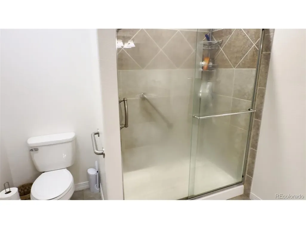
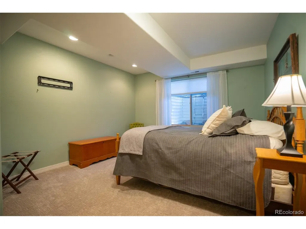
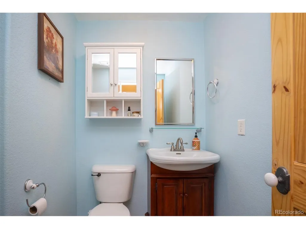
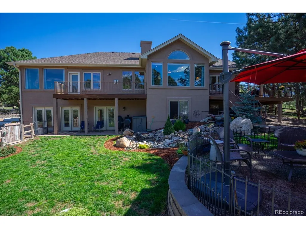
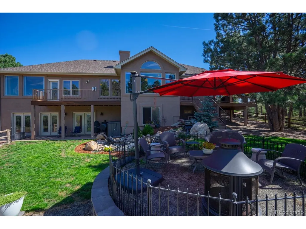
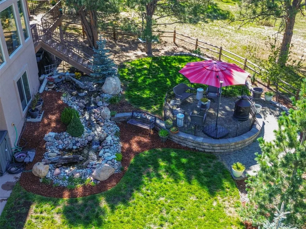
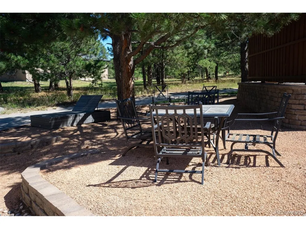
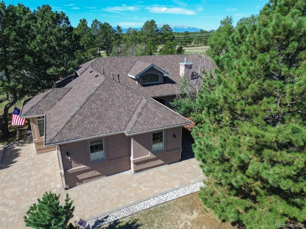
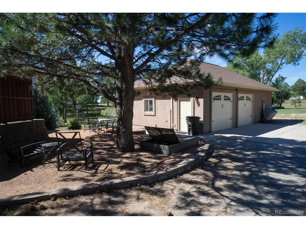
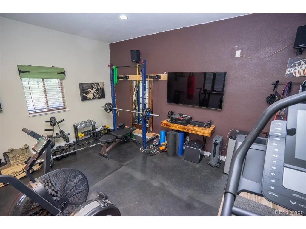
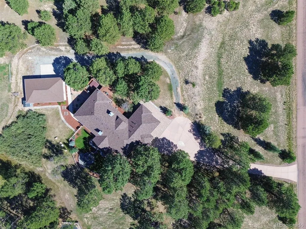
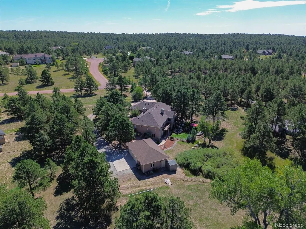
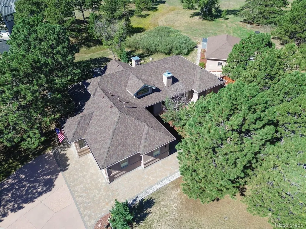
There's so much to discover here, it simply won't fit in one description! Tucked among beautiful pines on 2.5 acres, this inviting modern mountain home offers privacy, space & convenience-plus a beautifully landscaped backyard with a peaceful water feature. With 5 bedrooms, 5 baths, an attached 3-car garage AND a separate insulated & heated 2-car garage with bonus room. There's room for hobbies, exercise, music & more. Step inside to a spacious entry where a 100+ year-old stained-glass window has been creatively repurposed as a sliding barn door-a wonderful hint of the character to come. The main level offers 3 bedrooms & 21/2 baths, gleaming hardwood floors, and a gourmet kitchen with Thermador gas range/oven, granite, island seating & room for casual dining. The living room centers around a gorgeous stone gas fireplace (there are 5 fireplaces total!) and large windows overlooking the backyard, and flowing naturally into the dining area. Two Pella French doors open to an 18x12 covered deck with its own built-in fireplace, plus an extended deck for even more outdoor living. The front bedroom, currently an office, has its own fireplace & double-door entry. Just outside the primary suite is a cozy sitting room with another stone-surround gas fireplace & bookcases. The primary retreat adds a private deck, while the bath offers dual vanities, jetted tub, large walk-in shower & access to a private hot-tub patio. And then there's the lower level-a home within a home! Two bedrooms, 2 baths, full kitchen, game room & large family room with 3 atrium-style doors opening to the backyard patio. You'll find another 2-way fireplace between the kitchen & Family room. With its own entrance, driveway & garage access, it offers wonderful flexibility for multi-generational living, guests, work-from-home needs or other possibilities. This is one you truly need to experience in person! You don't want to miss this opportunity.
| Elementary School | Middle School | High School |
|---|---|---|
| Bennett Ranch Elementary School | Falcon Middle School | Falcon High School |
| Price History | |
|---|---|
| 9/3/2026 | Listed $1,175,000 |
General Features
| Living Area | 4895 |
|---|---|
| Sewer | Septic Tank |
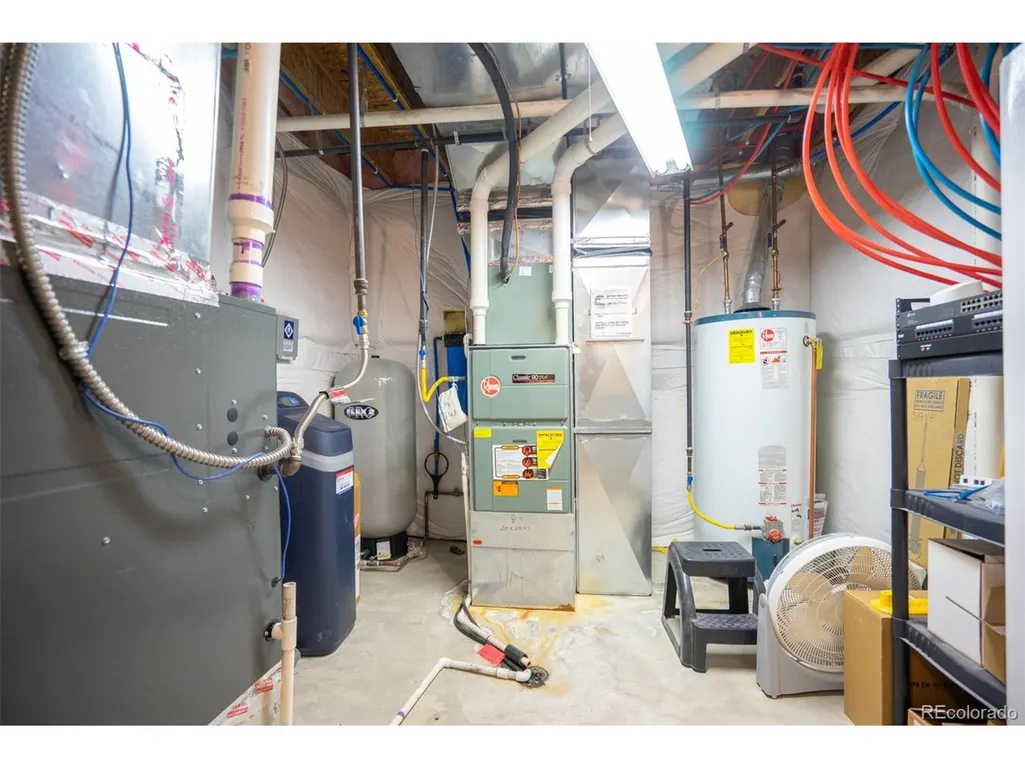
| Heating | Forced Air |
| Cooling | Central Air,Ceiling Fan(s) |
| Utilities | Natural Gas Available,Electricity Available |
| Roof | Composition |
| Appliances | Self Cleaning Oven,Double Oven,Dishwasher,Refrigerator,Washer,Dryer,Microwave,Freezer,Water Softener Owned,Disposal,Fire Alarm |
| Zoning | PUD |
| HOA Fee | 60 |
| Garage Spaces | 3 |
| Patio/Porch Features | Patio,Deck |
| Architectural Style | In-Law Area,Chalet |
| Construction Materials | Frame,Stucco |
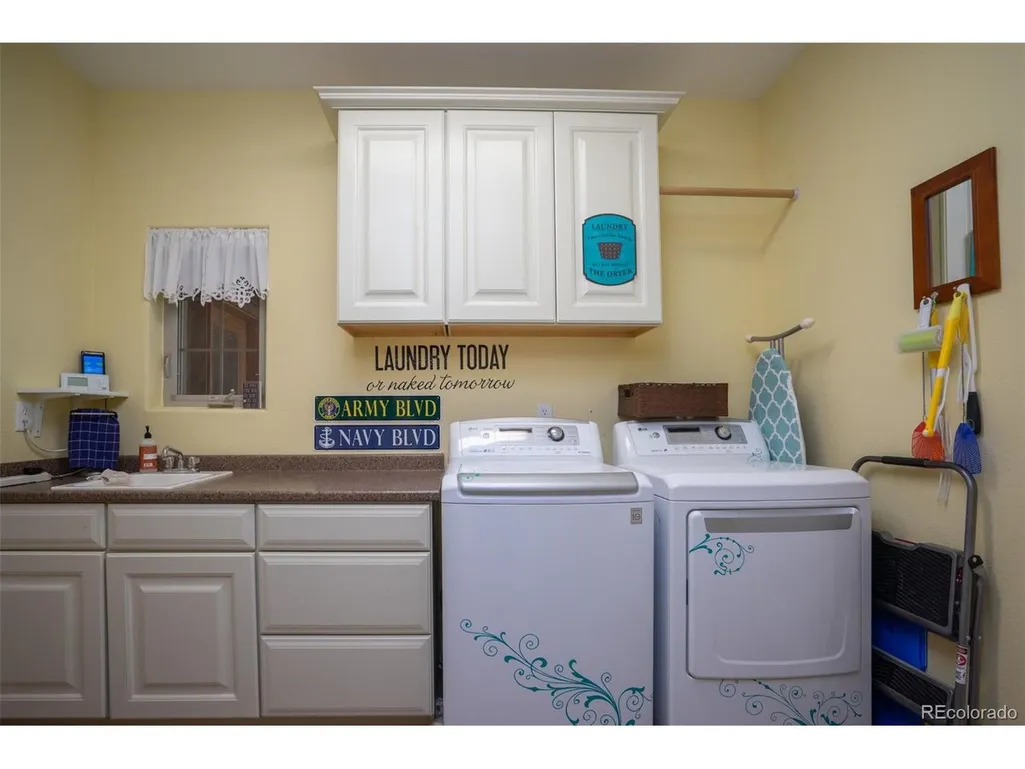
| Exclusions | Washer/Dryer on main level; all other Seller personal items. |
| Year Built | 2005 |
| Levels | One |
| Property Subtype | Single Family Residence |
| Tax Year | 2025 |
| Assoc Fee Paid Per | Annually |
| County | El Paso |
| New Construction | No |
| Property Type | Residential |
| HOA | Yes |
| Energy Efficient | Windows |
| Subdivision Name | Forest Gate |
| Full Baths | 1 |
| Status | Active |
| Directions | From I-25,take Ext 163 (County Line Rd); head E on County Line to Hwy 83 S; Turn R onto Hwy 83; follow to Hodgen Rd; Turn L on Hodgen Rd to Volmer Rd; Turn R on Volmer to Shipman; Turn L on Shipman t |
| High School | Falcon |
| City | Black Forest |
| Association Name | Forest Gate |
| High School District | Falcon District 49 |
| MLS Area | Out of Area |
| Spa Features | Bath |
| Elementary School | Bennett Ranch |
| Property Attached Y/N | No |
| Tax Annual Amount | 4823 |
| Middle/Junior High School | Falcon |
| Standard Status | Active |
| Expected Active Date | 2026-09-03 |
| AttributionContact | [email protected],719-502-1739 |
Interior Features
| Interior Amenities | Eat-in Kitchen,Cathedral Ceiling(s),Open Floorplan,Pantry,Walk-In Closet(s),Kitchen Island |
|---|---|
| Basement | Full,Partially Finished,Slab,Walk-Out Access,Daylight,Built-In Radon,Radon Test Available,Sump Pump |
| Fireplace Features | Two or More,Gas,Living Room,Dining Room,Basement |
| Window Features | Window Coverings |
| Above Grade Finished Area | 2530 |
| Half Baths | 1 |
| 3/4 Baths | 3 |
| Total Bedrooms | 5 |
| LivingAreaSource | Plans |
| Total Baths | 5 |
Exterior Features
| Exterior Amenities | Balcony,Hot Tub,Oversized Garage |
|---|---|
| Fencing | Partial,Dog Run/Kennel |
| Parking Features | Attached |
| Lot Features | Deciduous Trees,House Faces East,Paved |
| Water Source | Well |
| Lot Size Area | 109336 |
| Lot Size Acres | 2.51 |
| Waterfront Y/N | No |
Amenities
- Foreclosure
- Views
- Short Sale
- New Construction
- Adult 55+
- Lease To Own
- No HOA Fees
- Furnished
- Primary On Main
- Air Conditioning
- Seller Finance
- Green
- Fixer Upper
- Horse
- Golf
- Fireplace
- Deck
- Garage
- Basement
- Pool
Property vs Single Family Average in 80908
Price
Taxes
Year Built
Visits
 Information deemed reliable but not guaranteed by the MLS. © 2026 Information and Real Estate Services, LLC.
Information source: Information and Real Estate Services, LLC. Provided for limited non-commercial use only under IRES Rules. © Copyright IRES.
The information being provided is for the consumers personal, non-commercial use and may not be used for any purpose other than to identify prospective properties consumer may be interested in purchasing.
The IRES, LLC Data on this
Information deemed reliable but not guaranteed by the MLS. © 2026 Information and Real Estate Services, LLC.
Information source: Information and Real Estate Services, LLC. Provided for limited non-commercial use only under IRES Rules. © Copyright IRES.
The information being provided is for the consumers personal, non-commercial use and may not be used for any purpose other than to identify prospective properties consumer may be interested in purchasing.
The IRES, LLC Data on this
 The real estate listing information and related content displayed on this site is provided exclusively for consumers� personal, non-commercial use and may not be used for any purpose other than to identify prospective properties consumers may be interested in purchasing. This information and related content is deemed reliable but is not guaranteed accurate by elevateMLS.
 IDX information is provided exclusively for personal, non-commercial use, and may not be used for any purpose other than to identify prospective properties consumers may be interested in purchasing. Information is deemed reliable but not guaranteed. Copyright © 2026 Vail Multi List, Inc. (VMLS)
The listing broker's offer of compensation is made only to participants of the MLS where the listing is filed.
IDX information is provided exclusively for personal, non-commercial use, and may not be used for any purpose other than to identify prospective properties consumers may be interested in purchasing. Information is deemed reliable but not guaranteed. Copyright © 2026 Vail Multi List, Inc. (VMLS)
The listing broker's offer of compensation is made only to participants of the MLS where the listing is filed.
 Pueblo Association of REALTORS®, Inc. All information deemed reliable but not guaranteed. All properties are subject to prior sale, change or withdrawal. Neither listing broker(s) or information provider(s) shall be responsible for any typographical errors, misinformation, misprints and shall be held totally harmless. Listing(s) information is provided for consumer's personal, non-commercial use and may not be used for any purpose other than to identify prospective properties consumers may be
 Information should be deemed reliable but not guaranteed, all representations are approximate, and individual verification is recommended. Copyright ©2026 All rights reserved.
