

Views









Address
710 Belay St, Erie, CO
Price
$ 769,000
Property Attributes
- MLS#3475714
- TypeSingle Family
- Listing Status Active
- CountyBOULDER
- CityErie
- AreaSuburban Plains
- NeighborhoodErie Town Center
- Zip80516
- StyleContemporary
- Year Built2025
- Taxes$ 3108
- Price$ 769,000
- Bedrooms3
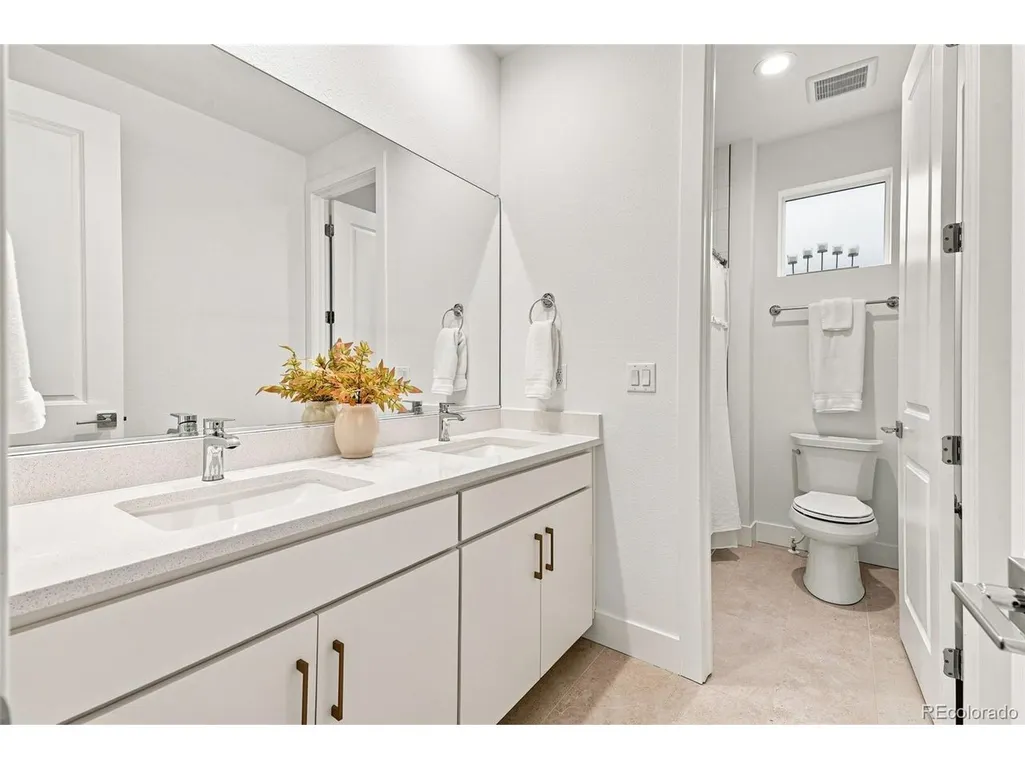
- Full Bathrooms2
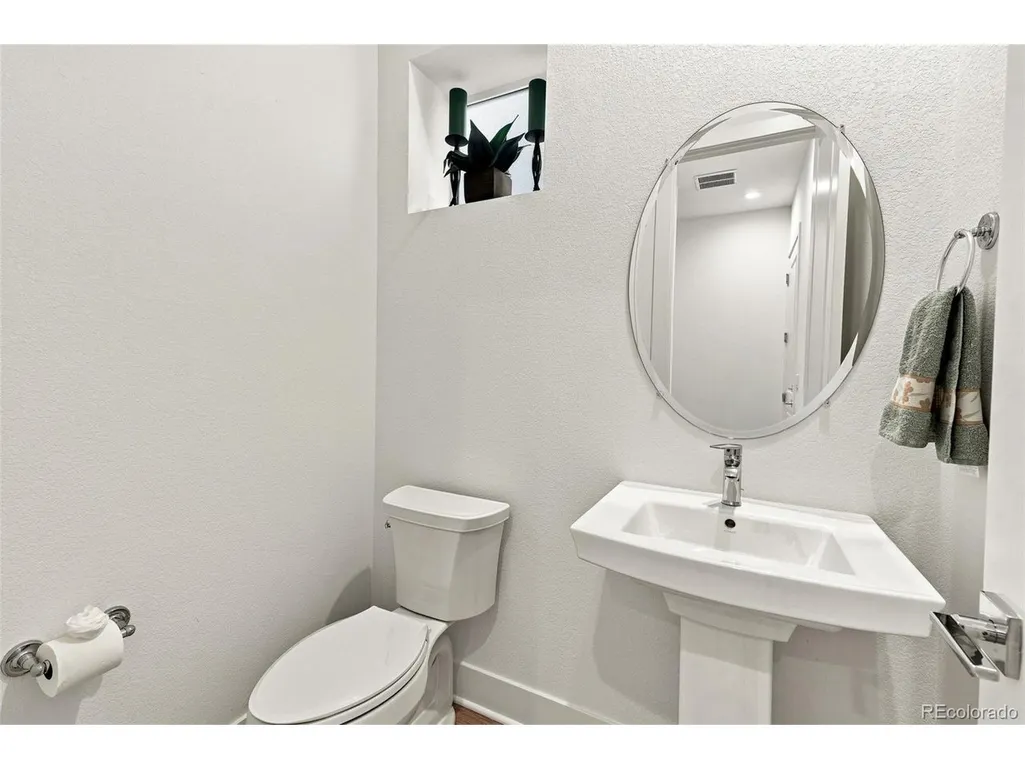
- Half Bathrooms1
- Sqr Footage3403
- Lot Size0.08 Acres
Data Source:
Information and Real Estate Services (IRES)
Property Description
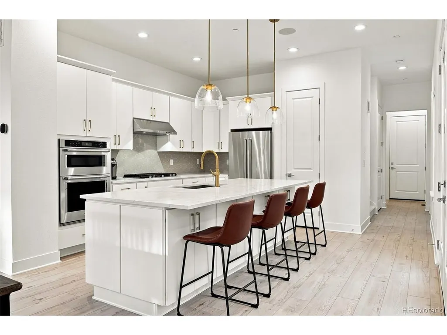
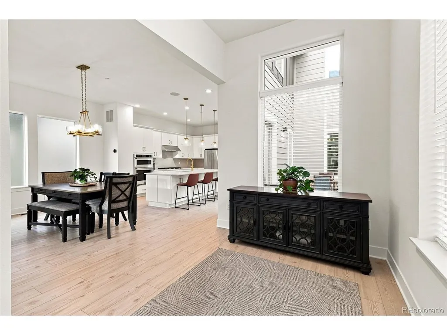
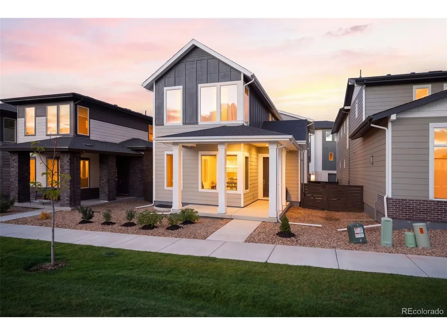
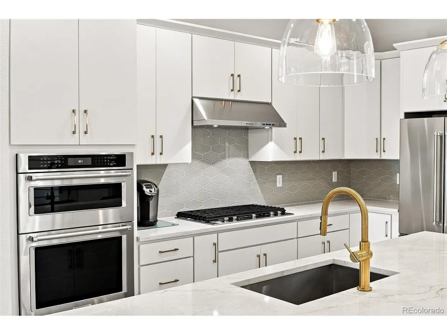
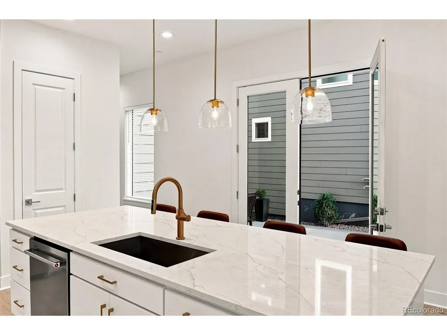
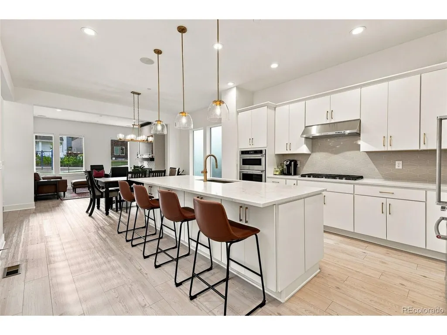
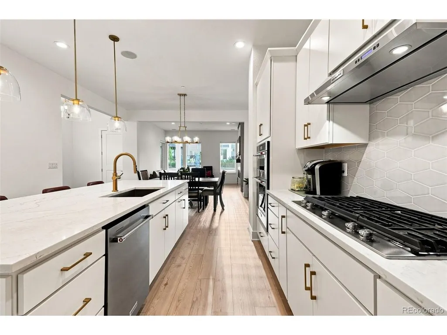
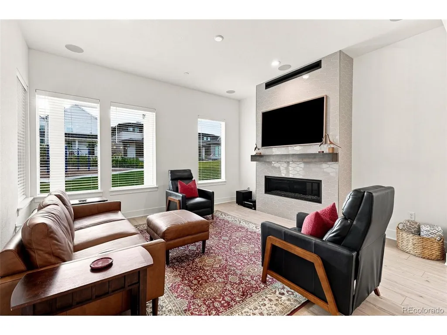
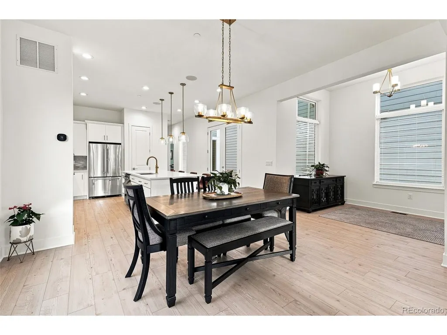
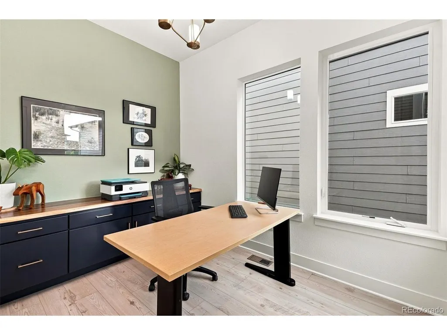
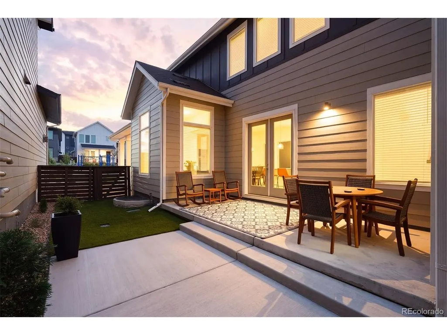
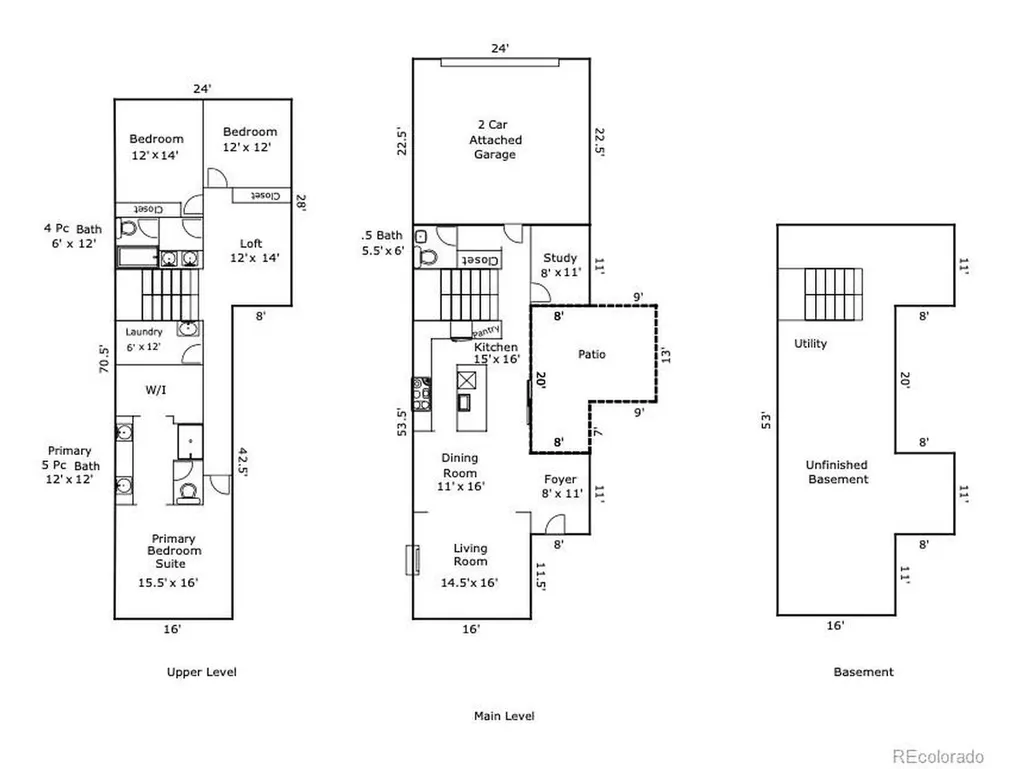
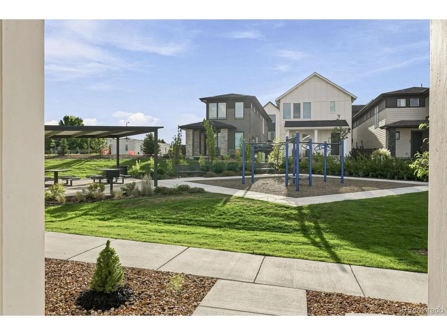
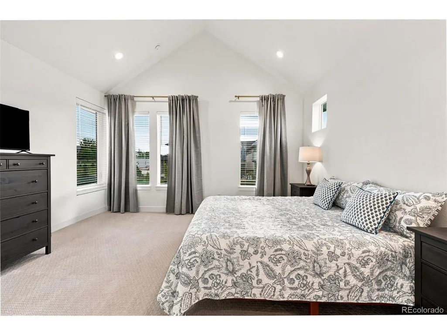
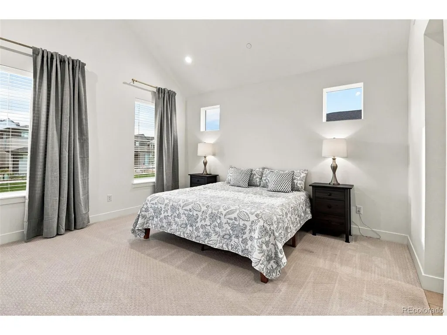
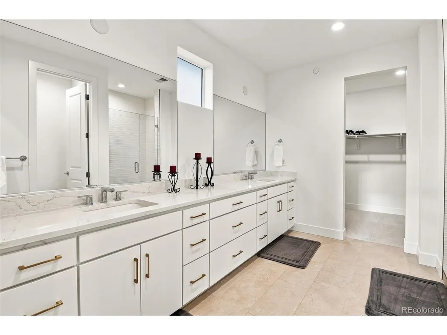
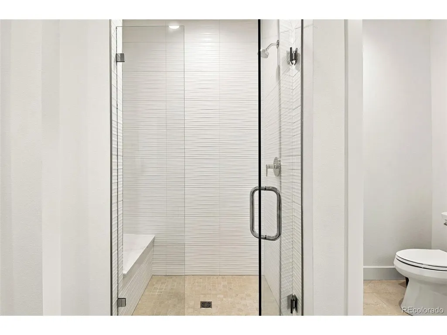
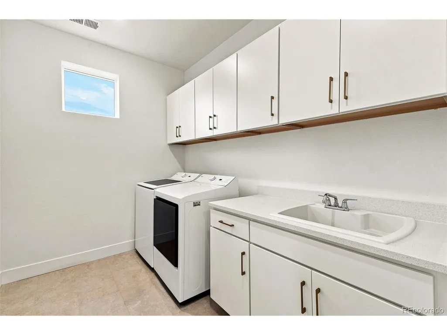
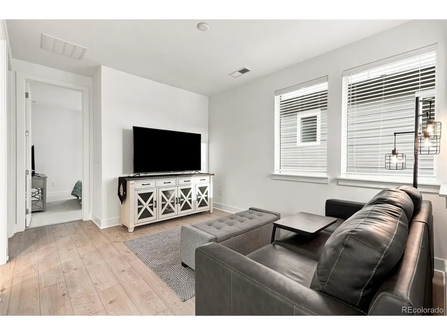
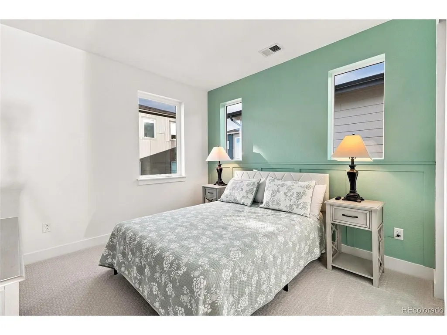
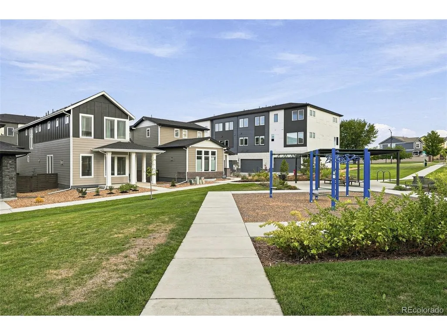
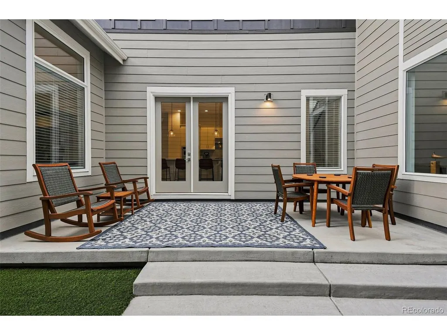
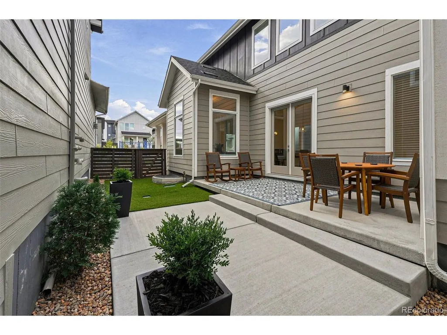
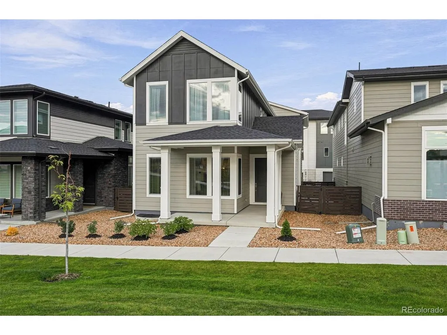
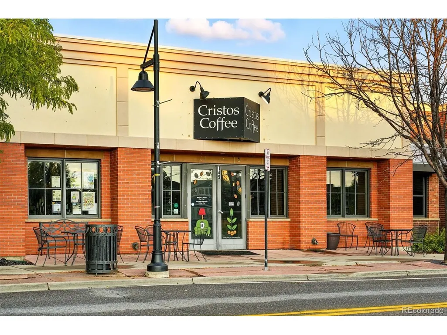
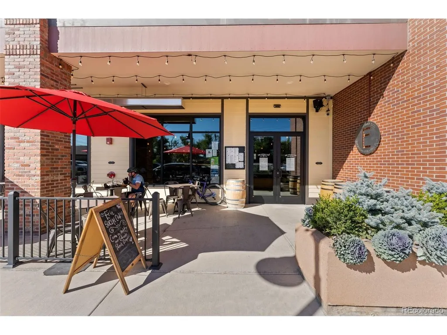
With the attention to detail and refined craftsmanship expected from a Toll Brothers home, this popular Dailey floor plan delivers exceptional style, comfort, and functionality. Located in Erie Town Center, one of Erie's premier new communities, this west-facing home enjoys one of the neighborhood's most desirable settings with front patio views of the community-maintained park and green space. And one of the best features? The current owners have already made the upfront investments for custom upgrades so you don't have to, including a professionally xeriscaped yard, custom lighting throughout, custom built-ins in the main floor office, window treatments, in-ceiling speakers, and an EV charging station in the garage. As you enter the home, you're greeted by a sun-drenched foyer that opens into the open-concept floor plan with a beautifully appointed kitchen showcasing a KitchenAid appliance package, pull-out drawers in the lower cabinets, a large pantry, and a kitchen island designed for both everyday living and entertaining. Oversized double french doors open out to the professionally designed yard with extended patio, attractive xeriscape landscaping, and abundant shade creating an inviting outdoor retreat. Upstairs, you'll find a spacious primary suite with vaulted ceilings and tasteful finishes, along with two secondary bedrooms, a beautifully appointed laundry room with cabinets and a utility sink, and a versatile loft space. With an exceptional lot, desirable west-facing orientation, and a location close to Old Town Erie, this home offers the best of Colorado living with the convenience of a lock-and-leave lifestyle. Come see for yourself what sets this special home and community apart.
| Elementary School | Middle School | High School |
|---|---|---|
| Red Hawk Elementary School | Erie Middle School | Erie High School |
| Price History | |
|---|---|
| 9/4/2026 | Listed $769,000 |
General Features
| Living Area | 2379 |
|---|---|
| Sewer | Public Sewer |
| Heating | Forced Air |
| Cooling | Central Air,Ceiling Fan(s) |
| Roof | Fiberglass |
| Appliances | Self Cleaning Oven,Dishwasher,Washer,Dryer,Microwave,Disposal |
| HOA Fee | 138 |
| Garage Spaces | 2 |
| Association Fee Includes | Trash,Snow Removal |
| Patio/Porch Features | Patio |
| Architectural Style | Contemporary |
| Construction Materials | Frame,Stone,Composition,Concrete |
| Exclusions | CURTAINS IN THE PRIMARY BEDROOM |
| Year Built | 2025 |
| Levels | Two |
| Property Subtype | Single Family Residence |
| Tax Year | 2025 |
| Assoc Fee Paid Per | Monthly |
| County | Boulder |
| New Construction | No |
| Property Type | Residential |
| HOA | Yes |
| Energy Efficient | Windows,Thermostat |
| Subdivision Name | Erie Town Center |
| Full Baths | 1 |
| Status | Active |
| Directions | As you enter the community,park on Punter Drive and walk along the path to the left of the sales center. Walk along the path on Belay St until you get to 710 Belay (second to last house on the left) |
| High School | Erie |
| City | Erie |
| Association Name | Erie Four Corners Community Association |
| High School District | ST Vrain Dist RE 1J |
| MLS Area | Suburban Plains |
| Elementary School | Red Hawk |
| Property Attached Y/N | No |
| Tax Annual Amount | 3108 |
| Middle/Junior High School | Erie |
| Virtual Tour | https://listings.inhousephotos.com/sites/710-belay-st-erie-co-80516-28543963/branded |
| Builder Name | Toll Brothers |
| Standard Status | Active |
| Expected Active Date | 2026-09-09 |
| AttributionContact | [email protected],303-915-7310 |
Interior Features
| Interior Amenities | Eat-in Kitchen,Cathedral Ceiling(s),Open Floorplan,Pantry,Walk-In Closet(s),Kitchen Island |
|---|---|
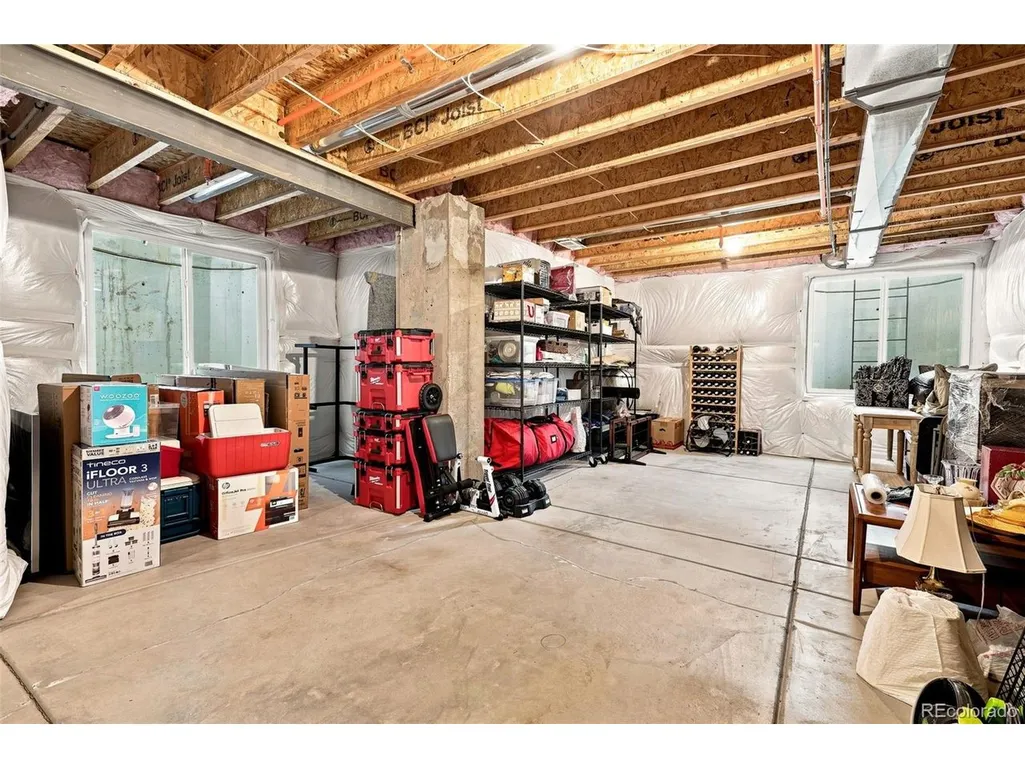
| Basement | Full,Unfinished,Built-In Radon |
| Fireplace Features | Gas Log,Living Room,One |
| Above Grade Finished Area | 2379 |
| Half Baths | 1 |
| 3/4 Baths | 1 |
| Total Bedrooms | 3 |
| Room Type | Loft |
| LivingAreaSource | Appraiser |
| Total Baths | 3 |
Exterior Features
| Fencing | Fenced |
|---|---|
| Parking Features | Attached |
| Lot Features | House Faces West |
| Water Source | City |
| Lot Size Area | 3438 |
| Lot Size Acres | 0.08 |
| Waterfront Y/N | No |
| Builder Model | Dailey |
Amenities
- Foreclosure
- Views
- Short Sale
- New Construction
- Adult 55+
- Lease To Own
- No HOA Fees
- Furnished
- Primary On Main
- Air Conditioning
- Seller Finance
- Green
- Fixer Upper
- Horse
- Golf
- Fireplace
- Deck
- Garage
- Basement
- Pool
Property vs Single Family Average in 80516
Price
Taxes
Year Built
Visits
 Information deemed reliable but not guaranteed by the MLS. © 2026 Information and Real Estate Services, LLC.
Information source: Information and Real Estate Services, LLC. Provided for limited non-commercial use only under IRES Rules. © Copyright IRES.
The information being provided is for the consumers personal, non-commercial use and may not be used for any purpose other than to identify prospective properties consumer may be interested in purchasing.
The IRES, LLC Data on this
Information deemed reliable but not guaranteed by the MLS. © 2026 Information and Real Estate Services, LLC.
Information source: Information and Real Estate Services, LLC. Provided for limited non-commercial use only under IRES Rules. © Copyright IRES.
The information being provided is for the consumers personal, non-commercial use and may not be used for any purpose other than to identify prospective properties consumer may be interested in purchasing.
The IRES, LLC Data on this
 The real estate listing information and related content displayed on this site is provided exclusively for consumers� personal, non-commercial use and may not be used for any purpose other than to identify prospective properties consumers may be interested in purchasing. This information and related content is deemed reliable but is not guaranteed accurate by elevateMLS.
 IDX information is provided exclusively for personal, non-commercial use, and may not be used for any purpose other than to identify prospective properties consumers may be interested in purchasing. Information is deemed reliable but not guaranteed. Copyright © 2026 Vail Multi List, Inc. (VMLS)
The listing broker's offer of compensation is made only to participants of the MLS where the listing is filed.
IDX information is provided exclusively for personal, non-commercial use, and may not be used for any purpose other than to identify prospective properties consumers may be interested in purchasing. Information is deemed reliable but not guaranteed. Copyright © 2026 Vail Multi List, Inc. (VMLS)
The listing broker's offer of compensation is made only to participants of the MLS where the listing is filed.
 Pueblo Association of REALTORS®, Inc. All information deemed reliable but not guaranteed. All properties are subject to prior sale, change or withdrawal. Neither listing broker(s) or information provider(s) shall be responsible for any typographical errors, misinformation, misprints and shall be held totally harmless. Listing(s) information is provided for consumer's personal, non-commercial use and may not be used for any purpose other than to identify prospective properties consumers may be
 Information should be deemed reliable but not guaranteed, all representations are approximate, and individual verification is recommended. Copyright ©2026 All rights reserved.
