

Price Reduction - Primary on Main
Address
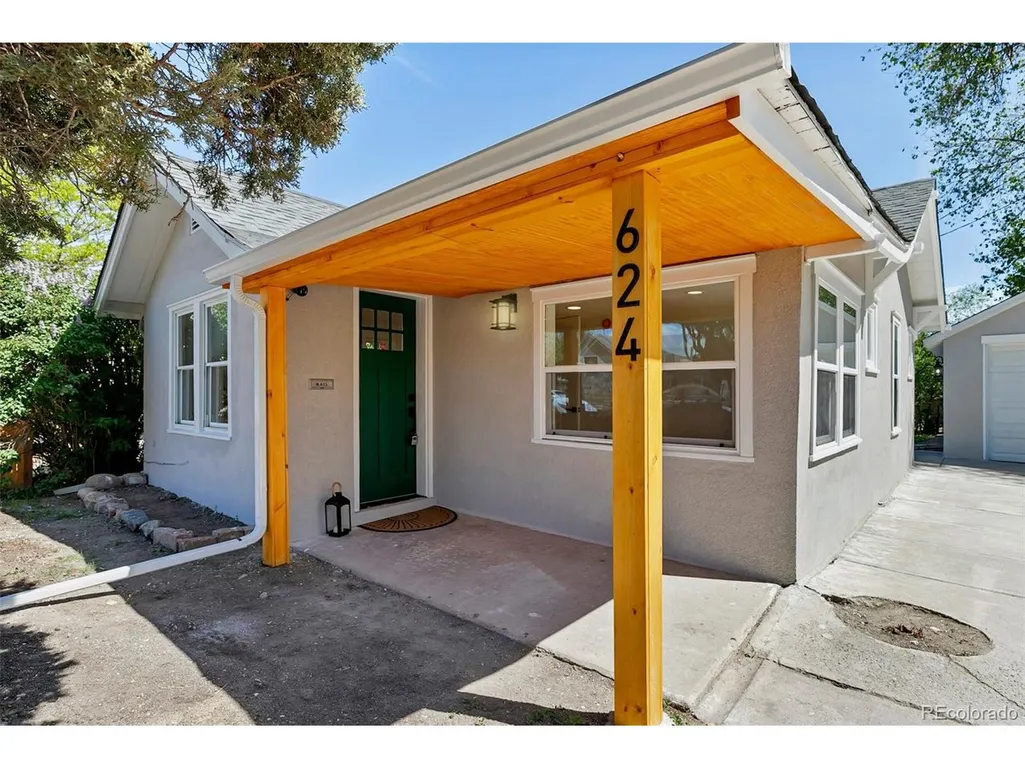
624 S Quitman St, Denver, CO
Price
$ 428,000
Property Attributes
- MLS#3851058
- TypeSingle Family
- Listing Status Active
- CountyDENVER
- CityDenver
- AreaMetro Denver
- NeighborhoodWestwood
- Zip80219
- StyleA-Frame
- Year Built1934
- Taxes$ 1616
- Price$ 428,000
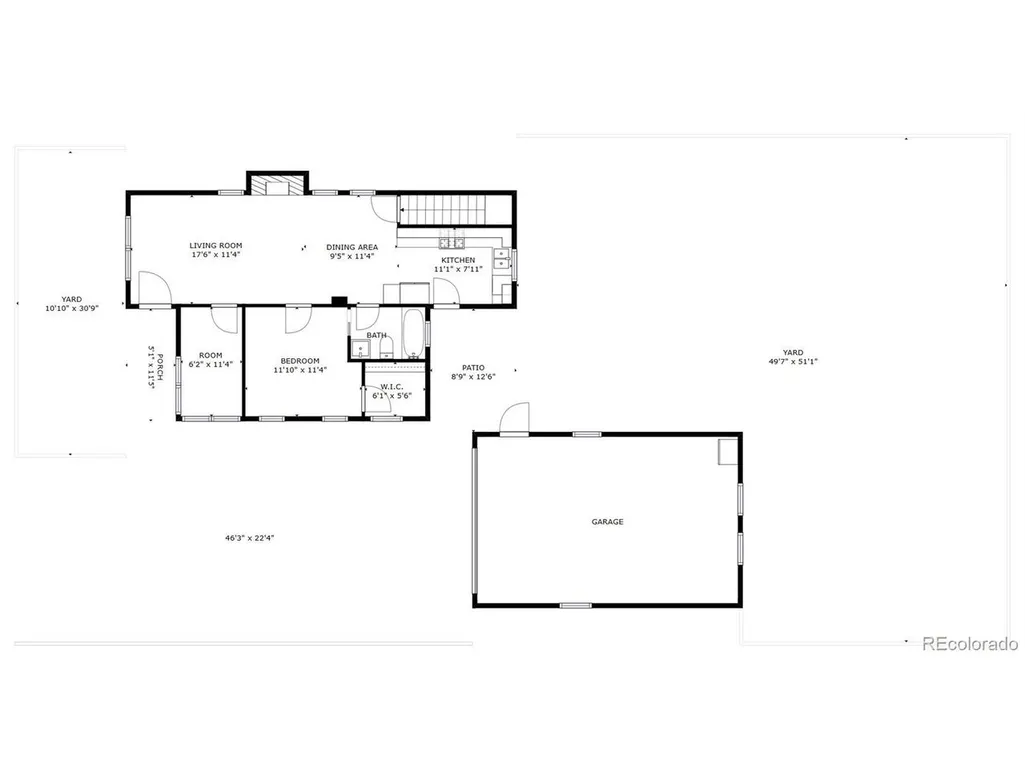
- Bedrooms2
- Full Bathrooms2
- Half Bathrooms0
- Sqr Footage1285
- Lot Size0.11 Acres
Data Source:
Information and Real Estate Services (IRES)
Property Description
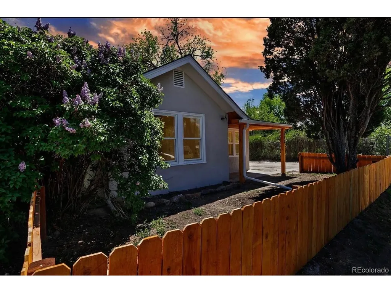
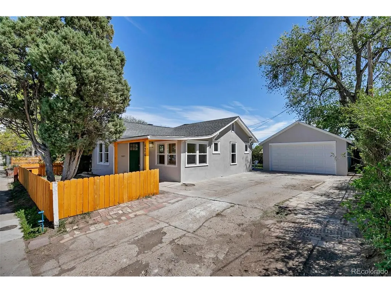
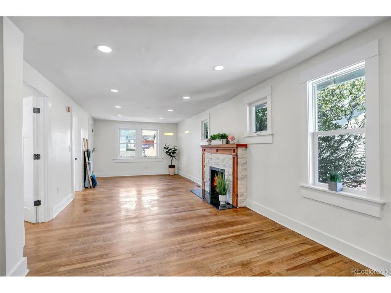
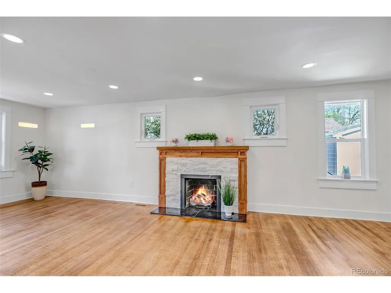
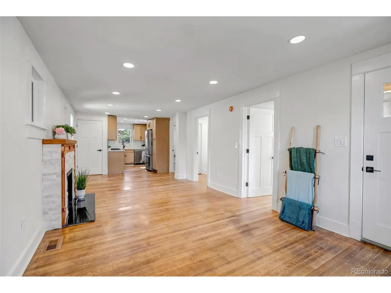
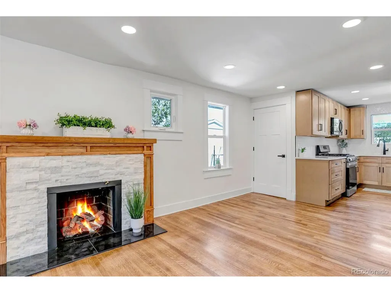
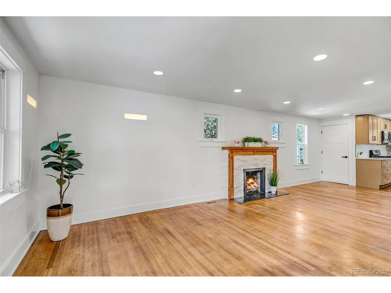
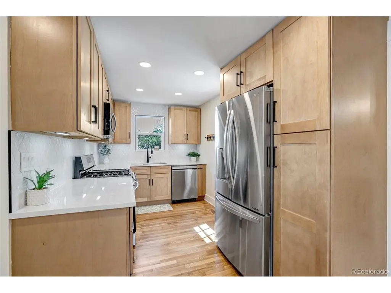
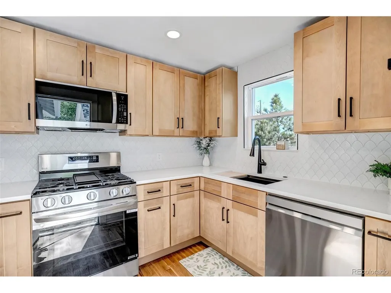
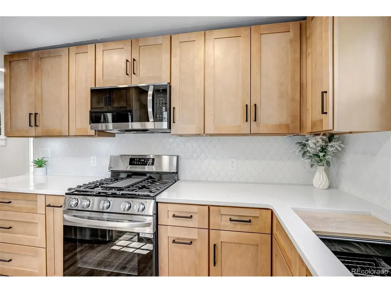
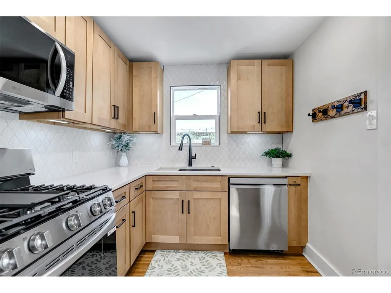
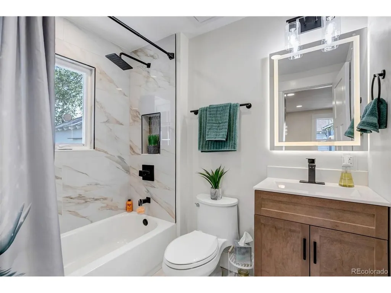
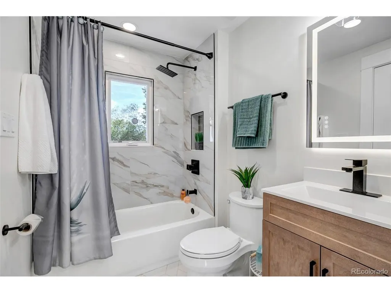
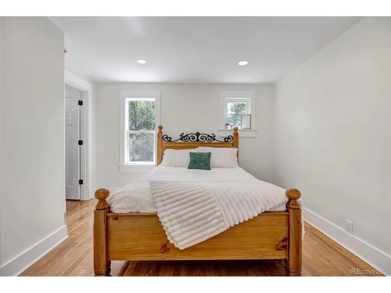
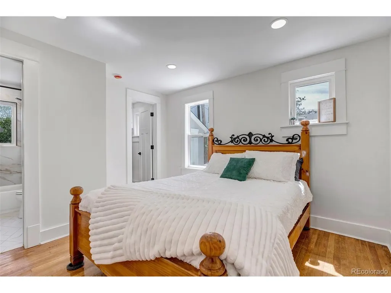
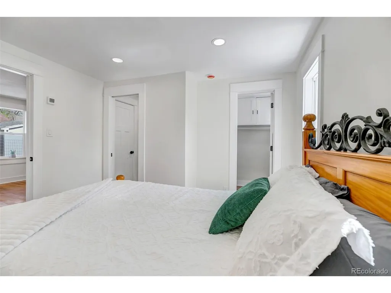
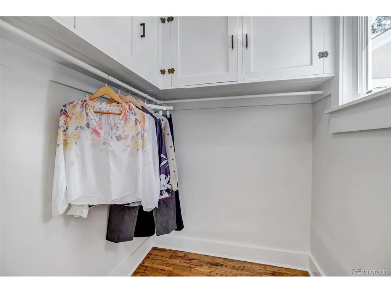
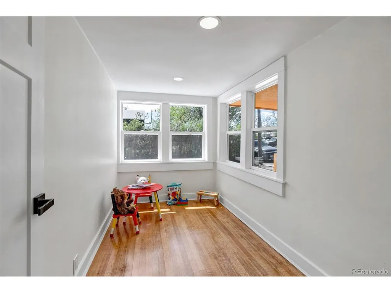
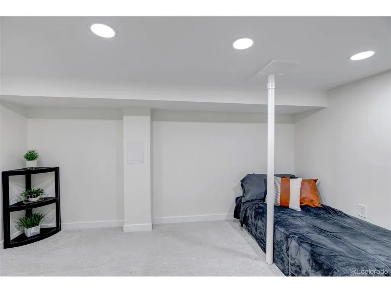
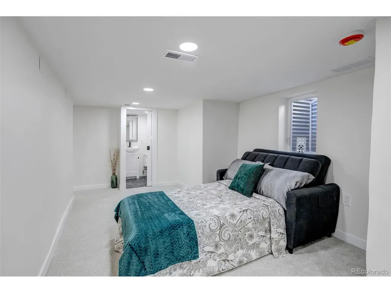
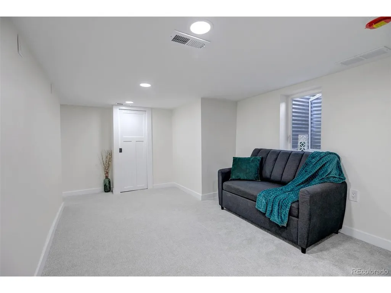
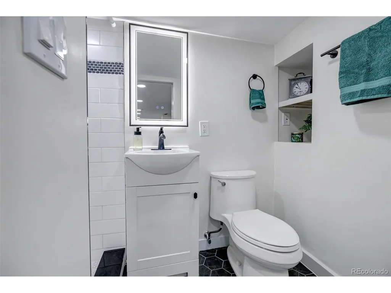
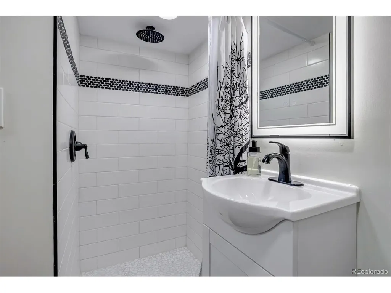
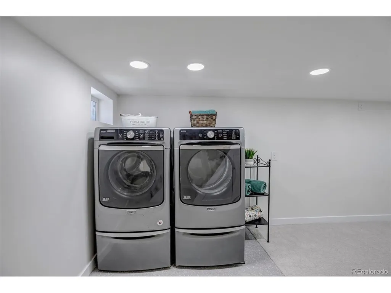
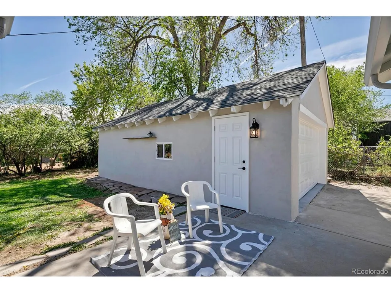
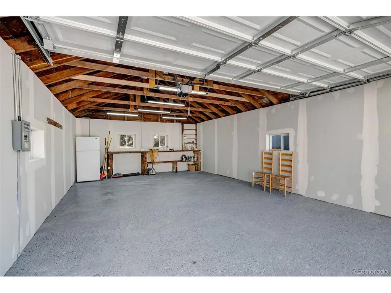
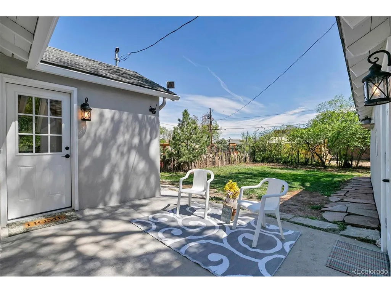
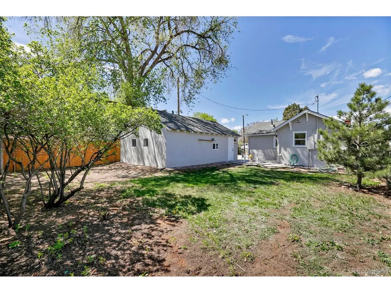
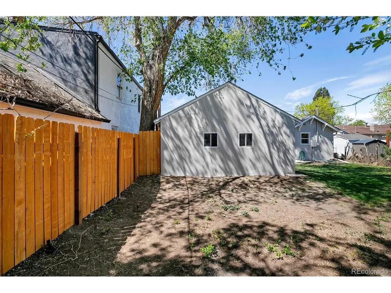
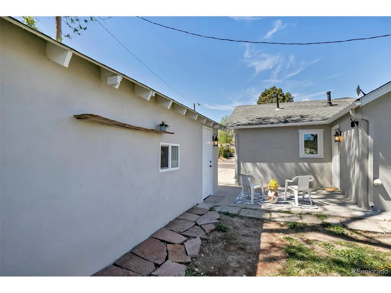
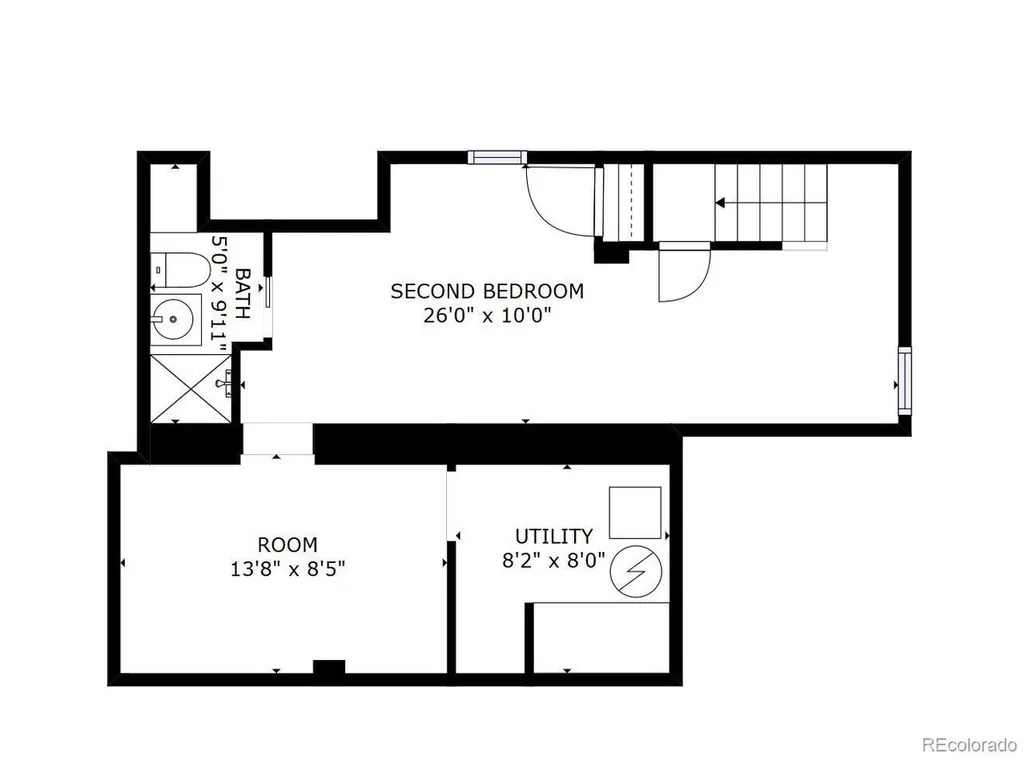
Welcome to 624 S Quitman - a rare 2-bed, 2-bath Denver gem where 100+ years of neighborhood history just got a complete modern makeover. Purchased from a longtime neighbor who called this home for over 50 years, this renovation kept the soul he loved while rebuilding nearly everything else. We also kept the basement height, it's not tall (approx. 6ft 1). The result is a move-in-ready charmer that feels brand new yet still belongs on this classic Villa Park block. Step inside and the difference is immediate: gleaming updated hardwood floors flow throughout the entire main level, new windows flood every room with natural light, and the fully remodeled kitchen shines with brand-new cabinets, countertops, and stainless appliances. Both bathrooms have been completely refreshed, the fireplace has been updated for cozy evenings, and the basement offers fresh carpet and flexible bonus space. Outside, a brand-new garage door and beautiful new fencing add instant curb appeal, and a newly added raised garden bed in the backyard makes it easy to start growing your own herbs, vegetables, or flowers from day one. Located in one of Denver's most convenient and up-and-coming pockets - minutes from Federal Boulevard shops, Morrison Road dining, downtown, and easy highway access - this home delivers big-city access with old-school neighborhood feel. Quiet tree-lined streets, friendly longtime residents, and that unbeatable Denver lifestyle are right outside your door.
| Elementary School | Middle School | High School |
|---|---|---|
| Knapp Elementary School | Kepner Middle School | West High School |
| Price History | |
|---|---|
| 4/14/2026 | Listed $475,000 |
| 4/14/2026 | 2$469,000 |
| 5/11/2026 | 3$459,000 |
| 7/8/2026 | 4$444,000 |
| 8/29/2026 | 4$428,000 |
General Features
| Living Area | 1285 |
|---|---|
| Sewer | Public Sewer |
| Heating | Forced Air |
| Cooling | Central Air |
| Utilities | Electricity Available,Cable Available |
| Roof | Fiberglass |
| Appliances | Dishwasher,Refrigerator,Washer,Dryer,Microwave,Disposal,Fire Alarm |
| Zoning | E-TU-C |
| Garage Spaces | 2 |
| Patio/Porch Features | Patio |
| Architectural Style | A-Frame |
| Construction Materials | Block,Stucco,Concrete |
| Exclusions | Staging items or seller's personal property |
| Year Built | 1934 |
| Levels | One |
| Property Subtype | Single Family Residence |
| Tax Year | 2024 |
| County | Denver |
| New Construction | No |
| Property Type | Residential |
| HOA | No |
| Energy Efficient | Solar Hot Water,Windows |
| Subdivision Name | Westwood |
| Possible Use | Business |
| Full Baths | 1 |
| Status | Active |
| Directions | From I-25 (coming from north or south Denver): Take I-25 to exit 209B for US-6 West / 6th Avenue. Merge onto US-6 West (6th Ave) and continue west for about 2.5 miles. Turn left (south) onto Fed |
| High School | West |
| City | Denver |
| High School District | Denver District 1 |
| MLS Area | Metro Denver |
| Elementary School | Knapp |
| Property Attached Y/N | No |
| Tax Annual Amount | 1616 |
| Middle/Junior High School | Kepner |
| MLS Area Minor | Metro17/DSW |
| Virtual Tour | https://unbranded.visithome.ai/N9HsHTd7eMXKww7hQcAM56?mu=ft&t=1776522838 |
| Standard Status | Active |
| Expected Active Date | 2026-04-17 |
| AttributionContact | [email protected] |
Interior Features
| Interior Amenities | Open Floorplan,Jack & Jill Bathroom |
|---|---|
| Basement | Partially Finished,Sump Pump |
| Fireplace Features | Gas Log,Living Room,One |
| Above Grade Finished Area | 785 |
| 3/4 Baths | 1 |
| Total Bedrooms | 2 |
| LivingAreaSource | Assessor |
| Total Baths | 2 |
Exterior Features
| Fencing | Partial |
|---|---|
| Parking Features | Detached |
| Lot Features | House Faces West,Paved,Gutters |
| Water Source | City |
| Lot Size Area | 4792 |
| Lot Size Acres | 0.11 |
| Waterfront Y/N | No |
Amenities
- Foreclosure
- Views
- Short Sale
- New Construction
- Adult 55+
- Lease To Own
- No HOA Fees
- Furnished
- Primary On Main
- Air Conditioning
- Seller Finance
- Green
- Fixer Upper
- Horse
- Golf
- Fireplace
- Deck
- Garage
- Basement
- Pool
Property vs Single Family Average in 80219
Price
Taxes
Year Built
Visits
 Information deemed reliable but not guaranteed by the MLS. © 2026 Information and Real Estate Services, LLC.
Information source: Information and Real Estate Services, LLC. Provided for limited non-commercial use only under IRES Rules. © Copyright IRES.
The information being provided is for the consumers personal, non-commercial use and may not be used for any purpose other than to identify prospective properties consumer may be interested in purchasing.
The IRES, LLC Data on this
Information deemed reliable but not guaranteed by the MLS. © 2026 Information and Real Estate Services, LLC.
Information source: Information and Real Estate Services, LLC. Provided for limited non-commercial use only under IRES Rules. © Copyright IRES.
The information being provided is for the consumers personal, non-commercial use and may not be used for any purpose other than to identify prospective properties consumer may be interested in purchasing.
The IRES, LLC Data on this
 The real estate listing information and related content displayed on this site is provided exclusively for consumers� personal, non-commercial use and may not be used for any purpose other than to identify prospective properties consumers may be interested in purchasing. This information and related content is deemed reliable but is not guaranteed accurate by elevateMLS.
 IDX information is provided exclusively for personal, non-commercial use, and may not be used for any purpose other than to identify prospective properties consumers may be interested in purchasing. Information is deemed reliable but not guaranteed. Copyright © 2026 Vail Multi List, Inc. (VMLS)
The listing broker's offer of compensation is made only to participants of the MLS where the listing is filed.
IDX information is provided exclusively for personal, non-commercial use, and may not be used for any purpose other than to identify prospective properties consumers may be interested in purchasing. Information is deemed reliable but not guaranteed. Copyright © 2026 Vail Multi List, Inc. (VMLS)
The listing broker's offer of compensation is made only to participants of the MLS where the listing is filed.
 Pueblo Association of REALTORS®, Inc. All information deemed reliable but not guaranteed. All properties are subject to prior sale, change or withdrawal. Neither listing broker(s) or information provider(s) shall be responsible for any typographical errors, misinformation, misprints and shall be held totally harmless. Listing(s) information is provided for consumer's personal, non-commercial use and may not be used for any purpose other than to identify prospective properties consumers may be
 Information should be deemed reliable but not guaranteed, all representations are approximate, and individual verification is recommended. Copyright ©2026 All rights reserved.
