

Views
Address
5835 S Franklin Ct, Greenwood Village, CO
Price
$ 3,360,000
Property Attributes
- MLS#3937149
- TypeSingle Family
- Listing Status Active
- CountyARAPAHOE
- CityGreenwood Village
- AreaMetro Denver
- NeighborhoodOrchard Farms-Green Oaks
- Zip80121
- StyleContemporary
- Year Built1982
- Taxes$ 21190
- Price$ 3,360,000
- Bedrooms6
- Full Bathrooms5
- Half Bathrooms2
- Sqr Footage7824
- Lot Size1.07 Acres
Data Source:
Information and Real Estate Services (IRES)
Property Description
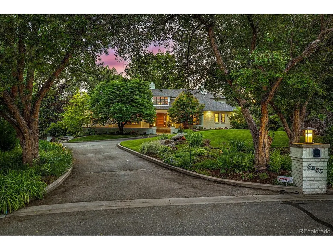
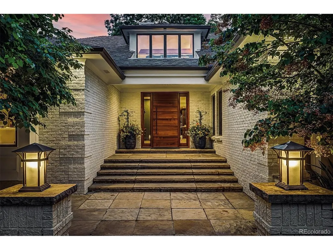
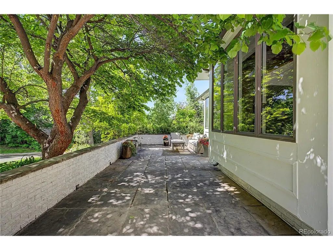
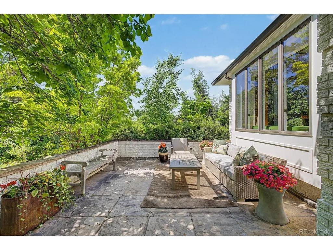
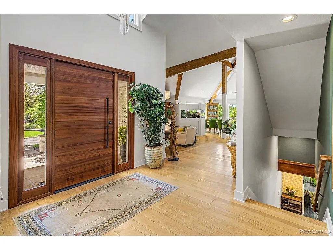
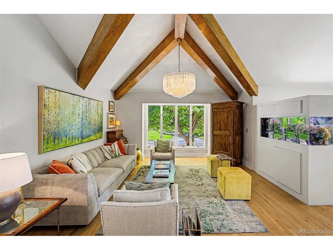
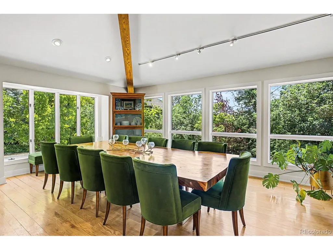
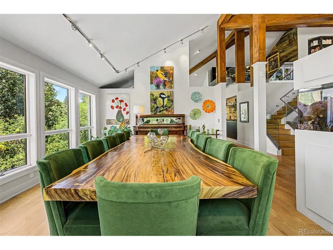
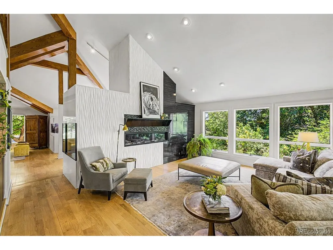
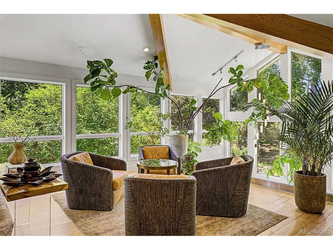
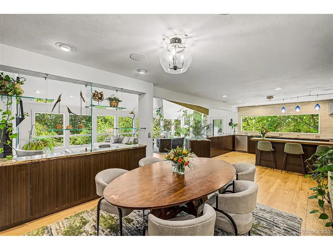
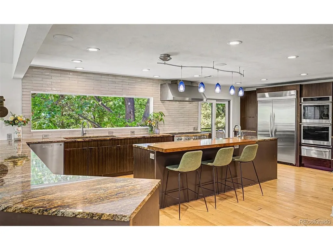
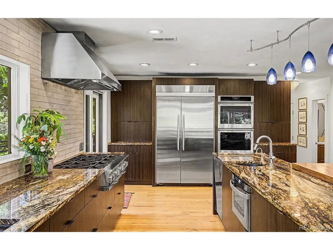
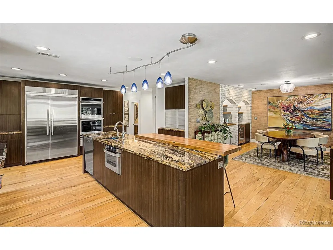
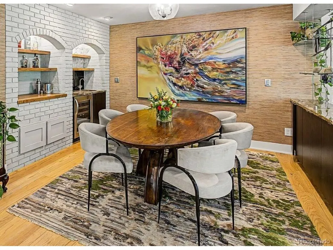
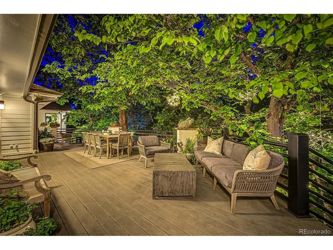
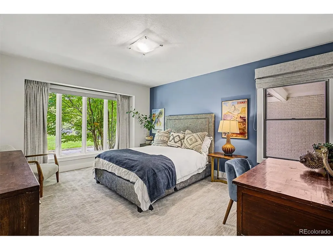
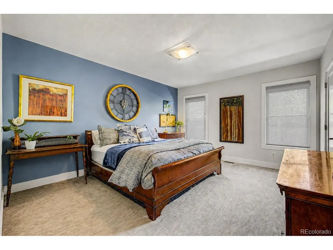
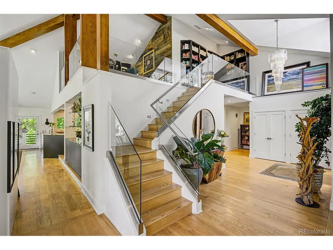
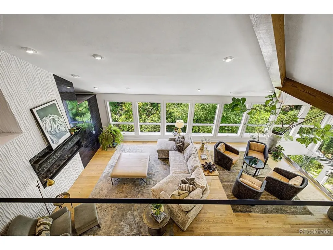
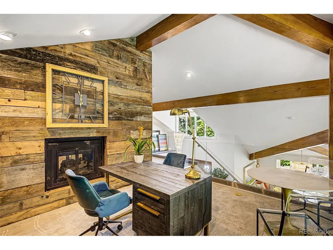
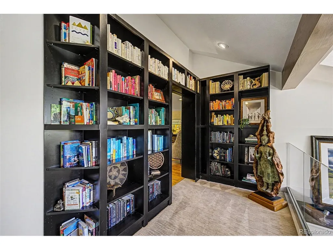
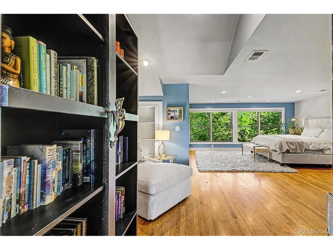
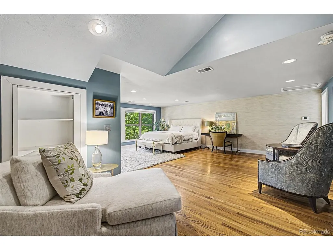
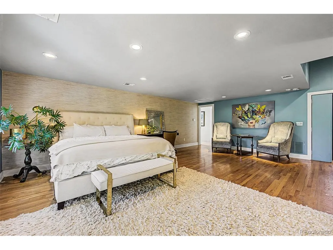
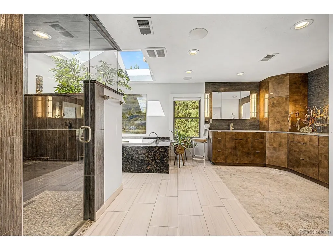
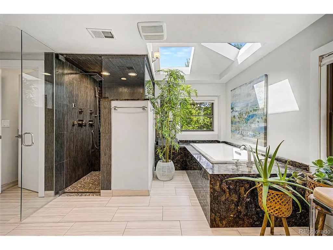
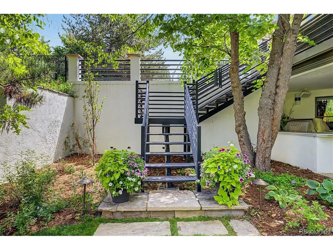
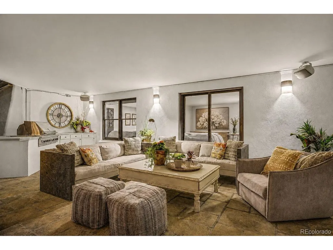
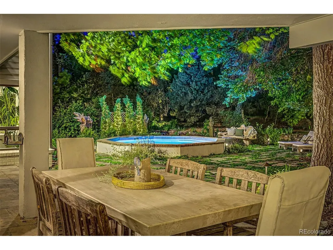
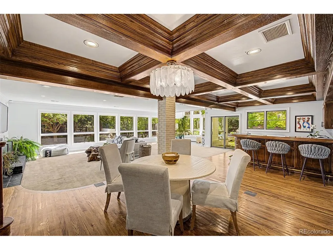
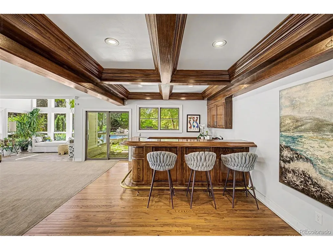
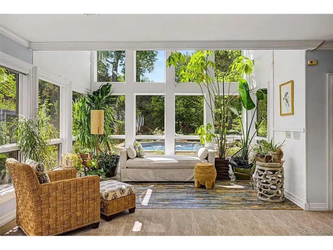
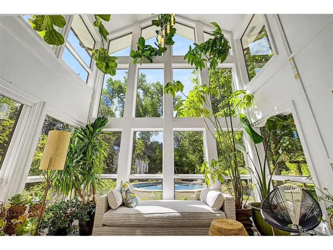
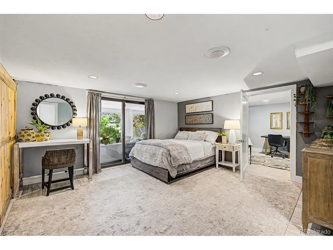
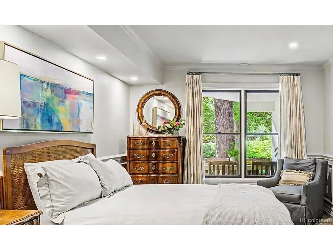
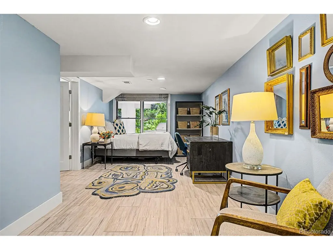
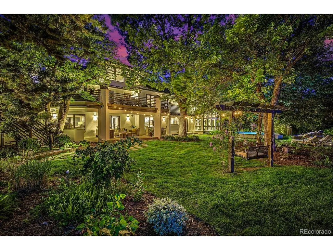
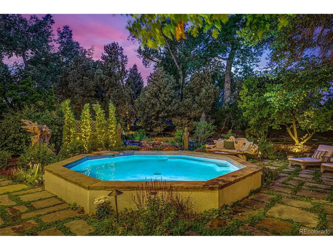
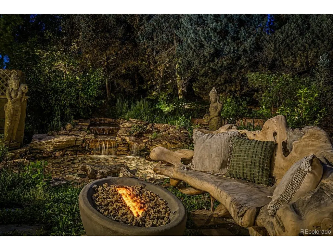
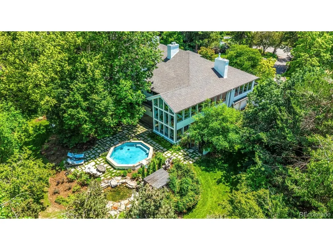
Tucked away at the end of a quiet cul-de-sac of only eight homes, this exceptional Orchard Farms residence is enveloped by mature trees, lush foliage, and thoughtfully designed landscaping just minutes from the city. You'll have access to a gated owners-only entrance to the High Line Canal and bridle trail. Positioned away from the street, there's undeniable privacy with 7,000 square feet of indoor-outdoor living. Enjoy three elevated yet tranquil levels with options for the utmost privacy, family gathering spaces, multiple home offices and study spaces. Picture yourself enjoying outdoor evenings beneath the canopy of stunning oaks and pines or hosting holiday gatherings and celebrations on the decks and surrounding grounds. Mornings are meant for the front terrace and sunsets wait for you on the west deck. Both options provide remarkable settings for the flexibility to create your own special lifestyle. This home's ownership offers full yard irrigation, complete fencing, separate fenced garden beds, a Bali-inspired fountain and pond, an outdoor gas fire bowl, a 19' octagonal "spool", 5-person Clearlight outdoor sauna, a Viking outdoor grill with prep counters, walk-out dining and entertaining areas, an outdoor television, and a fully integrated Control4 SMART home system that seamlessly manages lighting, climate control and music. Blocks away are top-rated Littleton and Cherry Creek Schools, Aspen Academy, Kent Denver, Colorado Academy, St. Mary's Academy and St. Anne's Academy. Enjoy easy access to popular restaurants, Trader Joe's, Sierra, pet supply stores, salons, assorted retail, renowned hospitals and access to the I-25 corridor and mountain highways. This one-of-a-kind luxury residence offers an extraordinary combination of privacy, natural beauty, bespoke design and unmatched amenities that you simply will not find anywhere else. Imagine every possibility, and discover why there's every reason to make it your next home.
| Elementary School | Middle School | High School |
|---|---|---|
| Field Elementary School | Euclid Middle School | Littleton High School |
| Price History | |
|---|---|
| 6/23/2026 | Listed $3,360,000 |
General Features
| Living Area | 7824 |
|---|---|
| Sewer | Public Sewer |
| Heating | Forced Air |
| Cooling | Central Air |
| Utilities | Electricity Available |
| Roof | Composition |
| Appliances | Self Cleaning Oven,Double Oven,Dishwasher,Refrigerator,Bar Fridge,Washer,Dryer,Microwave,Freezer,Gas Bar-B-Q,Disposal,Fire Alarm |
| HOA Fee | 45 |
| Garage Spaces | 7 |
| Patio/Porch Features | Patio,Deck |
| Architectural Style | Contemporary |
| Construction Materials | Brick,Stucco,Concrete |
| Exclusions | Sellers Personal Property,Staging items Some furnishings for sale and/or negotiation |
| Year Built | 1982 |
| View | Mountain(s) |
| Levels | Tri-Level |
| Property Subtype | Single Family Residence |
| Tax Year | 2025 |
| Community Features | Trail(s) |
| Assoc Fee Paid Per | Monthly |
| County | Arapahoe |
| New Construction | No |
| Property Type | Residential |
| HOA | Yes |
| Energy Efficient | Solar Hot Water,Windows,High Efficiency Furnace,Thermostat |
| Subdivision Name | Orchard Farms/Green Oaks |
| Possible Use | Business |
| Full Baths | 3 |
| Status | Active |
| High School | Littleton |
| City | Greenwood Village |
| Association Name | Orchard Farms HOA |
| High School District | Littleton District 6 |
| MLS Area | Metro Denver |
| Spa Features | Bath |
| Elementary School | Field |
| Property Attached Y/N | No |
| Tax Annual Amount | 21190 |
| Middle/Junior High School | Euclid |
| MLS Area Minor | Metro21/SSC |
| Standard Status | Active |
| Expected Active Date | 2026-06-24 |
| AttributionContact | [email protected] |
Interior Features
| Interior Amenities | Eat-in Kitchen,Cathedral Ceiling(s),Open Floorplan,Pantry,Walk-In Closet(s),Sauna,Wet Bar,Skylights,Kitchen Island |
|---|---|
| Basement | Full,Partially Finished,Walk-Out Access,Daylight |
| Fireplace Features | Two or More,Gas,Family Room,Bedroom,Great Room,Basement |
| Window Features | Skylight(s),Window Coverings |
| Above Grade Finished Area | 4797 |
| Half Baths | 2 |
| 3/4 Baths | 2 |
| Total Bedrooms | 6 |
| Room Type | Loft |
| LivingAreaSource | Assessor |
| Total Baths | 7 |
Exterior Features
| Exterior Amenities | Sprinkler System,Balcony,Hot Tub,Oversized Garage,Tandem Garage |
|---|---|
| Fencing | Fenced |
| Parking Features | Attached |
| Lot Features | Cul-De-Sac,Deciduous Trees,House Faces South,Paved |
| Water Source | City |
| Lot Size Area | 46609 |
| Lot Size Acres | 1.07 |
| Waterfront Y/N | No |
Amenities
- Foreclosure
- Views
- Short Sale
- New Construction
- Adult 55+
- Lease To Own
- No HOA Fees
- Furnished
- Primary On Main
- Air Conditioning
- Seller Finance
- Green
- Fixer Upper
- Horse
- Golf
- Fireplace
- Deck
- Garage
- Basement
- Pool
Property vs Single Family Average in 80121
Price
Taxes
Year Built
Visits
 Information deemed reliable but not guaranteed by the MLS. © 2026 Information and Real Estate Services, LLC.
Information source: Information and Real Estate Services, LLC. Provided for limited non-commercial use only under IRES Rules. © Copyright IRES.
The information being provided is for the consumers personal, non-commercial use and may not be used for any purpose other than to identify prospective properties consumer may be interested in purchasing.
The IRES, LLC Data on this
Information deemed reliable but not guaranteed by the MLS. © 2026 Information and Real Estate Services, LLC.
Information source: Information and Real Estate Services, LLC. Provided for limited non-commercial use only under IRES Rules. © Copyright IRES.
The information being provided is for the consumers personal, non-commercial use and may not be used for any purpose other than to identify prospective properties consumer may be interested in purchasing.
The IRES, LLC Data on this
 The real estate listing information and related content displayed on this site is provided exclusively for consumers� personal, non-commercial use and may not be used for any purpose other than to identify prospective properties consumers may be interested in purchasing. This information and related content is deemed reliable but is not guaranteed accurate by elevateMLS.
 IDX information is provided exclusively for personal, non-commercial use, and may not be used for any purpose other than to identify prospective properties consumers may be interested in purchasing. Information is deemed reliable but not guaranteed. Copyright © 2026 Vail Multi List, Inc. (VMLS)
The listing broker's offer of compensation is made only to participants of the MLS where the listing is filed.
IDX information is provided exclusively for personal, non-commercial use, and may not be used for any purpose other than to identify prospective properties consumers may be interested in purchasing. Information is deemed reliable but not guaranteed. Copyright © 2026 Vail Multi List, Inc. (VMLS)
The listing broker's offer of compensation is made only to participants of the MLS where the listing is filed.
 Pueblo Association of REALTORS®, Inc. All information deemed reliable but not guaranteed. All properties are subject to prior sale, change or withdrawal. Neither listing broker(s) or information provider(s) shall be responsible for any typographical errors, misinformation, misprints and shall be held totally harmless. Listing(s) information is provided for consumer's personal, non-commercial use and may not be used for any purpose other than to identify prospective properties consumers may be
 Information should be deemed reliable but not guaranteed, all representations are approximate, and individual verification is recommended. Copyright ©2026 All rights reserved.
