

Views - Primary on Main
Address
7561 S Ulster Pl, Centennial, CO
Price
$ 895,000
Property Attributes
- MLS#4202820
- TypeSingle Family
- Listing Status Active
- CountyARAPAHOE
- CityCentennial
- AreaMetro Denver
- NeighborhoodWillow Creek
- Zip80112
- StyleSingle Family Residence
- Year Built1975
- Taxes$ 6369
- Price$ 895,000
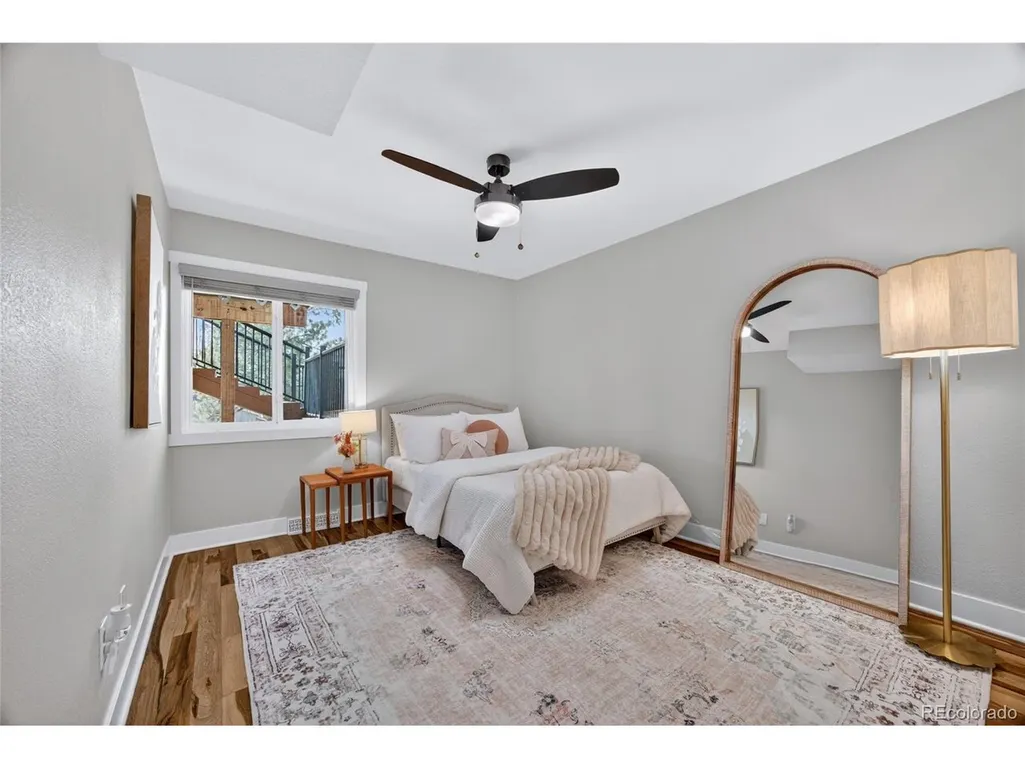
- Bedrooms4
- Full Bathrooms3
- Half Bathrooms1
- Sqr Footage2424
- Lot Size0.21 Acres
Data Source:
Information and Real Estate Services (IRES)
Property Description
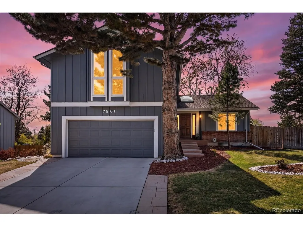
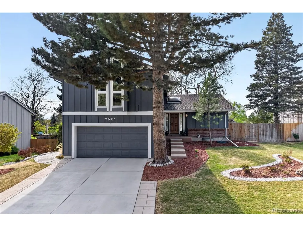
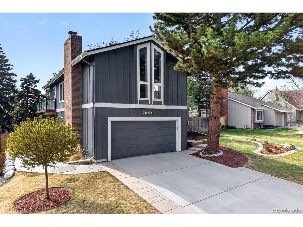
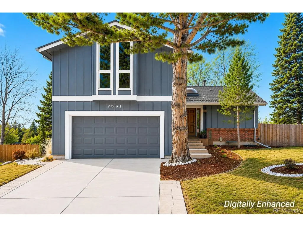
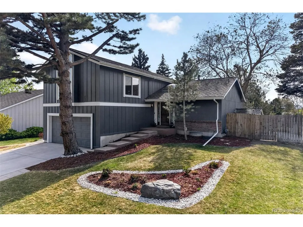
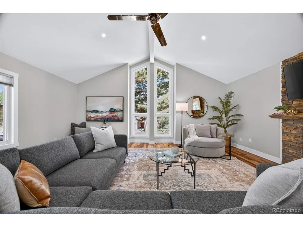
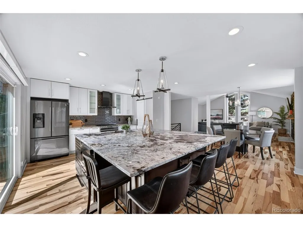
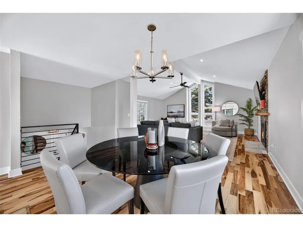
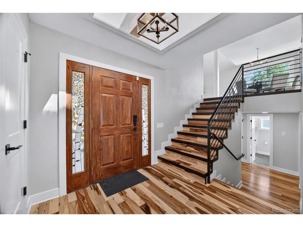
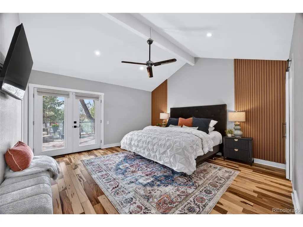
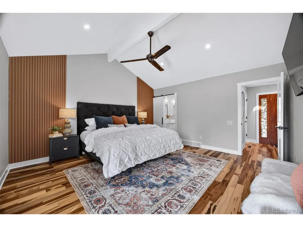
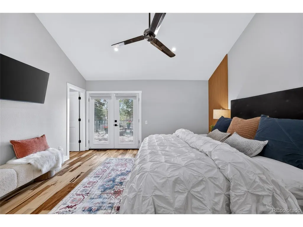
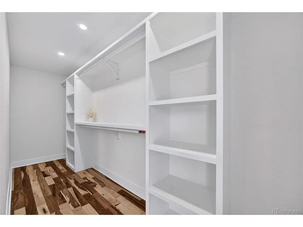
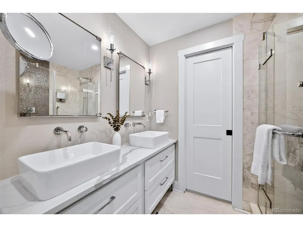
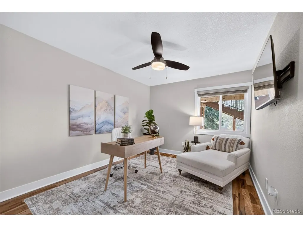
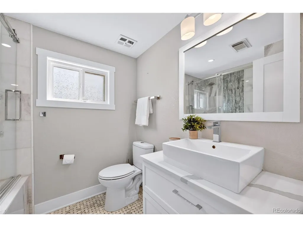
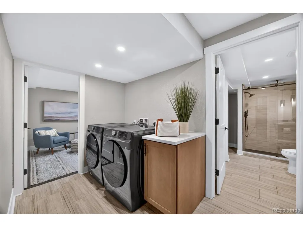
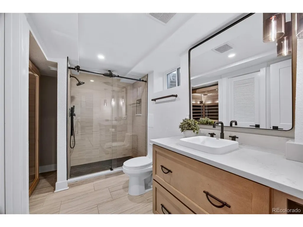
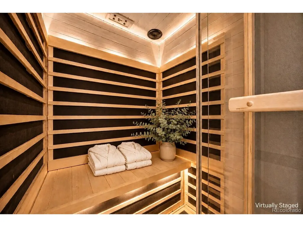
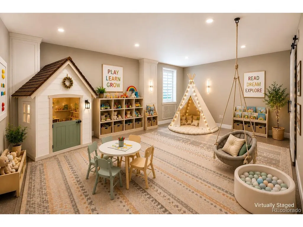
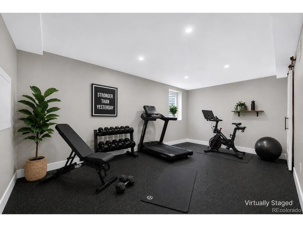
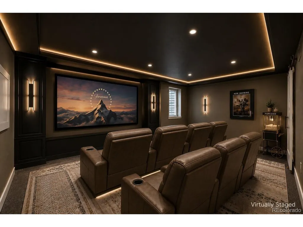
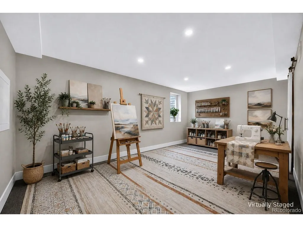
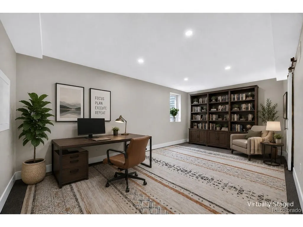
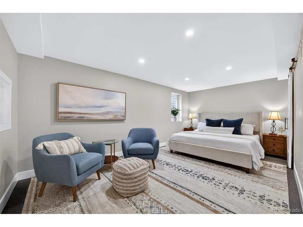
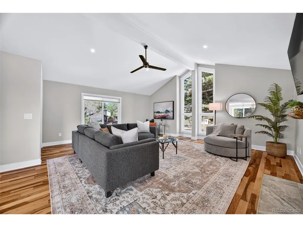
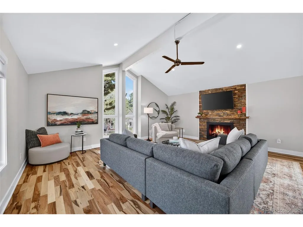
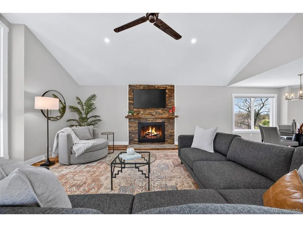
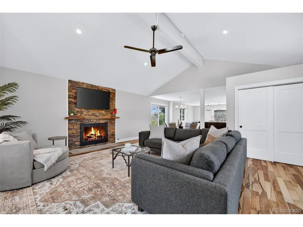
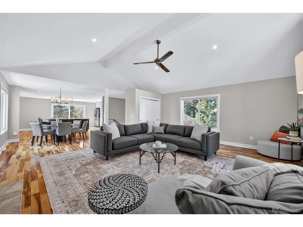
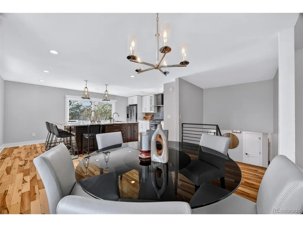
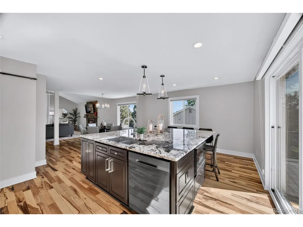
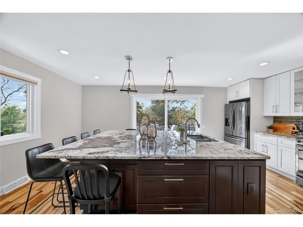
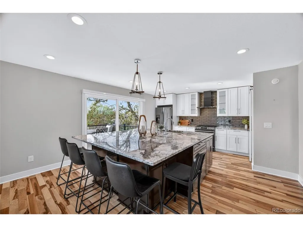
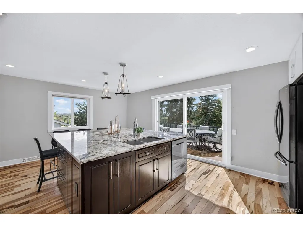
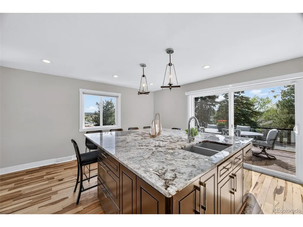
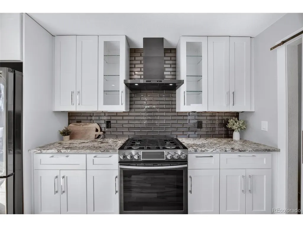
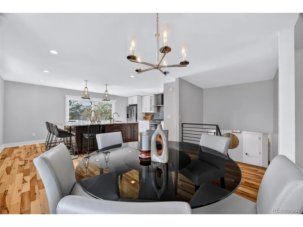
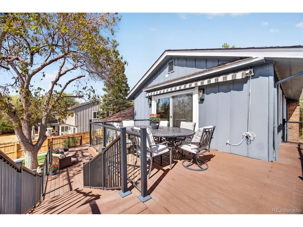
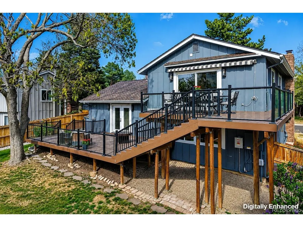
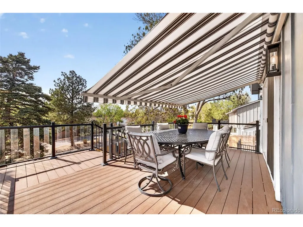
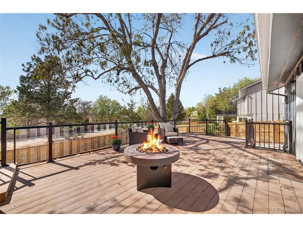
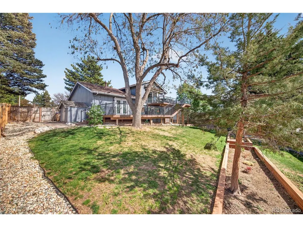
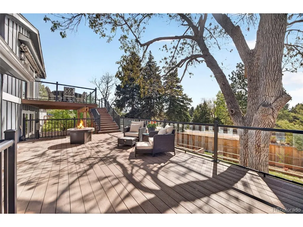
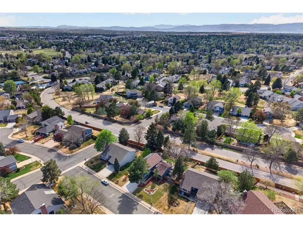
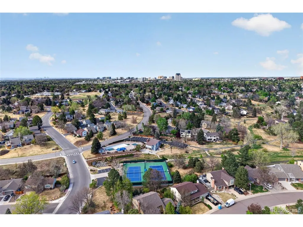
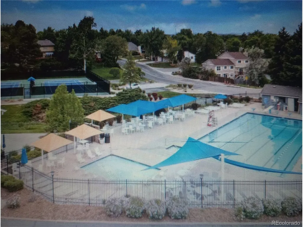
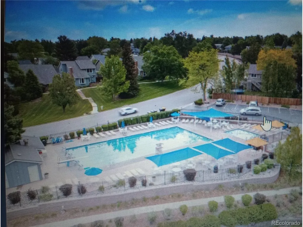
***Home meticulously well-maintained by sellers, and in perfect move in condition!*** Rarely does a home in Willow Creek combine this level of exceptional renovation, quality craftsmanship, meticulous care, luxury finishes, and true turn-key condition. Far more than a cosmetic remodel, this residence has been thoughtfully reimagined with an emphasis on timeless design, lasting quality, and everyday livability. Every improvement reflects careful planning and a level of craftsmanship that speaks to genuine pride of ownership. This is the kind of home where the quality of the renovations is matched only by the care with which the home has been maintained. Nestled on a quiet cul-de-sac in the highly sought-after Cherry Creek School District, this beautifully updated home offers an exceptional blend of comfort, style, and function. At the heart of the home is a stunning, fully reimagined kitchen featuring luxury finishes that flows effortlessly into spacious living and entertaining areas before opening to the private backyard. The luxurious primary suite serves as a peaceful retreat with a spa-like bath, while the home's private sauna-an amenity rarely found in Willow Creek-provides the perfect place to unwind after a Colorado hike, ski day, or workout. Outdoor living is equally impressive. The expansive custom deck offers the ideal setting for entertaining, enjoying Colorado sunsets, taking in mountain views, or simply relaxing while overlooking mature landscaping. Beyond the home, Willow Creek offers an exceptional lifestyle with community pools, tennis courts, parks, walking trails, and neighborhood events. Conveniently located near the Denver Tech Center, Park Meadows, light rail, and major commuter routes, you'll enjoy the perfect balance of peaceful neighborhood living and everyday convenience! Some photos have been Digitally Enhanced or Virtually Staged (and are labeled as such on the photos) to show even more possibilities this home has to offer!
| Elementary School | Middle School | High School |
|---|---|---|
| Dry Creek Elementary School | Campus Middle School | Cherry Creek High School |
| Price History | |
|---|---|
| 4/23/2026 | Listed $960,000 |
| 5/14/2026 | 3$940,000 |
| 5/28/2026 | 3$920,000 |
| 8/14/2026 | 3$895,000 |
General Features
| Living Area | 2424 |
|---|---|
| Sewer | Public Sewer |
| Heating | Forced Air |
| Cooling | Central Air,Ceiling Fan(s) |
| Utilities | Electricity Available,Cable Available |
| Roof | Composition |
| Appliances | Self Cleaning Oven,Dishwasher,Refrigerator,Washer,Dryer,Microwave,Fire Alarm |
| HOA Fee | 147 |
| Garage Spaces | 2 |
| Association Fee Includes | Trash,Snow Removal |
| Patio/Porch Features | Patio,Deck |
| Construction Materials | Frame,Wood Siding |
| Exclusions | Seller's personal property and staging items. |
| Year Built | 1975 |
| View | Mountain(s) |
| Levels | Tri-Level |
| Property Subtype | Single Family Residence |
| Tax Year | 2025 |
| Community Features | Clubhouse,Tennis Court(s),Pool |
| Assoc Fee Paid Per | Monthly |
| County | Arapahoe |
| New Construction | No |
| Property Type | Residential |
| HOA | Yes |
| Energy Efficient | Thermostat |
| Subdivision Name | Willow Creek |
| Full Baths | 3 |
| Status | Active |
| High School | Cherry Creek |
| City | Centennial |
| Association Name | Willow Creek ! |
| High School District | Cherry Creek 5 |
| MLS Area | Metro Denver |
| Elementary School | Dry Creek |
| Property Attached Y/N | No |
| Tax Annual Amount | 6369 |
| Middle/Junior High School | Campus |
| MLS Area Minor | Metro22/SSE |
| Standard Status | Active |
| Expected Active Date | 2026-04-23 |
| AttributionContact | [email protected],303-330-1494 |
Interior Features
| Interior Amenities | Cathedral Ceiling(s),Pantry,Walk-In Closet(s),Sauna,Kitchen Island |
|---|---|
| Basement | Partially Finished |
| Fireplace Features | Living Room,One |
| Above Grade Finished Area | 1910 |
| Half Baths | 1 |
| Total Bedrooms | 4 |
| LivingAreaSource | Appraiser |
| Total Baths | 4 |
Exterior Features
| Exterior Amenities | Sprinkler System |
|---|---|
| Fencing | Fenced |
| Parking Features | Attached |
| Lot Features | Cul-De-Sac,Paved |
| Water Source | City |
| Lot Size Area | 9104 |
| Lot Size Acres | 0.21 |
| Waterfront Y/N | No |
Amenities
- Foreclosure
- Views
- Short Sale
- New Construction
- Adult 55+
- Lease To Own
- No HOA Fees
- Furnished
- Primary On Main
- Air Conditioning
- Seller Finance
- Green
- Fixer Upper
- Horse
- Golf
- Fireplace
- Deck
- Garage
- Basement
- Pool
Property vs Single Family Average in 80112
Price
Taxes
Year Built
Visits
 Information deemed reliable but not guaranteed by the MLS. © 2026 Information and Real Estate Services, LLC.
Information source: Information and Real Estate Services, LLC. Provided for limited non-commercial use only under IRES Rules. © Copyright IRES.
The information being provided is for the consumers personal, non-commercial use and may not be used for any purpose other than to identify prospective properties consumer may be interested in purchasing.
The IRES, LLC Data on this
Information deemed reliable but not guaranteed by the MLS. © 2026 Information and Real Estate Services, LLC.
Information source: Information and Real Estate Services, LLC. Provided for limited non-commercial use only under IRES Rules. © Copyright IRES.
The information being provided is for the consumers personal, non-commercial use and may not be used for any purpose other than to identify prospective properties consumer may be interested in purchasing.
The IRES, LLC Data on this
 The real estate listing information and related content displayed on this site is provided exclusively for consumers� personal, non-commercial use and may not be used for any purpose other than to identify prospective properties consumers may be interested in purchasing. This information and related content is deemed reliable but is not guaranteed accurate by elevateMLS.
 IDX information is provided exclusively for personal, non-commercial use, and may not be used for any purpose other than to identify prospective properties consumers may be interested in purchasing. Information is deemed reliable but not guaranteed. Copyright © 2026 Vail Multi List, Inc. (VMLS)
The listing broker's offer of compensation is made only to participants of the MLS where the listing is filed.
IDX information is provided exclusively for personal, non-commercial use, and may not be used for any purpose other than to identify prospective properties consumers may be interested in purchasing. Information is deemed reliable but not guaranteed. Copyright © 2026 Vail Multi List, Inc. (VMLS)
The listing broker's offer of compensation is made only to participants of the MLS where the listing is filed.
 Pueblo Association of REALTORS®, Inc. All information deemed reliable but not guaranteed. All properties are subject to prior sale, change or withdrawal. Neither listing broker(s) or information provider(s) shall be responsible for any typographical errors, misinformation, misprints and shall be held totally harmless. Listing(s) information is provided for consumer's personal, non-commercial use and may not be used for any purpose other than to identify prospective properties consumers may be
 Information should be deemed reliable but not guaranteed, all representations are approximate, and individual verification is recommended. Copyright ©2026 All rights reserved.
