

Open House Sun, Sep 27th 12:00 PM - 02:00 PM - Price Reduction
Address
4482 Prairie Agate Dr, Colorado Springs, CO
Price
$ 499,000
Property Attributes
- MLS#4421800
- TypeSingle Family
- Listing Status Active
- CountyEL PASO
- CityColorado Springs
- NeighborhoodEnclaves at Mountain Vista Ranch
- Zip80938
- StyleSingle Family Residence
- Year Built2019
- Taxes$ 3459
- Price$ 499,000
- Bedrooms4
- Full Bathrooms2
- Half Bathrooms1
- Sqr Footage2779
- Lot Size0.13 Acres
Data Source:
Information and Real Estate Services (IRES)
Property Description
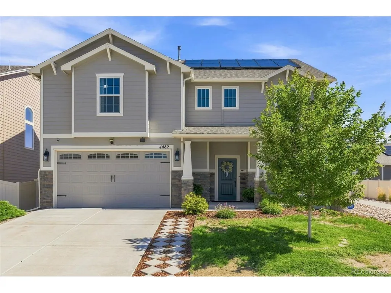
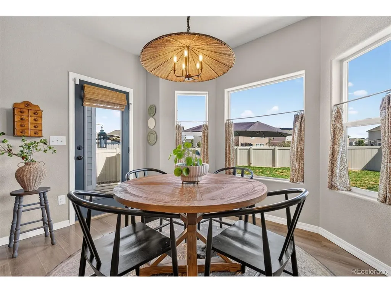
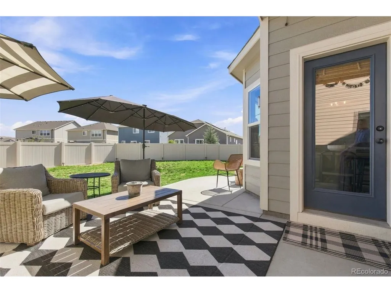
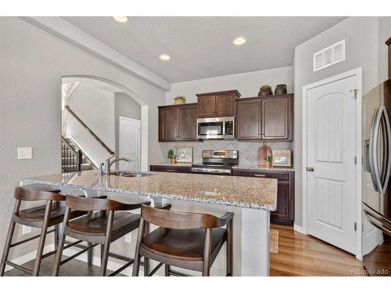
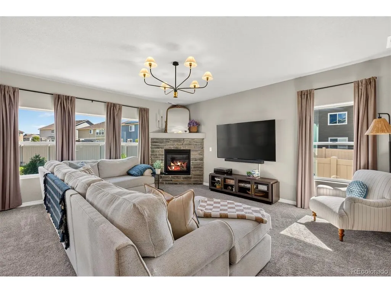
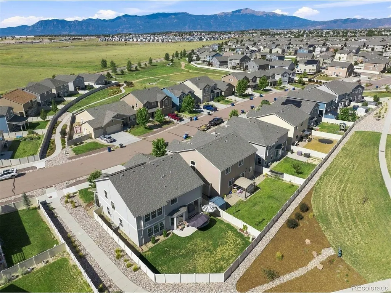
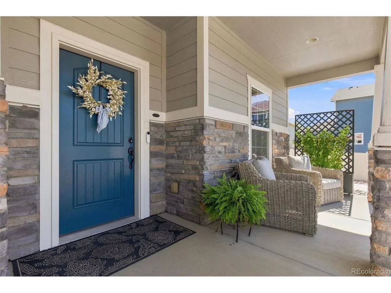
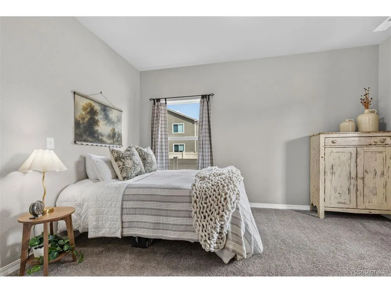
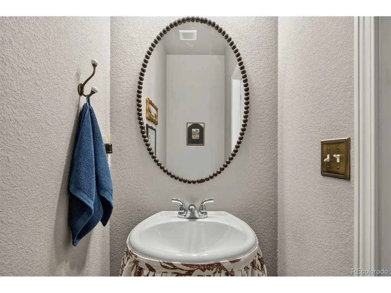
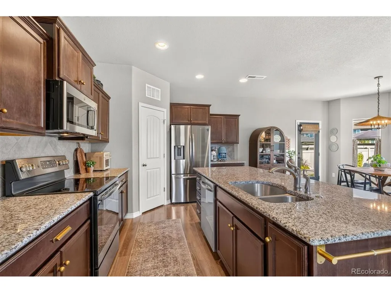
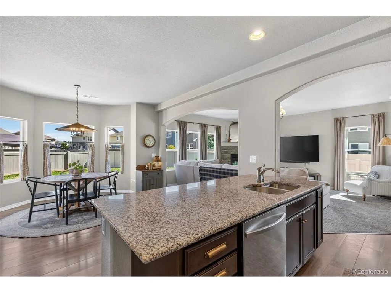
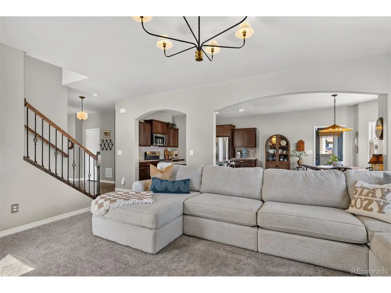
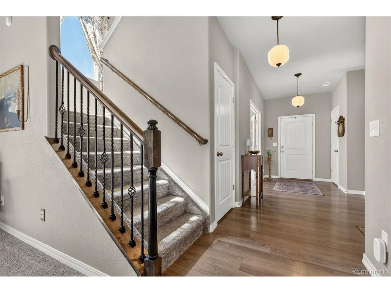
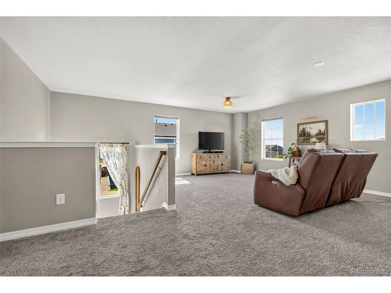
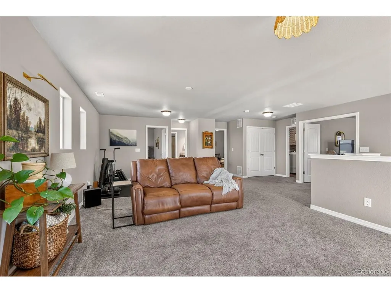
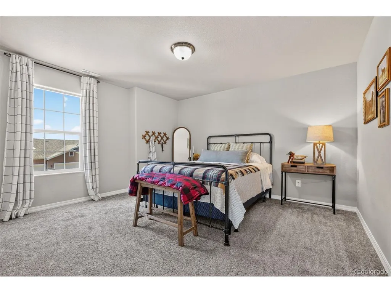
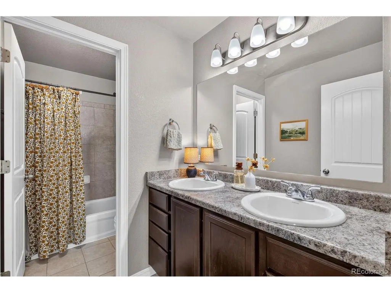
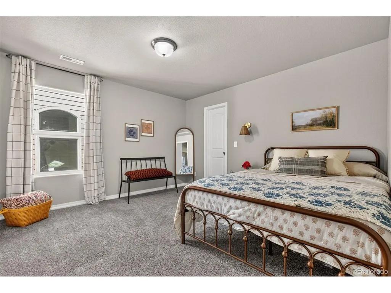
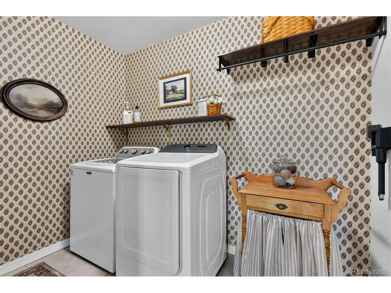
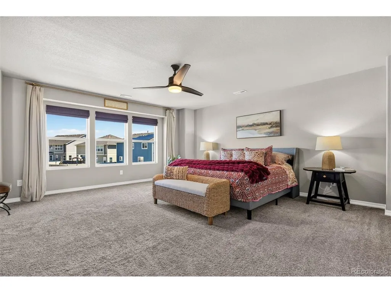
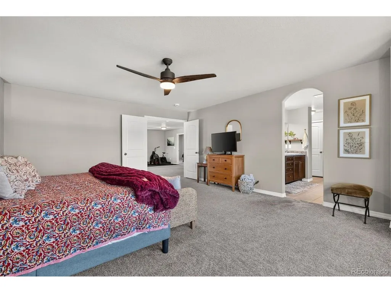
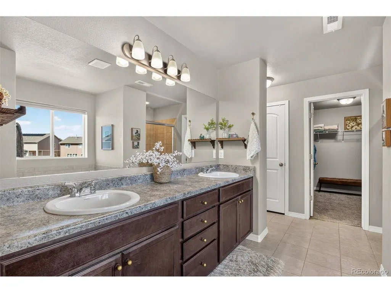
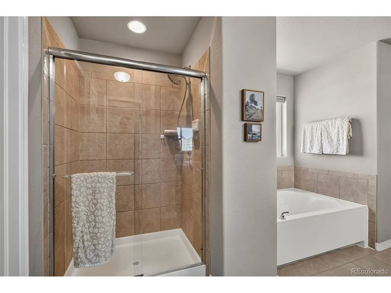
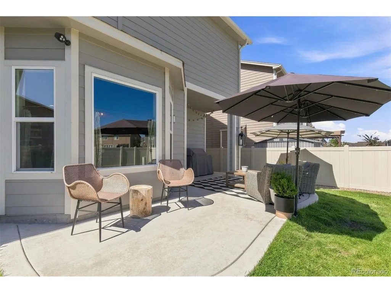
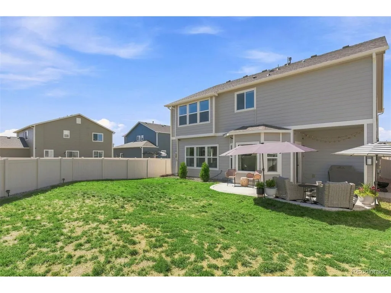
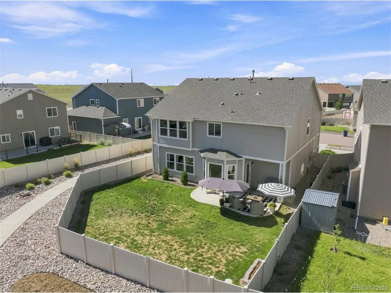
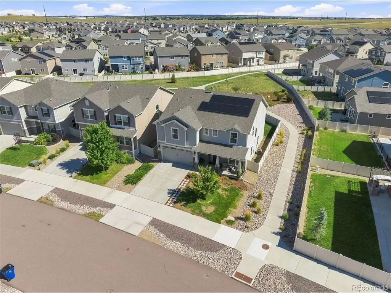
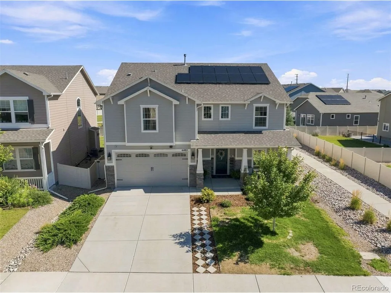
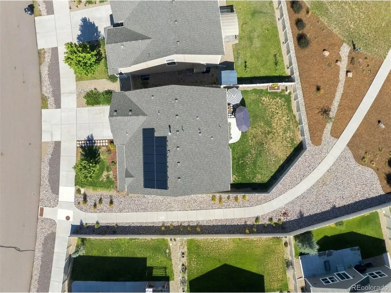
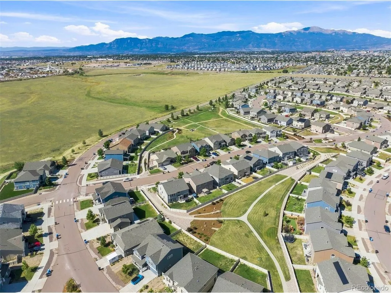
Welcome to this beautifully appointed Craftsman-style home, where modern comfort, thoughtful upgrades, and low-maintenance Colorado living come together. The fully paid-off solar system conveys with the home, offering added value for the next homeowner. A charming covered front porch welcomes you into a spacious entryway and bright, open-concept floor plan designed for everyday living and entertaining. The heart of the home is the inviting great room, where the kitchen, dining, and living areas flow seamlessly together. High-end finishes, custom details, upgraded lighting, soaring ceilings, abundant natural light, and a spacious walk-in pantry create a warm, elevated atmosphere. A cozy fireplace adds character and comfort, while the main-level bedroom or office provides the perfect space for guests or working from home. A convenient half bath completes the first floor. Upstairs, a spacious loft provides a versatile second living area that can function as a media room, playroom, home gym, or lounge space. The upper level also features three generously sized bedrooms, including a comfortable primary suite, along with a conveniently located laundry room. Step outside to the fenced backyard, where low-maintenance landscaping creates an inviting space for relaxing or entertaining. A shared common area directly behind the backyard provides additional separation from neighboring homes and enhances the home's sense of privacy. Walking trails just outside the front door make it easy to enjoy the outdoors and Colorado's beautiful surroundings. Everyday convenience is minutes away, with Target, restaurants, shopping, entertainment, schools, and a movie theater all less than 10 minutes from home. With newer construction, elevated finishes, an attached three-car garage, fenced yard, two distinct living spaces, a dedicated office, and direct access to walking trails, this home offers an exceptional combination of comfort, privacy, convenience, and energy-conscious living.
| Elementary School | Middle School | High School |
|---|---|---|
| Springs Ranch Elementary School | Horizon Middle School | Sand Creek High School |
| Price History | |
|---|---|
| 8/19/2026 | Listed $525,000 |
| 9/1/2026 | 1$520,000 |
| 9/11/2026 | 5$499,000 |
General Features
| Living Area | 2779 |
|---|---|
| Sewer | Public Sewer |
| Heating | Humidity Control |
| Cooling | Central Air,Ceiling Fan(s) |
| Utilities | Natural Gas Available,Electricity Available,Cable Available |
| Roof | Composition |
| Appliances | Dishwasher,Refrigerator,Washer,Dryer,Microwave,Disposal |
| Zoning | PDZ |
| Garage Spaces | 3 |
| Construction Materials | Frame |
| Exclusions | None |
| Year Built | 2019 |
| Levels | Two |
| Property Subtype | Single Family Residence |
| Tax Year | 2025 |
| County | El Paso |
| New Construction | No |
| Property Type | Residential |
| HOA | No |
| Subdivision Name | Enclaves at Mountain Vista Ranch |
| Full Baths | 2 |
| Status | Active |
| Directions | From N Marksheffel Rd go East on Zircon Dr then turn Left (North) on Prairie Agate to the house. |
| High School | Sand Creek |
| City | Colorado Springs |
| High School District | Falcon District 49 |
| MLS Area | Out of Area |
| Elementary School | Springs Ranch |
| Property Attached Y/N | No |
| Tax Annual Amount | 3459 |
| Middle/Junior High School | Horizon |
| Virtual Tour | https://u.listvt.com/mls/260738016 |
| Standard Status | Active |
| Expected Active Date | 2026-08-21 |
| AttributionContact | [email protected],719-433-5334 |
Interior Features
| Interior Amenities | Pantry |
|---|---|
| Basement | Slab |
| Fireplace Features | Gas,Living Room,One |
| Window Features | Window Coverings |
| Above Grade Finished Area | 2779 |
| Half Baths | 1 |
| Total Bedrooms | 4 |
| LivingAreaSource | Assessor |
| Total Baths | 3 |
Exterior Features
| Parking Features | Attached |
|---|---|
| Water Source | City |
| Lot Size Area | 5807 |
| Lot Size Acres | 0.13 |
| Waterfront Y/N | No |
Amenities
- Foreclosure
- Views
- Short Sale
- New Construction
- Adult 55+
- Lease To Own
- No HOA Fees
- Furnished
- Primary On Main
- Air Conditioning
- Seller Finance
- Green
- Fixer Upper
- Horse
- Golf
- Fireplace
- Deck
- Garage
- Basement
- Pool
Property vs Single Family Average in 80938
Price
Taxes
Year Built
Visits
 Information deemed reliable but not guaranteed by the MLS. © 2026 Information and Real Estate Services, LLC.
Information source: Information and Real Estate Services, LLC. Provided for limited non-commercial use only under IRES Rules. © Copyright IRES.
The information being provided is for the consumers personal, non-commercial use and may not be used for any purpose other than to identify prospective properties consumer may be interested in purchasing.
The IRES, LLC Data on this
Information deemed reliable but not guaranteed by the MLS. © 2026 Information and Real Estate Services, LLC.
Information source: Information and Real Estate Services, LLC. Provided for limited non-commercial use only under IRES Rules. © Copyright IRES.
The information being provided is for the consumers personal, non-commercial use and may not be used for any purpose other than to identify prospective properties consumer may be interested in purchasing.
The IRES, LLC Data on this
 The real estate listing information and related content displayed on this site is provided exclusively for consumers� personal, non-commercial use and may not be used for any purpose other than to identify prospective properties consumers may be interested in purchasing. This information and related content is deemed reliable but is not guaranteed accurate by elevateMLS.
 IDX information is provided exclusively for personal, non-commercial use, and may not be used for any purpose other than to identify prospective properties consumers may be interested in purchasing. Information is deemed reliable but not guaranteed. Copyright © 2026 Vail Multi List, Inc. (VMLS)
The listing broker's offer of compensation is made only to participants of the MLS where the listing is filed.
IDX information is provided exclusively for personal, non-commercial use, and may not be used for any purpose other than to identify prospective properties consumers may be interested in purchasing. Information is deemed reliable but not guaranteed. Copyright © 2026 Vail Multi List, Inc. (VMLS)
The listing broker's offer of compensation is made only to participants of the MLS where the listing is filed.
 Pueblo Association of REALTORS®, Inc. All information deemed reliable but not guaranteed. All properties are subject to prior sale, change or withdrawal. Neither listing broker(s) or information provider(s) shall be responsible for any typographical errors, misinformation, misprints and shall be held totally harmless. Listing(s) information is provided for consumer's personal, non-commercial use and may not be used for any purpose other than to identify prospective properties consumers may be
 Information should be deemed reliable but not guaranteed, all representations are approximate, and individual verification is recommended. Copyright ©2026 All rights reserved.
