

Price Reduction
Address
4763 Ambrose Pl, Brighton, CO
Price
$ 465,000
Property Attributes
- MLS#6886829
- TypeSingle Family
- Listing Status Active
- CountyADAMS
- CityBrighton
- AreaMetro Denver
- NeighborhoodBrighton Crossings
- Zip80601
- StyleSingle Family Residence
- Year Built2022
- Taxes$ 5895
- Price$ 465,000
- Bedrooms3
- Full Bathrooms2
- Half Bathrooms1
- Sqr Footage1644
- Lot Size0.14 Acres
Data Source:
Information and Real Estate Services (IRES)
Property Description
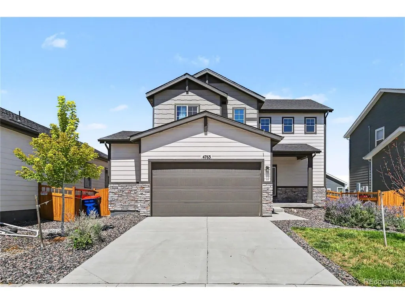
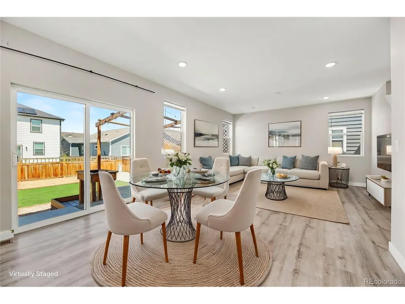
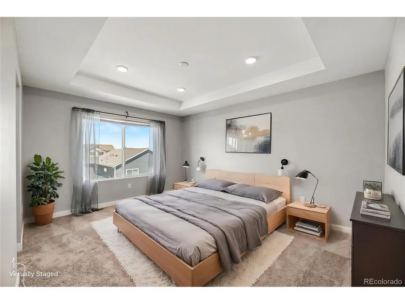
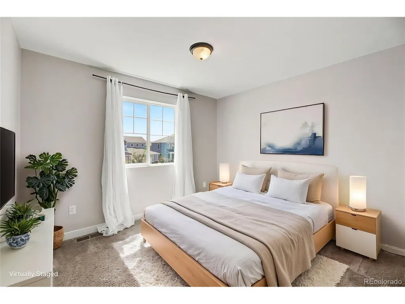
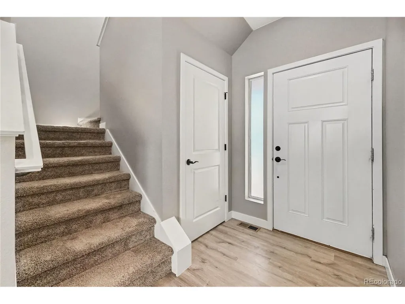
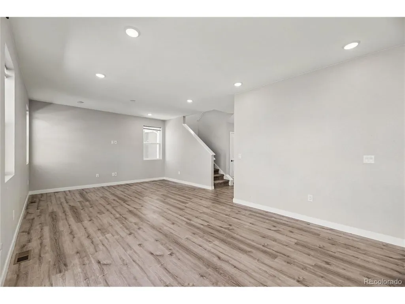
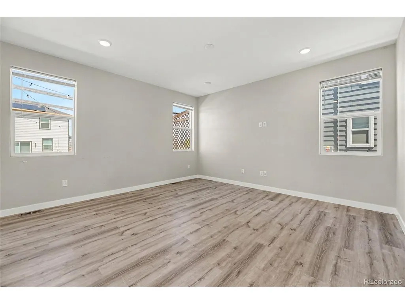
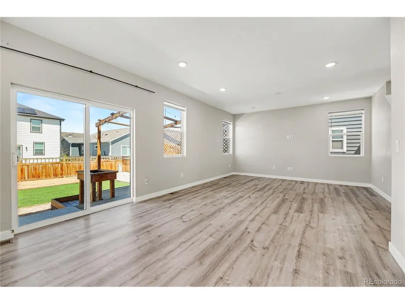
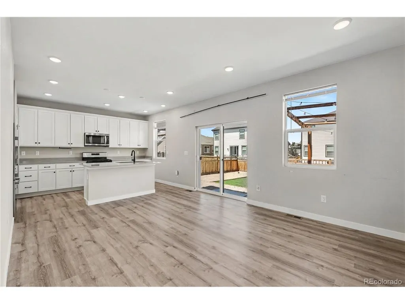
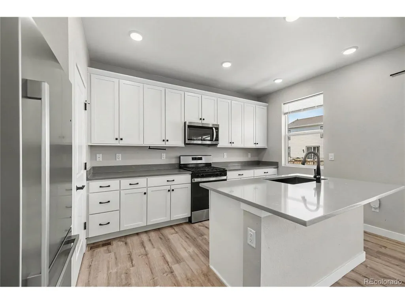
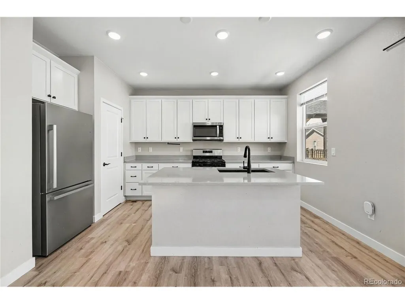
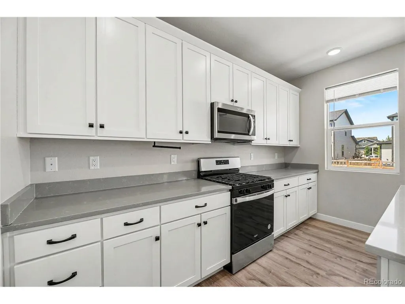
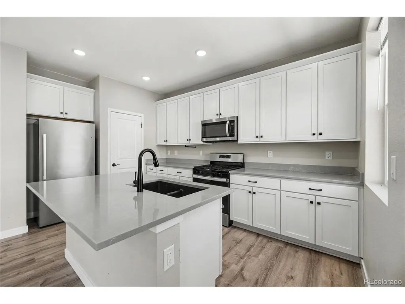
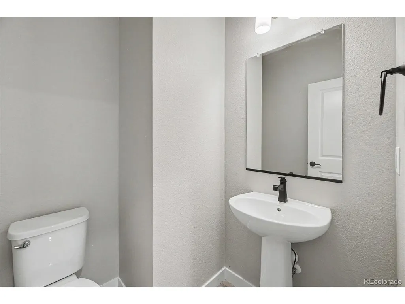
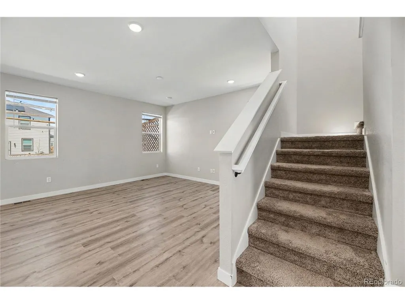
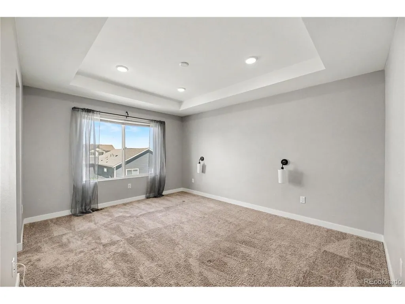
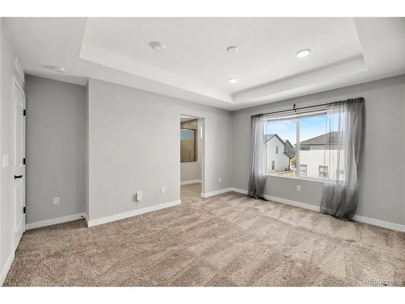
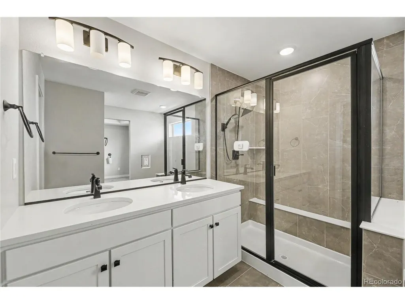
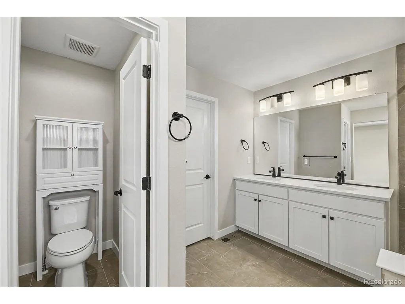
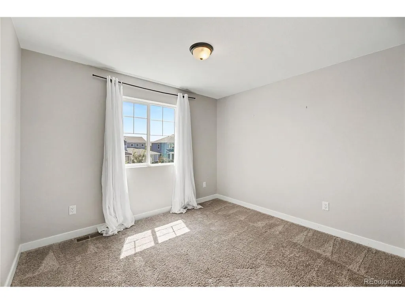
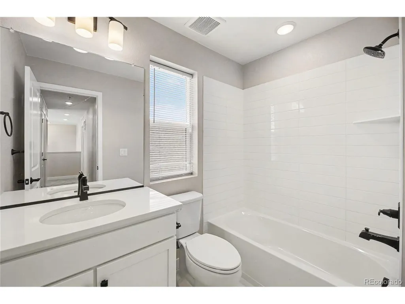
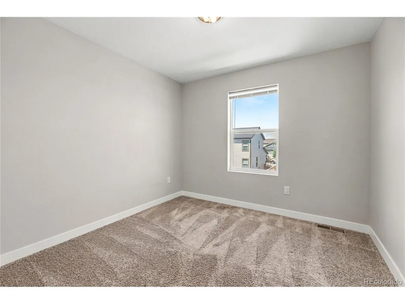
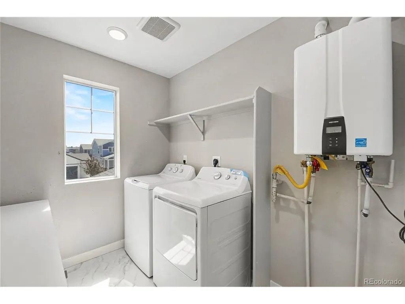
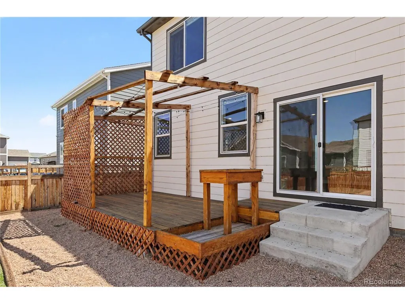
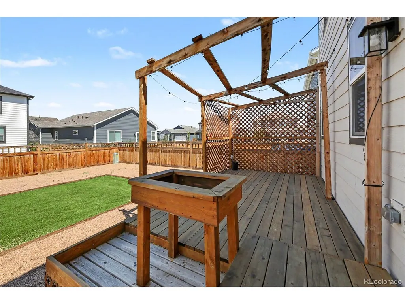
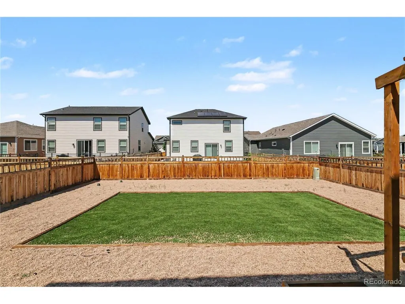
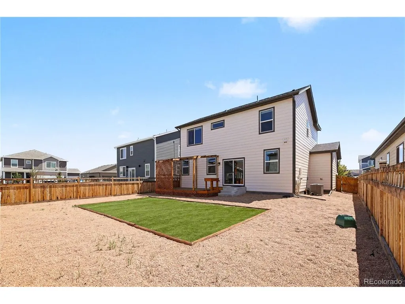
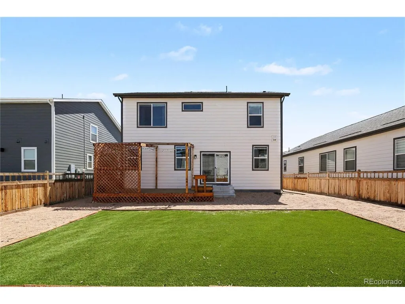
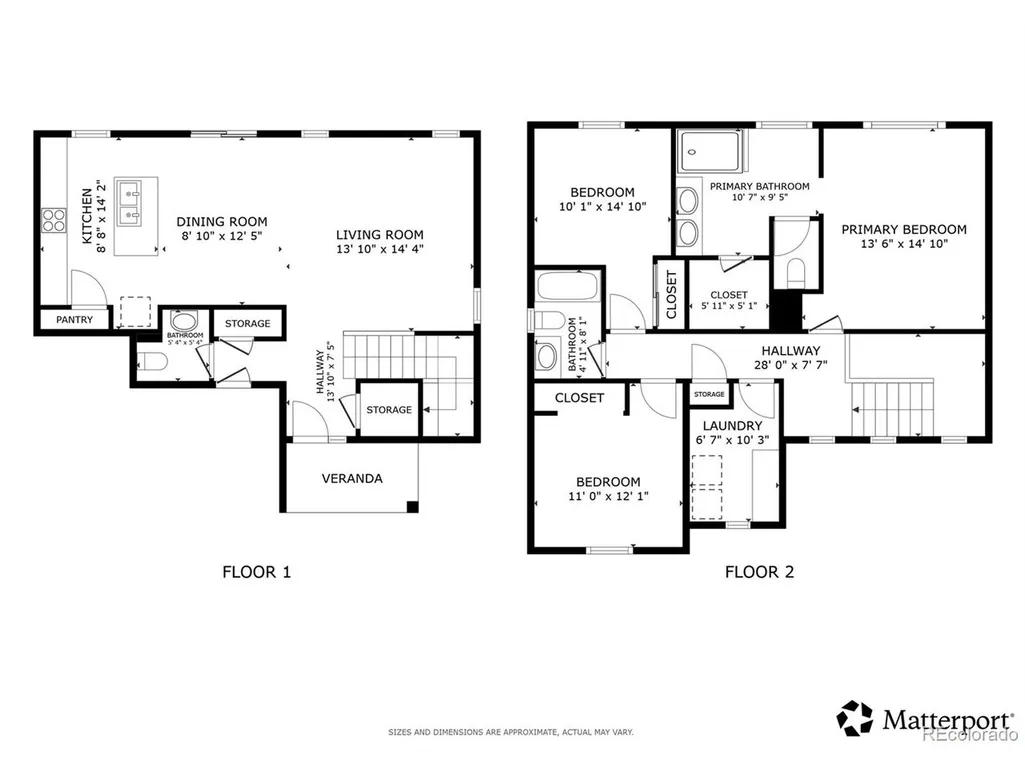
Welcome to this beautiful home in Brighton Crossings! Showcasing lovely front landscaping and fantastic curb appeal, this residence offers a bright, modern floor plan designed for effortless daily living. Step inside to an open main-level living space where the inviting living room flows naturally into the dining area and kitchen. Light and bright, the kitchen features white cabinetry, stainless steel appliances, a walk-in pantry, and a center island with sink and breakfast bar seating. Sliding glass doors off the kitchen lead directly outside, creating seamless indoor-outdoor flow. A main-floor half bath and direct access to the attached 2-car garage add incredible everyday convenience. Upstairs, the primary suite serves as a relaxing retreat, complete with an en-suite 3/4 bath and a spacious walk-in closet. Two additional bedrooms, a full hallway bathroom, and a dedicated upper-level laundry room round out the top floor. Out back, the low-maintenance backyard is designed for pure enjoyment! Relax under the shaded deck with pergola, surrounded by privacy fencing, clean stone accents, and high-quality artificial turf for year-round green without the lawn work. Located just steps from local parks, scenic walking paths, and everyday shopping, with quick access to I-76 for an easy commute around town!
| Elementary School | Middle School | High School |
|---|---|---|
| Padilla Elementary School | Overland Trail Middle School | Brighton High School |
| Price History | |
|---|---|
| 8/21/2026 | Listed $475,000 |
| 9/4/2026 | 3$465,000 |
General Features
| Living Area | 1644 |
|---|---|
| Sewer | Other |
| Heating | Forced Air |
| Cooling | Central Air |
| Roof | Fiberglass |
| Appliances | Dishwasher,Refrigerator,Microwave |
| HOA Fee | 100 |
| Garage Spaces | 2 |
| Construction Materials | Frame |
| Exclusions | Seller's Personal Property |
| Year Built | 2022 |
| Levels | Two |
| Property Subtype | Single Family Residence |
| Tax Year | 2025 |
| Assoc Fee Paid Per | Monthly |
| County | Adams |
| New Construction | No |
| Property Type | Residential |
| HOA | Yes |
| Subdivision Name | Brighton Crossings |
| Full Baths | 2 |
| Status | Active |
| High School | Brighton |
| City | Brighton |
| Association Name | Brighton Crossings Master Association |
| High School District | Brighton Dist 27J |
| MLS Area | Metro Denver |
| Elementary School | Padilla |
| Property Attached Y/N | No |
| Tax Annual Amount | 5895 |
| Middle/Junior High School | Overland Trail |
| MLS Area Minor | Metro3/BFL |
| Virtual Tour | https://my.matterport.com/show/?m=Y1m8ggfP7pB&mls=1 |
| Standard Status | Active |
| Expected Active Date | 2026-08-21 |
| AttributionContact | [email protected],720-737-4949 |
Interior Features
| Interior Amenities | Walk-In Closet(s) |
|---|---|
| Above Grade Finished Area | 1644 |
| Half Baths | 1 |
| Total Bedrooms | 3 |
| LivingAreaSource | Assessor |
| Total Baths | 3 |
Exterior Features
| Exterior Amenities | Oversized Garage |
|---|---|
| Parking Features | Attached |
| Lot Features | House Faces South |
| Water Source | City,Other |
| Lot Size Area | 5900 |
| Lot Size Acres | 0.14 |
| Waterfront Y/N | No |
Amenities
- Foreclosure
- Views
- Short Sale
- New Construction
- Adult 55+
- Lease To Own
- No HOA Fees
- Furnished
- Primary On Main
- Air Conditioning
- Seller Finance
- Green
- Fixer Upper
- Horse
- Golf
- Fireplace
- Deck
- Garage
- Basement
- Pool
Property vs Single Family Average in 80601
Price
Taxes
Year Built
Visits
In The Neighborhood
New Construction
Commerce City
$ 574,915
- Type
- Single Family
- Size
- 2,986 SqFt
- Rooms
- 4 Beds + 2.5 Baths
 Information deemed reliable but not guaranteed by the MLS. © 2026 Information and Real Estate Services, LLC.
Information source: Information and Real Estate Services, LLC. Provided for limited non-commercial use only under IRES Rules. © Copyright IRES.
The information being provided is for the consumers personal, non-commercial use and may not be used for any purpose other than to identify prospective properties consumer may be interested in purchasing.
The IRES, LLC Data on this
Information deemed reliable but not guaranteed by the MLS. © 2026 Information and Real Estate Services, LLC.
Information source: Information and Real Estate Services, LLC. Provided for limited non-commercial use only under IRES Rules. © Copyright IRES.
The information being provided is for the consumers personal, non-commercial use and may not be used for any purpose other than to identify prospective properties consumer may be interested in purchasing.
The IRES, LLC Data on this
 The real estate listing information and related content displayed on this site is provided exclusively for consumers� personal, non-commercial use and may not be used for any purpose other than to identify prospective properties consumers may be interested in purchasing. This information and related content is deemed reliable but is not guaranteed accurate by elevateMLS.
 IDX information is provided exclusively for personal, non-commercial use, and may not be used for any purpose other than to identify prospective properties consumers may be interested in purchasing. Information is deemed reliable but not guaranteed. Copyright © 2026 Vail Multi List, Inc. (VMLS)
The listing broker's offer of compensation is made only to participants of the MLS where the listing is filed.
IDX information is provided exclusively for personal, non-commercial use, and may not be used for any purpose other than to identify prospective properties consumers may be interested in purchasing. Information is deemed reliable but not guaranteed. Copyright © 2026 Vail Multi List, Inc. (VMLS)
The listing broker's offer of compensation is made only to participants of the MLS where the listing is filed.
 Pueblo Association of REALTORS®, Inc. All information deemed reliable but not guaranteed. All properties are subject to prior sale, change or withdrawal. Neither listing broker(s) or information provider(s) shall be responsible for any typographical errors, misinformation, misprints and shall be held totally harmless. Listing(s) information is provided for consumer's personal, non-commercial use and may not be used for any purpose other than to identify prospective properties consumers may be
 Information should be deemed reliable but not guaranteed, all representations are approximate, and individual verification is recommended. Copyright ©2026 All rights reserved.
