

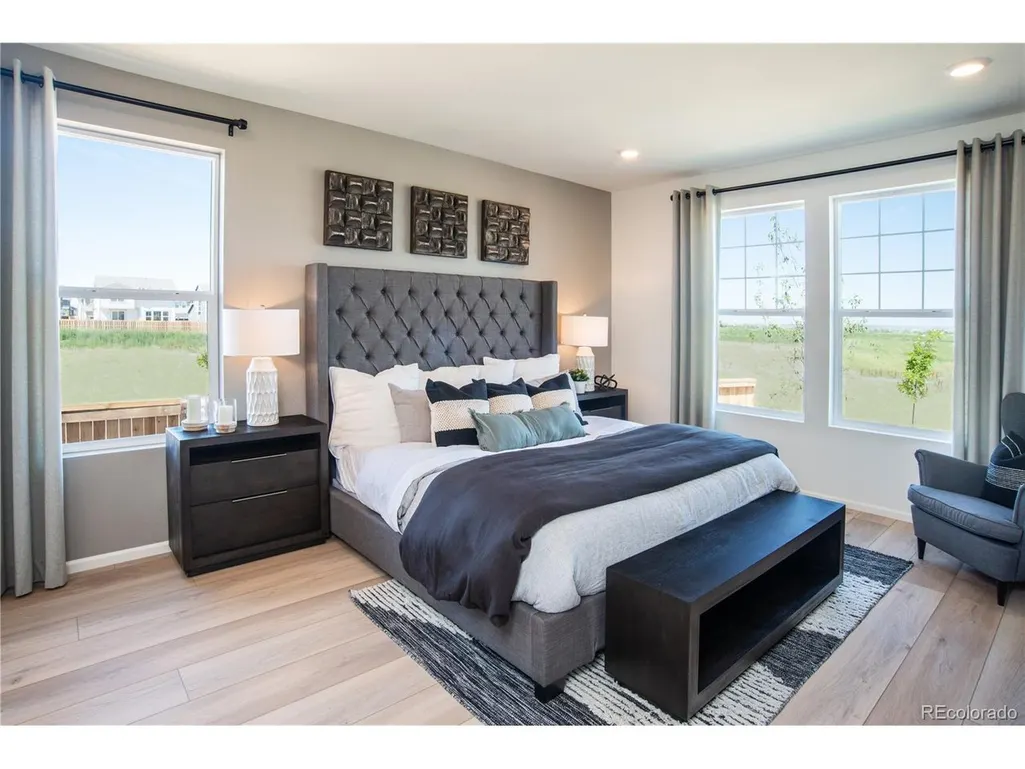
Views - Primary on Main
Address
11031 Wheeling St, Commerce City, CO
Price
$ 625,000
Property Attributes
- MLS#6917149
- TypeSingle Family
- Listing Status Active
- CountyADAMS
- CityCommerce City
- AreaMetro Denver
- NeighborhoodTurnberry
- Zip80022
- StyleSingle Family Residence
- Year Built2023
- Taxes$ 7337
- Price$ 625,000
- Bedrooms3
- Full Bathrooms3
- Half Bathrooms0
- Sqr Footage3284
- Lot Size0.11 Acres
Data Source:
Information and Real Estate Services (IRES)
Property Description
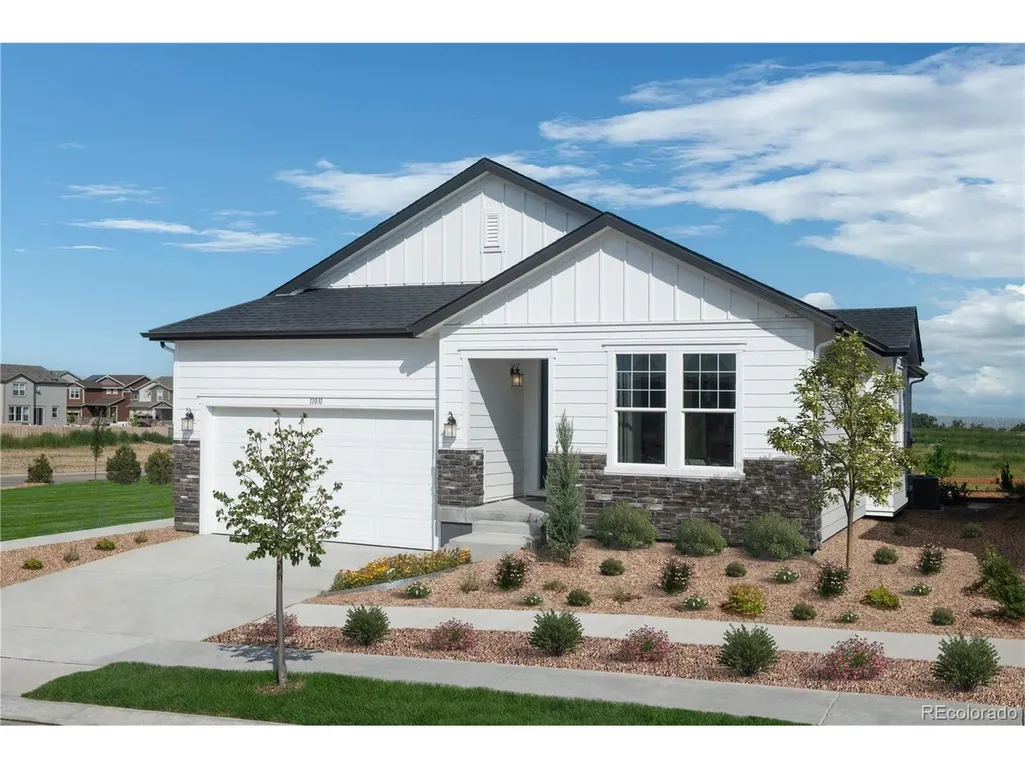
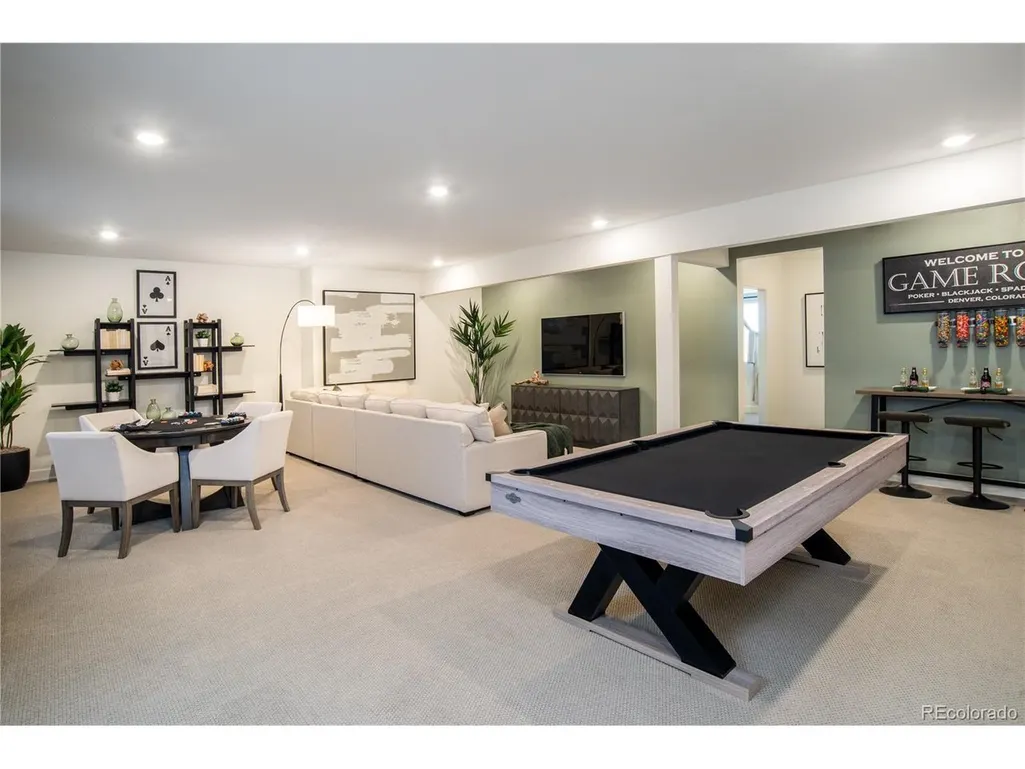
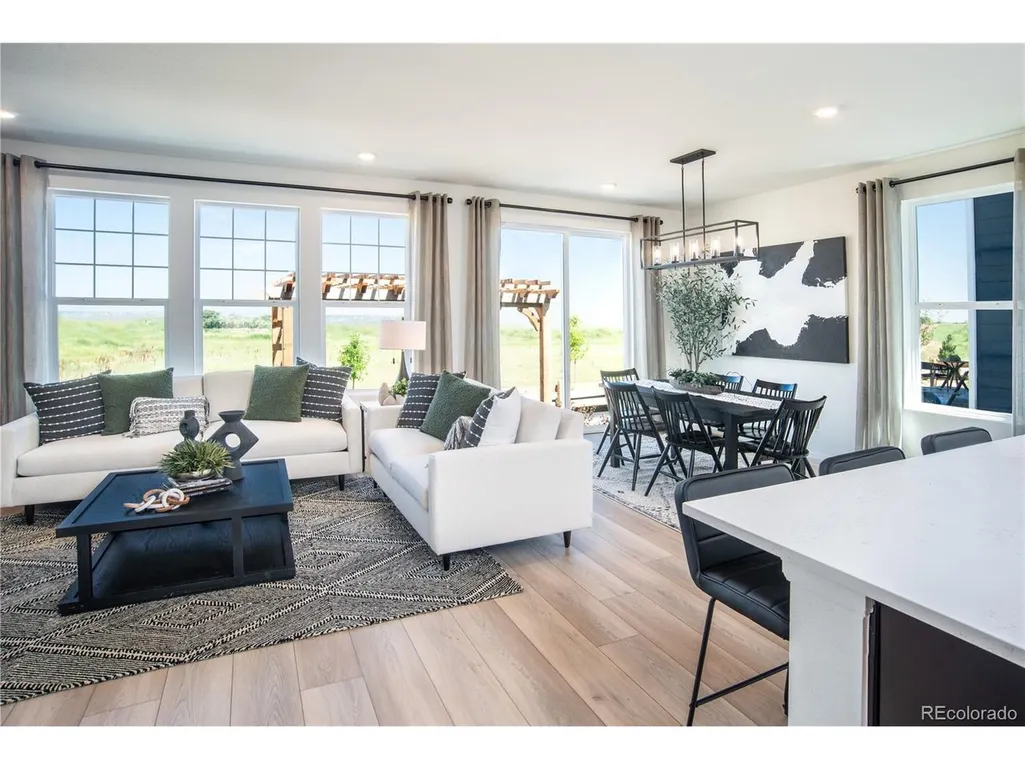
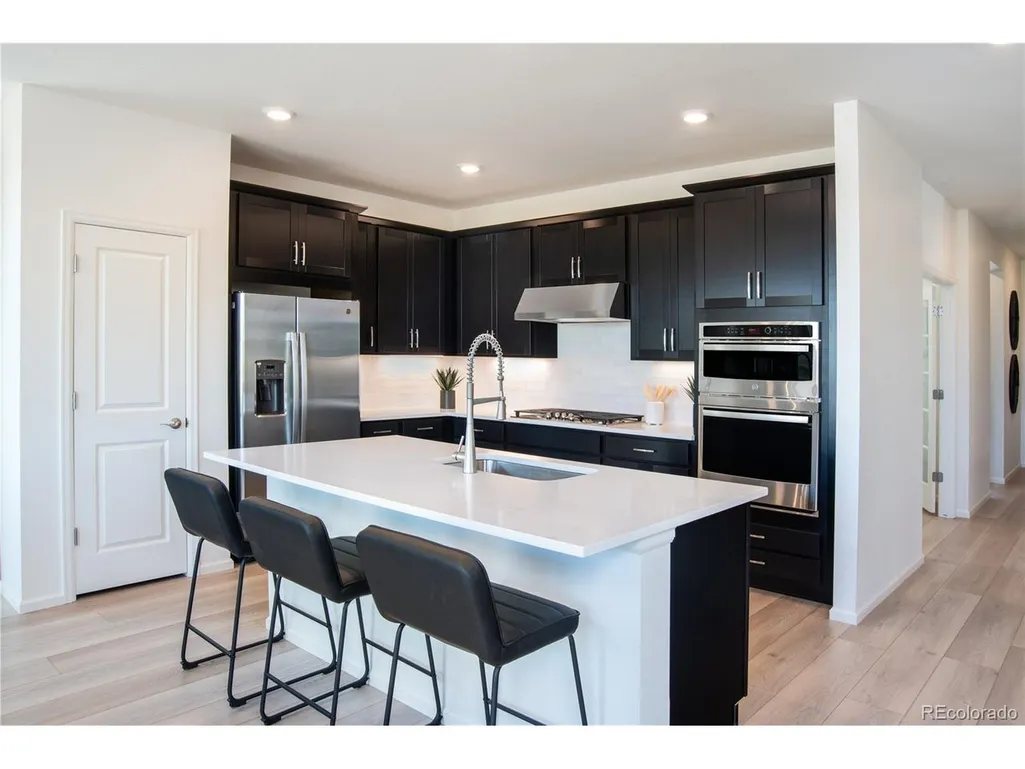
ELEGANT TURNBERRY MODEL HOME WITH MOUNTAIN VIEWS. This is not your average new build. Welcome to the 1,590 sq. ft. Turnberry model home, where thoughtful design, beautiful finishes, and everyday functionality come together in a home you'll love coming back to. The heart of the home is the gorgeous kitchen, featuring quality GE appliances and an inviting layout that makes everything from quiet dinners to entertaining friends feel effortless. The open-concept living spaces create a warm, welcoming atmosphere, while the dedicated office gives you the flexibility to work from home, tackle a hobby, or simply have a quiet space to unwind. Step outside and enjoy beautiful mountain views along with a fully landscaped yard, giving you an outdoor space that's ready to enjoy without the hassle of starting from scratch. And then there's the HUGE finished basement-seriously, there's room to spread out. Use it as a second living area, movie room, home gym, hobby space, guest area, or the ultimate hangout zone. With additional storage, you'll have plenty of room for all the things you actually want to keep around. As a Turnberry model home, this residence showcases the thoughtful design details and elevated finishes that make a home feel anything but basic. You're getting the model-home experience without having to wait for a home to be built. Best of all, this home is ready for purchase now with a November closing, giving you the opportunity to secure it today and look forward to making it yours this fall. Beautiful design. Mountain views. A massive finished basement. Flexible living spaces. Model-home upgrades. This one is ready when you are. Team Lassen represents the seller/builder as a Transaction Broker. Builder Providing 6% Lending Incentives using their Inhouse Lender.
| Elementary School | Middle School | High School |
|---|---|---|
| Turnberry Elementary School | Prairie View Middle School | Prairie View High School |
| Price History | |
|---|---|
| 8/11/2026 | Listed $550,000 |
General Features
| Living Area | 2748 |
|---|---|
| Sewer | Public Sewer |
| Heating | Forced Air |
| Cooling | Central Air |
| Utilities | Natural Gas Available,Electricity Available,Cable Available |
| Roof | Composition |
| Appliances | Double Oven,Dishwasher,Refrigerator,Washer,Dryer,Microwave,Fire Alarm |
| Garage Spaces | 2 |
| Construction Materials | Frame,Composition,Concrete |
| Exclusions | na |
| Year Built | 2023 |
| View | Mountain(s) |
| Levels | One |
| Property Subtype | Single Family Residence |
| Tax Year | 2025 |
| County | Adams |
| New Construction | No |
| Property Type | Residential |
| HOA | No |
| Energy Efficient | Windows |
| Subdivision Name | Turnberry |
| Full Baths | 3 |
| Status | Active |
| Directions | Driving Directions: From C-470,exit E. 104th Ave. heading east. Turn north on Potomac. Turn west on Turnberry Pkwy,then north on 110th Way and right on Wheeling St to sales center. OR: From I-70,exit |
| High School | Prairie View |
| City | Commerce City |
| High School District | Brighton Dist 27J |
| MLS Area | Metro Denver |
| Elementary School | Turnberry |
| Property Attached Y/N | No |
| Tax Annual Amount | 7337 |
| Middle/Junior High School | Prairie View |
| MLS Area Minor | Metro8/NSE |
| Builder Name | KB Home |
| Standard Status | Active |
| Expected Active Date | 2026-08-11 |
| AttributionContact | [email protected],303-668-7007 |
Interior Features
| Interior Amenities | Open Floorplan,Pantry,Walk-In Closet(s),Kitchen Island |
|---|---|
| Basement | Full,Partially Finished,Sump Pump |
| Above Grade Finished Area | 1606 |
| Total Bedrooms | 3 |
| LivingAreaSource | Plans |
| Total Baths | 3 |
Exterior Features
| Exterior Amenities | Sprinkler System |
|---|---|
| Parking Features | Attached |
| Lot Features | Abuts Public Open Space,House/Lot Faces SE,Paved,Gutters |
| Water Source | City |
| Lot Size Area | 5000 |
| Lot Size Acres | 0.11 |
| Waterfront Y/N | No |
| Builder Model | 1590 |
Amenities
- Foreclosure
- Views
- Short Sale
- New Construction
- Adult 55+
- Lease To Own
- No HOA Fees
- Furnished
- Primary On Main
- Air Conditioning
- Seller Finance
- Green
- Fixer Upper
- Horse
- Golf
- Fireplace
- Deck
- Garage
- Basement
- Pool
Property vs Single Family Average in 80022
Price
Taxes
Year Built
Visits
In The Neighborhood
New Construction
Commerce City
$ 568,577
- Type
- Single Family
- Size
- 2,998 SqFt
- Rooms
- 3 Beds + 2.5 Baths
New Construction
Commerce City
$ 611,440
- Type
- Single Family
- Size
- 3,590 SqFt
- Rooms
- 3 Beds + 2.5 Baths
 Information deemed reliable but not guaranteed by the MLS. © 2026 Information and Real Estate Services, LLC.
Information source: Information and Real Estate Services, LLC. Provided for limited non-commercial use only under IRES Rules. © Copyright IRES.
The information being provided is for the consumers personal, non-commercial use and may not be used for any purpose other than to identify prospective properties consumer may be interested in purchasing.
The IRES, LLC Data on this
Information deemed reliable but not guaranteed by the MLS. © 2026 Information and Real Estate Services, LLC.
Information source: Information and Real Estate Services, LLC. Provided for limited non-commercial use only under IRES Rules. © Copyright IRES.
The information being provided is for the consumers personal, non-commercial use and may not be used for any purpose other than to identify prospective properties consumer may be interested in purchasing.
The IRES, LLC Data on this
 The real estate listing information and related content displayed on this site is provided exclusively for consumers� personal, non-commercial use and may not be used for any purpose other than to identify prospective properties consumers may be interested in purchasing. This information and related content is deemed reliable but is not guaranteed accurate by elevateMLS.
 IDX information is provided exclusively for personal, non-commercial use, and may not be used for any purpose other than to identify prospective properties consumers may be interested in purchasing. Information is deemed reliable but not guaranteed. Copyright © 2026 Vail Multi List, Inc. (VMLS)
The listing broker's offer of compensation is made only to participants of the MLS where the listing is filed.
IDX information is provided exclusively for personal, non-commercial use, and may not be used for any purpose other than to identify prospective properties consumers may be interested in purchasing. Information is deemed reliable but not guaranteed. Copyright © 2026 Vail Multi List, Inc. (VMLS)
The listing broker's offer of compensation is made only to participants of the MLS where the listing is filed.
 Pueblo Association of REALTORS®, Inc. All information deemed reliable but not guaranteed. All properties are subject to prior sale, change or withdrawal. Neither listing broker(s) or information provider(s) shall be responsible for any typographical errors, misinformation, misprints and shall be held totally harmless. Listing(s) information is provided for consumer's personal, non-commercial use and may not be used for any purpose other than to identify prospective properties consumers may be
 Information should be deemed reliable but not guaranteed, all representations are approximate, and individual verification is recommended. Copyright ©2026 All rights reserved.
