

Primary on Main
Address
2950 E Main St, Canon City, CO
Price
$ 695,000
Property Attributes
- MLS#7077219
- TypeSingle Family
- Listing Status Active
- CountyFREMONT
- CityCanon City
- NeighborhoodIdeal Lanes Sub
- Zip81212
- StyleSingle Family Residence
- Year Built1900
- Taxes$ 1846
- Price$ 695,000
- Bedrooms4
- Full Bathrooms3
- Half Bathrooms0
- Sqr Footage2970
- Lot Size0.59 Acres
Data Source:
Information and Real Estate Services (IRES)
Property Description
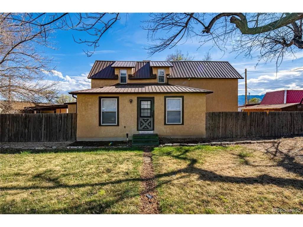
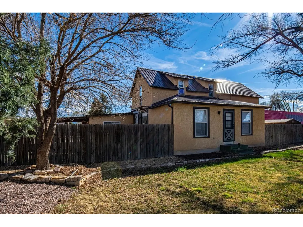
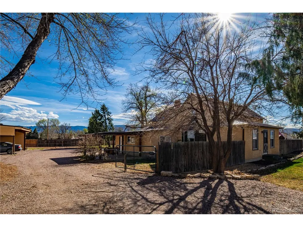
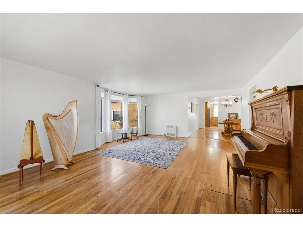
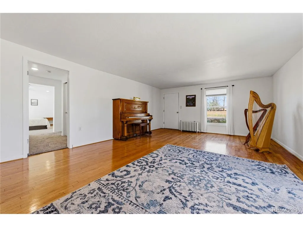
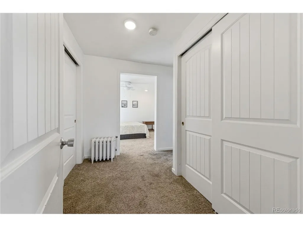
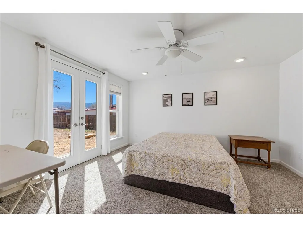
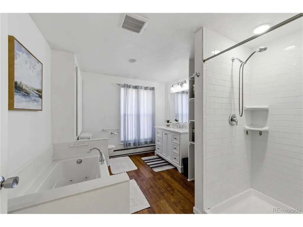
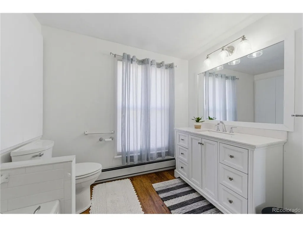
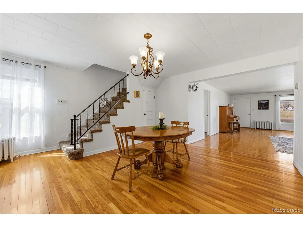
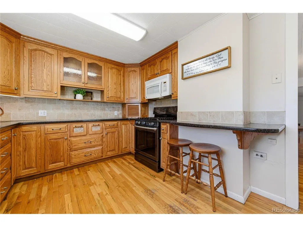
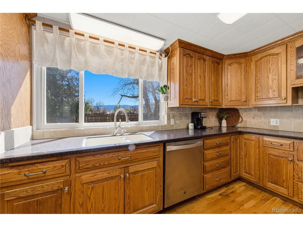
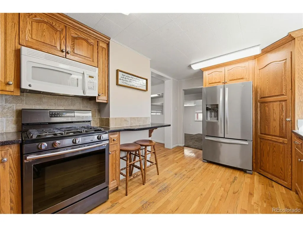
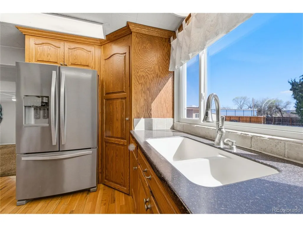
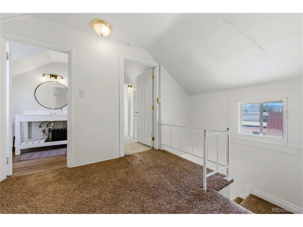
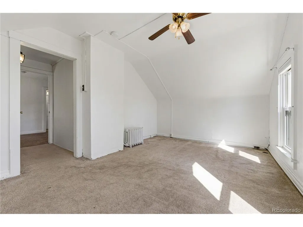
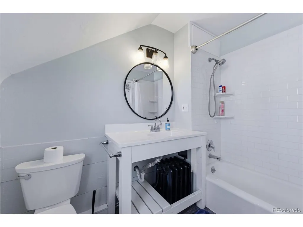
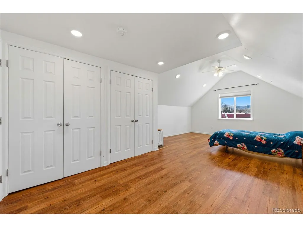
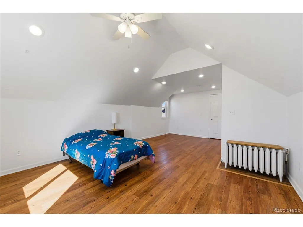
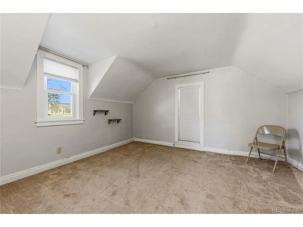
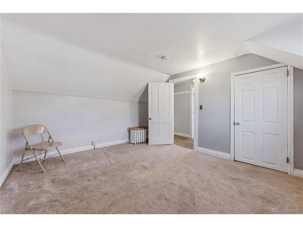
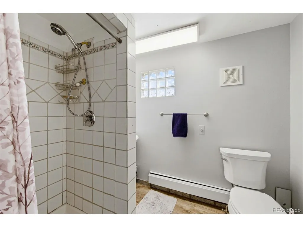
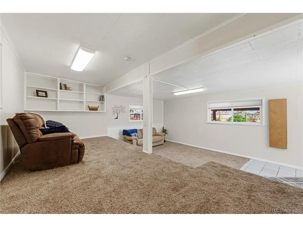
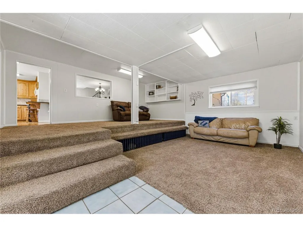
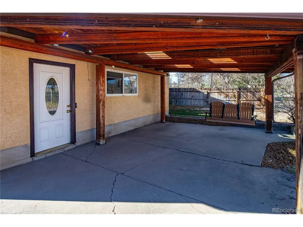
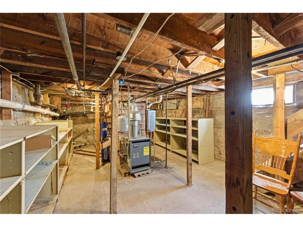
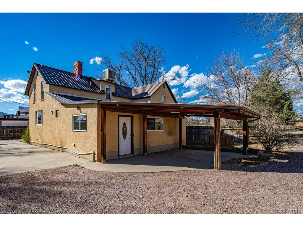
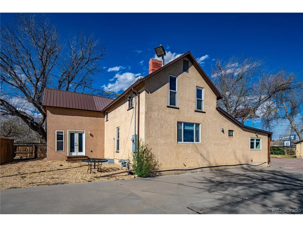
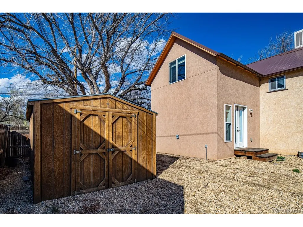
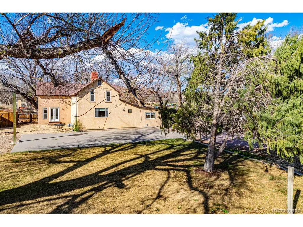
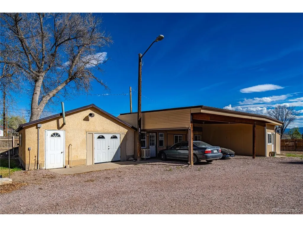
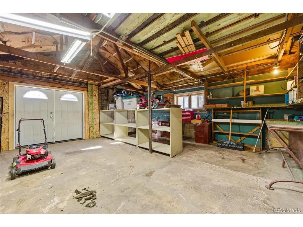
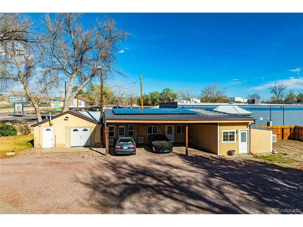
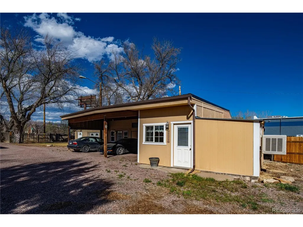
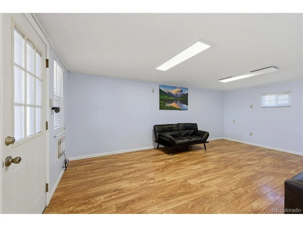
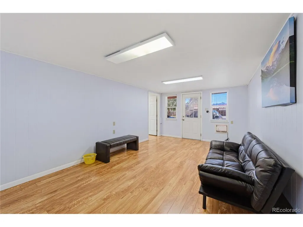
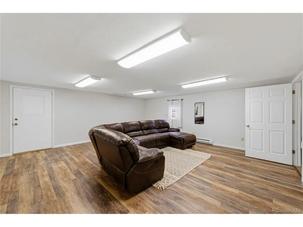
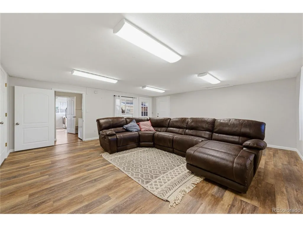
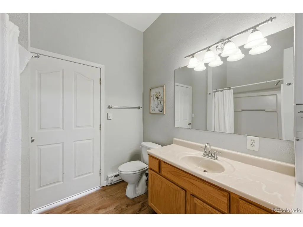
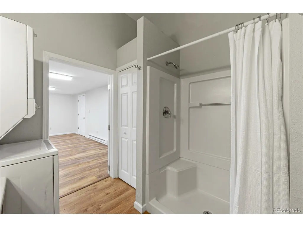
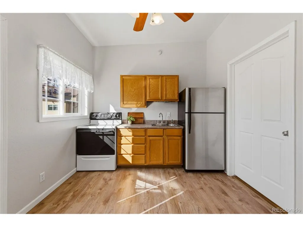
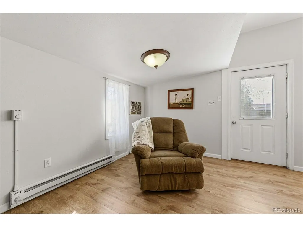
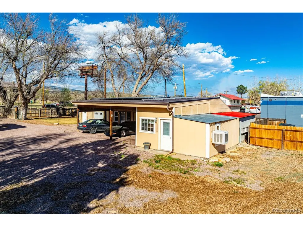
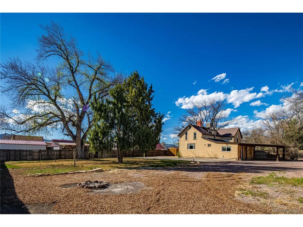
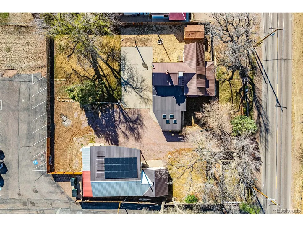
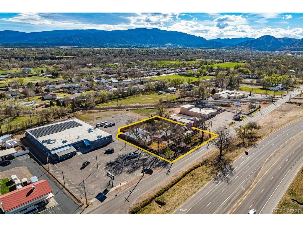
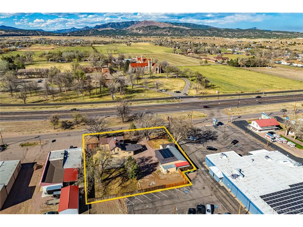
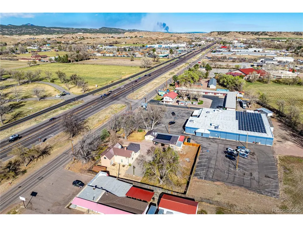
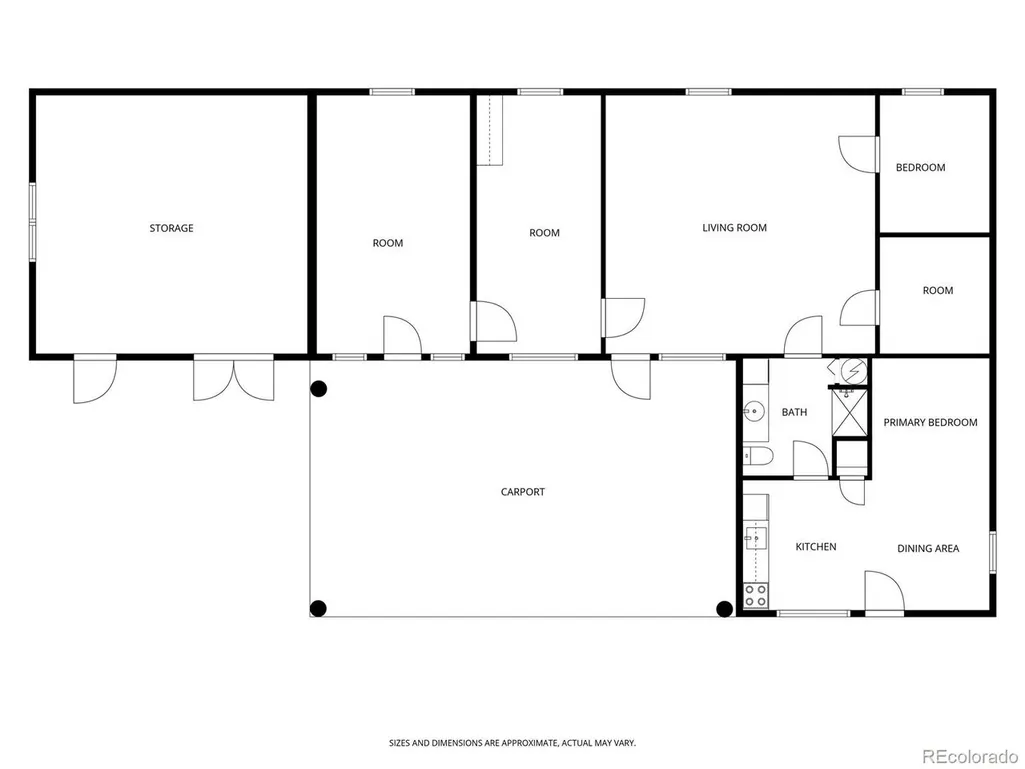
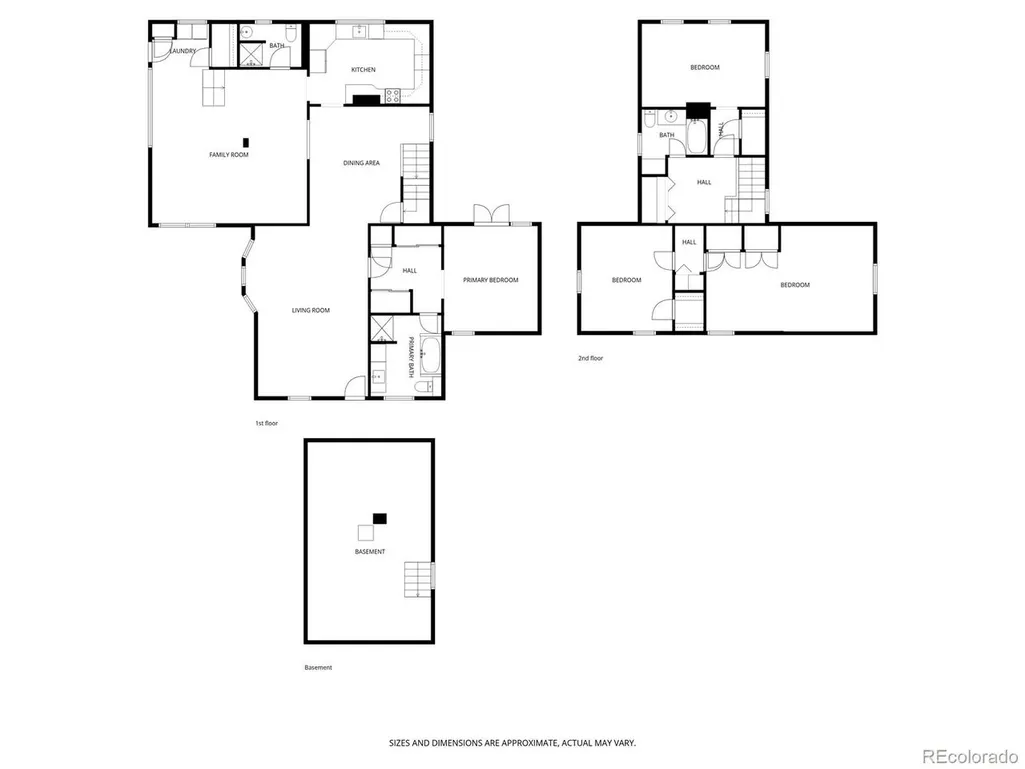
Welcome to this beautifully restored and expansive 2,970 SF residence, originally built in 1900 and fully renovated in 2020, where timeless character meets modern comfort. This turnkey home offers 4 spacious bedrooms, 3 bathrooms, and two generous living areas designed for both everyday living and effortless entertaining, highlighted by a thoughtfully updated kitchen featuring custom red oak cabinetry. The main-level primary suite, expanded and remodeled in 2024, provides a private retreat with three large closets and a luxurious bath complete with a jetted tub, updated fixtures, and an elegant walk-in shower. Designed with efficiency in mind, the home includes hot water heating, dual tankless water heaters, vinyl windows, and solar panel which results in exceptionally low utility costs averaging under $12 per month. The exterior is equally impressive, showcasing a metal roof, a 10'x16' shed with electric, full fencing and irrigation with 1/2 Hydraulic Ditch share, a covered porch, and a dedicated gardening area, all surrounded by mature trees and a lush, park-like lawn. Additional features include RV parking with full hookups, clean-out, and separate breaker service. Beyond the main home, a second building offers outstanding income and business potential, complete with a three-car carport, a large shop that can easily convert to a two-car garage, two spacious office areas, and a 1,256 SF fully furnished apartment ideal for long-term rental, guest quarters, or a high-performing Airbnb. Zoned for both residential and business use, this exceptional property delivers unmatched flexibility for living, working, and generating income. This is an incredibly rare opportunity that must be experienced in person.
| Elementary School | Middle School | High School |
|---|---|---|
| Harrison Elementary School | Harrison Middle School | Canon City High School |
| Price History | |
|---|---|
| 5/17/2026 | Listed $695,000 |
General Features
| Living Area | 2970 |
|---|---|
| Sewer | Public Sewer |
| Heating | Hot Water,Baseboard |
| Cooling | Evaporative Cooling |
| Utilities | Electricity Available |
| Roof | Metal |
| Appliances | Dishwasher,Refrigerator,Washer,Dryer,Microwave,Disposal |
| Zoning | B |
| Garage Spaces | 3 |
| Construction Materials | Frame,Concrete |
| Exclusions | Sellers Personal Property |
| Year Built | 1900 |
| Levels | Two |
| Property Subtype | Single Family Residence |
| Tax Year | 2024 |
| County | Fremont |
| New Construction | No |
| Property Type | Residential |
| HOA | No |
| Energy Efficient | Windows |
| Subdivision Name | Ideal Lanes Sub |
| Full Baths | 2 |
| Status | Active |
| Directions | From US-50 West toward Canon City,continue on US-50 past Dozier Avenue. Turn left onto the frontage road in front of Canon City Lanes bowling alley. Take an immediate right and 2950 E. Main is the f |
| High School | Canon City |
| City | Canon City |
| High School District | Canon City RE-1 |
| MLS Area | Out of Area |
| Elementary School | Harrison |
| Property Attached Y/N | No |
| Tax Annual Amount | 1846 |
| Middle/Junior High School | Harrison |
| Standard Status | Active |
| Expected Active Date | 2026-05-17 |
| AttributionContact | [email protected],719-429-1267 |
Interior Features
| Basement | Crawl Space |
|---|---|
| Above Grade Finished Area | 2970 |
| 3/4 Baths | 1 |
| Total Bedrooms | 4 |
| LivingAreaSource | Assessor |
| Total Baths | 3 |
Exterior Features
| Fencing | Fenced |
|---|---|
| Parking Features | Carport |
| Lot Features | Deciduous Trees,Abuts Ditch |
| Water Source | City |
| Lot Size Area | 25700 |
| Lot Size Acres | 0.59 |
| Waterfront Y/N | No |
Amenities
- Foreclosure
- Views
- Short Sale
- New Construction
- Adult 55+
- Lease To Own
- No HOA Fees
- Furnished
- Primary On Main
- Air Conditioning
- Seller Finance
- Green
- Fixer Upper
- Horse
- Golf
- Fireplace
- Deck
- Garage
- Basement
- Pool
Property vs Single Family Average in 81212
Price
Taxes
Year Built
Visits
 Information deemed reliable but not guaranteed by the MLS. © 2026 Information and Real Estate Services, LLC.
Information source: Information and Real Estate Services, LLC. Provided for limited non-commercial use only under IRES Rules. © Copyright IRES.
The information being provided is for the consumers personal, non-commercial use and may not be used for any purpose other than to identify prospective properties consumer may be interested in purchasing.
The IRES, LLC Data on this
Information deemed reliable but not guaranteed by the MLS. © 2026 Information and Real Estate Services, LLC.
Information source: Information and Real Estate Services, LLC. Provided for limited non-commercial use only under IRES Rules. © Copyright IRES.
The information being provided is for the consumers personal, non-commercial use and may not be used for any purpose other than to identify prospective properties consumer may be interested in purchasing.
The IRES, LLC Data on this
 The real estate listing information and related content displayed on this site is provided exclusively for consumers� personal, non-commercial use and may not be used for any purpose other than to identify prospective properties consumers may be interested in purchasing. This information and related content is deemed reliable but is not guaranteed accurate by elevateMLS.
 IDX information is provided exclusively for personal, non-commercial use, and may not be used for any purpose other than to identify prospective properties consumers may be interested in purchasing. Information is deemed reliable but not guaranteed. Copyright © 2026 Vail Multi List, Inc. (VMLS)
The listing broker's offer of compensation is made only to participants of the MLS where the listing is filed.
IDX information is provided exclusively for personal, non-commercial use, and may not be used for any purpose other than to identify prospective properties consumers may be interested in purchasing. Information is deemed reliable but not guaranteed. Copyright © 2026 Vail Multi List, Inc. (VMLS)
The listing broker's offer of compensation is made only to participants of the MLS where the listing is filed.
 Pueblo Association of REALTORS®, Inc. All information deemed reliable but not guaranteed. All properties are subject to prior sale, change or withdrawal. Neither listing broker(s) or information provider(s) shall be responsible for any typographical errors, misinformation, misprints and shall be held totally harmless. Listing(s) information is provided for consumer's personal, non-commercial use and may not be used for any purpose other than to identify prospective properties consumers may be
 Information should be deemed reliable but not guaranteed, all representations are approximate, and individual verification is recommended. Copyright ©2026 All rights reserved.
