

Primary on Main



Address
2928 N High St, Denver, CO
Price
$ 649,000
Property Attributes
- MLS#7245539
- TypeSingle Family
- Listing Status Active
- CountyDENVER
- CityDenver
- AreaMetro Denver
- NeighborhoodWhittier
- Zip80205
- StyleVictorian
- Year Built1900
- Taxes$ 3446
- Price$ 649,000
- Bedrooms2
- Full Bathrooms2
- Half Bathrooms0
- Sqr Footage1565
- Lot Size0.07 Acres
Data Source:
Information and Real Estate Services (IRES)
Property Description
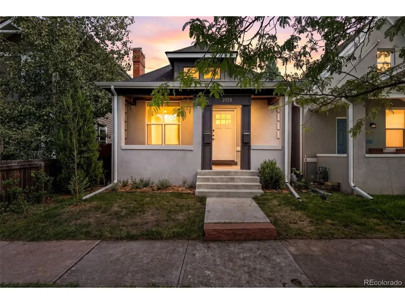
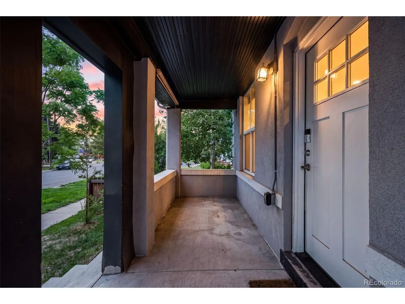
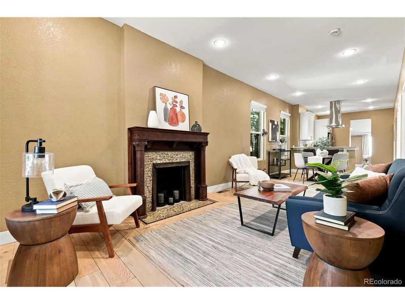
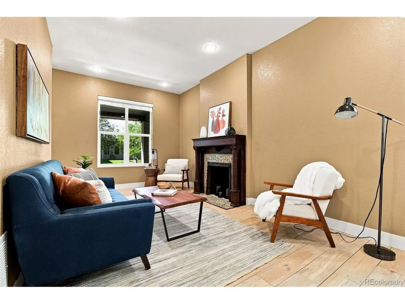
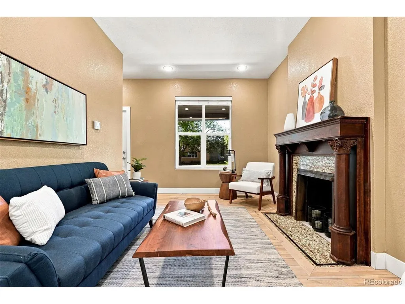
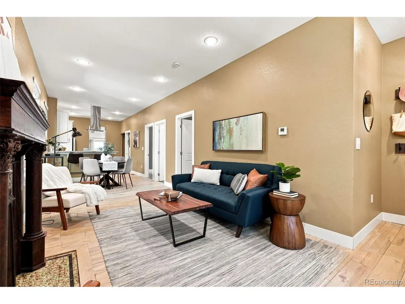
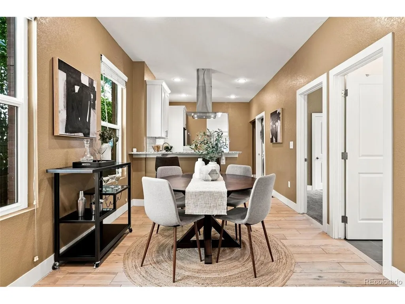
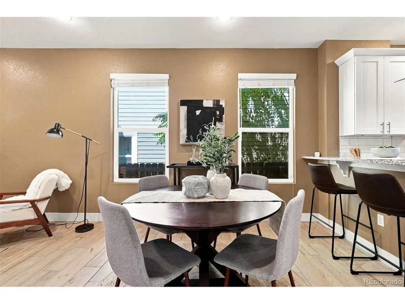
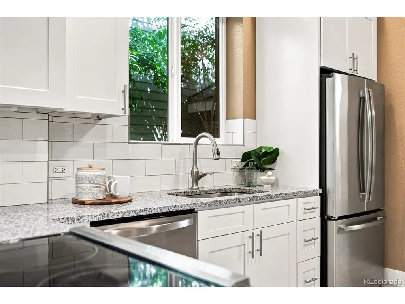
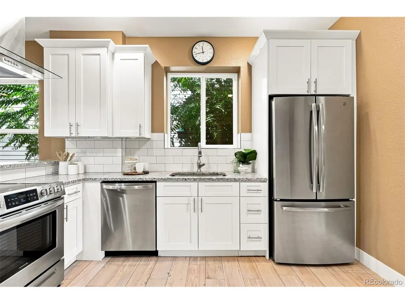
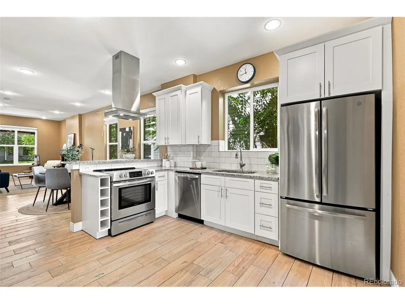
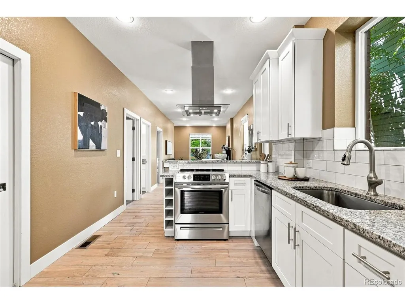
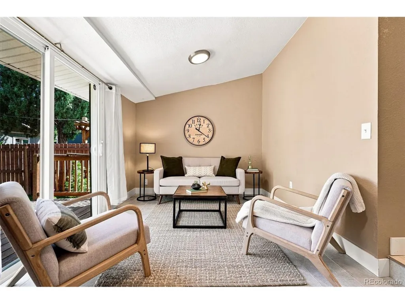
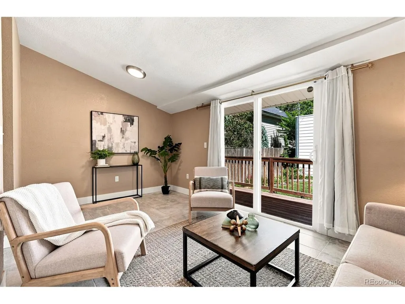
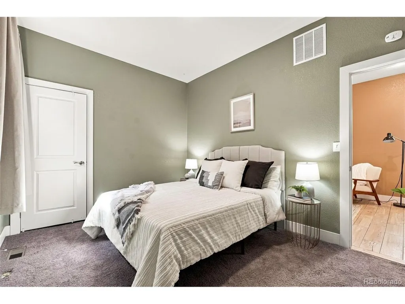
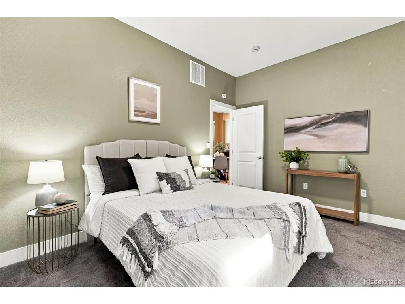
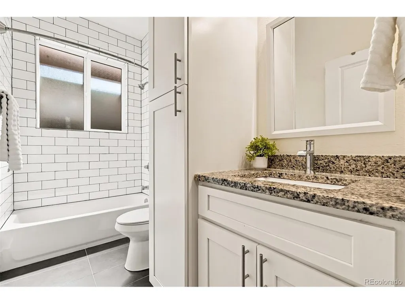
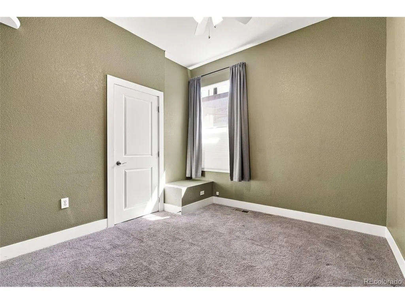
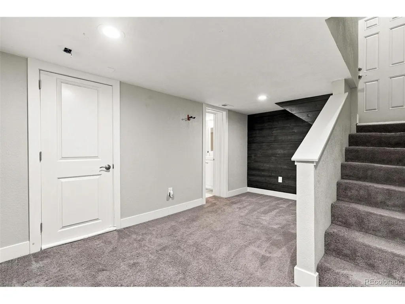
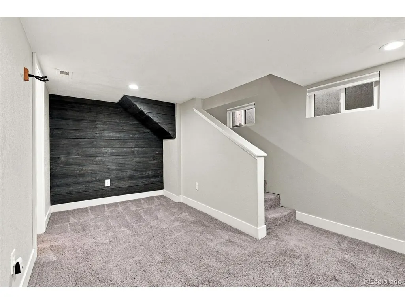
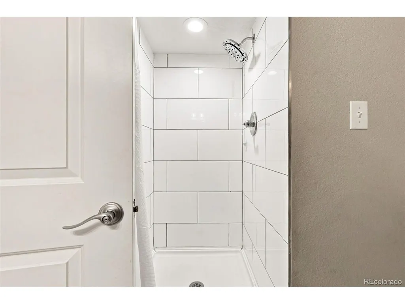
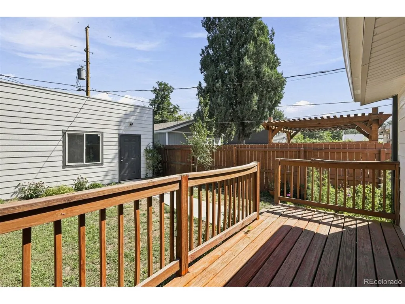
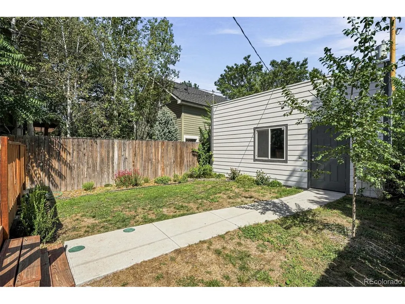
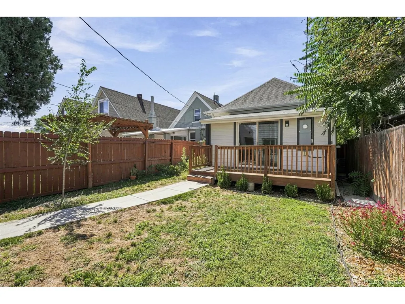
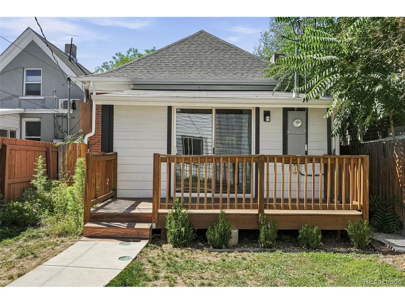
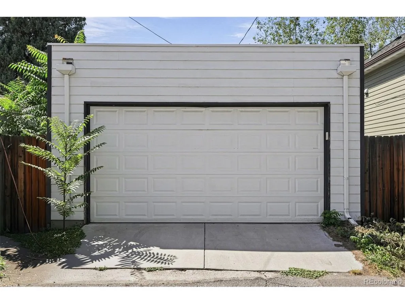
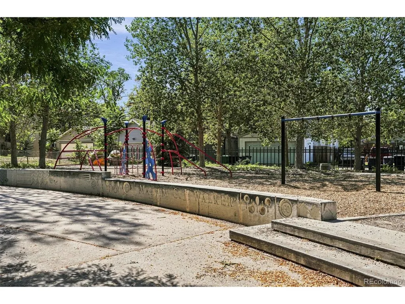
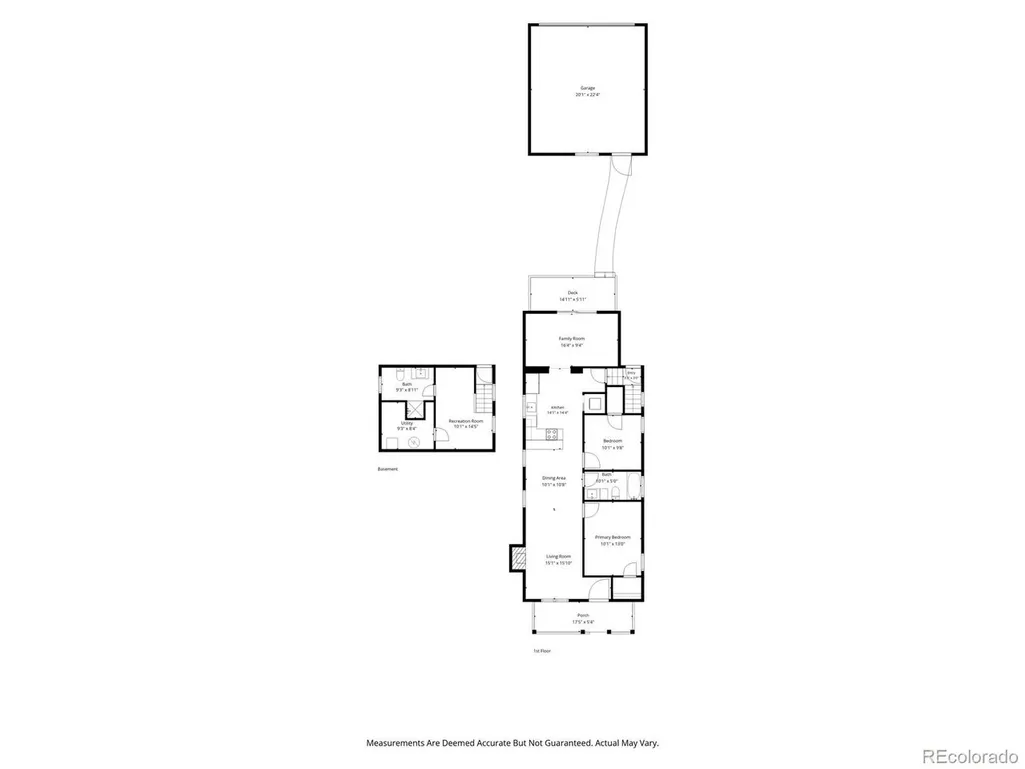
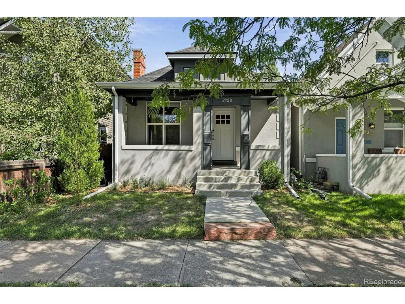
Welcome to this beautifully remodeled two-bedroom, two-bath bungalow tucked onto a rare, quiet cul-de-sac in Denver's vibrant Whittier neighborhood. Full of character and thoughtfully updated for modern living, this inviting home pairs timeless charm with stylish finishes, abundant natural light, and fantastic indoor-outdoor flow. As you enter inside from the welcoming front porch, you will find light oak hardwood floors spanning the sun-filled, open-concept main level. A gorgeous period fireplace adds warmth and historic charm to the living room, while the adjacent dining area flows seamlessly into the spectacular kitchen. Designed for both everyday living and entertaining, the open-concept kitchen is the heart of the home and features sleek granite countertops, stainless steel appliances, tall white shaker cabinetry, an undermount sink, and peninsula seating for three. The kitchen opens to a rare family room addition-perfect for movie nights, game days, or simply stretching out-and the entire space flows effortlessly to the generous deck. A separate sitting area also opens to the deck and beautifully landscaped, wildflower-filled backyard, creating an inviting setting for morning coffee, summer gatherings, or an evening glass of wine. Downstairs, the finished basement offers flexible space with its own bathroom, ideal for a home office, cozy guest retreat, media room, or den. The location is hard to beat, with a lush park and playground just outside your door and beloved neighborhood spots including Yacht Club, Point Easy, Luchador, The Plimoth, and more just blocks away. Numerous updates add peace of mind, including upgraded electrical and plumbing, a new roof on the main home coming soon, double-pane windows, and an updated sewer line. A massive two-car garage provides plenty of parking and storage. Charming, stylish, wonderfully located, and ready to enjoy-this Whittier bungalow checks all the boxes!
| Elementary School | Middle School | High School |
|---|---|---|
| Columbine Elementary School | Whittier E-8 Middle School | Manual High School |
| Price History | |
|---|---|
| 9/10/2026 | Listed $649,000 |
General Features
| Living Area | 1465 |
|---|---|
| Sewer | Public Sewer |
| Heating | Forced Air |
| Cooling | Central Air |
| Utilities | Natural Gas Available |
| Roof | Composition |
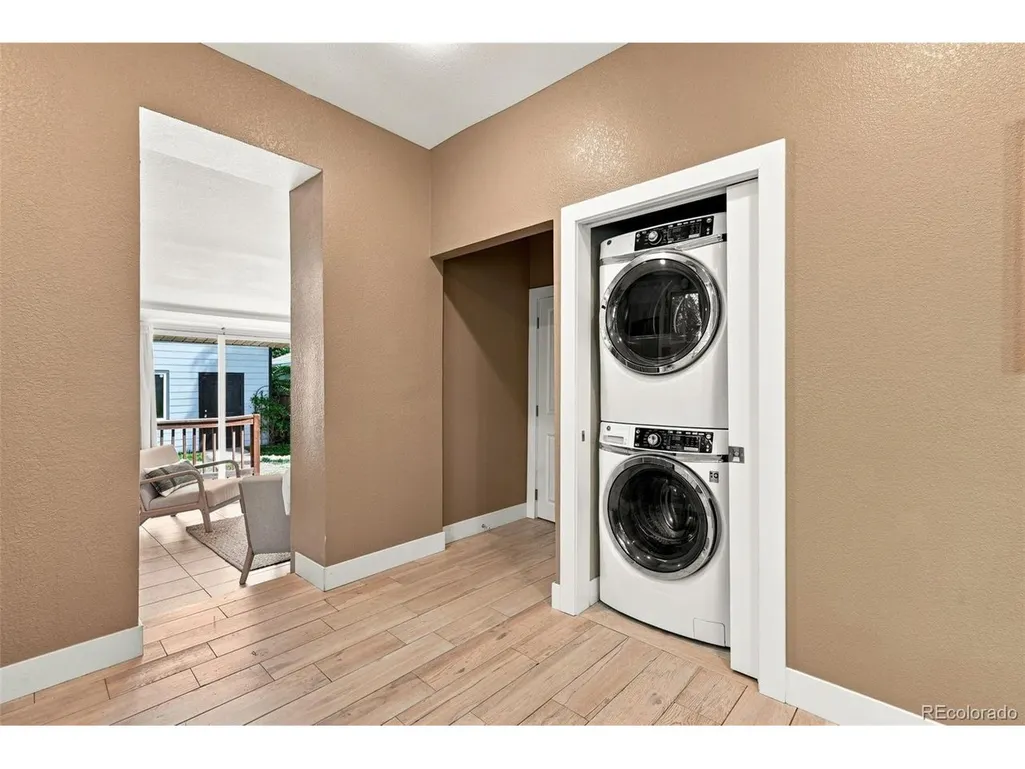
| Appliances | Dishwasher,Refrigerator,Washer,Dryer,Disposal,Fire Alarm |
| Zoning | U-SU-B1 |
| Garage Spaces | 2 |
| Patio/Porch Features | Patio,Deck |
| Architectural Style | Victorian |
| Construction Materials | Frame,Brick |
| Exclusions | SELLERS PERSONAL PROPERTY AND STAGING ITEMS |
| Year Built | 1900 |
| Levels | One |
| Property Subtype | Single Family Residence |
| Tax Year | 2025 |
| Accessibility | Level Lot |
| County | Denver |
| New Construction | No |
| Property Type | Residential |
| HOA | No |
| Energy Efficient | Windows |
| Subdivision Name | Whittier |
| Full Baths | 1 |
| Status | Active |
| High School | Manual |
| City | Denver |
| High School District | Denver District 1 |
| MLS Area | Metro Denver |
| Elementary School | Columbine |
| Property Attached Y/N | No |
| Tax Annual Amount | 3446 |
| Middle/Junior High School | Whittier E-8 |
| MLS Area Minor | Metro14/DNE |
| Virtual Tour | https://listings.inhousephotos.com/sites/edvlwaxo/unbranded |
| Standard Status | Active |
| Expected Active Date | 2026-09-10 |
| AttributionContact | [email protected],720-297-5772 |
Interior Features
| Interior Amenities | Open Floorplan,Pantry,Walk-In Closet(s),Kitchen Island |
|---|---|
| Basement | Partial,Partially Finished |
| Fireplace Features | Living Room,One |
| Above Grade Finished Area | 1099 |
| 3/4 Baths | 1 |
| Total Bedrooms | 2 |
| LivingAreaSource | Assessor |
| Total Baths | 2 |
Exterior Features
| Exterior Amenities | Sprinkler System |
|---|---|
| Fencing | Fenced |
| Parking Features | Detached |
| Lot Features | Cul-De-Sac,Level,House Faces West,Paved |
| Water Source | City |
| Lot Size Area | 3140 |
| Lot Size Acres | 0.07 |
| Waterfront Y/N | No |
Amenities
- Foreclosure
- Views
- Short Sale
- New Construction
- Adult 55+
- Lease To Own
- No HOA Fees
- Furnished
- Primary On Main
- Air Conditioning
- Seller Finance
- Green
- Fixer Upper
- Horse
- Golf
- Fireplace
- Deck
- Garage
- Basement
- Pool
Property vs Single Family Average in 80205
Price
Taxes
Year Built
Visits
 Information deemed reliable but not guaranteed by the MLS. © 2026 Information and Real Estate Services, LLC.
Information source: Information and Real Estate Services, LLC. Provided for limited non-commercial use only under IRES Rules. © Copyright IRES.
The information being provided is for the consumers personal, non-commercial use and may not be used for any purpose other than to identify prospective properties consumer may be interested in purchasing.
The IRES, LLC Data on this
Information deemed reliable but not guaranteed by the MLS. © 2026 Information and Real Estate Services, LLC.
Information source: Information and Real Estate Services, LLC. Provided for limited non-commercial use only under IRES Rules. © Copyright IRES.
The information being provided is for the consumers personal, non-commercial use and may not be used for any purpose other than to identify prospective properties consumer may be interested in purchasing.
The IRES, LLC Data on this
 The real estate listing information and related content displayed on this site is provided exclusively for consumers� personal, non-commercial use and may not be used for any purpose other than to identify prospective properties consumers may be interested in purchasing. This information and related content is deemed reliable but is not guaranteed accurate by elevateMLS.
 IDX information is provided exclusively for personal, non-commercial use, and may not be used for any purpose other than to identify prospective properties consumers may be interested in purchasing. Information is deemed reliable but not guaranteed. Copyright © 2026 Vail Multi List, Inc. (VMLS)
The listing broker's offer of compensation is made only to participants of the MLS where the listing is filed.
IDX information is provided exclusively for personal, non-commercial use, and may not be used for any purpose other than to identify prospective properties consumers may be interested in purchasing. Information is deemed reliable but not guaranteed. Copyright © 2026 Vail Multi List, Inc. (VMLS)
The listing broker's offer of compensation is made only to participants of the MLS where the listing is filed.
 Pueblo Association of REALTORS®, Inc. All information deemed reliable but not guaranteed. All properties are subject to prior sale, change or withdrawal. Neither listing broker(s) or information provider(s) shall be responsible for any typographical errors, misinformation, misprints and shall be held totally harmless. Listing(s) information is provided for consumer's personal, non-commercial use and may not be used for any purpose other than to identify prospective properties consumers may be
 Information should be deemed reliable but not guaranteed, all representations are approximate, and individual verification is recommended. Copyright ©2026 All rights reserved.
