

Price Reduction - Views - Primary on Main
Address
85 Swandyke Ct, Jefferson, CO
Price
$ 550,000
Property Attributes
- MLS#7475871
- TypeSingle Family
- Listing Status Active
- CountyPARK
- CityJefferson
- NeighborhoodMICHIGAN HILL
- Zip80456
- StyleChalet
- Year Built2002
- Taxes$ 1922
- Price$ 550,000
- Bedrooms3
- Full Bathrooms2
- Half Bathrooms0
- Sqr Footage1920
- Lot Size4 Acres
Data Source:
Information and Real Estate Services (IRES)
Property Description
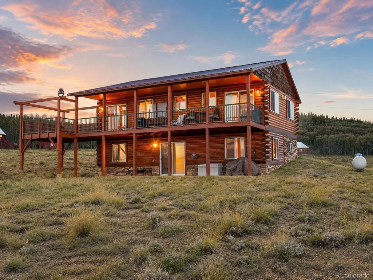
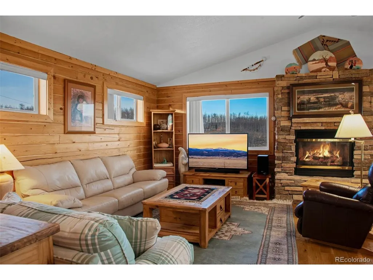
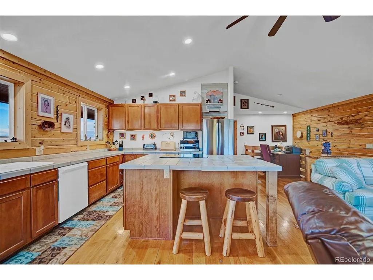
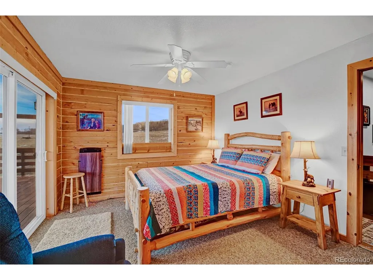
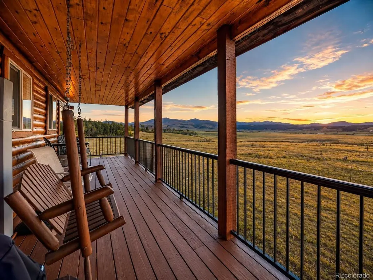
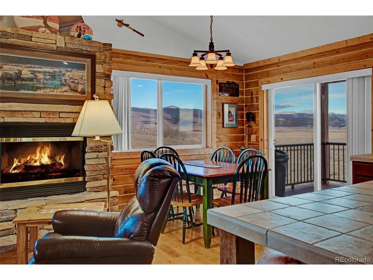
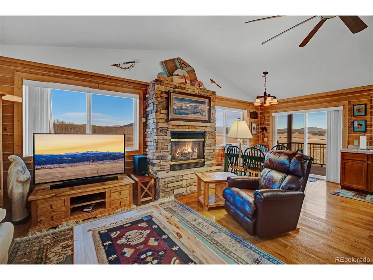
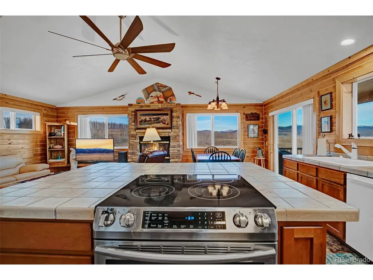
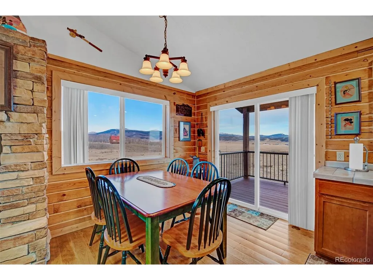
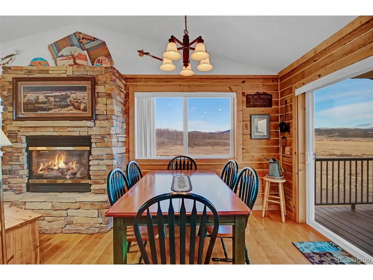
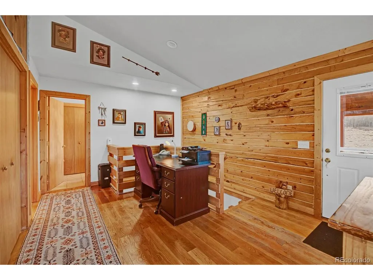
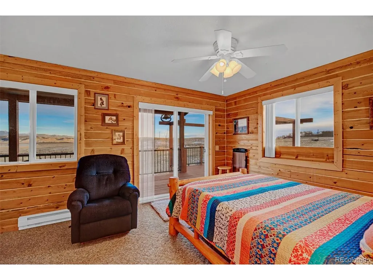
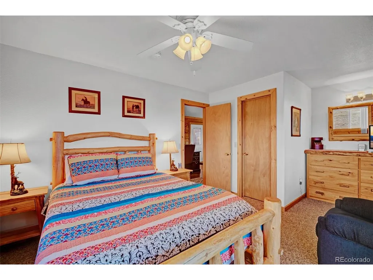
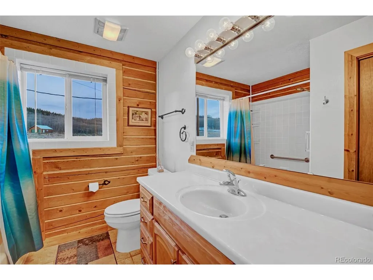
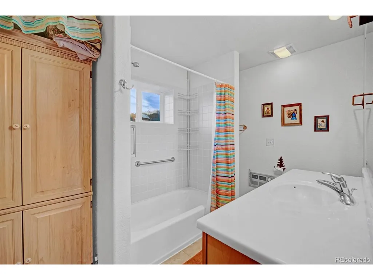
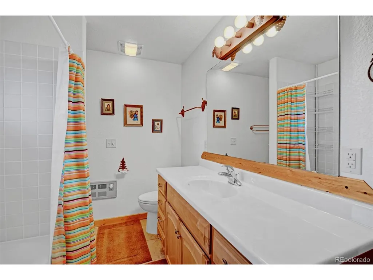
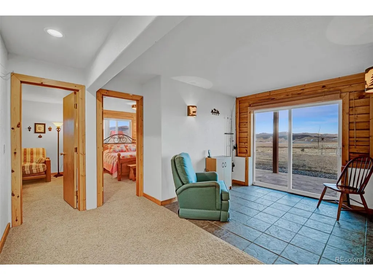
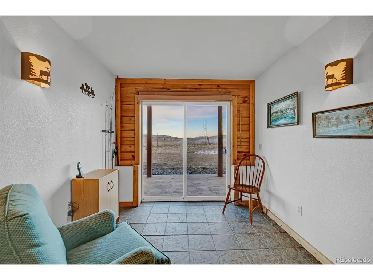
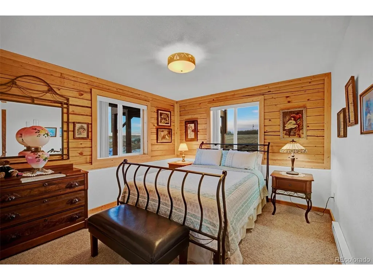
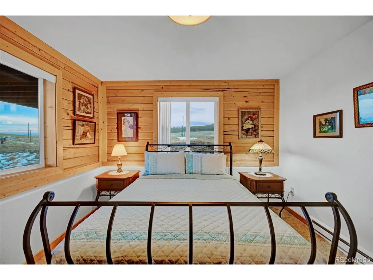
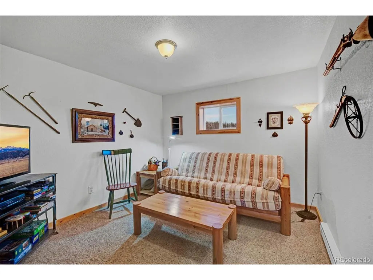
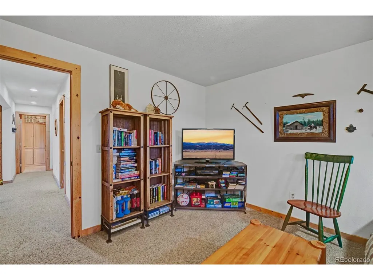
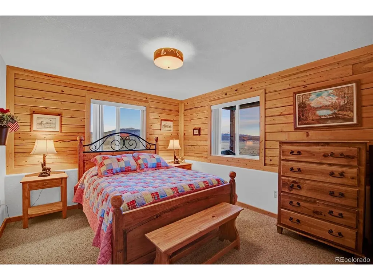
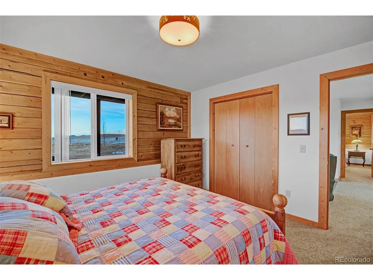
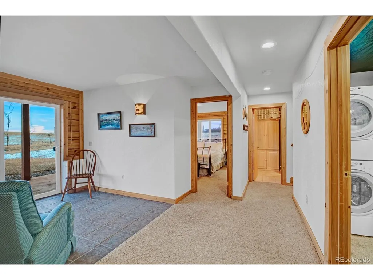
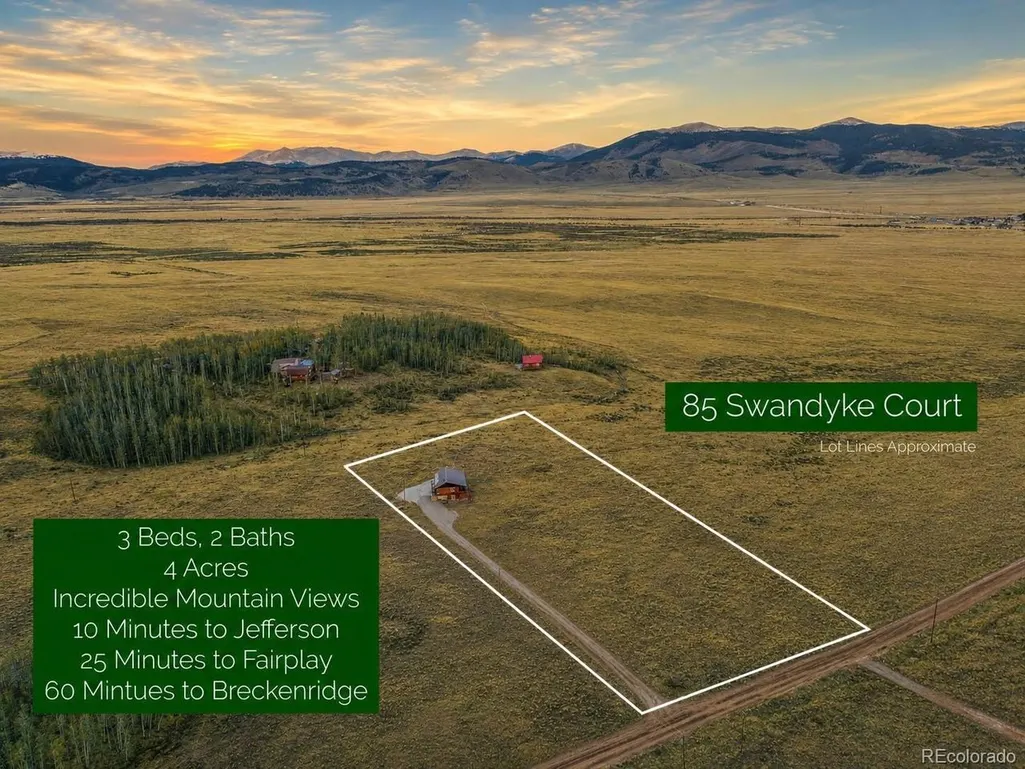
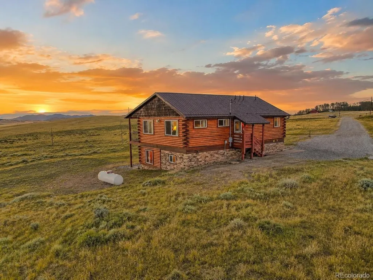
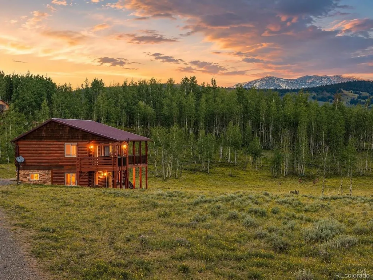
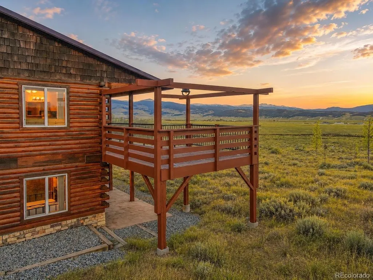
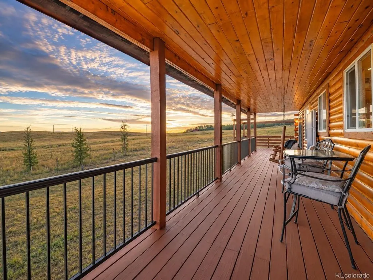
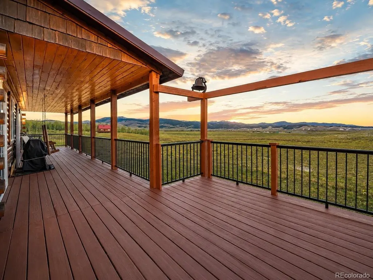
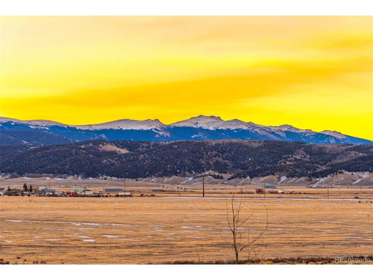
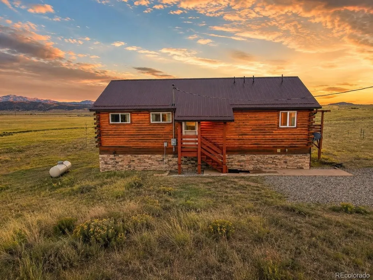
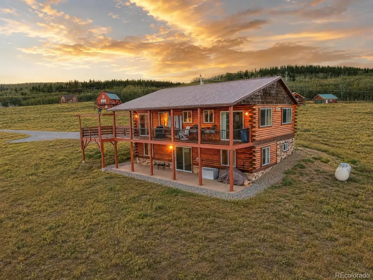
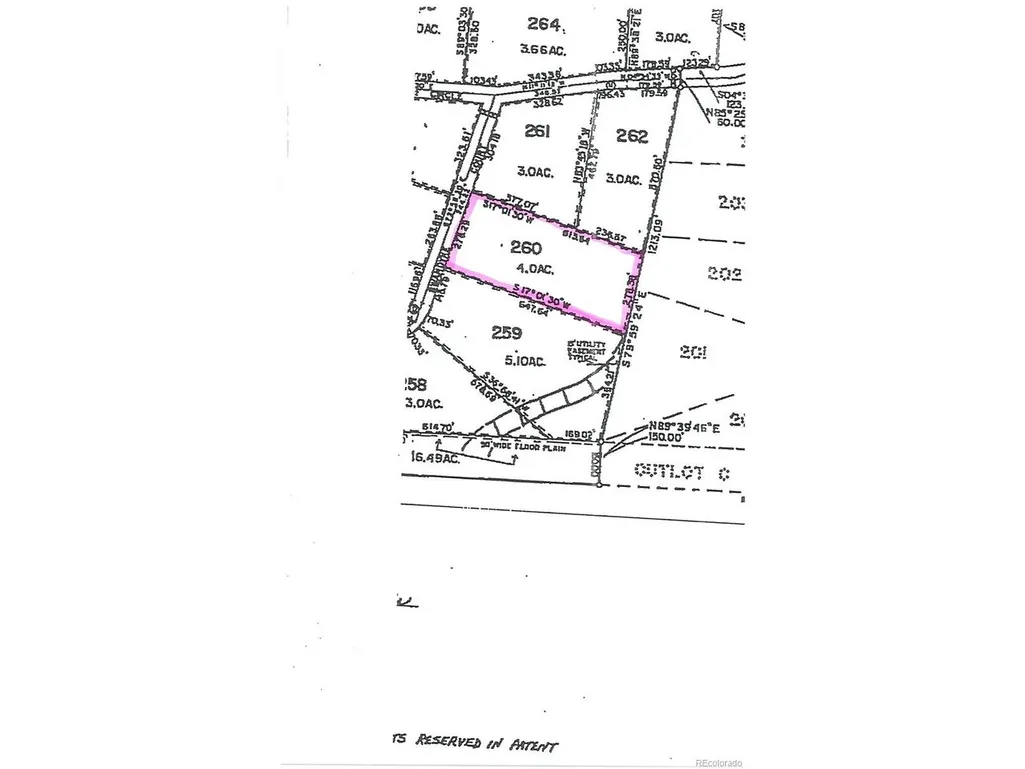
10K SELLER BUY DOWN! Beautifully maintained cabin in one of the most sought after neighborhoods in Park County. Situated on 4 level acres up a lovely gravel drive, this location has the most impressive mountain views which you can take advantage of from the covered deck that runs the length of the cabin as well as an extended deck. The upper deck is accessible from the primary bedroom on the main level as well as from the dining area. The lower level opens out to a concrete patio to take full advantage of the moderate mountain climate, and the herds of elk and pronghorn which are frequent, year round visitors. The main level has a bright, open great room with a gas log fireplace and gorgeous wood floors, a cozy cabin with modern touches. The large, open kitchen has plenty of cabinet space, and so much counter space. A large kitchen island expands that space even more. Windows all around and sliding glass doors bring the mountain views right in. The primary bedroom and a full bath complete the main level. The lower level has two additional bedrooms and another full bath. In addition, there is a bonus room which is ideal for a home office, gym, playroom, whatever you need. Another living area opens out onto the patio. A large utility room with full laundry adds space and convenience. The cabin has a fresh coat of stain. The Michigan Hill neighborhood is just minutes from Hwy 285 for convenience yet quiet and friendly. Roads are privately maintained so plowing in the winter is no issue, and you are welcome to take your off-road vehicles all around the neighborhood. And, neighborhood association maintains a beautiful, stocked fishing pond for residents. A short drive from Fairplay and just an hour from Denver, this could easily be a full time residence. Or, keep it as your exclusive mountain getaway or even a short term rental.
| Elementary School | Middle School | High School |
|---|---|---|
| Edith Teter Elementary School | South Park Middle School | South Park High School |
| Price History | |
|---|---|
| 2/20/2026 | Listed $649,900 |
| 3/27/2026 | 4$629,900 |
| 5/8/2026 | 3$614,900 |
| 6/23/2026 | 5$590,000 |
| 9/11/2026 | 7$550,000 |
General Features
| Living Area | 1920 |
|---|---|
| Sewer | Septic Tank |
| Heating | Forced Air |
| Cooling | Ceiling Fan(s) |
| Utilities | Electricity Available,Propane |
| Roof | Metal |
| Appliances | Dishwasher,Refrigerator,Washer,Dryer,Microwave,Some Furniture |
| Zoning | Residential Rural |
| HOA Fee | 250 |
| Garage Spaces | 8 |
| Patio/Porch Features | Patio,Deck |
| Architectural Style | Chalet |
| Construction Materials | Log |
| Exclusions | All sellers' personal property and artwork |
| Year Built | 2002 |
| View | Mountain(s),Hills |
| Levels | Two |
| Property Subtype | Single Family Residence |
| Tax Year | 2025 |
| Accessibility | Level Lot |
| Assoc Fee Paid Per | Annually |
| County | Park |
| New Construction | No |
| Property Type | Residential |
| HOA | Yes |
| Subdivision Name | MICHIGAN HILL |
| Full Baths | 2 |
| Status | Active |
| Directions | From Kenosha Pass,South to 35 in the town of Jefferson. Right,Left into Michigan Hill. First left on Michigan Hill Road. Left on Mount Guyot,left on Swandyke. Property on the left. |
| High School | South Park |
| City | Jefferson |
| Association Name | Michigan Hill |
| High School District | Park County RE-2 |
| MLS Area | Out of Area |
| Elementary School | Edith Teter |
| Property Attached Y/N | No |
| Tax Annual Amount | 1922 |
| Middle/Junior High School | South Park |
| Standard Status | Active |
| Expected Active Date | 2026-02-19 |
| AttributionContact | [email protected],719-838-0117 |
Interior Features
| Interior Amenities | Cathedral Ceiling(s),Open Floorplan,Kitchen Island |
|---|---|
| Basement | Full,Partially Finished,Slab,Walk-Out Access |
| Fireplace Features | Gas Log,Great Room,One |
| Above Grade Finished Area | 960 |
| Total Bedrooms | 3 |
| LivingAreaSource | Assessor |
| Total Baths | 2 |
Exterior Features
| Parking Features | Off Street |
|---|---|
| Lot Features | Level |
| Water Source | Well |
| Lot Size Area | 174240 |
| Lot Size Acres | 4 |
| Road Surface Type | Dirt,Gravel |
| Waterfront Y/N | No |
| Road Frontage Type | Privately Maintained |
Amenities
- Foreclosure
- Views
- Short Sale
- New Construction
- Adult 55+
- Lease To Own
- No HOA Fees
- Furnished
- Primary On Main
- Air Conditioning
- Seller Finance
- Green
- Fixer Upper
- Horse
- Golf
- Fireplace
- Deck
- Garage
- Basement
- Pool
Property vs Single Family Average in 80456
Price
Taxes
Year Built
 Information deemed reliable but not guaranteed by the MLS. © 2026 Information and Real Estate Services, LLC.
Information source: Information and Real Estate Services, LLC. Provided for limited non-commercial use only under IRES Rules. © Copyright IRES.
The information being provided is for the consumers personal, non-commercial use and may not be used for any purpose other than to identify prospective properties consumer may be interested in purchasing.
The IRES, LLC Data on this
Information deemed reliable but not guaranteed by the MLS. © 2026 Information and Real Estate Services, LLC.
Information source: Information and Real Estate Services, LLC. Provided for limited non-commercial use only under IRES Rules. © Copyright IRES.
The information being provided is for the consumers personal, non-commercial use and may not be used for any purpose other than to identify prospective properties consumer may be interested in purchasing.
The IRES, LLC Data on this
 The real estate listing information and related content displayed on this site is provided exclusively for consumers� personal, non-commercial use and may not be used for any purpose other than to identify prospective properties consumers may be interested in purchasing. This information and related content is deemed reliable but is not guaranteed accurate by elevateMLS.
 IDX information is provided exclusively for personal, non-commercial use, and may not be used for any purpose other than to identify prospective properties consumers may be interested in purchasing. Information is deemed reliable but not guaranteed. Copyright © 2026 Vail Multi List, Inc. (VMLS)
The listing broker's offer of compensation is made only to participants of the MLS where the listing is filed.
IDX information is provided exclusively for personal, non-commercial use, and may not be used for any purpose other than to identify prospective properties consumers may be interested in purchasing. Information is deemed reliable but not guaranteed. Copyright © 2026 Vail Multi List, Inc. (VMLS)
The listing broker's offer of compensation is made only to participants of the MLS where the listing is filed.
 Pueblo Association of REALTORS®, Inc. All information deemed reliable but not guaranteed. All properties are subject to prior sale, change or withdrawal. Neither listing broker(s) or information provider(s) shall be responsible for any typographical errors, misinformation, misprints and shall be held totally harmless. Listing(s) information is provided for consumer's personal, non-commercial use and may not be used for any purpose other than to identify prospective properties consumers may be
 Information should be deemed reliable but not guaranteed, all representations are approximate, and individual verification is recommended. Copyright ©2026 All rights reserved.
