

Views - Primary on Main
Address
1305 Eastmeadow Ct, Colorado Springs, CO
Price
$ 520,000
Property Attributes
- MLS#7760230
- TypeSingle Family
- Listing Status Active
- CountyEL PASO
- CityColorado Springs
- NeighborhoodCheyenne Meadows South
- Zip80906
- StyleSingle Family Residence
- Year Built1995
- Taxes$ 1541
- Price$ 520,000
- Bedrooms4
- Full Bathrooms3
- Half Bathrooms0
- Sqr Footage2620
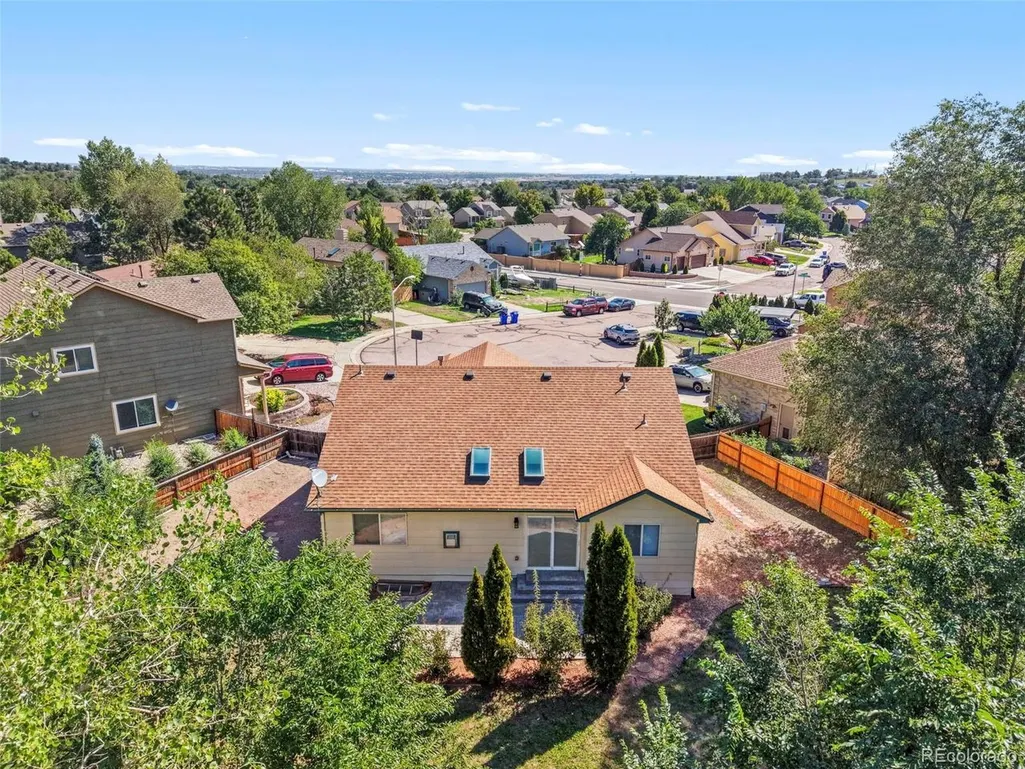
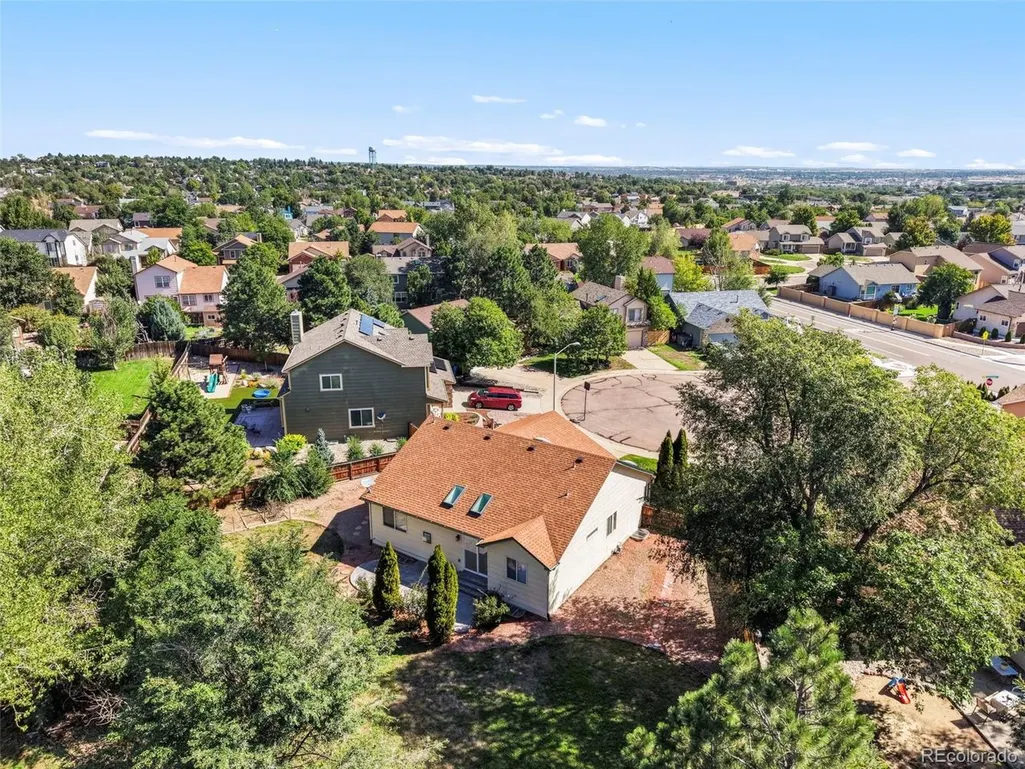
- Lot Size0.26 Acres
Data Source:
Information and Real Estate Services (IRES)
Property Description
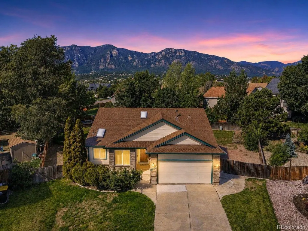
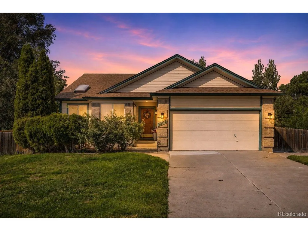
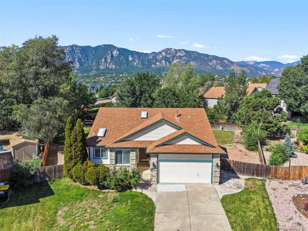
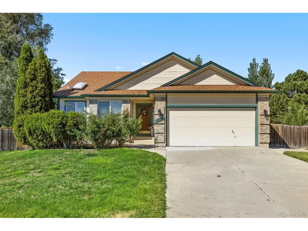
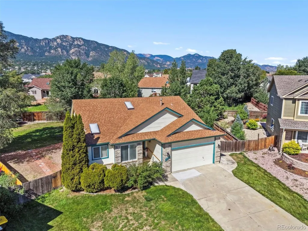
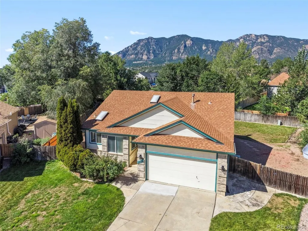
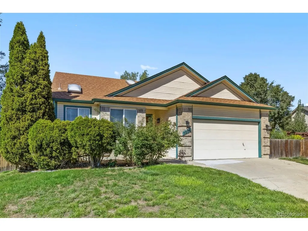
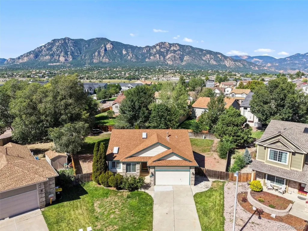
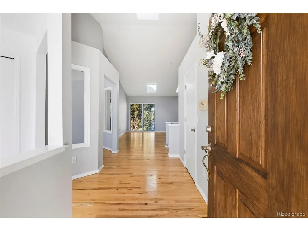
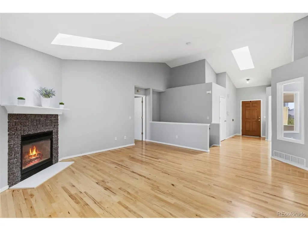
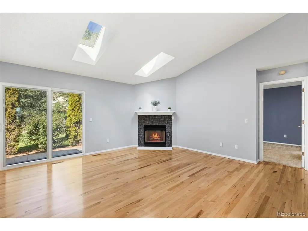
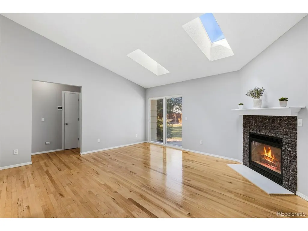
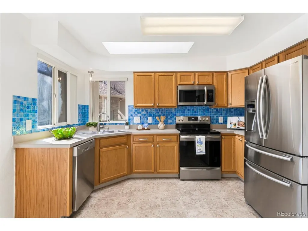
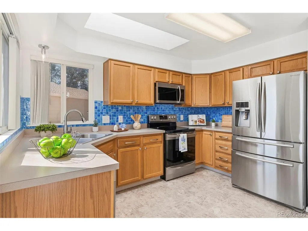
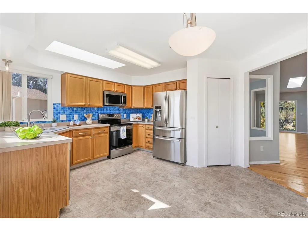
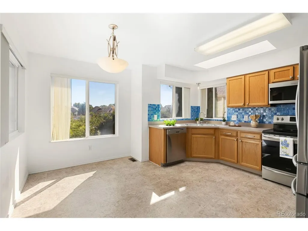
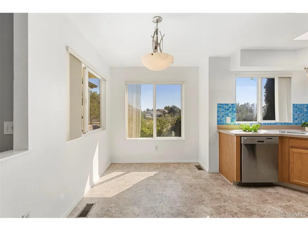
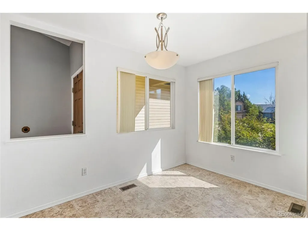
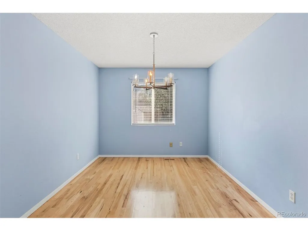
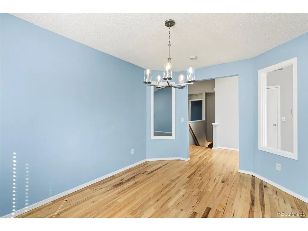
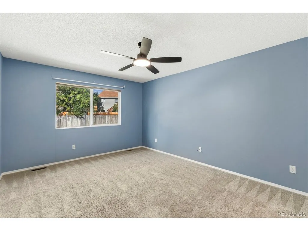
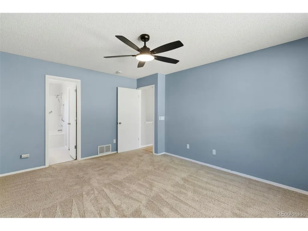
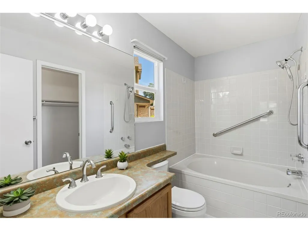
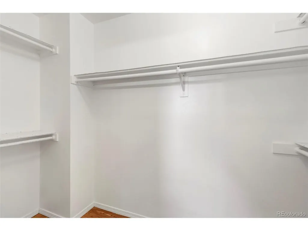
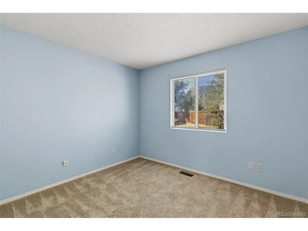
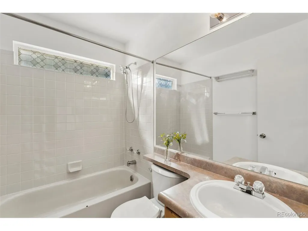
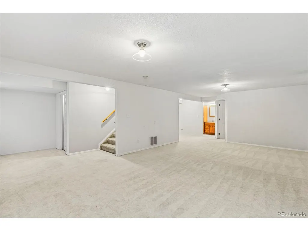
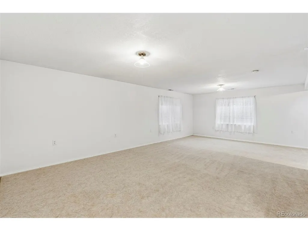
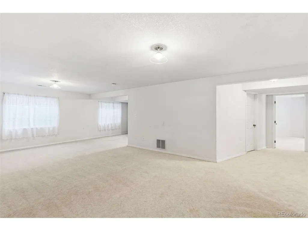
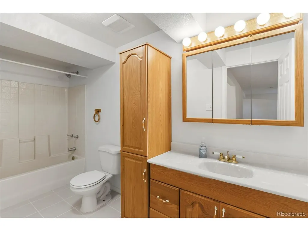
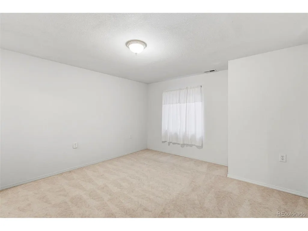
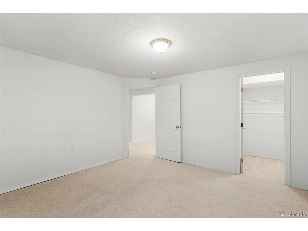
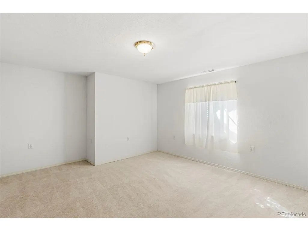
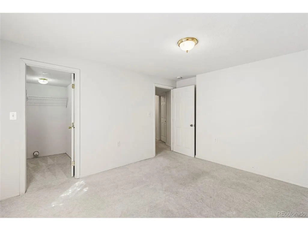
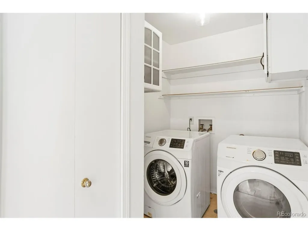
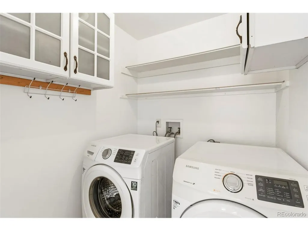
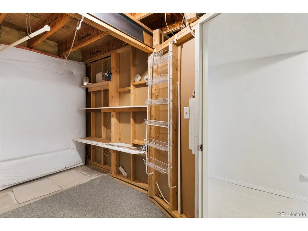
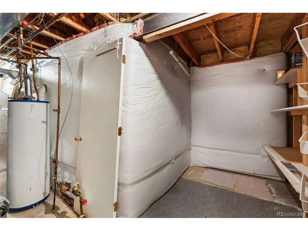
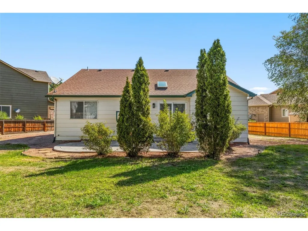
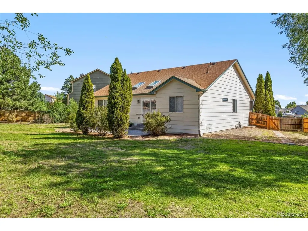
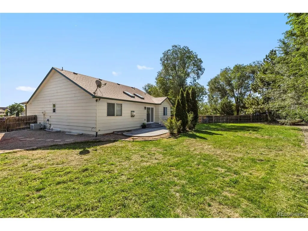
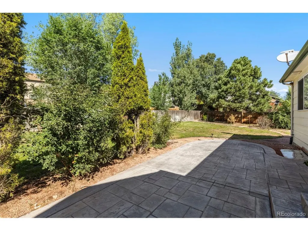
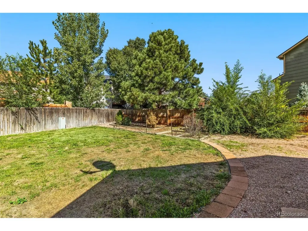
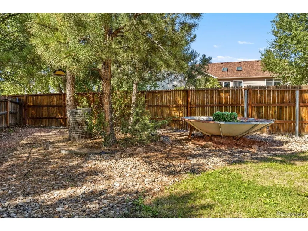
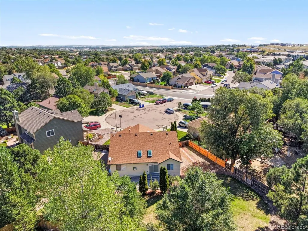
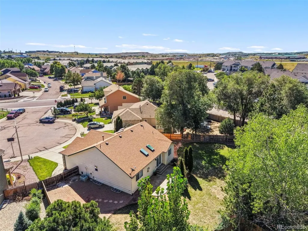
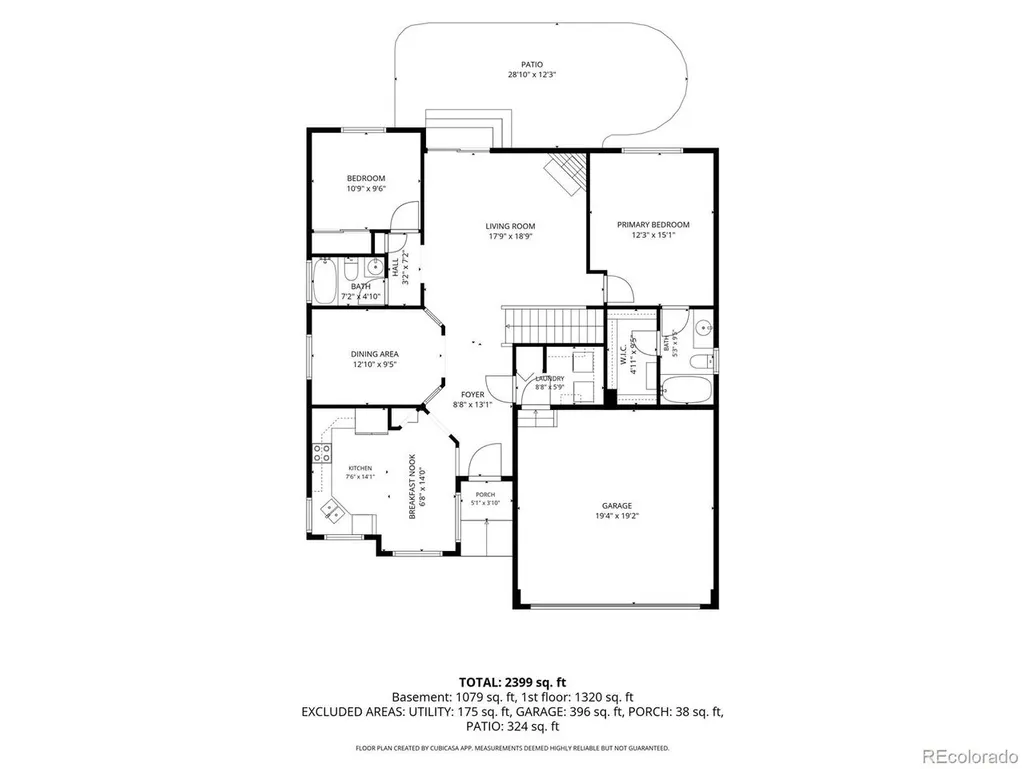
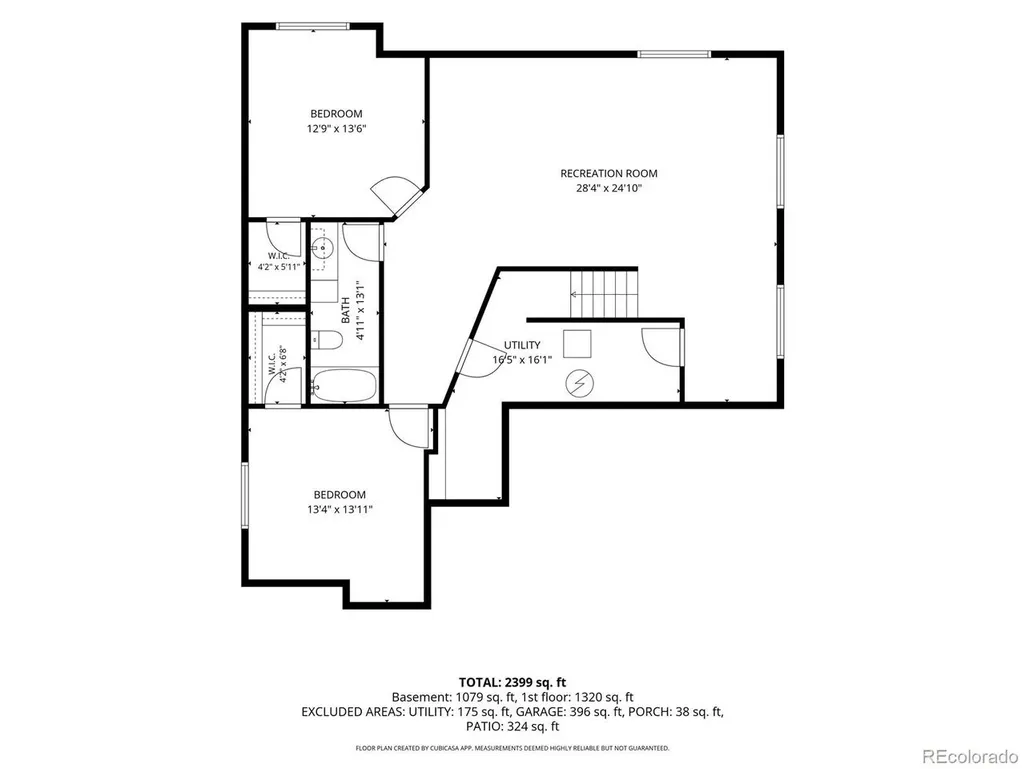
Check out this inviting main-level living, 4-bedroom, 3-bathroom rancher nestled on a quiet cul-de-sac in the desirable Cheyenne Meadows subdivision! This home offers a comfortable, functional floor plan with plenty of room to spread out, both inside and out. The main level features beautiful natural wood flooring, plus a bright, spacious country eat-in kitchen with newer stainless steel appliances and a new blue-glass backsplash. Just steps away, the formal dining room provides the perfect setting for evening meals and special holiday gatherings. The spacious living room is filled with natural light and features vaulted ceilings, skylights, a cozy gas fireplace with a striking newly updated stone veneer, refinished hardwood floors, and a newer sliding glass door that provides convenient access to the backyard and has easy-care blinds built right into the glass. Additional updates also include modern light fixtures and new door hardware throughout the home. The primary bedroom offers an adjoining full bath and walk-in closet with a thoughtfully added cedar-edged floor. A second bedroom, additional full bath, and convenient main-level laundry (with washer and dryer included!) complete the main floor. Downstairs, the finished basement provides even more living space with a generous recreation room, two oversized bedrooms, both featuring walk-in closets, and a full bath. Step outside where you will find a huge, fully fenced backyard, offering plenty of space for pets, play, gardening, and outdoor entertaining. The custom 29' x 12' stamped-concrete patio creates a wonderful spot for summer barbecues, morning coffee, or relaxing Colorado evenings. This home is ideally located just minutes from Fort Carson, schools, and neighborhood parks, with shopping, dining, hiking trails, and other amenities just a short drive away. A comfortable home with a versatile floor plan, generous outdoor space, and a convenient location-ready for you to make it your own!
| Elementary School | Middle School | High School |
|---|---|---|
| Otero Elementary School | Fox Meadow Middle School | Harrison High School |
| Price History | |
|---|---|
| 9/5/2026 | Listed $520,000 |
General Features
| Living Area | 2489 |
|---|---|
| Sewer | Public Sewer |
| Heating | Forced Air |
| Cooling | Central Air,Ceiling Fan(s) |
| Utilities | Natural Gas Available,Electricity Available,Cable Available |
| Roof | Composition |
| Appliances | Self Cleaning Oven,Dishwasher,Refrigerator,Washer,Dryer,Microwave,Disposal |
| Zoning | R-1 6 |
| Garage Spaces | 2 |
| Patio/Porch Features | Patio |
| Construction Materials | Frame,Brick,Wood Siding,Concrete |
| Exclusions | Staging Items |
| Year Built | 1995 |
| View | Mountain(s) |
| Levels | One |
| Property Subtype | Single Family Residence |
| Tax Year | 2025 |
| Accessibility | Level Lot |
| County | El Paso |
| New Construction | No |
| Property Type | Residential |
| HOA | No |
| Subdivision Name | Cheyenne Meadows South |
| Possible Use | Business |
| Full Baths | 3 |
| Status | Active |
| Directions | Take S. Nevada Ave. and turn east onto Cheyenne Meadows Rd.,right onto Westmeadow Dr.,left onto Eastmeadow Dr.,and an immediate left onto Eastmeadow Ct. |
| High School | Harrison |
| City | Colorado Springs |
| High School District | Harrison 2 |
| MLS Area | Out of Area |
| Elementary School | Otero |
| Property Attached Y/N | No |
| Tax Annual Amount | 1541 |
| Middle/Junior High School | Fox Meadow |
| Virtual Tour | https://unbranded.visithome.ai/dPepgRecm9GUMfLErigZPH?mu=ft&t=1788031952 |
| Standard Status | Active |
| Expected Active Date | 2026-09-04 |
| AttributionContact | [email protected],719-213-0616 |
Interior Features
| Interior Amenities | Eat-in Kitchen,Cathedral Ceiling(s),Pantry,Skylights |
|---|---|
| Basement | Full,Partially Finished |
| Fireplace Features | Gas Log,Living Room,One |
| Window Features | Skylight(s),Window Coverings |
| Above Grade Finished Area | 1310 |
| Total Bedrooms | 4 |
| LivingAreaSource | Assessor |
| Total Baths | 3 |
Exterior Features
| Exterior Amenities | Sprinkler System |
|---|---|
| Fencing | Partial |
| Parking Features | Attached |
| Lot Features | Cul-De-Sac,Level,House Faces East,Paved,Gutters |
| Water Source | City |
| Lot Size Area | 11326 |
| Lot Size Acres | 0.26 |
| Waterfront Y/N | No |
Amenities
- Foreclosure
- Views
- Short Sale
- New Construction
- Adult 55+
- Lease To Own
- No HOA Fees
- Furnished
- Primary On Main
- Air Conditioning
- Seller Finance
- Green
- Fixer Upper
- Horse
- Golf
- Fireplace
- Deck
- Garage
- Basement
- Pool
Property vs Single Family Average in 80906
Price
Taxes
Year Built
Visits
 Information deemed reliable but not guaranteed by the MLS. © 2026 Information and Real Estate Services, LLC.
Information source: Information and Real Estate Services, LLC. Provided for limited non-commercial use only under IRES Rules. © Copyright IRES.
The information being provided is for the consumers personal, non-commercial use and may not be used for any purpose other than to identify prospective properties consumer may be interested in purchasing.
The IRES, LLC Data on this
Information deemed reliable but not guaranteed by the MLS. © 2026 Information and Real Estate Services, LLC.
Information source: Information and Real Estate Services, LLC. Provided for limited non-commercial use only under IRES Rules. © Copyright IRES.
The information being provided is for the consumers personal, non-commercial use and may not be used for any purpose other than to identify prospective properties consumer may be interested in purchasing.
The IRES, LLC Data on this
 The real estate listing information and related content displayed on this site is provided exclusively for consumers� personal, non-commercial use and may not be used for any purpose other than to identify prospective properties consumers may be interested in purchasing. This information and related content is deemed reliable but is not guaranteed accurate by elevateMLS.
 IDX information is provided exclusively for personal, non-commercial use, and may not be used for any purpose other than to identify prospective properties consumers may be interested in purchasing. Information is deemed reliable but not guaranteed. Copyright © 2026 Vail Multi List, Inc. (VMLS)
The listing broker's offer of compensation is made only to participants of the MLS where the listing is filed.
IDX information is provided exclusively for personal, non-commercial use, and may not be used for any purpose other than to identify prospective properties consumers may be interested in purchasing. Information is deemed reliable but not guaranteed. Copyright © 2026 Vail Multi List, Inc. (VMLS)
The listing broker's offer of compensation is made only to participants of the MLS where the listing is filed.
 Pueblo Association of REALTORS®, Inc. All information deemed reliable but not guaranteed. All properties are subject to prior sale, change or withdrawal. Neither listing broker(s) or information provider(s) shall be responsible for any typographical errors, misinformation, misprints and shall be held totally harmless. Listing(s) information is provided for consumer's personal, non-commercial use and may not be used for any purpose other than to identify prospective properties consumers may be
 Information should be deemed reliable but not guaranteed, all representations are approximate, and individual verification is recommended. Copyright ©2026 All rights reserved.
