

Price Reduction
Address
749 Pope Dr, Erie, CO
Price
$ 815,000
Property Attributes
- MLS#8018299
- TypeSingle Family
- Listing Status Active
- CountyBOULDER
- CityErie
- AreaSuburban Plains
- NeighborhoodOrchard Glen
- Zip80516
- StyleContemporary
- Year Built2000
- Taxes$ 5791
- Price$ 815,000
- Bedrooms5
- Full Bathrooms3
- Half Bathrooms1
- Sqr Footage3682
- Lot Size0.23 Acres
Data Source:
Information and Real Estate Services (IRES)
Property Description
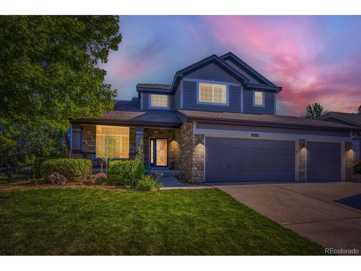
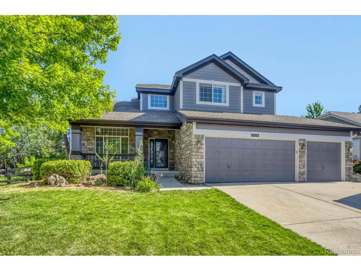
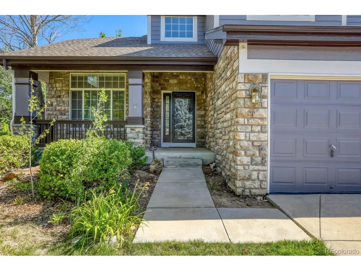
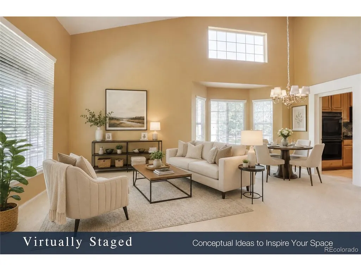
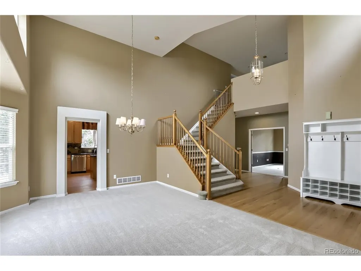
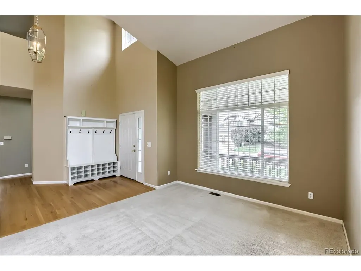
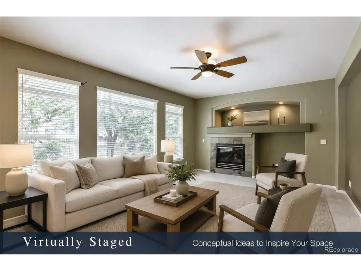
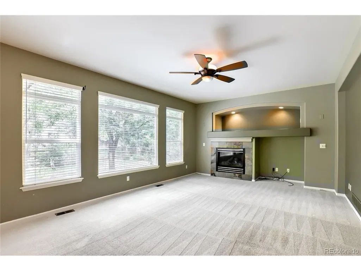
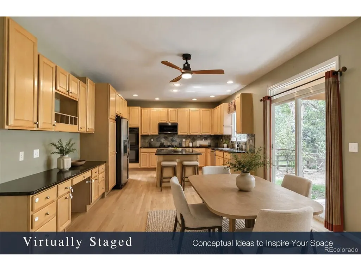
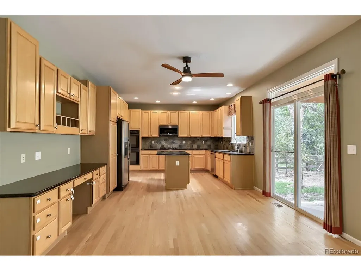
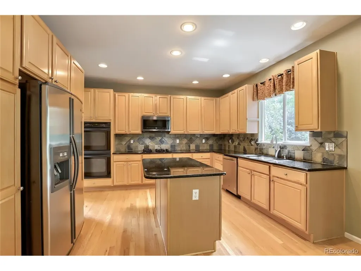
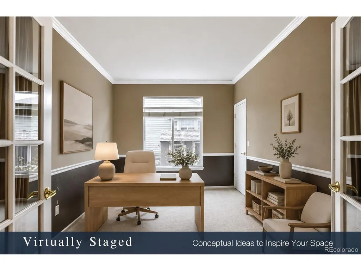
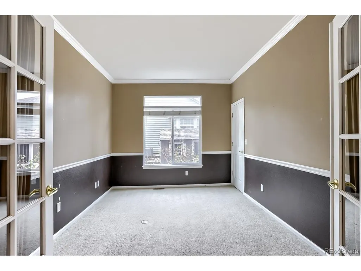
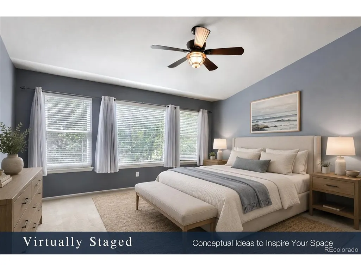
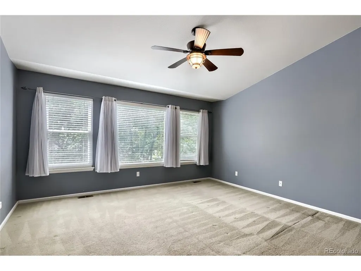
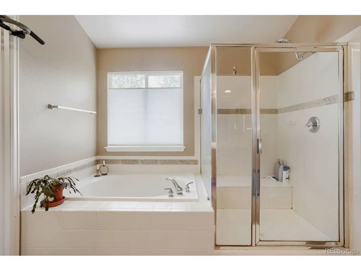
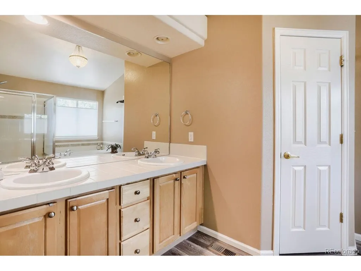
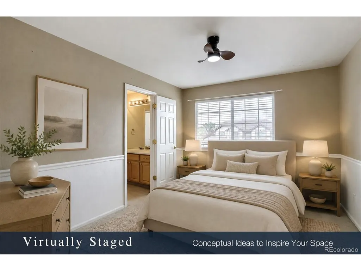
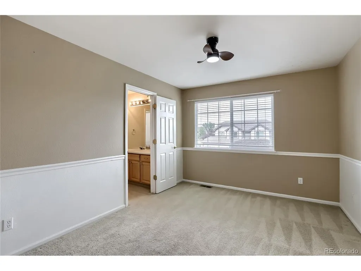
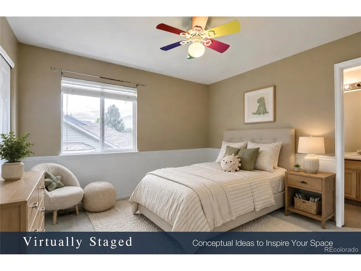
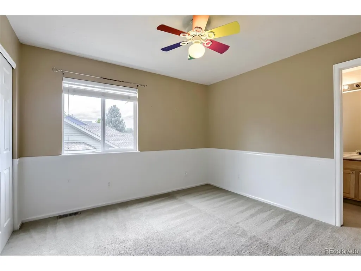
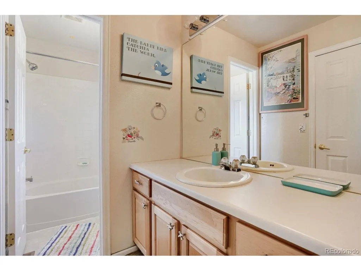
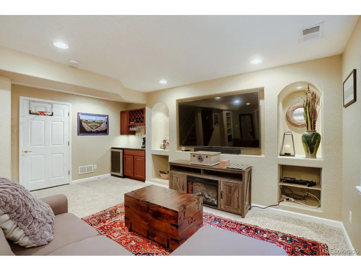
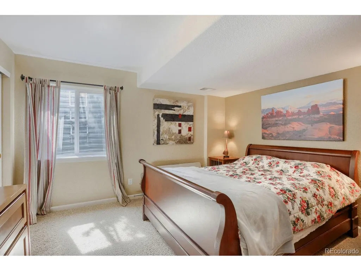
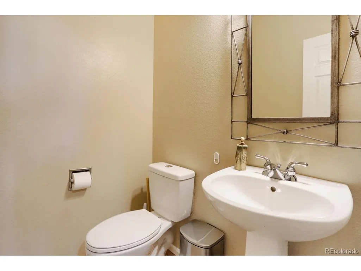
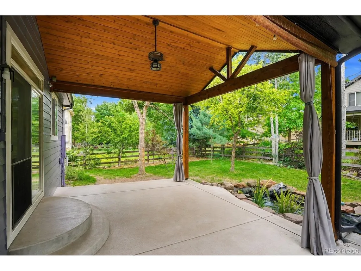
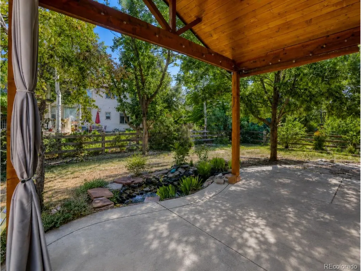
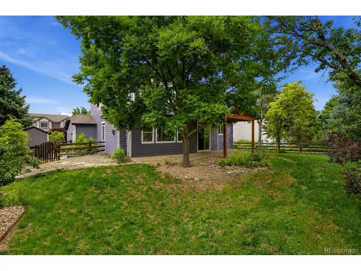
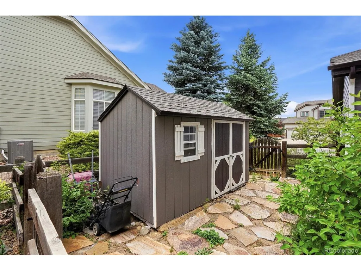
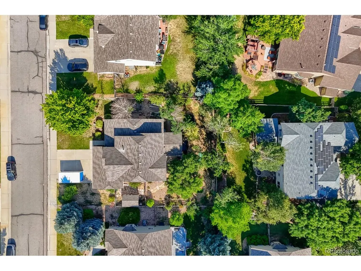
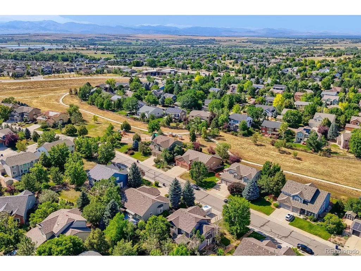
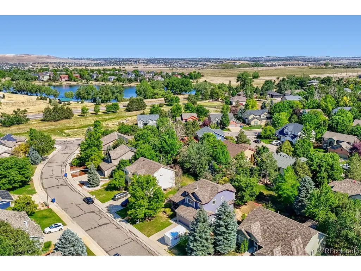
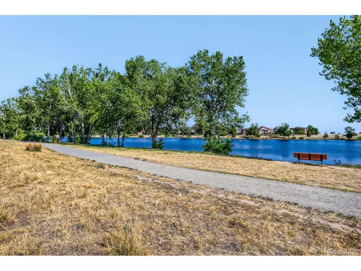
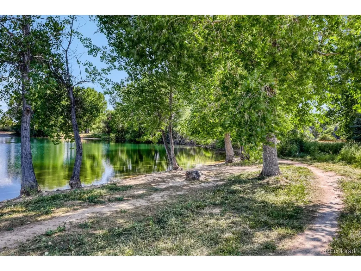
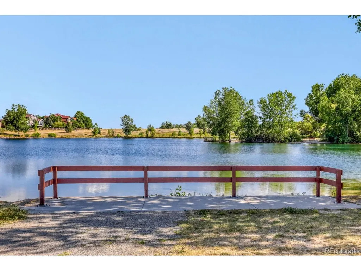
Nestled in the highly sought-after Orchard Glen community, this spacious home offers the perfect blend of comfort, functionality, and Colorado living. Featuring 5 bedrooms, 4 bathrooms, over 3,600 square feet of finished living space, a finished basement, and a 3-car garage with a large built-in workbench, this home provides plenty of space for everyday living, hobbies, storage, and entertaining. The open-concept layout seamlessly connects the kitchen and family room, creating a bright and welcoming atmosphere. Vaulted ceilings, formal living and dining rooms, and a main-floor office that can also serve as an additional bedroom offer flexibility to fit your lifestyle. Built-in surround sound speaker wiring throughout the home enhances everyday living and entertainment. The finished basement expands your living space with a wet bar complete with a wine refrigerator, making it ideal for entertaining, along with a large storage room that provides abundant space for seasonal items, hobbies, or additional organization. Upstairs, the spacious primary suite features a five-piece bath, while the additional bedrooms include a convenient Jack-and-Jill bathroom, making the layout ideal for family or guests. Step outside and enjoy a covered front porch and large covered back patio, along with a spacious backyard featuring a dedicated dog run, a peaceful water feature and pond, mature shade and fruit trees, a large raised-bed garden area, split-rail fencing with welded wire, a 12' x 8' storage building, and sprinkler system, offering plenty of space for outdoor living, gardening, pets, and recreation. Minutes from parks, top-rated schools, trails, dining, and all that growing Erie has to offer. Whether you're entertaining friends, working from home, gardening, or simply relaxing indoors or out, this home offers the space, flexibility, and amenities to fit a variety of lifestyles. * This home is located outside of Special Taxing/Metro District for significantly lower taxes!*
| Elementary School | Middle School | High School |
|---|---|---|
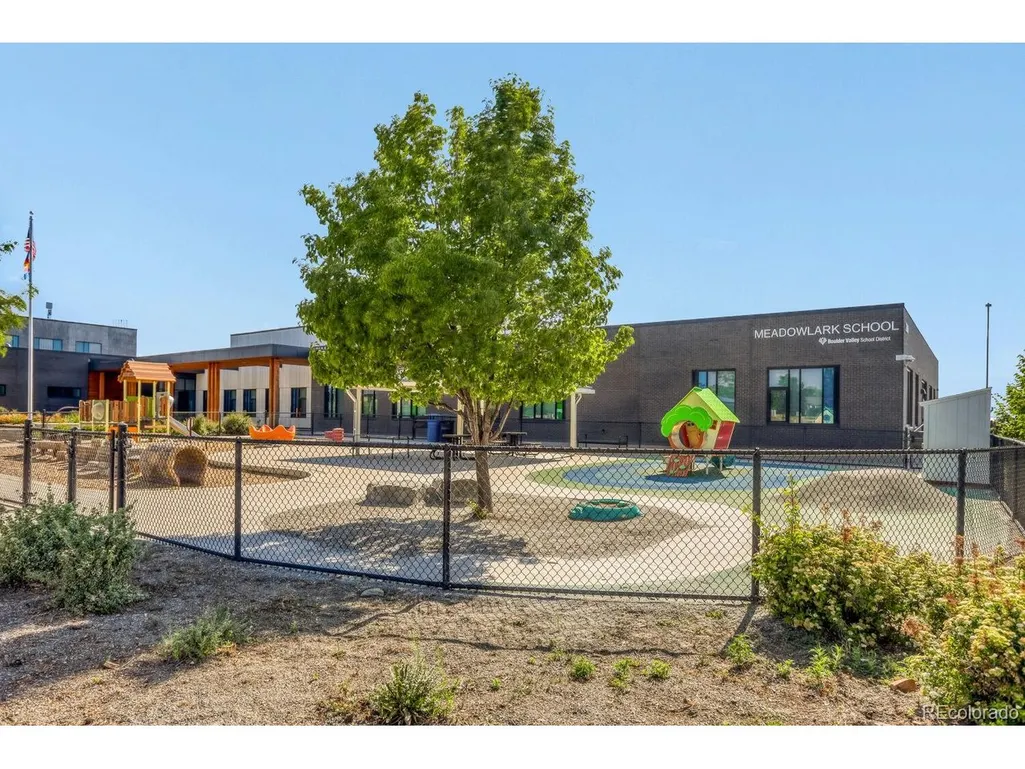
| Meadowlark Elementary School | Angevine Middle School | Centaurus High School |
| Price History | |
|---|---|
| 5/27/2026 | Listed $865,000 |
| 6/29/2026 | 2$855,000 |
| 8/5/2026 | 2$839,900 |
| 9/4/2026 | 3$815,000 |
General Features
| Living Area | 3457 |
|---|---|
| Sewer | Public Sewer |
| Heating | Forced Air |
| Cooling | Central Air |
| Utilities | Electricity Available,Cable Available |
| Roof | Composition |
| Appliances | Double Oven,Dishwasher,Refrigerator,Bar Fridge,Microwave,Disposal |
| HOA Fee | 266 |
| Garage Spaces | 3 |
| Association Fee Includes | Trash |
| Architectural Style | Contemporary |
| Construction Materials | Frame,Stone |
| Exclusions | clothes washer and clothes dryer,Pond equipment - aerators,1 pond pump,Fish - can be negotiable,Patio door window coverings,Patio curtains,Electric wall heater in master bedroom,Curtains upstairs,Wal |
| Year Built | 2000 |
| Levels | Two |
| Property Subtype | Single Family Residence |
| Tax Year | 2025 |
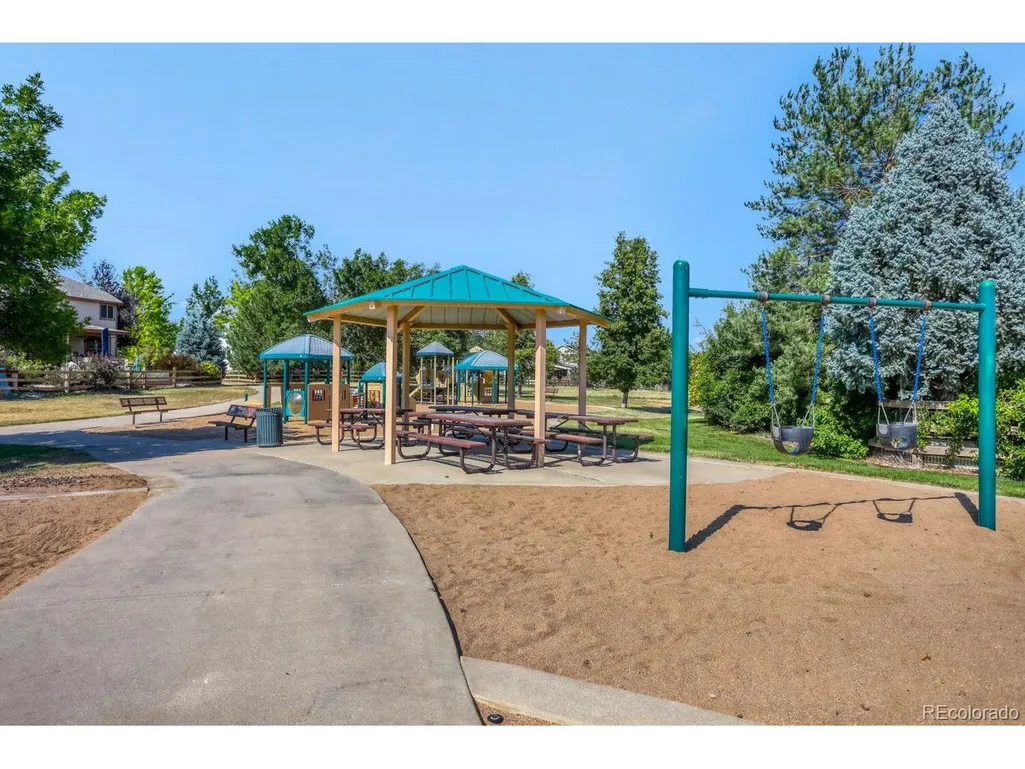
| Community Features | Playground |
| Assoc Fee Paid Per | Quarterly |
| County | Boulder |
| New Construction | No |
| Property Type | Residential |
| HOA | Yes |
| Energy Efficient | Windows |
| Subdivision Name | Orchard Glen |
| Full Baths | 3 |
| Status | Active |
| High School | Centaurus |
| City | Erie |
| Association Name | Orchard Glen |
| High School District | Boulder Valley Dist RE2 |
| MLS Area | Suburban Plains |
| Elementary School | Meadowlark |
| Property Attached Y/N | No |
| Tax Annual Amount | 5791 |
| Middle/Junior High School | Angevine |
| Standard Status | Active |
| Expected Active Date | 2026-06-03 |
| AttributionContact | [email protected] |
Interior Features
| Basement | Unfinished,Partially Finished |
|---|---|
| Fireplace Features | Insert,Family Room,One |
| Above Grade Finished Area | 2393 |
| Half Baths | 1 |
| Total Bedrooms | 5 |
| LivingAreaSource | Assessor |
| Total Baths | 4 |
Exterior Features
| Exterior Amenities | Sprinkler System |
|---|---|
| Fencing | Fenced |
| Parking Features | Attached |
| Water Source | City |
| Lot Size Area | 10019 |
| Lot Size Acres | 0.23 |
| Waterfront Y/N | No |
Amenities
- Foreclosure
- Views
- Short Sale
- New Construction
- Adult 55+
- Lease To Own
- No HOA Fees
- Furnished
- Primary On Main
- Air Conditioning
- Seller Finance
- Green
- Fixer Upper
- Horse
- Golf
- Fireplace
- Deck
- Garage
- Basement
- Pool
Property vs Single Family Average in 80516
Price
Taxes
Year Built
Visits
 Information deemed reliable but not guaranteed by the MLS. © 2026 Information and Real Estate Services, LLC.
Information source: Information and Real Estate Services, LLC. Provided for limited non-commercial use only under IRES Rules. © Copyright IRES.
The information being provided is for the consumers personal, non-commercial use and may not be used for any purpose other than to identify prospective properties consumer may be interested in purchasing.
The IRES, LLC Data on this
Information deemed reliable but not guaranteed by the MLS. © 2026 Information and Real Estate Services, LLC.
Information source: Information and Real Estate Services, LLC. Provided for limited non-commercial use only under IRES Rules. © Copyright IRES.
The information being provided is for the consumers personal, non-commercial use and may not be used for any purpose other than to identify prospective properties consumer may be interested in purchasing.
The IRES, LLC Data on this
 The real estate listing information and related content displayed on this site is provided exclusively for consumers� personal, non-commercial use and may not be used for any purpose other than to identify prospective properties consumers may be interested in purchasing. This information and related content is deemed reliable but is not guaranteed accurate by elevateMLS.
 IDX information is provided exclusively for personal, non-commercial use, and may not be used for any purpose other than to identify prospective properties consumers may be interested in purchasing. Information is deemed reliable but not guaranteed. Copyright © 2026 Vail Multi List, Inc. (VMLS)
The listing broker's offer of compensation is made only to participants of the MLS where the listing is filed.
IDX information is provided exclusively for personal, non-commercial use, and may not be used for any purpose other than to identify prospective properties consumers may be interested in purchasing. Information is deemed reliable but not guaranteed. Copyright © 2026 Vail Multi List, Inc. (VMLS)
The listing broker's offer of compensation is made only to participants of the MLS where the listing is filed.
 Pueblo Association of REALTORS®, Inc. All information deemed reliable but not guaranteed. All properties are subject to prior sale, change or withdrawal. Neither listing broker(s) or information provider(s) shall be responsible for any typographical errors, misinformation, misprints and shall be held totally harmless. Listing(s) information is provided for consumer's personal, non-commercial use and may not be used for any purpose other than to identify prospective properties consumers may be
 Information should be deemed reliable but not guaranteed, all representations are approximate, and individual verification is recommended. Copyright ©2026 All rights reserved.
