

Price Reduction - Views - Primary on Main
Address
270 Piaute Way, Jefferson, CO
Price
$ 575,000
Property Attributes
- MLS#8348056
- TypeSingle Family
- Listing Status Active
- CountyPARK
- CityJefferson
- NeighborhoodIndian Mountain
- Zip80456
- StyleChalet
- Year Built2014
- Taxes$ 2495
- Price$ 575,000
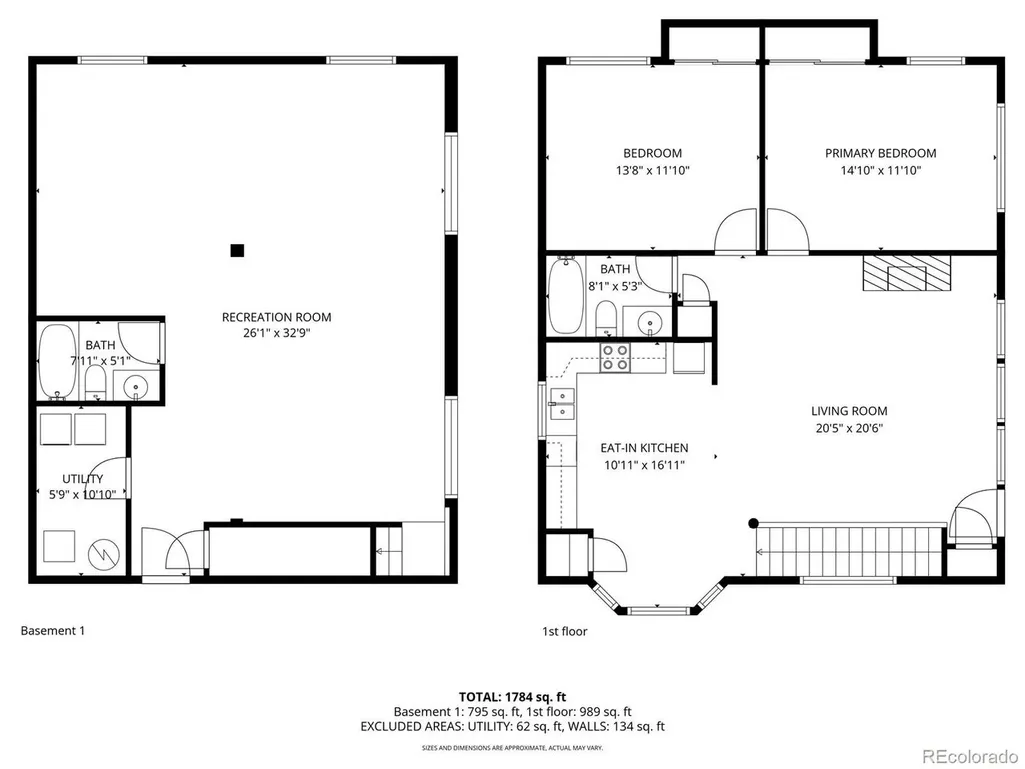
- Bedrooms2
- Full Bathrooms2
- Half Bathrooms0
- Sqr Footage2015
- Lot Size1.14 Acres
Data Source:
Information and Real Estate Services (IRES)
Property Description
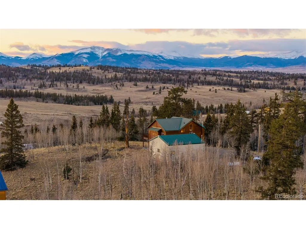
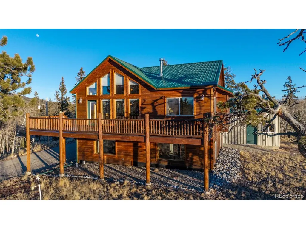
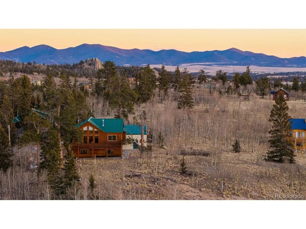
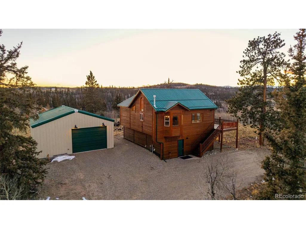
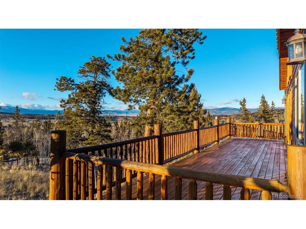
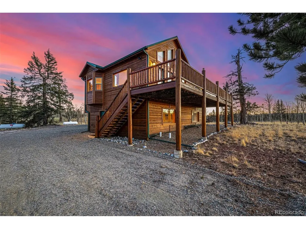
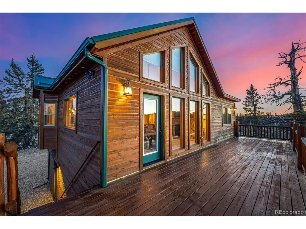
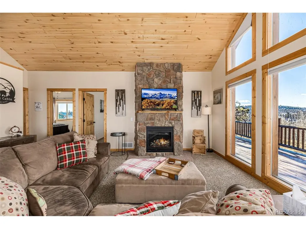
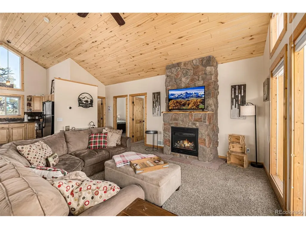
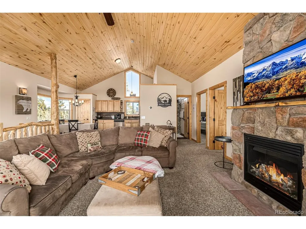
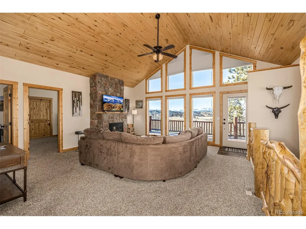
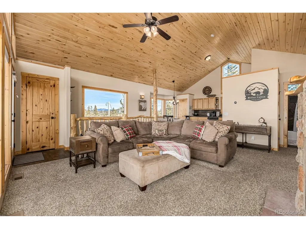
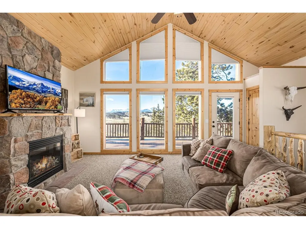
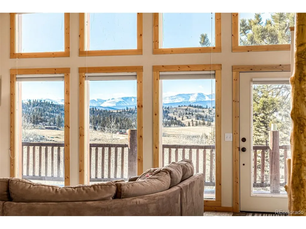
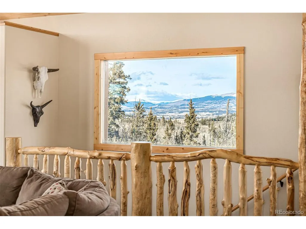
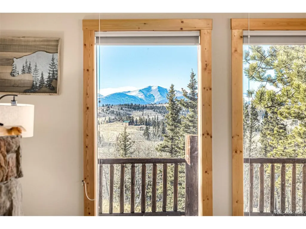
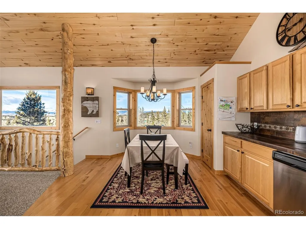
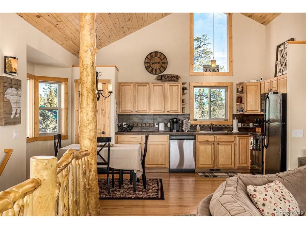
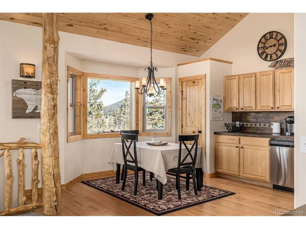
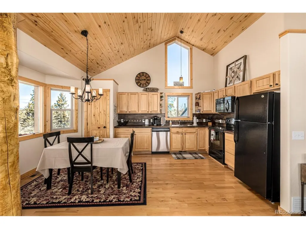
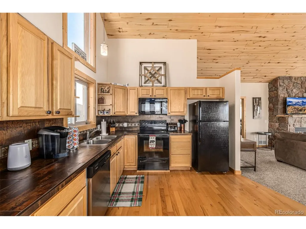
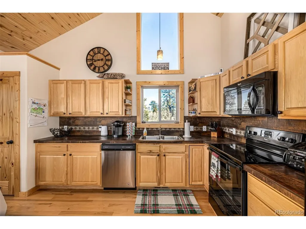
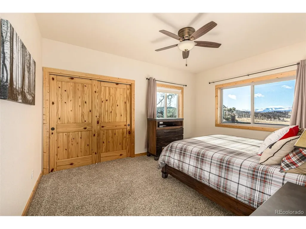
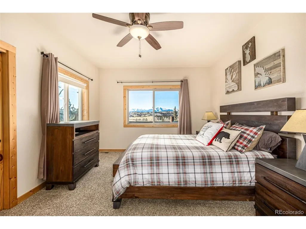
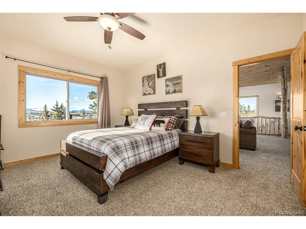
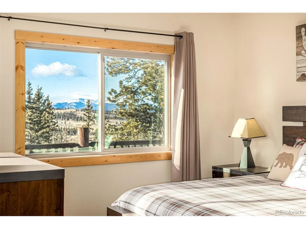
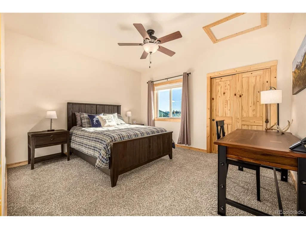
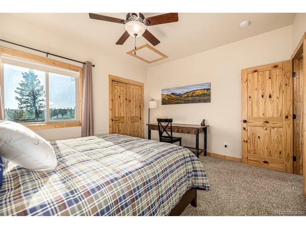
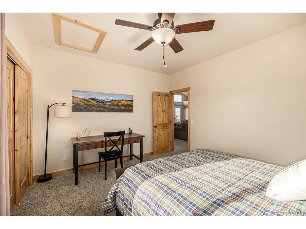
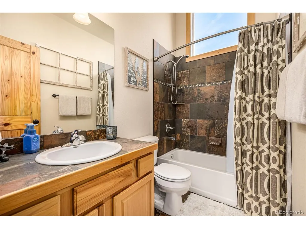
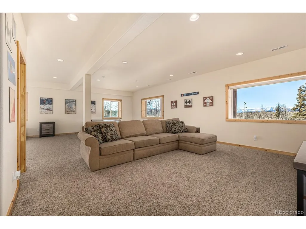
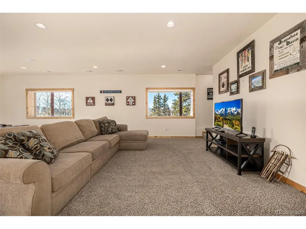
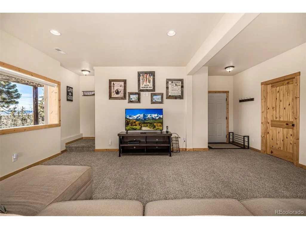
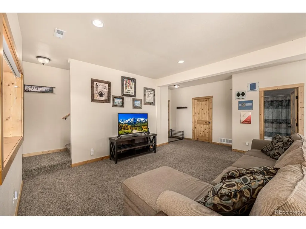
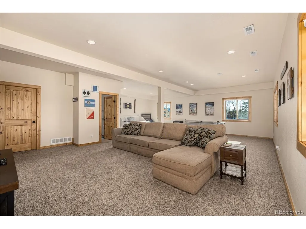
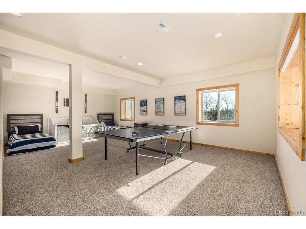
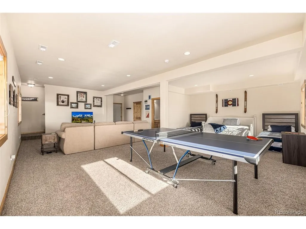
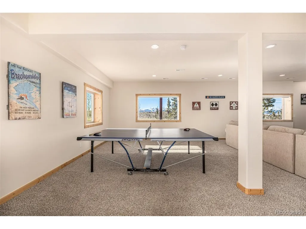
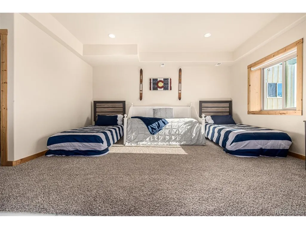
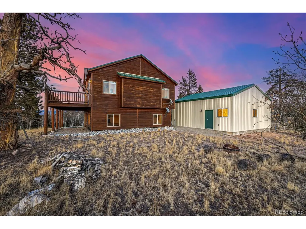
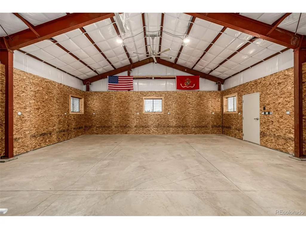
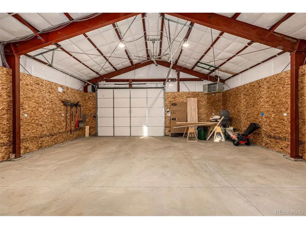
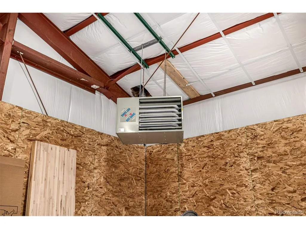
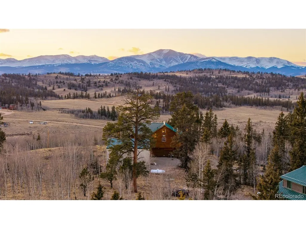
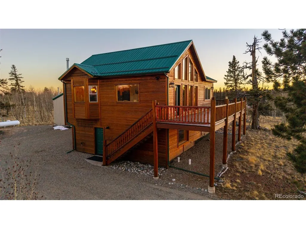
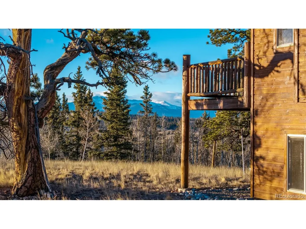
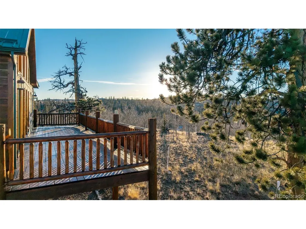
Set against a sprawling lot framed by majestic mountain silhouettes and unforgettable sunsets, this gorgeous retreat delivers luxury, privacy, and breathtaking views in every direction. A detached 6-car garage offers exceptional versatility, comfortably accommodating multiple vehicles, RV parking, and generous storage space perfect for collectors, adventurers, or hobbyists alike. Inside, the home impresses with soaring vaulted wood-plank ceilings, rich wood flooring, and an inviting living room anchored by a striking stone-accented fireplace. Expansive glass windows and doors flood the interiors with natural light while perfectly showcasing the unobstructed scenery beyond, creating a seamless connection between indoor comfort and outdoor beauty. Chic kitchen blends style and function, featuring tile counters and backsplash, essential appliances, warm wood cabinetry, and a walk-in pantry ready to support everyday living or elevated entertaining. Each bedroom is thoughtfully designed to provide a restful escape, offering comfort and tranquility at the end of the day. Versatile bonus room adds exceptional value, ideal for a media lounge, game room, creative studio, or private guest quarters tailored to suit your lifestyle needs. Outdoors, the elevated deck invites you to savor your favorite beverage while soaking in sweeping views and glowing sunsets that paint the sky nightly. Backyard is a true sanctuary, complete with a cozy fire pit and ample open space to relax, unwind, and breathe in the serene surroundings. Whether hosting memorable gatherings or enjoying peaceful moments under the stars, this remarkable property offers a rare blend of luxury, space, and natural beauty. Come experience this exceptional gem!
| Elementary School | Middle School | High School |
|---|---|---|
| Edith Teter Elementary School | South Park Middle School | South Park High School |
| Price History | |
|---|---|
| 2/5/2026 | Listed $660,000 |
| 5/13/2026 | 5$629,990 |
| 6/26/2026 | 5$600,000 |
| 9/3/2026 | 5$575,000 |
General Features
| Living Area | 2015 |
|---|---|
| Sewer | Septic Tank |
| Heating | Forced Air |
| Cooling | Ceiling Fan(s) |
| Utilities | Electricity Available,Propane |
| Roof | Metal |
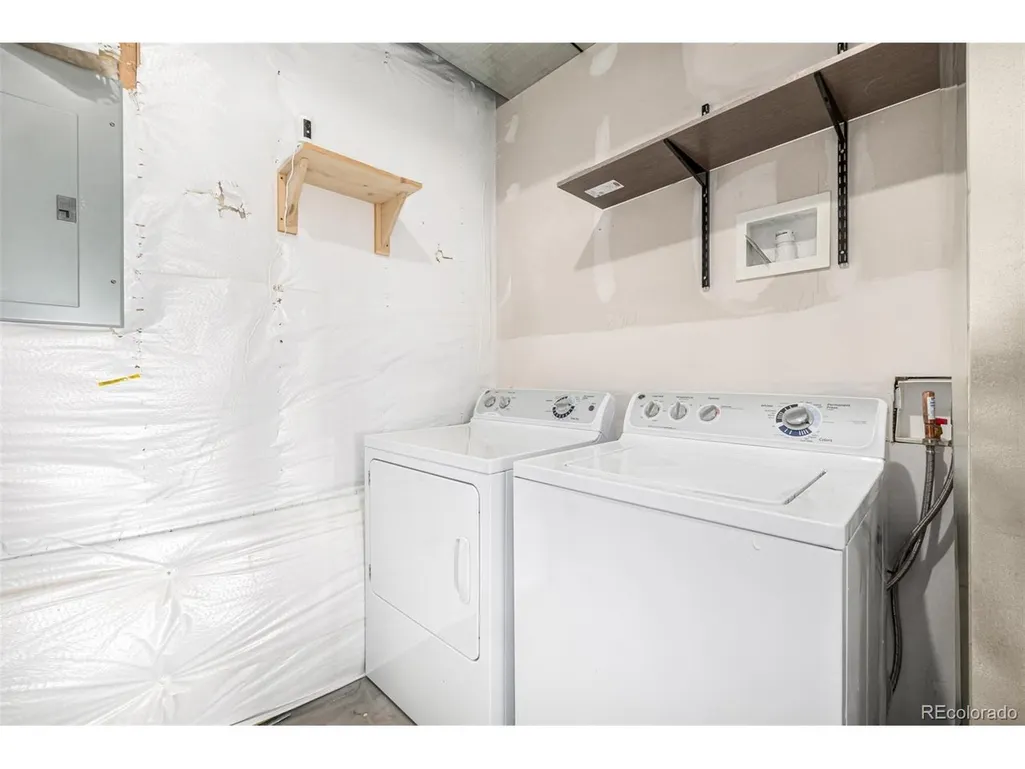
| Appliances | Dishwasher,Refrigerator,Washer,Microwave,Some Furniture,Disposal,Fire Alarm |
| HOA Fee | 45 |
| Garage Spaces | 6 |
| Patio/Porch Features | Deck |
| Architectural Style | Chalet |
| Construction Materials | Wood Siding,Cedar |
| Exclusions | Seller's personal property. Most furniture is negotiable. |
| Year Built | 2014 |
| View | Mountain(s),Hills |
| Levels | Two |
| Property Subtype | Single Family Residence |
| Tax Year | 2024 |
| Community Features | Playground,Trail(s) |
| Assoc Fee Paid Per | Annually |
| County | Park |
| New Construction | No |
| Property Type | Residential |
| HOA | Yes |
| Energy Efficient | Windows |
| Subdivision Name | Indian Mountain |
| Possible Use | Business |
| Full Baths | 2 |
| Status | Active |
| Directions | From US 285 & Elkhorn Rd. Head southeast on Elkhorn Rd,Turn right onto Elkhorn Rd,Keep left to continue on Co Rd 687,Continue onto Albino Rd,Continue onto Arrowhead Dr,Turn right onto Piute Way. Prop |
| High School | South Park |
| City | Jefferson |
| Association Name | Indian Mountain |
| High School District | Park County RE-2 |
| MLS Area | Out of Area |
| Elementary School | Edith Teter |
| Property Attached Y/N | No |
| Tax Annual Amount | 2495 |
| Middle/Junior High School | South Park |
| Virtual Tour | https://my.matterport.com/show/?m=ZWc1HihT5CN |
| Standard Status | Active |
| Expected Active Date | 2026-02-12 |
| AttributionContact | [email protected],817-262-3649 |
Interior Features
| Interior Amenities | Eat-in Kitchen,Cathedral Ceiling(s),Pantry |
|---|---|
| Basement | Full,Partially Finished,Slab,Walk-Out Access,Daylight |
| Fireplace Features | Gas Log,Living Room,One |
| Above Grade Finished Area | 1063 |
| Total Bedrooms | 2 |
| LivingAreaSource | Assessor |
| Total Baths | 2 |
Exterior Features
| Parking Features | Detached |
|---|---|
| Lot Features | Wooded,Deciduous Trees,Rolling Lot,House/Lot Faces NE,Gutters |
| Water Source | Well |
| Lot Size Area | 49658 |
| Lot Size Acres | 1.14 |
| Road Surface Type | Gravel |
| Waterfront Y/N | No |
Amenities
- Foreclosure
- Views
- Short Sale
- New Construction
- Adult 55+
- Lease To Own
- No HOA Fees
- Furnished
- Primary On Main
- Air Conditioning
- Seller Finance
- Green
- Fixer Upper
- Horse
- Golf
- Fireplace
- Deck
- Garage
- Basement
- Pool
Property vs Single Family Average in 80456
Price
Taxes
Year Built
Visits
 Information deemed reliable but not guaranteed by the MLS. © 2026 Information and Real Estate Services, LLC.
Information source: Information and Real Estate Services, LLC. Provided for limited non-commercial use only under IRES Rules. © Copyright IRES.
The information being provided is for the consumers personal, non-commercial use and may not be used for any purpose other than to identify prospective properties consumer may be interested in purchasing.
The IRES, LLC Data on this
Information deemed reliable but not guaranteed by the MLS. © 2026 Information and Real Estate Services, LLC.
Information source: Information and Real Estate Services, LLC. Provided for limited non-commercial use only under IRES Rules. © Copyright IRES.
The information being provided is for the consumers personal, non-commercial use and may not be used for any purpose other than to identify prospective properties consumer may be interested in purchasing.
The IRES, LLC Data on this
 The real estate listing information and related content displayed on this site is provided exclusively for consumers� personal, non-commercial use and may not be used for any purpose other than to identify prospective properties consumers may be interested in purchasing. This information and related content is deemed reliable but is not guaranteed accurate by elevateMLS.
 IDX information is provided exclusively for personal, non-commercial use, and may not be used for any purpose other than to identify prospective properties consumers may be interested in purchasing. Information is deemed reliable but not guaranteed. Copyright © 2026 Vail Multi List, Inc. (VMLS)
The listing broker's offer of compensation is made only to participants of the MLS where the listing is filed.
IDX information is provided exclusively for personal, non-commercial use, and may not be used for any purpose other than to identify prospective properties consumers may be interested in purchasing. Information is deemed reliable but not guaranteed. Copyright © 2026 Vail Multi List, Inc. (VMLS)
The listing broker's offer of compensation is made only to participants of the MLS where the listing is filed.
 Pueblo Association of REALTORS®, Inc. All information deemed reliable but not guaranteed. All properties are subject to prior sale, change or withdrawal. Neither listing broker(s) or information provider(s) shall be responsible for any typographical errors, misinformation, misprints and shall be held totally harmless. Listing(s) information is provided for consumer's personal, non-commercial use and may not be used for any purpose other than to identify prospective properties consumers may be
 Information should be deemed reliable but not guaranteed, all representations are approximate, and individual verification is recommended. Copyright ©2026 All rights reserved.
