

Waterfront
Address
253 Beldock Ct, Brighton, CO
Price
$ 595,000
Property Attributes
- MLS#9819891
- TypeSingle Family
- Listing Status Active
- CountyADAMS
- CityBrighton
- AreaMetro Denver
- NeighborhoodThe Preserve
- Zip80601
- StyleSingle Family Residence
- Year Built2004
- Taxes$ 3579
- Price$ 595,000
- Bedrooms4
- Full Bathrooms3
- Half Bathrooms0
- Sqr Footage3779
- Lot Size0.19 Acres
Data Source:
Information and Real Estate Services (IRES)
Property Description
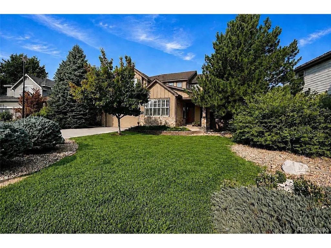
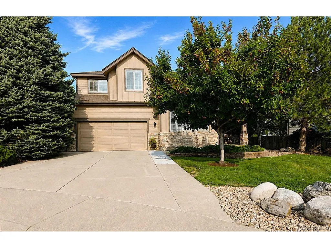
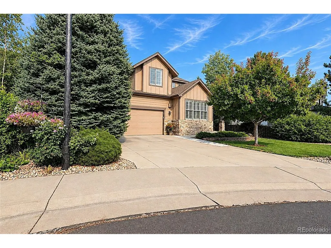
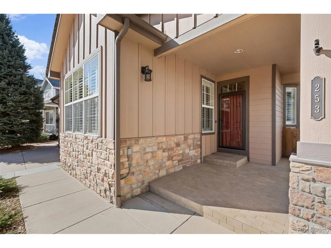
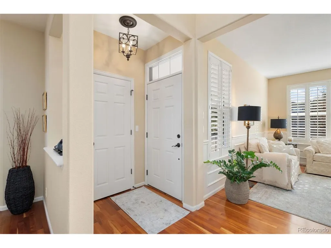
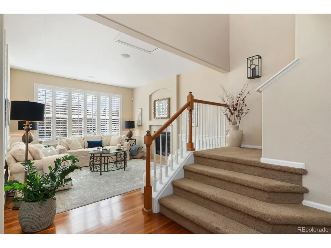
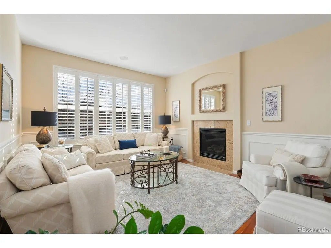
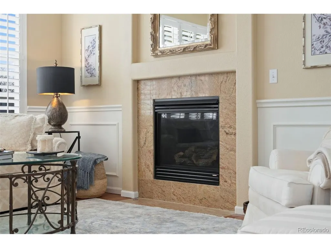
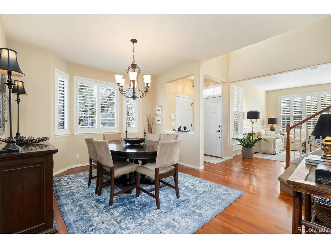
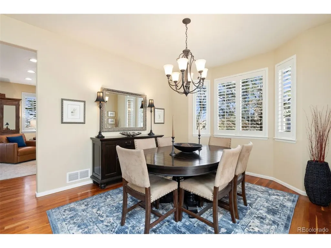
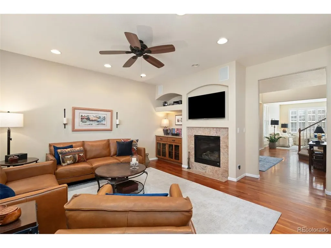
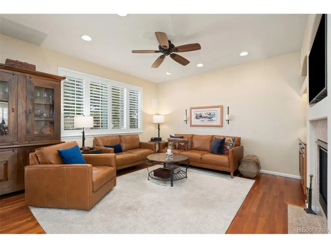
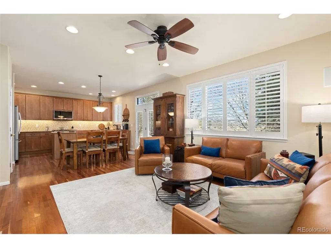
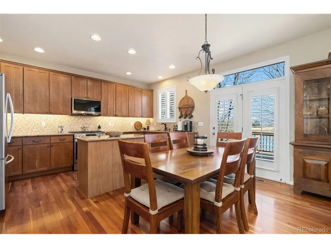
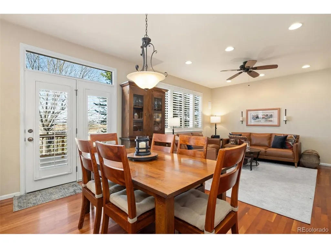
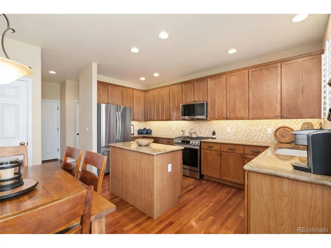
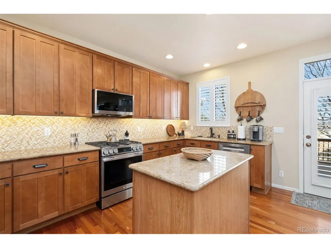
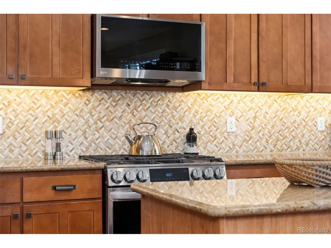
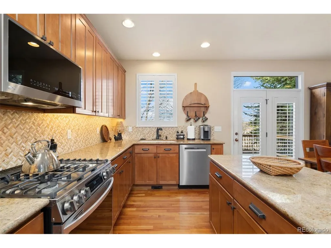
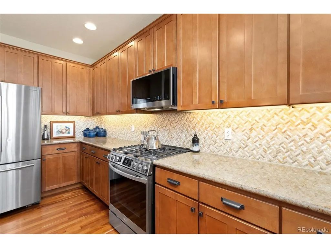
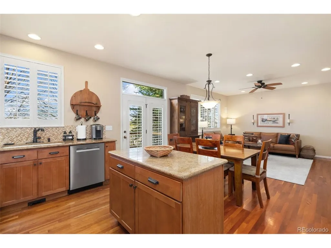
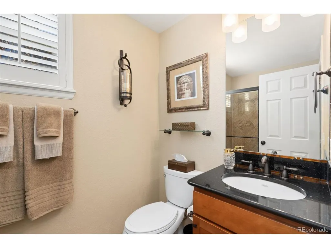
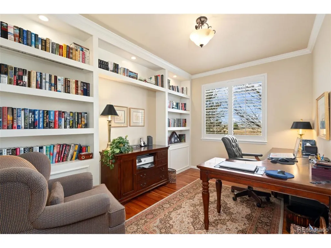
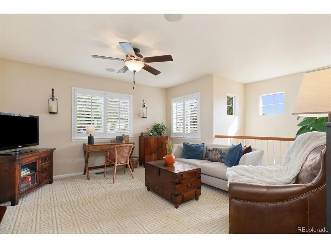
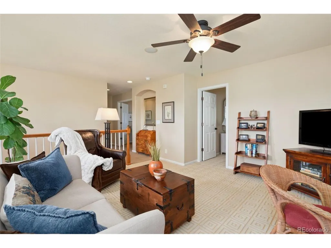
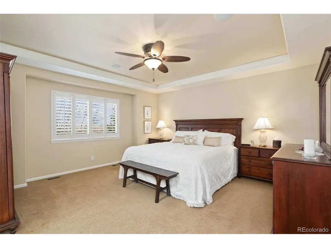
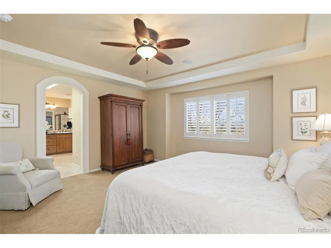
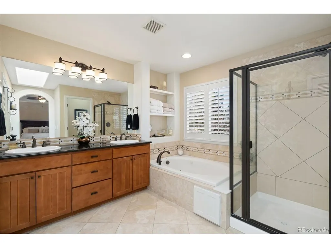
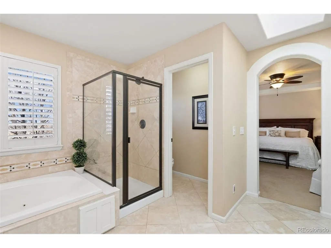
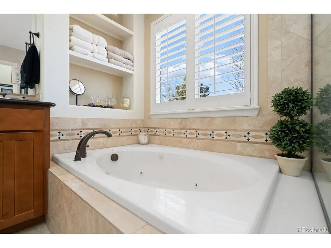
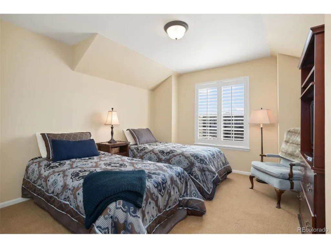
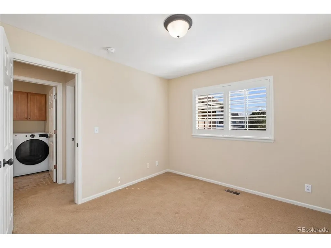
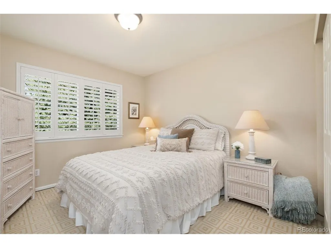
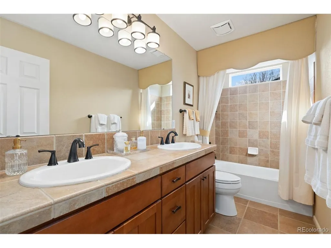
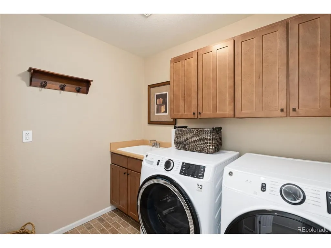
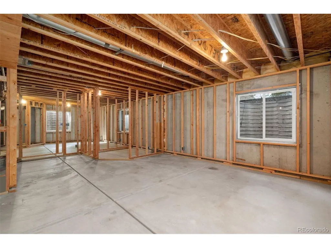
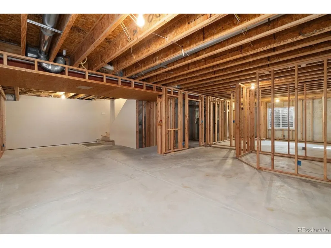
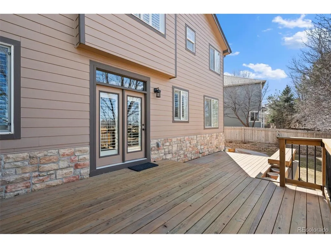
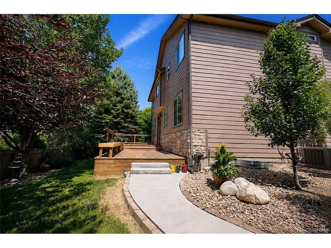
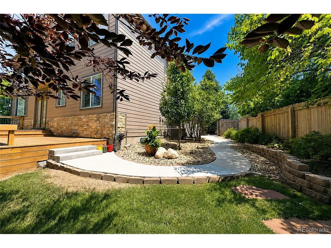
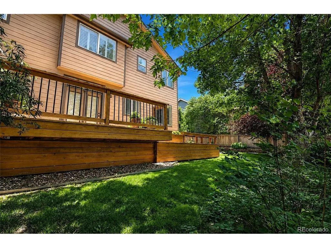
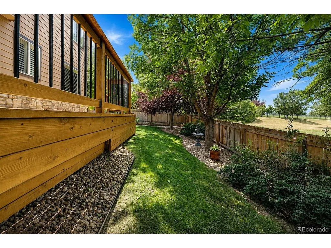
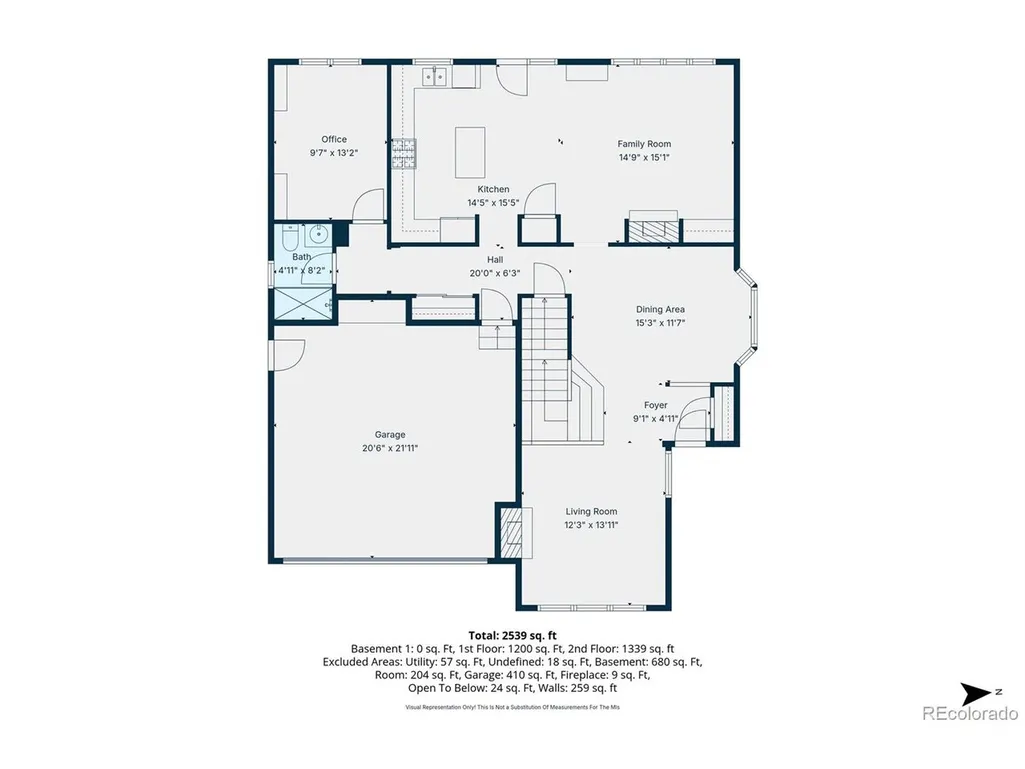
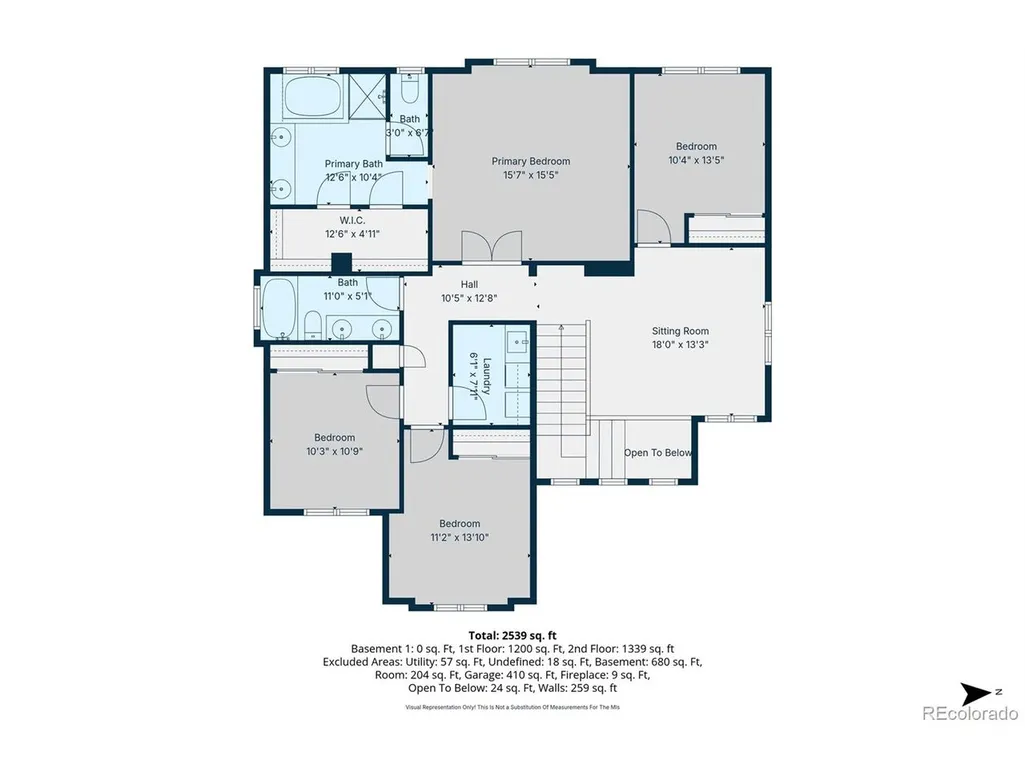
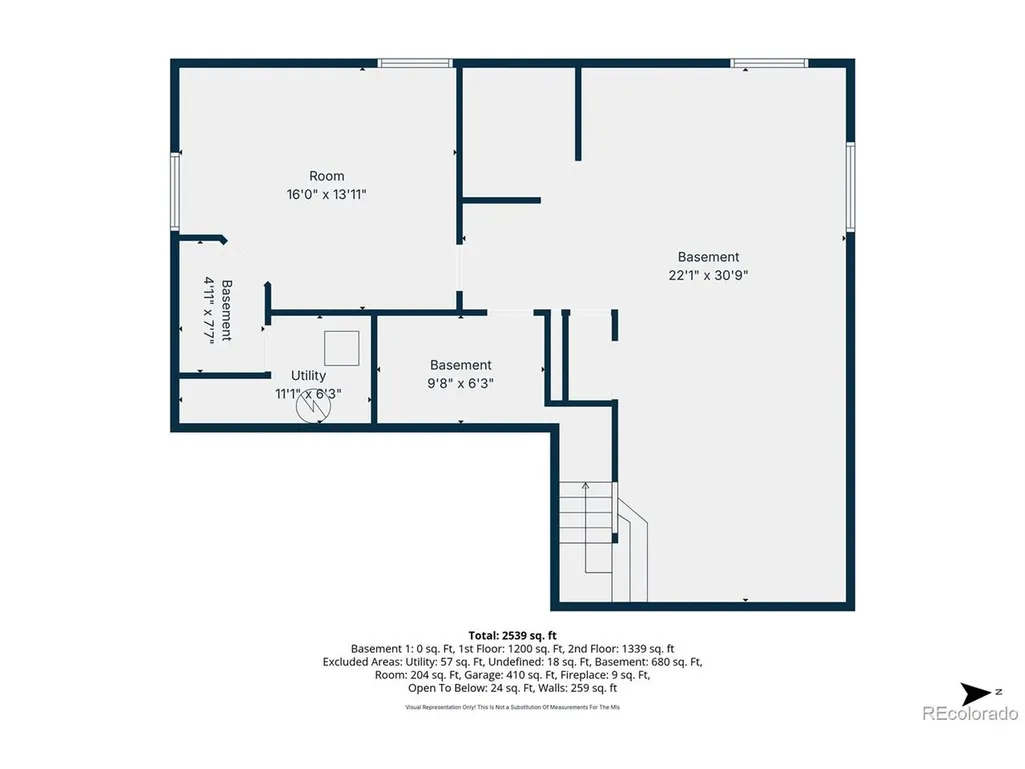
Perfectly positioned near the end of a quiet cul-de-sac in The Preserve, this exceptional 4-bedroom, 3-bath home sits on one of the community's most desirable lots. Backing to open space with no rear neighbors, the beautifully landscaped 8,440 sq ft lot offers lush mature landscaping, incredible privacy, and breathtaking Rocky Mountain views that create a truly unforgettable setting. Whether you're enjoying your morning coffee or entertaining friends, the expansive deck with built-in seating and a planter box provides the perfect place to soak in spectacular sunsets and Colorado's year-round beauty. This backyard is your private retreat. Inside, you'll find 2,660 finished sq ft designed for both everyday living and entertaining, plus an additional 1,119-square-foot unfinished basement that's already framed, providing an outstanding opportunity to create even more living space. The thoughtfully designed floor plan includes four bedrooms, three bathrooms, a versatile loft, and a dedicated office with custom built-in shelving. Quality finishes throughout include plantation shutters, rich wood flooring, travertine tile, tray ceilings, upgraded lighting, and ceiling fans. The spacious kitchen features abundant cabinetry and countertop space, stainless steel appliances, a gas range, and opens seamlessly to the main living areas. The laundry room offers additional storage along with a convenient utility sink. The spacious primary suite is a relaxing retreat featuring a luxurious five-piece bath with an oversized jetted tub. Recent updates provide added peace of mind, including a newer furnace and air conditioner (within the past year), water heater (within the past two years), and water softener (approximately three years old). Complete with a two-car attached garage and an unbeatable combination of privacy, mature landscaping, mountain views, and a premier cul-de-sac location, this home offers a rare opportunity to own one of The Preserve's most desirable properties.
| Elementary School | Middle School | High School |
|---|---|---|
| Padilla Elementary School | Overland Trail Middle School | Brighton High School |
| Price History | |
|---|---|
| 3/6/2026 | Listed $625,000 |
| 8/7/2026 | 5$595,000 |
General Features
| Living Area | 2660 |
|---|---|
| Sewer | Public Sewer |
| Heating | Forced Air |
| Cooling | Central Air,Ceiling Fan(s) |
| Utilities | Electricity Available,Cable Available |
| Roof | Composition |
| Appliances | Self Cleaning Oven,Dishwasher,Refrigerator,Washer,Dryer,Microwave,Water Softener Owned,Disposal,Fire Alarm |
| HOA Fee | 69 |
| Garage Spaces | 2 |
| Association Fee Includes | Trash |
| Patio/Porch Features | Patio,Deck |
| Construction Materials | Frame,Stone,Wood Siding |
| Exclusions | Personal property |
| Year Built | 2004 |
| View | Mountain(s),Water |
| Levels | Two |
| Property Subtype | Single Family Residence |
| Tax Year | 2024 |
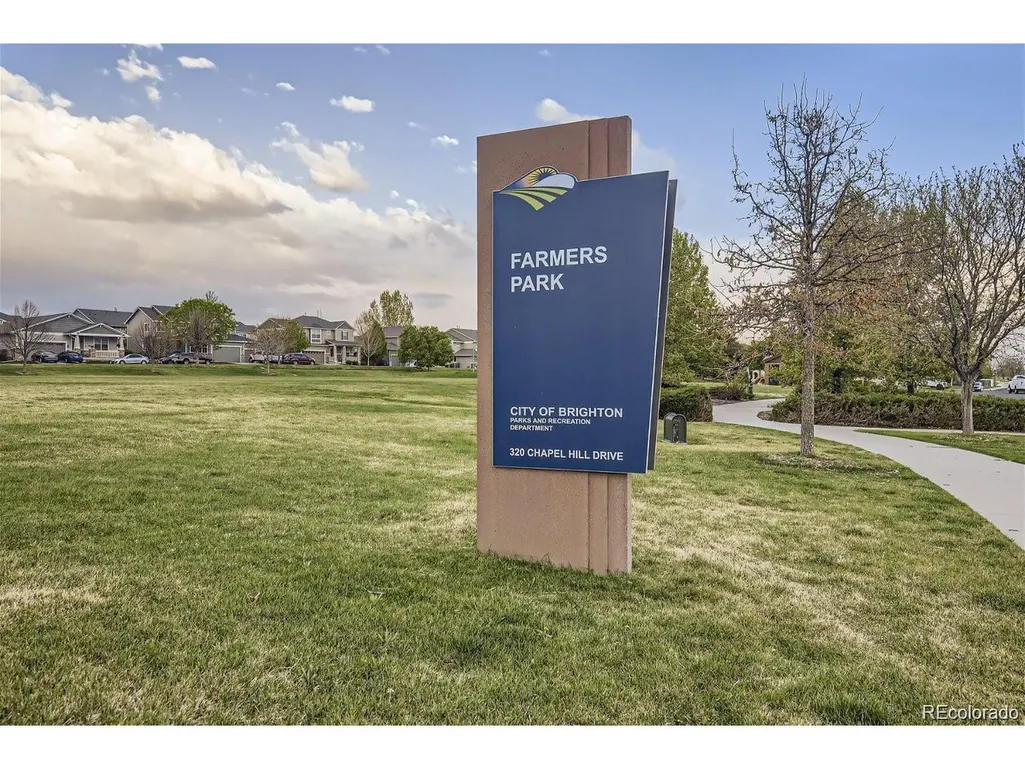
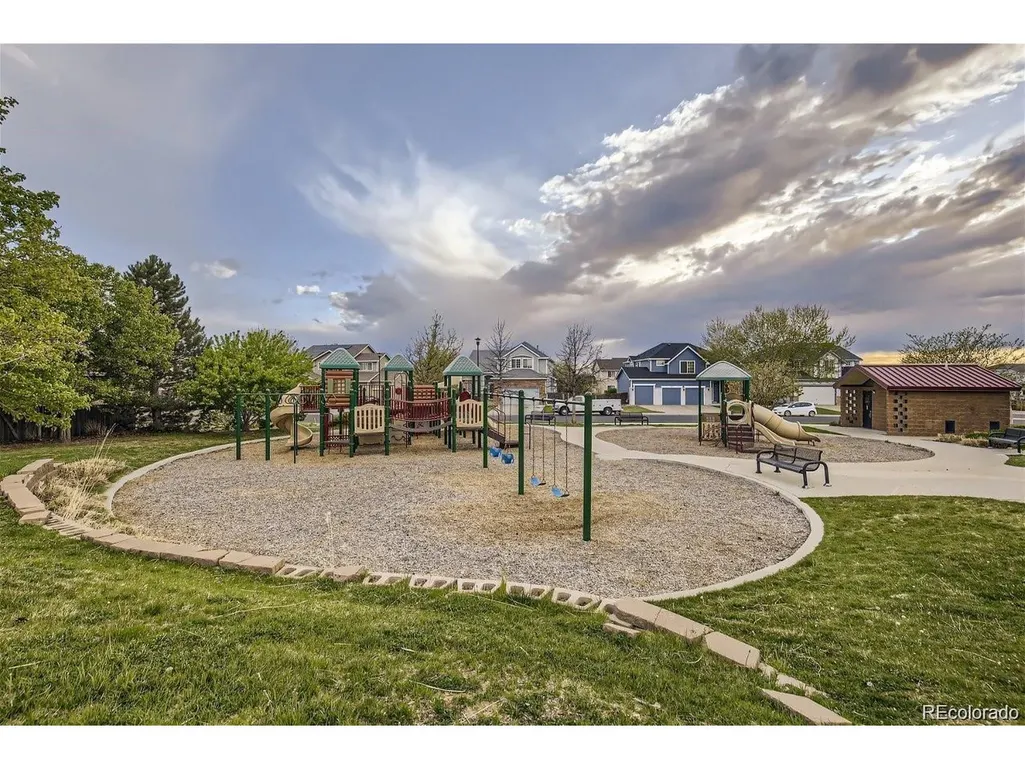
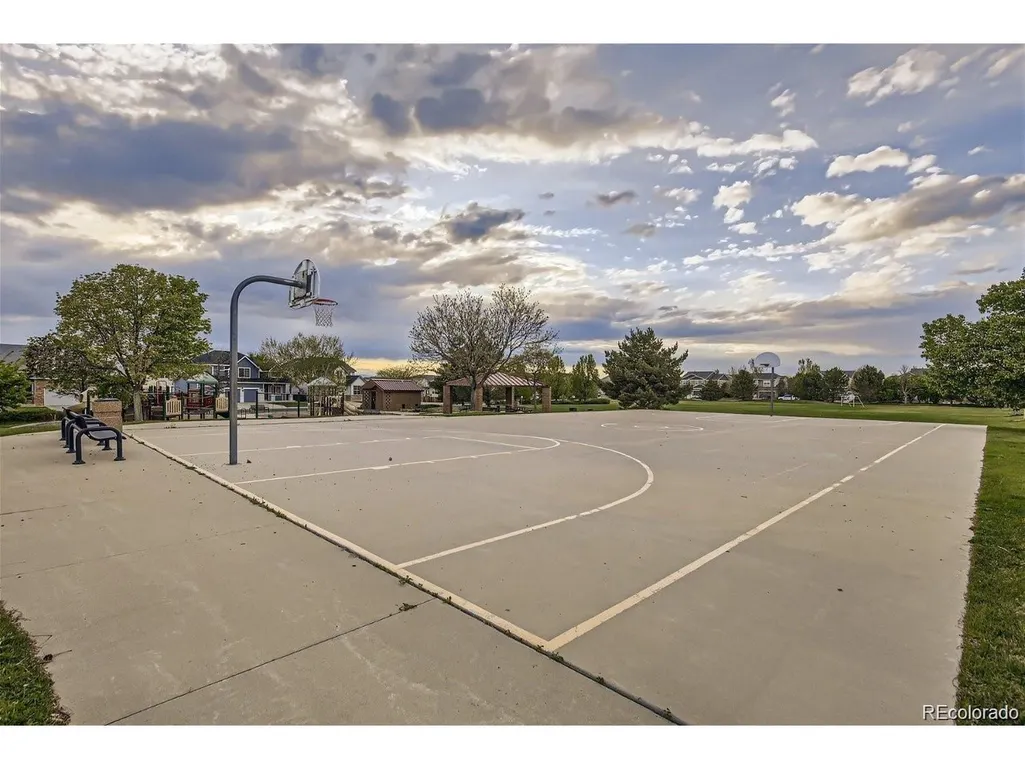
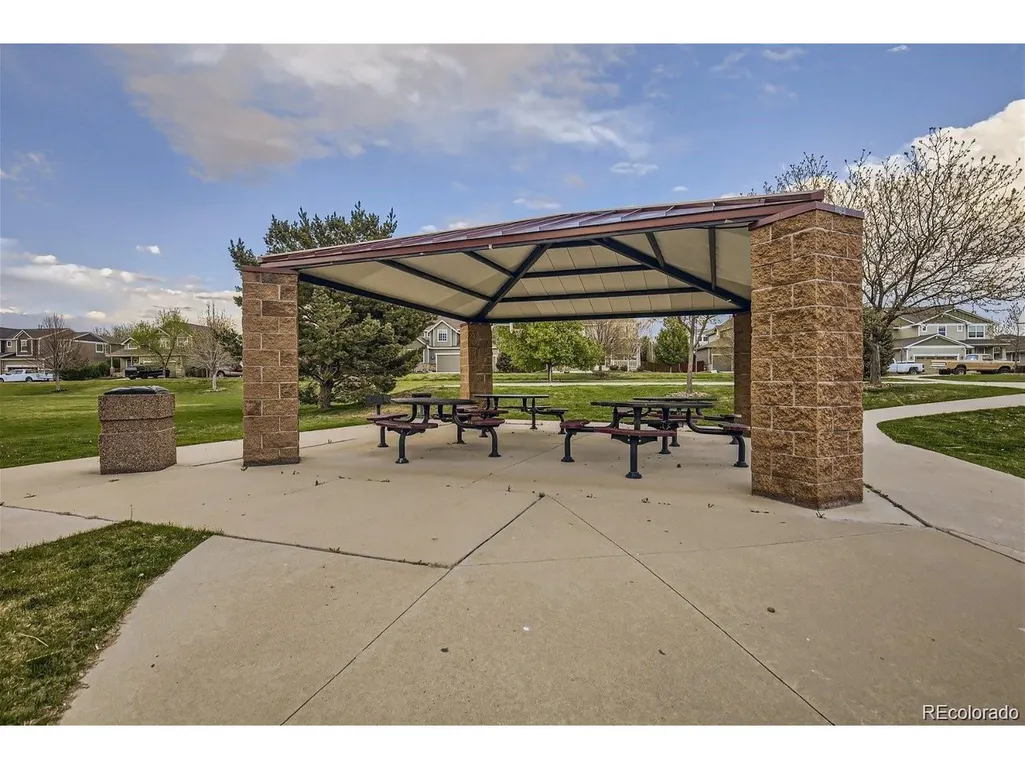
| Community Features | Playground,Park |
| Accessibility | Level Lot |
| Assoc Fee Paid Per | Monthly |
| County | Adams |
| New Construction | No |
| Property Type | Residential |
| HOA | Yes |
| Energy Efficient | Windows |
| Subdivision Name | The Preserve |
| Full Baths | 2 |
| Status | Active |
| Directions | Use GPS. Fyi Chavez St is closed between Telluride & Beldock during construction. |
| High School | Brighton |
| City | Brighton |
| Body of Water | Pond |
| Association Name | Brightstar Management Group |
| High School District | Brighton Dist 27J |
| MLS Area | Metro Denver |
| Elementary School | Padilla |
| Property Attached Y/N | No |
| Tax Annual Amount | 3579 |
| Middle/Junior High School | Overland Trail |
| MLS Area Minor | Metro3/BFL |
| Virtual Tour | https://unbranded.visithome.ai/WS8JvQu9St2PViLas8cs3n?mu=ft&t=1772806058 |
| Standard Status | Active |
| Expected Active Date | 2026-03-06 |
| AttributionContact | [email protected],720-233-0615 |
Interior Features
| Interior Amenities | Eat-in Kitchen,Pantry,Bay or Bow Window,Kitchen Island,Central Vacuum |
|---|---|
| Basement | Full,Unfinished |
| Fireplace Features | Two or More,Living Room,Family Room |
| Window Features | Window Coverings |
| Above Grade Finished Area | 2660 |
| 3/4 Baths | 1 |
| Total Bedrooms | 4 |
| Room Type | Loft |
| LivingAreaSource | Assessor |
| Total Baths | 3 |
Exterior Features
| Exterior Amenities | Sprinkler System |
|---|---|
| Fencing | Fenced |
| Parking Features | Attached |
| Lot Features | Cul-De-Sac,Deciduous Trees,Level,Abuts Pond/Lake,Abuts Private Open Space,House Faces East,Xeriscape,Paved |
| Water Source | City |
| Lot Size Area | 8440 |
| Lot Size Acres | 0.19 |
| Waterfront Y/N | Yes |
Amenities
- Foreclosure
- Views
- Short Sale
- New Construction
- Adult 55+
- Lease To Own
- No HOA Fees
- Furnished
- Primary On Main
- Air Conditioning
- Seller Finance
- Green
- Fixer Upper
- Horse
- Golf
- Fireplace
- Deck
- Garage
- Basement
- Pool
Property vs Single Family Average in 80601
Price
Taxes
Year Built
Visits
In The Neighborhood
Primary On Main
Greenwood Village
$ 6,495,000
- Type
- Single Family
- Size
- 11,077 SqFt
- Rooms
- 6 Beds + 6.5 Baths
 Information deemed reliable but not guaranteed by the MLS. © 2026 Information and Real Estate Services, LLC.
Information source: Information and Real Estate Services, LLC. Provided for limited non-commercial use only under IRES Rules. © Copyright IRES.
The information being provided is for the consumers personal, non-commercial use and may not be used for any purpose other than to identify prospective properties consumer may be interested in purchasing.
The IRES, LLC Data on this
Information deemed reliable but not guaranteed by the MLS. © 2026 Information and Real Estate Services, LLC.
Information source: Information and Real Estate Services, LLC. Provided for limited non-commercial use only under IRES Rules. © Copyright IRES.
The information being provided is for the consumers personal, non-commercial use and may not be used for any purpose other than to identify prospective properties consumer may be interested in purchasing.
The IRES, LLC Data on this
 The real estate listing information and related content displayed on this site is provided exclusively for consumers� personal, non-commercial use and may not be used for any purpose other than to identify prospective properties consumers may be interested in purchasing. This information and related content is deemed reliable but is not guaranteed accurate by elevateMLS.
 IDX information is provided exclusively for personal, non-commercial use, and may not be used for any purpose other than to identify prospective properties consumers may be interested in purchasing. Information is deemed reliable but not guaranteed. Copyright © 2026 Vail Multi List, Inc. (VMLS)
The listing broker's offer of compensation is made only to participants of the MLS where the listing is filed.
IDX information is provided exclusively for personal, non-commercial use, and may not be used for any purpose other than to identify prospective properties consumers may be interested in purchasing. Information is deemed reliable but not guaranteed. Copyright © 2026 Vail Multi List, Inc. (VMLS)
The listing broker's offer of compensation is made only to participants of the MLS where the listing is filed.
 Pueblo Association of REALTORS®, Inc. All information deemed reliable but not guaranteed. All properties are subject to prior sale, change or withdrawal. Neither listing broker(s) or information provider(s) shall be responsible for any typographical errors, misinformation, misprints and shall be held totally harmless. Listing(s) information is provided for consumer's personal, non-commercial use and may not be used for any purpose other than to identify prospective properties consumers may be
 Information should be deemed reliable but not guaranteed, all representations are approximate, and individual verification is recommended. Copyright ©2026 All rights reserved.
