

Primary on Main
Address
314-318 N Sigler Ave, Boone, CO
Price
$ 75,000
Property Attributes
- MLS#241135
- TypeSingle Family
- Listing Status Active
- CountyPueblo
- CityBoone
- AreaCounty
- NeighborhoodBoone
- Zip81025
- Style
- Year Built1940
- Taxes$ 250
- Price$ 75,000
- Bedrooms3
- Full Bathrooms2
- Half Bathrooms0
- Sqr Footage1105
- Lot Size0.61 Acres
Data Source:
Pueblo Association Of REALTORS® (PAOR)
Property Description
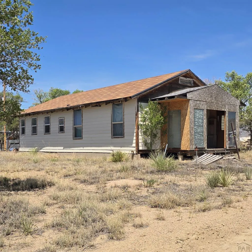
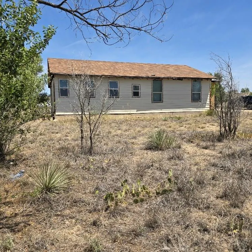
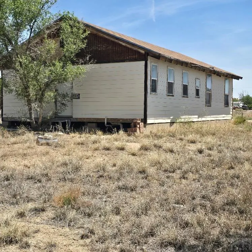
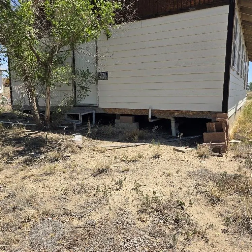
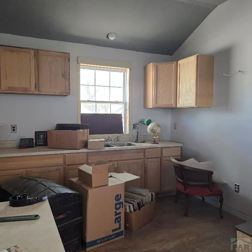
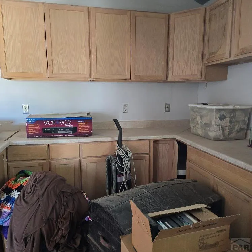
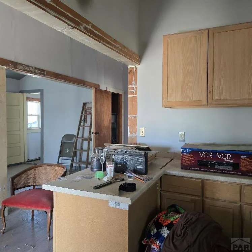
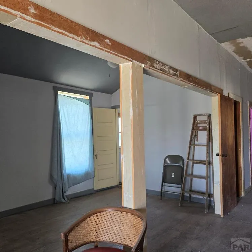
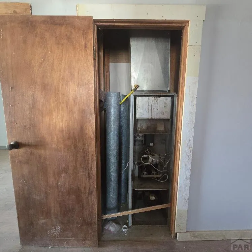
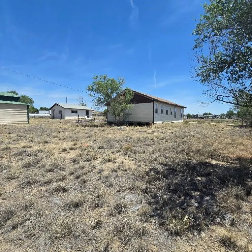
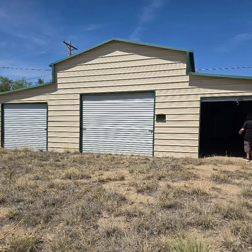
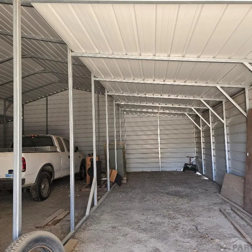
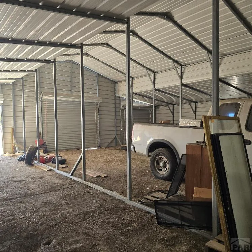
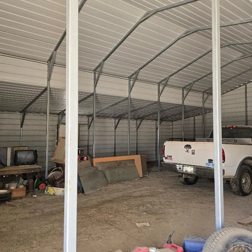
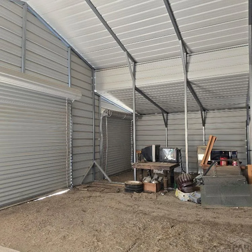
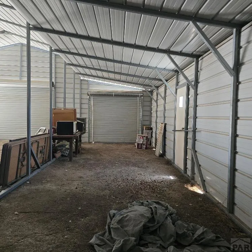
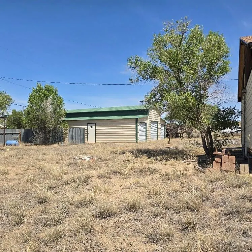
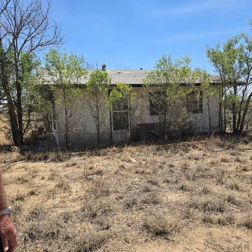
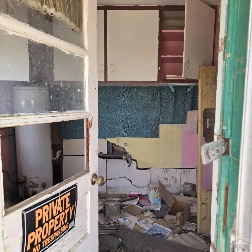
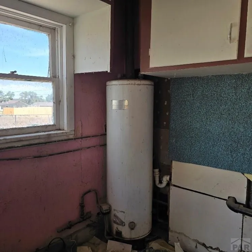
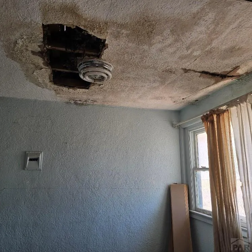
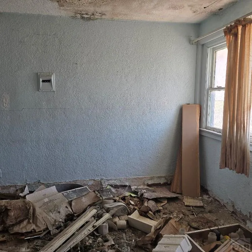
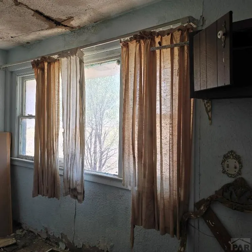
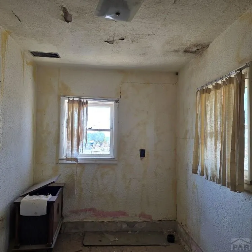
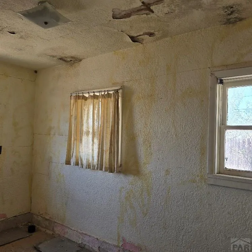
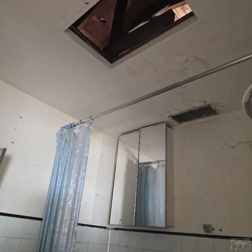
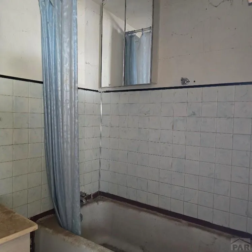
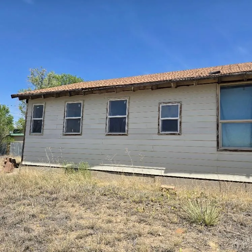
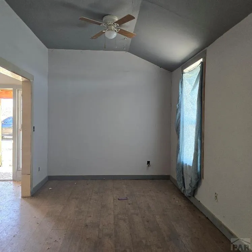
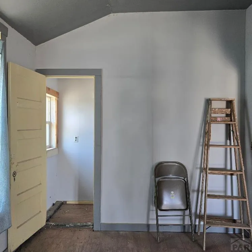
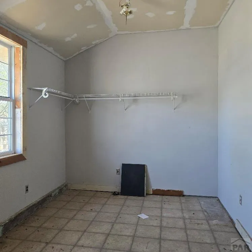
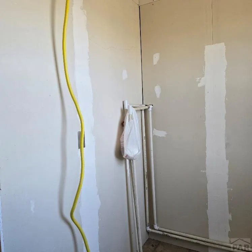
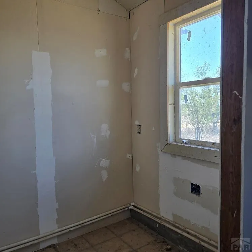
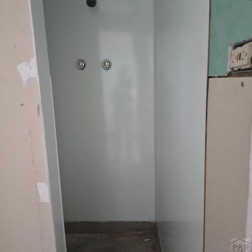
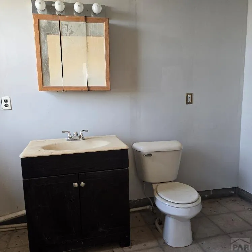
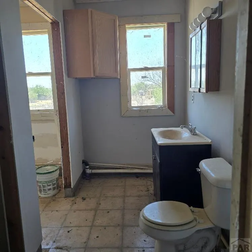
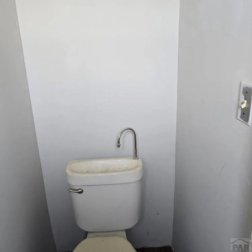
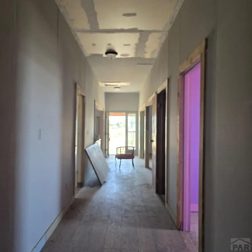
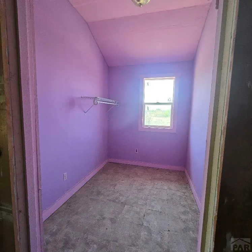
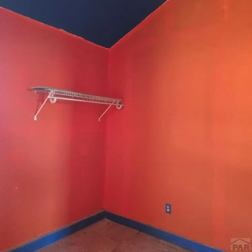
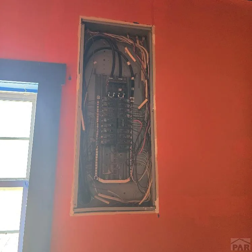
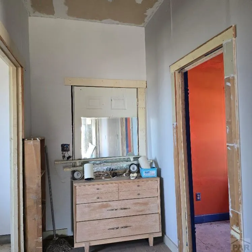
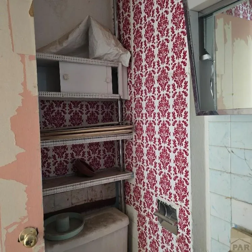
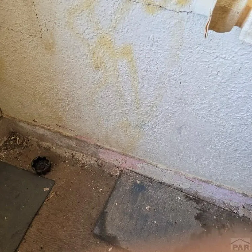
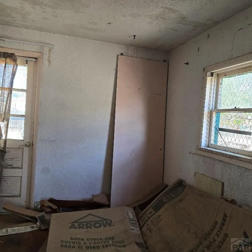
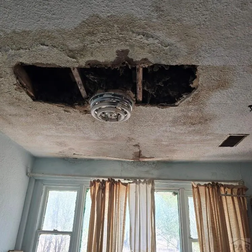
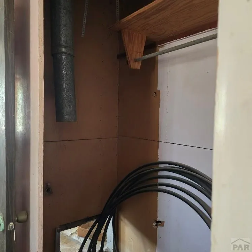
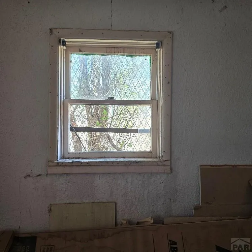
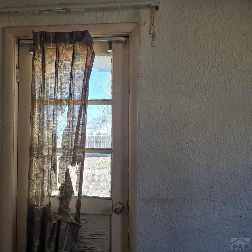
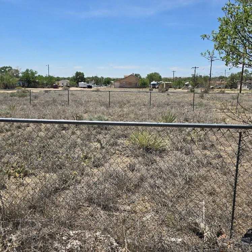
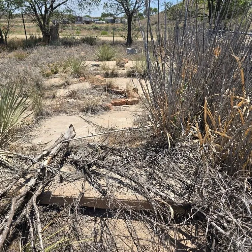
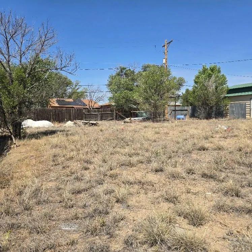
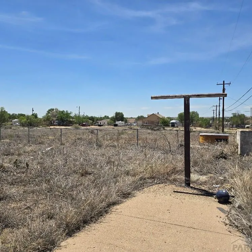
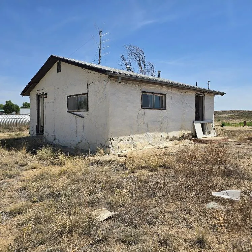
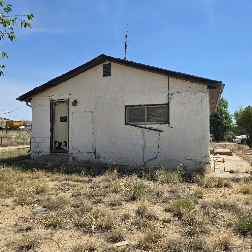
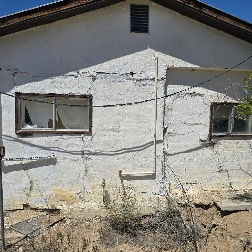
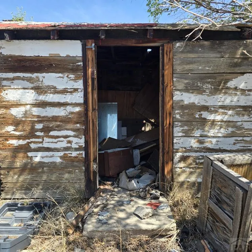
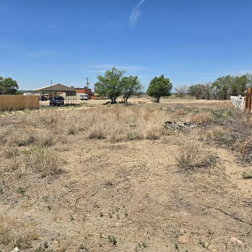
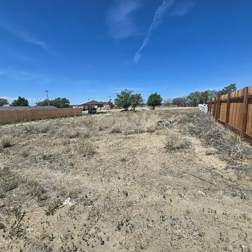
Calling all HGTV fans, investors, flippers, contractors, and homesteaders! Here's your chance to transform a diamond in the rough into something truly special. Situated on .62 acres, this unique property features four separate structures: the main home, a 40' x 40' shop/garage, and two detached casitas, offering endless possibilities for future living space, guest quarters, workshops, or income potential. The property requires significant rehabilitation, but the opportunity is undeniable. The main home offers high ceilings, a spacious living area, a large kitchen with existing cabinetry, and two bathrooms ready for renovation. The impressive shop/garage features three overhead doors, including an oversized bay, providing exceptional storage/workspace. The larger casita includes 1 bedroom, a 3/4 bath, kitchen, and living area, while the second casita offers 2 bedrooms, 1 bath, a kitchen, and living space. Whether you're dreaming of a multi-generational property, hobby farm, or investment project, this one is ready for your vision. Property is being sold AS IS. Buyer to verify all measurements, zoning, permits, condition, and intended uses.
| Price History | |
|---|---|
| 7/11/2026 | Listed $75,000 |
General Features
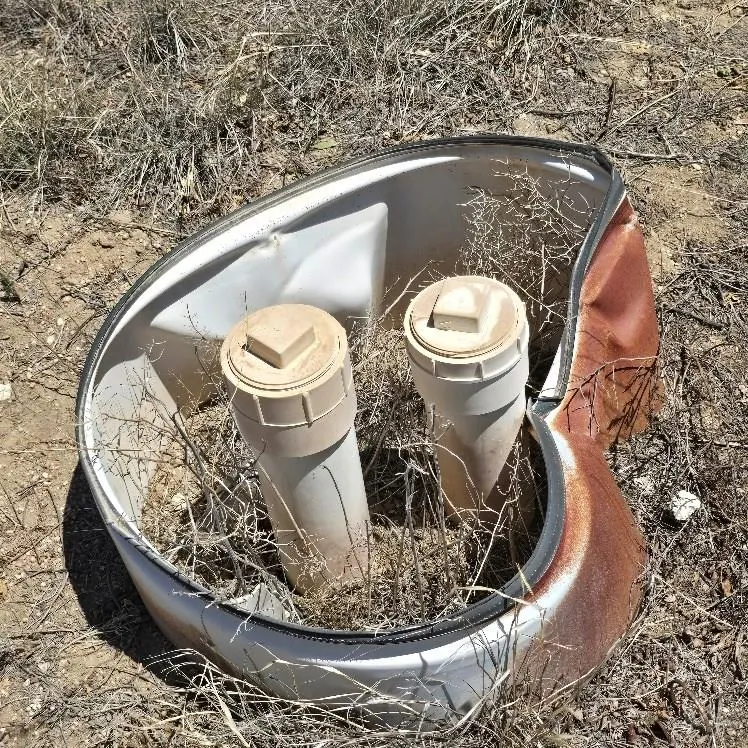
| Sewer | Community Sewer |
|---|---|
| Heating | None,Natural Gas |
| Cooling | None |
| Roof | Composition,See Remarks |
| Appliances | None |
| Zoning | A-1 |
| Garage Spaces | 6 |
| Gas Y/N | Xcel |
| Association Fee Includes | None |
| Patio/Porch Features | Porch-Covered-Front |
| Architectural Style | Ranch |
| Construction Materials | Frame,Block |
| Exclusions | Sellers Personal Property |
| Year Built | 1940 |
| Electric | BlackHills |
| Property Subtype | Single Family Residence |
| County | Pueblo |
| New Construction | false |
| Property Type | Residential |
| Association Amenities | None |
| HOA | false |
| Attached Garage | false |
| Subdivision Name | Boone |
| Garage Y/N | true |
| Other Structures | Shed(s),Outbuilding |
| Status | Active |
| Directions | From our office on Highway 50, it's an easy 25-minute drive east to Boone. Just follow Highway 50 to the Boone turnoff (CO-209), head into town, turn right on Main Street, then left on Sigler Avenue. |
| City | Boone |
| Disclosures | Lead Based Paint Disclosure |
| High School District | 70 |
| MLS Area | County |
| Lot Size Units | Square Feet |
| Lot Size Square Feet | 26571.6 |
| Carport Y/N | false |
| Tax Annual Amount | 250.23 |
| Additional Parcels Y/N | false |
| Virtual Tour | https://tour.usamls.net/314318-Sigler-Ave-Boone-CO-81025/unbranded |
| Building Area Units | Square Feet |
| Primary Bedroom Level | Main |
| Living Area Units | Square Feet |
| Standard Status | Active |
| Middle/Junior School District | 70 |
| Elementary School District | 70 |
| Legal Description | --318 Sigler 11-053-01-011 LOTS 29 + 30 BLK 1 SIGLERS SUB OF NORTH BOONE --316 Sigler Parcel 11-053-01-013 LOT 25 TO 28 INC BLK 1 SIGLERS SUB OF NORTH BOONE FORMERLY #11-053-011-005 + 006 --314 Sigler |
Interior Features
| Interior Amenities | Walk-in Shower |
|---|---|
| Basement | None |
| Fireplace Features | None |
| Kitchen Level | Main |
| Air Conditioning Y/N | false |
| Heating Y/N | true |
| Window Features | Double Pane Windows,Vinyl |
| Fireplace Y/N | false |
| Above Grade Finished Area | 1105 |
| 1/4 Baths | 1 |
| 3/4 Baths | 1 |
| Laundry Features | Main,Vinyl |
| Total Bedrooms | 3 |
| Living Room Level | Main |
| Below Grade Finished Area Unit Type | Square Feet |
| LivingAreaSource | Court House |
| Above Grade Finished Area Unit Type | Square Feet |
| Total Baths | 2 |
| Kitchen Area | 130 |
| Kitchen Description | Vinyl |
| Kitchen Length | 10 |
| Kitchen Width | 13 |
| Primary on Main | 58.5 |
| Second Bedroom Length | 9 |
| Second Bedroom Width | 6.5 |
| Bedroom 3 Area | 90 |
| Bedroom 3 Length | 9 |
| Bedroom 3 Width | 10 |
| Living Room Area | 300 |
| Living Room Length | 20 |
| Living Room Width | 15 |
| Primary Bedroom Area | 157.5 |
| Primary Bedroom Length | 17.5 |
| Primary Bedroom Width | 9 |
| Bedroom 3 Level | Main |
| Second Bedroom Level | Main |
Exterior Features
| Exterior Amenities | Alley Access,Accessory Dwelling |
|---|---|
| Fencing | Wood Fence-Rear |
| Parking Features | 4+ Car Garage Detached,RV Access/Parking |
| Lot Features | Corner Lot,Irregular Lot,Trees-Front,Trees-Rear |
| Water Source | Community |
| Total Parking | 4 |
| Lot Size Area | 26571.6 |
| Spa | false |
| Building Area Total | 1105 |
| Lot Size Acres | 0.61 |
| Road Surface Type | Unimproved |
| Covered Spaces | 4 |
| Irrigation Water Rights Y/N | false |
Amenities
- Foreclosure
- Views
- Short Sale
- New Construction
- Adult 55+
- Lease To Own
- No HOA Fees
- Furnished
- Primary On Main
- Air Conditioning
- Seller Finance
- Green
- Fixer Upper
- Horse
- Golf
- Fireplace
- Deck
- Garage
- Basement
- Pool
Property vs Single Family Average in 81025
Price
Taxes
Year Built

 Information deemed reliable but not guaranteed by the MLS. © 2026 Information and Real Estate Services, LLC.
Information source: Information and Real Estate Services, LLC. Provided for limited non-commercial use only under IRES Rules. © Copyright IRES.
The information being provided is for the consumers personal, non-commercial use and may not be used for any purpose other than to identify prospective properties consumer may be interested in purchasing.
The IRES, LLC Data on this
Information deemed reliable but not guaranteed by the MLS. © 2026 Information and Real Estate Services, LLC.
Information source: Information and Real Estate Services, LLC. Provided for limited non-commercial use only under IRES Rules. © Copyright IRES.
The information being provided is for the consumers personal, non-commercial use and may not be used for any purpose other than to identify prospective properties consumer may be interested in purchasing.
The IRES, LLC Data on this
 IDX information is provided exclusively for personal, non-commercial use, and may not be used for any purpose other than to identify prospective properties consumers may be interested in purchasing. Information is deemed reliable but not guaranteed. Copyright © 2026 Vail Multi List, Inc. (VMLS)
The listing broker's offer of compensation is made only to participants of the MLS where the listing is filed.
IDX information is provided exclusively for personal, non-commercial use, and may not be used for any purpose other than to identify prospective properties consumers may be interested in purchasing. Information is deemed reliable but not guaranteed. Copyright © 2026 Vail Multi List, Inc. (VMLS)
The listing broker's offer of compensation is made only to participants of the MLS where the listing is filed.
 Pueblo Association of REALTORS®, Inc. All information deemed reliable but not guaranteed. All properties are subject to prior sale, change or withdrawal. Neither listing broker(s) or information provider(s) shall be responsible for any typographical errors, misinformation, misprints and shall be held totally harmless. Listing(s) information is provided for consumer's personal, non-commercial use and may not be used for any purpose other than to identify prospective properties consumers may be
 Information should be deemed reliable but not guaranteed, all representations are approximate, and individual verification is recommended. Copyright ©2026 All rights reserved.
