

Views - Primary on Main - Eco Friendly
Address
133 Blue Grouse Drive, Canon City, CO
Price
$ 850,000
Property Attributes
- MLS#2320532
- TypeSingle Family
- Listing Status Active
- CountyFREMONT
- CityCanon City
- AreaCanon City
- NeighborhoodDAWSON RANCH
- Zip81212
- StyleSingle Family
- Year Built2000
- Taxes$ 4692
- Price$ 850,000
- Bedrooms5
- Full Bathrooms3
- Half Bathrooms0
- Sqr Footage5114
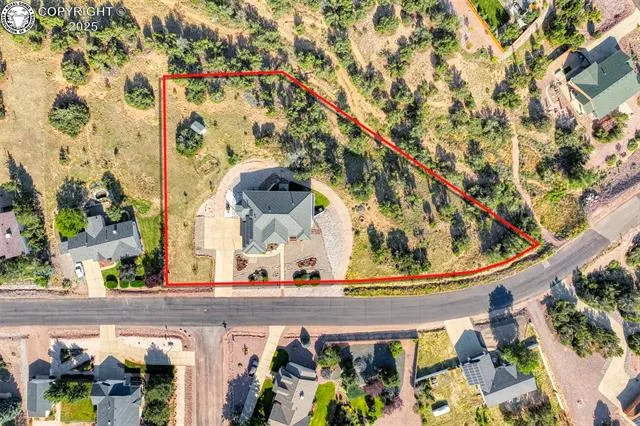
- Lot Size1.52 Acres
Data Source:
Royal Gorge MLS (RGMLS)
Property Description
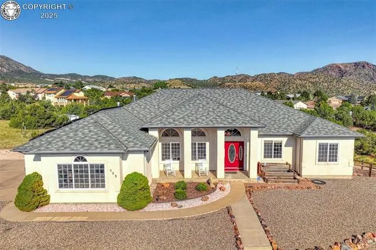
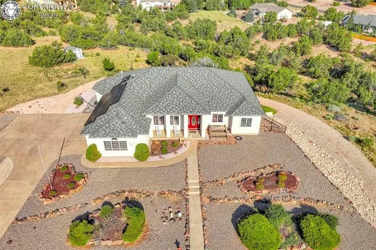
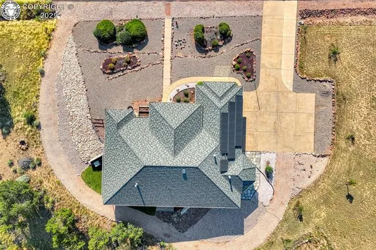
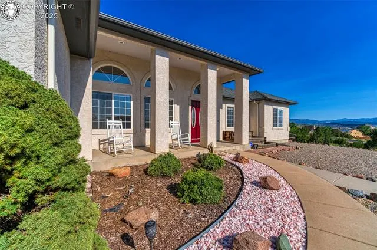
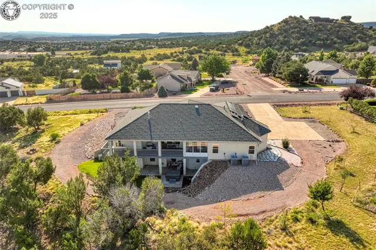
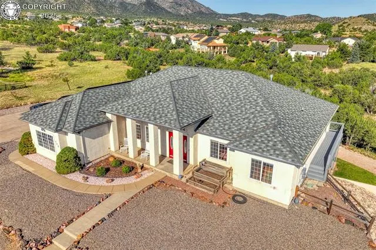
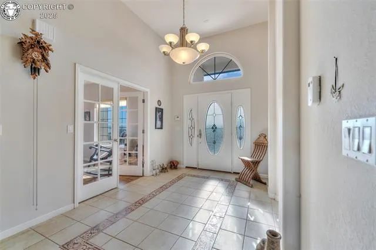
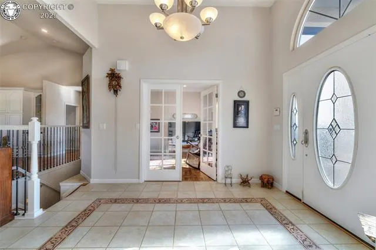
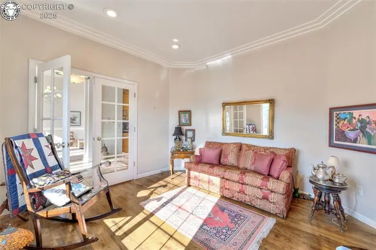
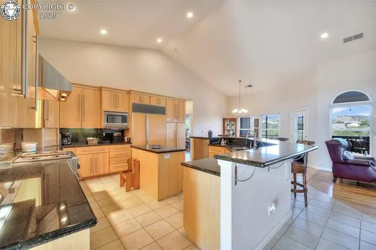
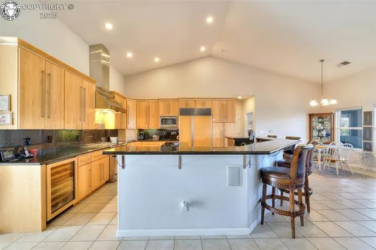
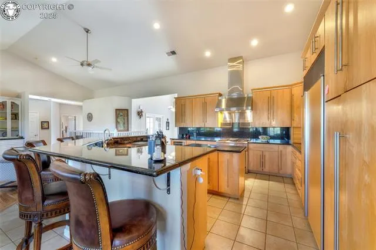
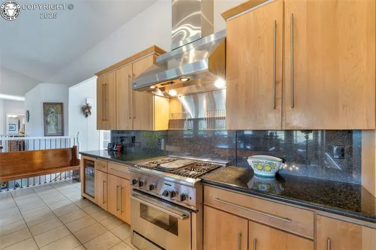
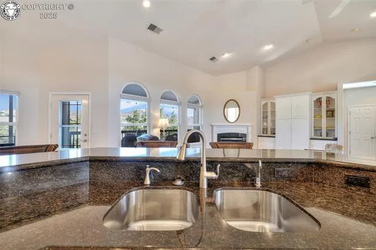
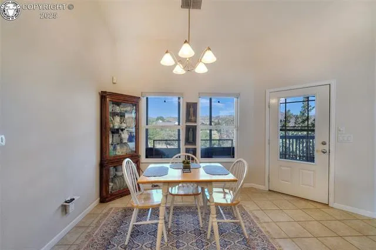
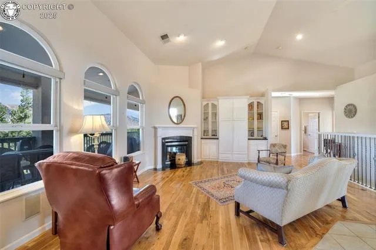
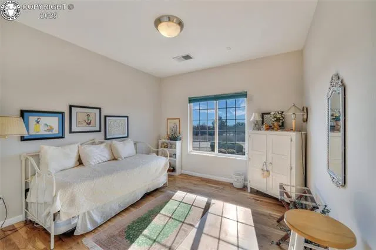
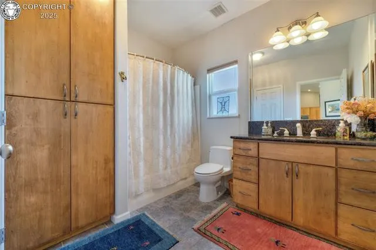
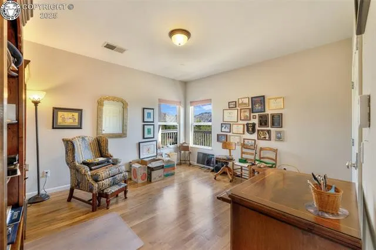
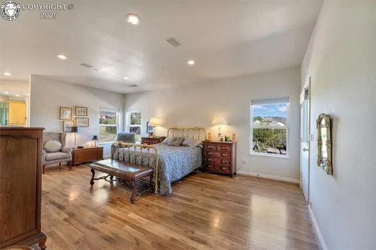
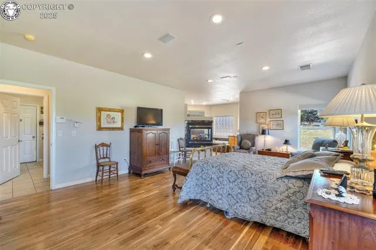
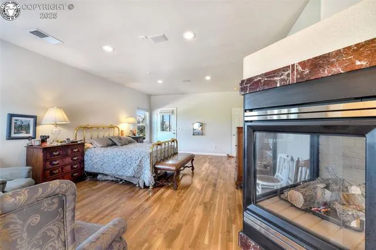
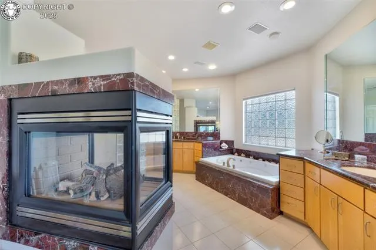
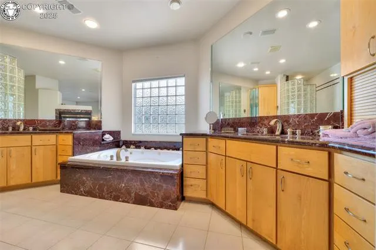
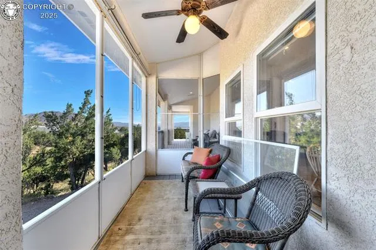
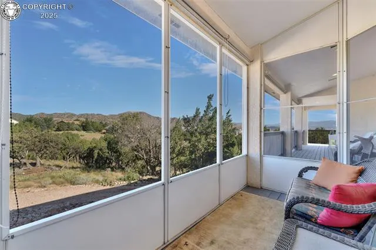
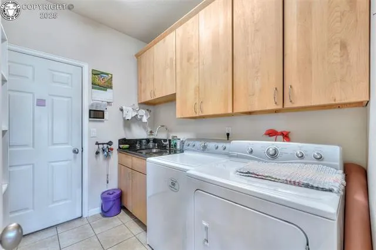
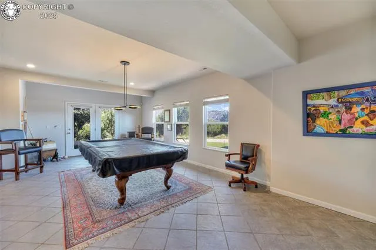
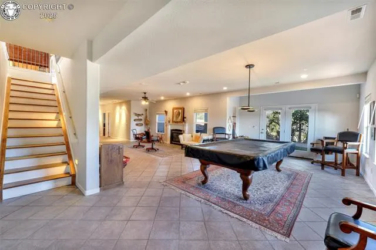
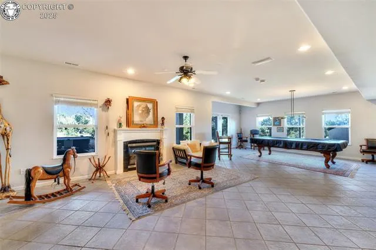
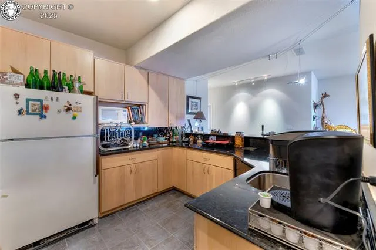
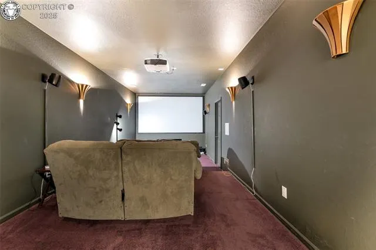
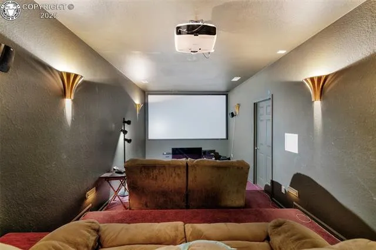
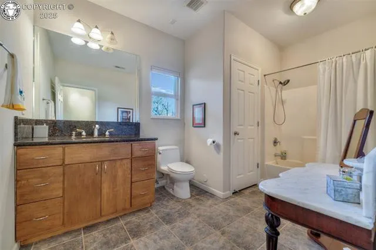
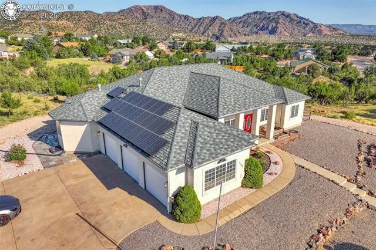
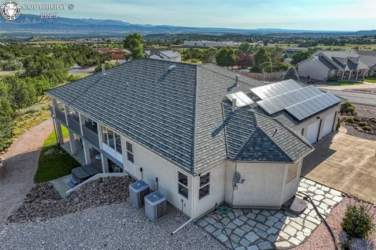
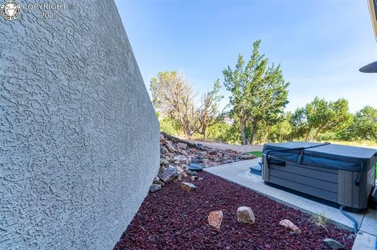
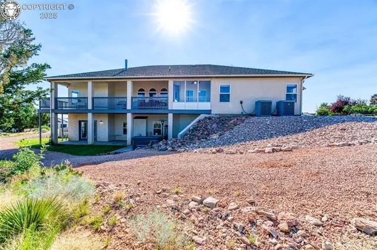
This incredible custom home in beautiful Dawson Ranch is perfect for a large family, offering 5,114 sq ft of luxurious living space with 5 bedrooms, 3 baths, a 3-car garage, and 3 fireplaces, all nestled on 1.52 acres with stunning mountain views. The gourmet kitchen is a chef’s dream, featuring custom cabinetry, granite countertops, a Thermador range, Sub-Zero refrigerator, wine cooler, and a breakfast bar that seats six. Rich walnut floors and large windows fill the living room with natural light, while the built-in shelves and gas fireplace create a warm, inviting atmosphere. The spacious primary suite, just off the kitchen, opens to a screened-in, covered deck—an ideal retreat for reading or relaxing. The ensuite bath includes double sinks, a soaking tub, walk-in glass block shower, and a large walk-in closet. Two additional bedrooms, a full bath, an office/TV room, and a formal dining room complete the main level. Down the walnut staircase, the expansive lower level boasts a massive rec room with a pool table, fireplace, wet bar (including its own beer-on-tap fridge), a multi-level home theater, a craft room, a full bath, an office, and a unique octagon-shaped bedroom. Walk out to the private hot tub and enjoy the Colorado night skies. With solar panels on the durable 50-year corrugated metal roof, this stunning home offers both luxury and energy efficiency—an exceptional value you’ll want to see in person!
| Elementary School |
|---|
| Lincoln Elementary School |
| Price History | |
|---|---|
| 8/7/2025 | Listed $850,000 |
General Features
| Living Area | 5114.0 |
|---|---|
| Sewer | Sewer |
| Heating | Hot Water,Natural Gas,Radiant |
| Cooling | Central Air |
| Utilities | Cable Available,Electricity Connected,Generator,Natural Gas Connected,Solar,Telephone |
| Possession | Close Plus 3 Days |
| Roof | Metal |
| Appliances | Dishwasher,Disposal,Double Oven,Dryer,Gas in Kitchen,Kitchen Vent Fan,Microwave Oven,Range,Refrigerator,Self Cleaning Oven,Washer |
| Zoning | R-1 |
| HOA Fee | 100.0 |
| Patio/Porch Features | Covered,Wood Deck |
| Exclusions | Sellers personal property |
| Year Built | 2000 |
| Miscellaneous | Auto Sprinkler System,Breakfast Area - Kitchen,Breakfast Bar,Dining Room Separate,High Speed Internet Avail.,HOA Voluntary $,Home Theatre,Hot Tub/Spa,Kitchen Pantry,Wet Bar,Window Coverings |
| Property Subtype | Single Family |
| Tax Year | 2025 |
| Parcel Number | 99904280 |
| Accessibility | Bathroom Access |
| Assoc Fee Paid Per | Annual |
| County | Fremont |
| Property Type | Residential |
| HOA | No |
| Other Structures | Storage Shed |
| Full Baths | 3 |
| Status | Active |
| Directions | Royal Gorge Blvd to 9th st go south on 9th,at round about go right then left of CR 145 then right on Forge and right on Tanner and right on Blue Grouse |
| City | Canon City |
| Association Name | Dawson Ranch HOA |
| Lot Size Units | Acres |
| Lot Size Square Feet | 66211.2 |
| Elementary School | Lincoln |
| Property Attached Y/N | No |
| Tax Annual Amount | 4692.0 |
| Lot Description | 360-degree View,Foothill,Mountain View |
| MLS Area Minor | DAWSON RANCH |
| Additional Parcels Y/N | No |
| Assessments Y/N | No |
| Structure Type | Frame |
| Standard Status | Active |
| Occupancy Type | Owner |
Interior Features
| Interior Amenities | 5-Pc Bath,6-Panel Doors,9Ft + Ceilings,Crown Molding,French Doors,Great Room |
|---|---|
| Basement | Finished,Full Basement,Walkout |
| Flooring | Tile,Wood |
| Fireplace Features | Built-In,Fireplace Blowers,Gas Logs,Basement,Gas,Main Level |
| LPSqft | 166.21 |
| Entry | Ceramic Tile |
| Window Features | Double Pane,Storm Doors - All,Vinyl |
| Above Grade Finished Area | 2557.0 |
| Laundry Features | Main |
| Total Bedrooms | 5 |
| LivingAreaSource | Assessor Records |
| Total Baths | 3 |
Exterior Features
| Siding | Stucco |
|---|---|
| Water Source | Municipal |
| Total Parking | 3.0 |
| Garage Type | Attached |
| Lot Size | 1.52 |
| Building Area Total | 5114.0 |
| Lot Size Acres | 1.52 |
| Sprinklers Y/N | No |
Amenities
- Foreclosure
- Views
- Short Sale
- New Construction
- Adult 55+
- Lease To Own
- No HOA Fees
- Furnished
- Primary On Main
- Air Conditioning
- Seller Finance
- Green
- Fixer Upper
- Horse
- Golf
- Fireplace
- Deck
- Garage
- Basement
- Pool
Property vs Single Family Average in 81212
Price
Taxes
Year Built
Visits
 Information deemed reliable but not guaranteed by the MLS. © 2026 Information and Real Estate Services, LLC.
Information source: Information and Real Estate Services, LLC. Provided for limited non-commercial use only under IRES Rules. © Copyright IRES.
The information being provided is for the consumers personal, non-commercial use and may not be used for any purpose other than to identify prospective properties consumer may be interested in purchasing.
The IRES, LLC Data on this
Information deemed reliable but not guaranteed by the MLS. © 2026 Information and Real Estate Services, LLC.
Information source: Information and Real Estate Services, LLC. Provided for limited non-commercial use only under IRES Rules. © Copyright IRES.
The information being provided is for the consumers personal, non-commercial use and may not be used for any purpose other than to identify prospective properties consumer may be interested in purchasing.
The IRES, LLC Data on this
 The real estate listing information and related content displayed on this site is provided exclusively for consumers� personal, non-commercial use and may not be used for any purpose other than to identify prospective properties consumers may be interested in purchasing. This information and related content is deemed reliable but is not guaranteed accurate by elevateMLS.
 IDX information is provided exclusively for personal, non-commercial use, and may not be used for any purpose other than to identify prospective properties consumers may be interested in purchasing. Information is deemed reliable but not guaranteed. Copyright © 2026 Vail Multi List, Inc. (VMLS)
The listing broker's offer of compensation is made only to participants of the MLS where the listing is filed.
IDX information is provided exclusively for personal, non-commercial use, and may not be used for any purpose other than to identify prospective properties consumers may be interested in purchasing. Information is deemed reliable but not guaranteed. Copyright © 2026 Vail Multi List, Inc. (VMLS)
The listing broker's offer of compensation is made only to participants of the MLS where the listing is filed.
 Pueblo Association of REALTORS®, Inc. All information deemed reliable but not guaranteed. All properties are subject to prior sale, change or withdrawal. Neither listing broker(s) or information provider(s) shall be responsible for any typographical errors, misinformation, misprints and shall be held totally harmless. Listing(s) information is provided for consumer's personal, non-commercial use and may not be used for any purpose other than to identify prospective properties consumers may be
 Information should be deemed reliable but not guaranteed, all representations are approximate, and individual verification is recommended. Copyright ©2026 All rights reserved.
