

Price Reduction - Primary on Main - Seller Financing
Address
3094 Ute Street, Canon City, CO
Price
$ 334,900
Property Attributes
- MLS#5387440
- TypeSingle Family
- Listing Status Active
- CountyFREMONT
- CityCanon City
- AreaCanon City
- NeighborhoodStratmoor Hills
- Zip81212
- StyleSingle Family
- Year Built1987
- Taxes$ 1744
- Price$ 334,900
- Bedrooms3
- Full Bathrooms2
- Half Bathrooms0
- Sqr Footage1362
- Lot Size0.25 Acres
Data Source:
Royal Gorge MLS (RGMLS)
Property Description
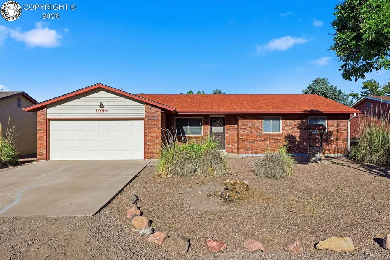
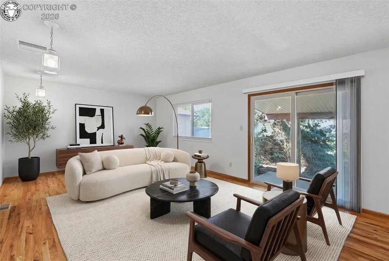
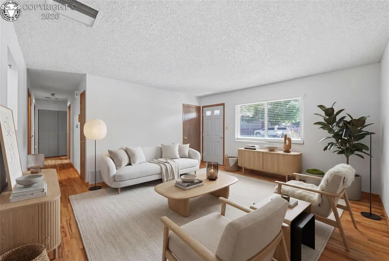
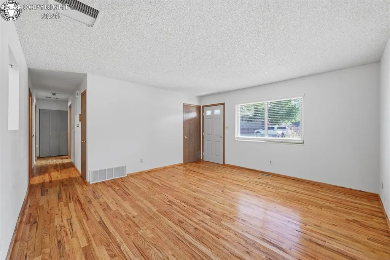
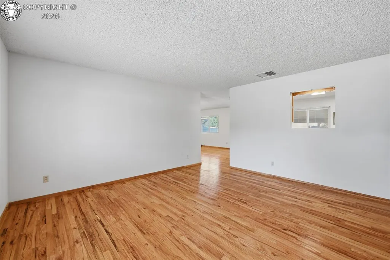
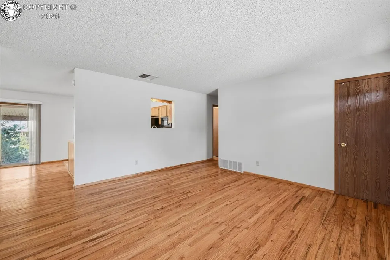
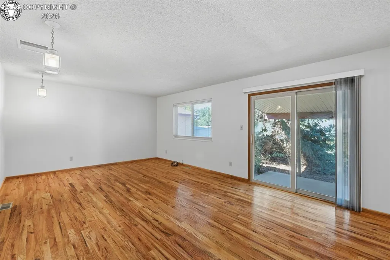
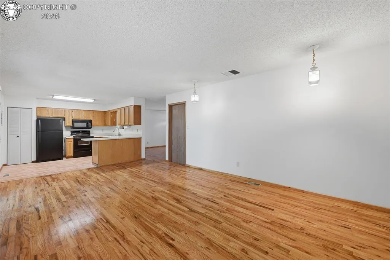
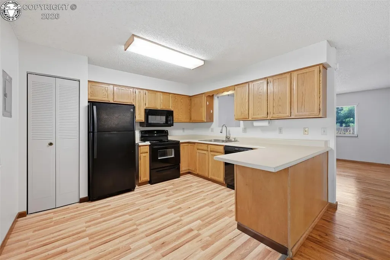
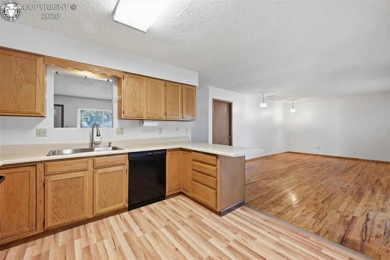
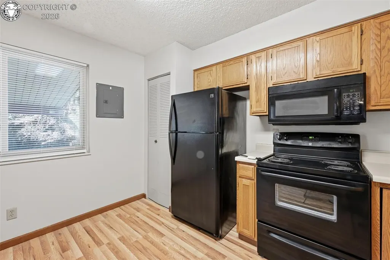
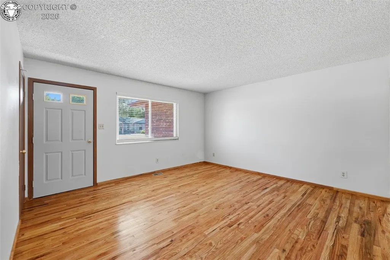
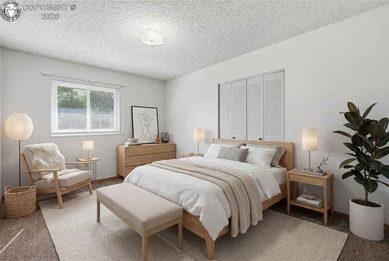
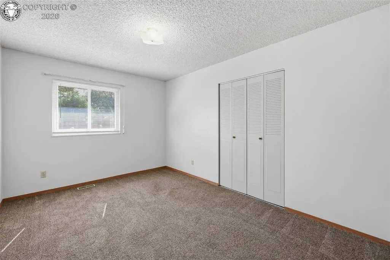
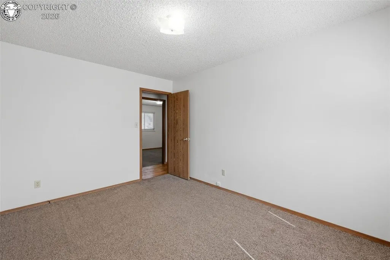
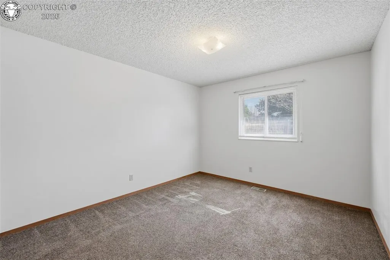
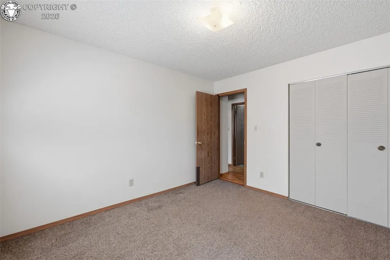
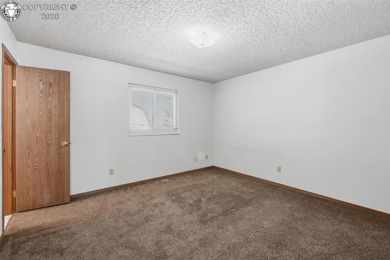
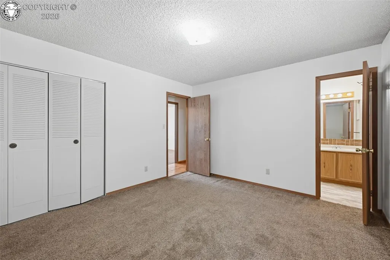
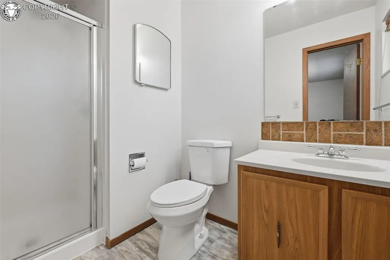
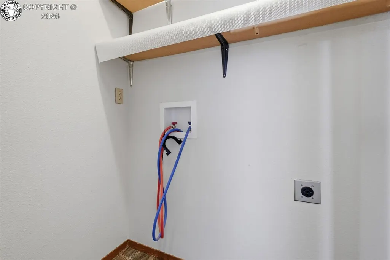
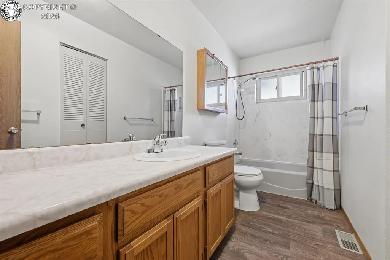
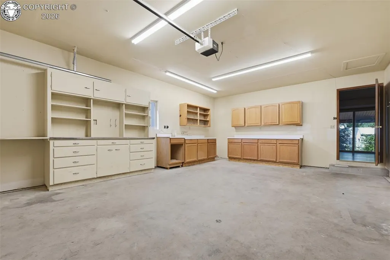
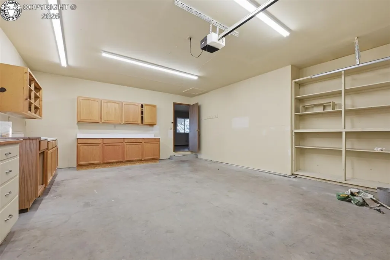
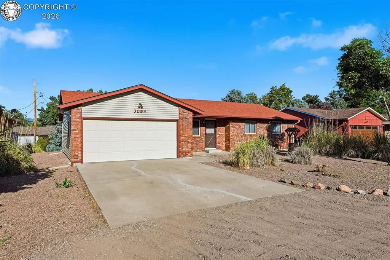
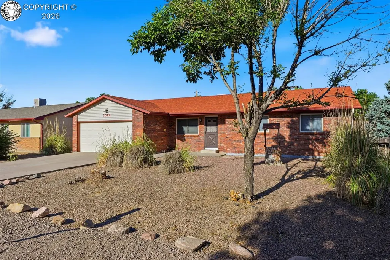
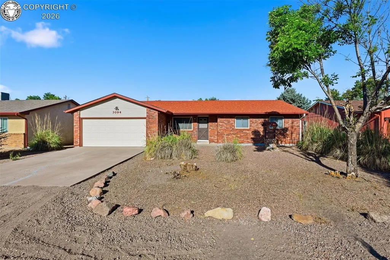
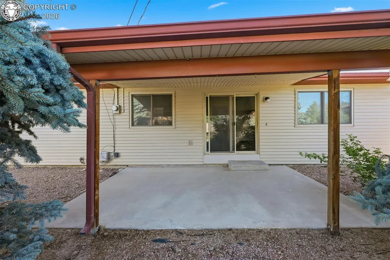
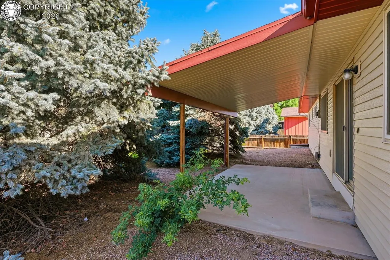
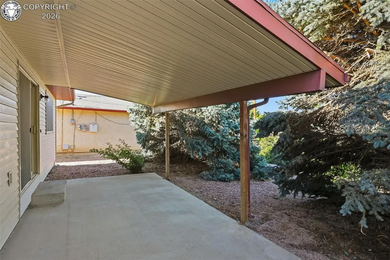
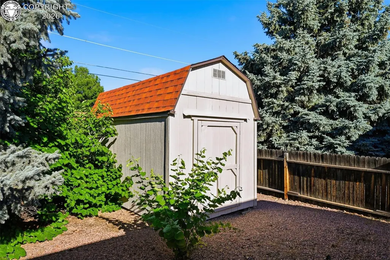
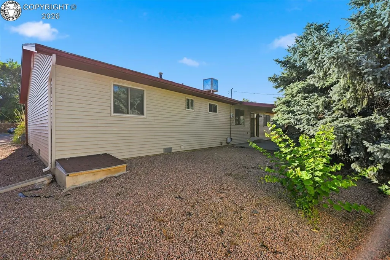
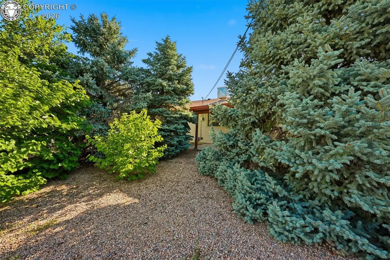
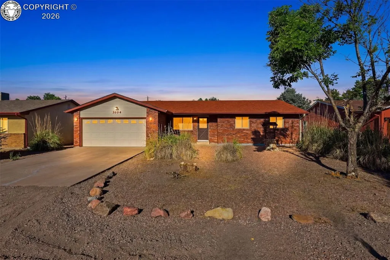
Enjoy low-maintenance living in a convenient Cañon City location, close to shopping, dining, schools, parks, and everyday essentials. This updated 3-bedroom, 2-bath home offers a comfortable open floor plan, two separate living areas, a spacious kitchen, and practical improvements inside and out. The low-maintenance exterior features brick and steel siding, vinyl windows, a newer roof completed in 2023, and a fully xeriscaped yard designed for attractive, water-wise landscaping with minimal upkeep. Inside, the home has been thoughtfully remodeled and features beautiful hardwood floors throughout the main living areas. The open layout creates an easy flow between the living spaces, while both a welcoming living room and a separate family room provide flexibility for relaxing, entertaining, working from home, or hosting guests. The large, open kitchen offers abundant cabinetry, generous counter space, a breakfast bar, and a pantry, making it ideal for everyday meal preparation and gatherings with family and friends. The home includes three comfortable bedrooms and two remodeled bathrooms. The primary bedroom features a private attached 3/4 bathroom and a spacious closet, creating a comfortable and practical retreat. An attached 2-car garage provides additional convenience and includes storage cabinets and shelving. A large, quality-built yard shed offers even more room for tools, outdoor equipment, seasonal items, and extra storage. Updated, comfortable, easy to maintain, and conveniently located, this Cañon City home is ready to enjoy! Seller will also rent home for $1,995.00/month to qualified renter.
| Elementary School |
|---|
| Mckinley Elementary School |
| Price History | |
|---|---|
| 7/8/2026 | Listed $359,900 |
| 7/23/2026 | 2$352,900 |
| 8/7/2026 | 1$349,900 |
| 8/11/2026 | 3$339,900 |
| 9/8/2026 | 2$334,900 |
General Features
| Living Area | 1362.0 |
|---|---|
| Sewer | Sewer |
| Heating | Forced Air |
| Cooling | Evaporative Cooling,Roof Mounted |
| Utilities | Cable Available,Electricity Connected,Natural Gas Connected,Telephone |
| Possession | At Closing |
| Roof | Composite Shingle |
| Appliances | 220v in Kitchen,Dishwasher,Disposal,Microwave Oven,Range,Refrigerator,Self Cleaning Oven |
| Zoning | R-1 |
| HOA Fee | 0.0 |
| Patio/Porch Features | Concrete |
| Exclusions | None |
| Year Built | 1987 |
| Miscellaneous | Breakfast Area - Kitchen,Dining/Family Combo,RV Parking |
| Property Subtype | Single Family |
| Tax Year | 2026 |
| Parcel Number | 44002004 |
| Assoc Fee Paid Per | Not Applicable |
| County | Fremont |
| Property Type | Residential |
| HOA | No |
| Other Structures | Storage Shed |
| Full Baths | 2 |
| Status | Active |
| Directions | SOUTH ON STEINMEIER FROM HWY 50 TO STOP SIGN TURN RIGHT ON GRANDVIEW TURN RIGHT ON UTE STREET (NOT PLACE) HOUSE IS ON LEFT |
| City | Canon City |
| Lot Size Units | Acres |
| Lot Size Square Feet | 10890.0 |
| Elementary School | McKinley |
| Property Attached Y/N | No |
| Tax Annual Amount | 1744.0 |
| Lot Description | Level |
| MLS Area Minor | Stratmoor Hills |
| Additional Parcels Y/N | No |
| Assessments Y/N | No |
| Structure Type | Frame |
| Standard Status | Active |
Interior Features
| Basement | Crawl Space |
|---|---|
| Flooring | Wood |
| Attic | Access Only |
| LPSqft | 245.89 |
| Window Features | Double Pane,Vinyl |
| Above Grade Finished Area | 1362.0 |
| Laundry Features | Main |
| Total Bedrooms | 3 |
| LivingAreaSource | Assessor Records |
| Total Baths | 2 |
Exterior Features
| Siding | Alum/Vinyl/Steel |
|---|---|
| Water Source | Municipal |
| Total Parking | 2.0 |
| Landscaped | All |
| Driveway | Concrete |
| Garage Type | Attached |
| Lot Size | 0.25 |
| Building Area Total | 1362.0 |
| Lot Size Acres | 0.25 |
| Sprinklers Y/N | No |
| Road Frontage Type | Paved |
Amenities
- Foreclosure
- Views
- Short Sale
- New Construction
- Adult 55+
- Lease To Own
- No HOA Fees
- Furnished
- Primary On Main
- Air Conditioning
- Seller Finance
- Green
- Fixer Upper
- Horse
- Golf
- Fireplace
- Deck
- Garage
- Basement
- Pool
Property vs Single Family Average in 81212
Price
Taxes
Year Built
 Information deemed reliable but not guaranteed by the MLS. © 2026 Information and Real Estate Services, LLC.
Information source: Information and Real Estate Services, LLC. Provided for limited non-commercial use only under IRES Rules. © Copyright IRES.
The information being provided is for the consumers personal, non-commercial use and may not be used for any purpose other than to identify prospective properties consumer may be interested in purchasing.
The IRES, LLC Data on this
Information deemed reliable but not guaranteed by the MLS. © 2026 Information and Real Estate Services, LLC.
Information source: Information and Real Estate Services, LLC. Provided for limited non-commercial use only under IRES Rules. © Copyright IRES.
The information being provided is for the consumers personal, non-commercial use and may not be used for any purpose other than to identify prospective properties consumer may be interested in purchasing.
The IRES, LLC Data on this
 The real estate listing information and related content displayed on this site is provided exclusively for consumers� personal, non-commercial use and may not be used for any purpose other than to identify prospective properties consumers may be interested in purchasing. This information and related content is deemed reliable but is not guaranteed accurate by elevateMLS.
 IDX information is provided exclusively for personal, non-commercial use, and may not be used for any purpose other than to identify prospective properties consumers may be interested in purchasing. Information is deemed reliable but not guaranteed. Copyright © 2026 Vail Multi List, Inc. (VMLS)
The listing broker's offer of compensation is made only to participants of the MLS where the listing is filed.
IDX information is provided exclusively for personal, non-commercial use, and may not be used for any purpose other than to identify prospective properties consumers may be interested in purchasing. Information is deemed reliable but not guaranteed. Copyright © 2026 Vail Multi List, Inc. (VMLS)
The listing broker's offer of compensation is made only to participants of the MLS where the listing is filed.
 Pueblo Association of REALTORS®, Inc. All information deemed reliable but not guaranteed. All properties are subject to prior sale, change or withdrawal. Neither listing broker(s) or information provider(s) shall be responsible for any typographical errors, misinformation, misprints and shall be held totally harmless. Listing(s) information is provided for consumer's personal, non-commercial use and may not be used for any purpose other than to identify prospective properties consumers may be
 Information should be deemed reliable but not guaranteed, all representations are approximate, and individual verification is recommended. Copyright ©2026 All rights reserved.
