

Price Reduction - Views - Primary on Main
Address
1125 Rockafellow Avenue, Canon City, CO
Price
$ 574,900
Property Attributes
- MLS#8659070
- TypeSingle Family
- Listing Status Active
- CountyFREMONT
- CityCanon City
- AreaCanon City
- NeighborhoodSeven Arrows Sub
- Zip81212
- StyleSingle Family
- Year Built2020
- Taxes$ 3151
- Price$ 574,900
- Bedrooms4
- Full Bathrooms3
- Half Bathrooms0
- Sqr Footage3804
- Lot Size0.49 Acres
Data Source:
Royal Gorge MLS (RGMLS)
Property Description
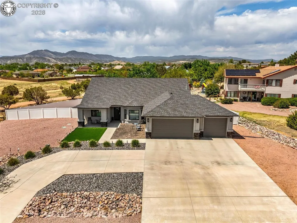
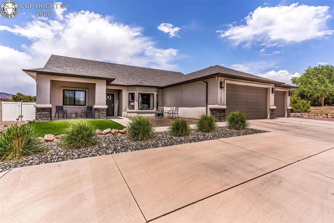
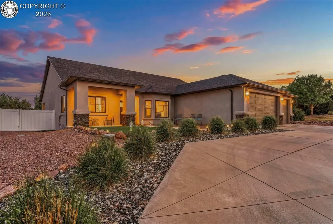
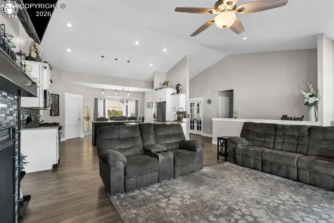
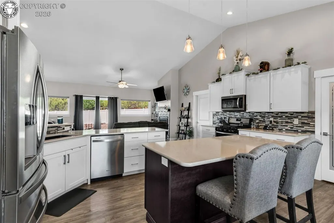
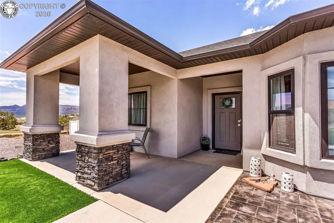
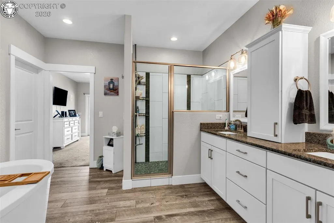
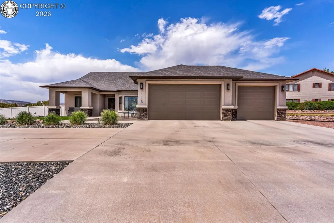
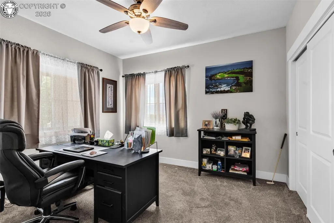
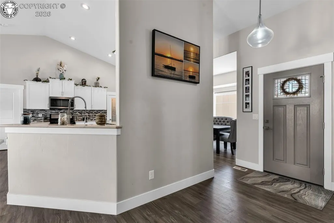
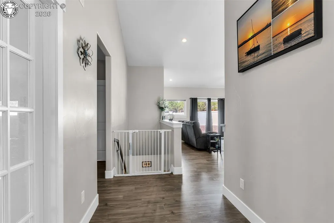
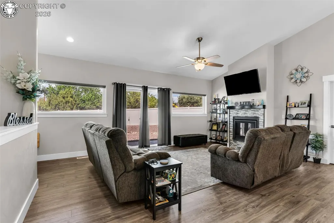
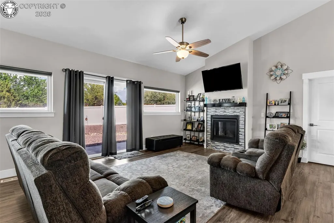
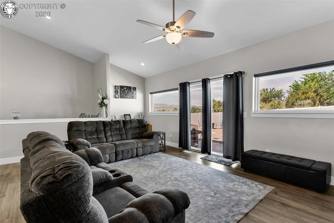
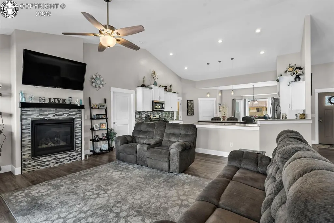
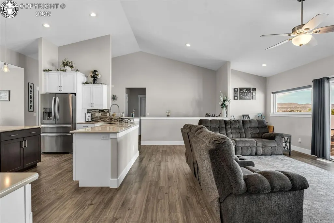
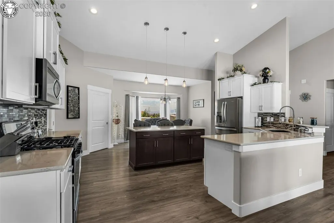
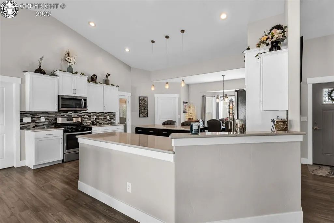
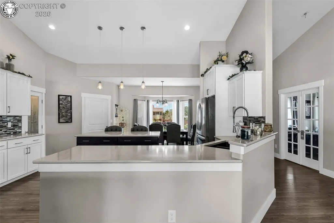
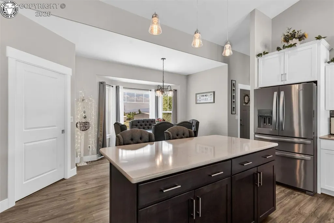
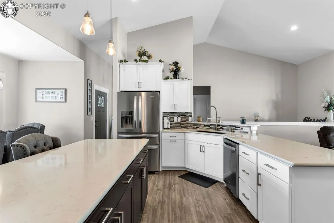
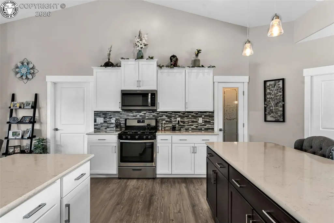
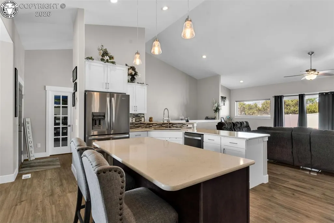
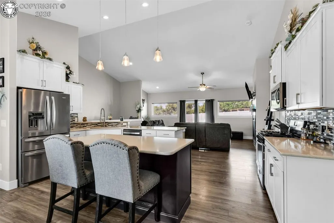
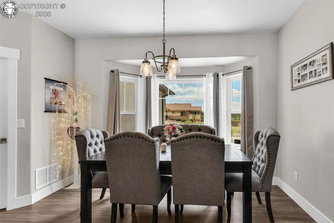
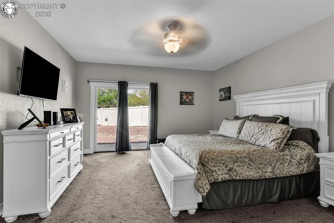
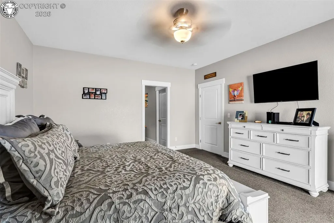
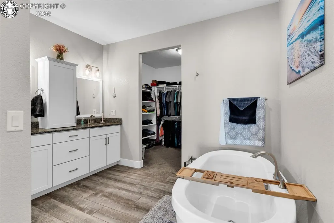
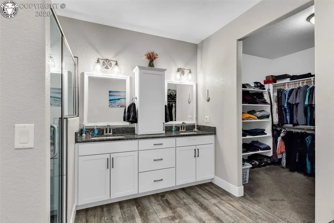
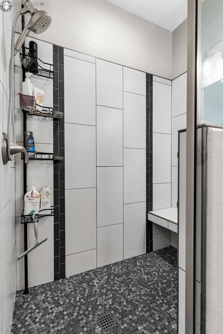
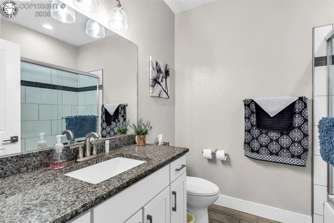
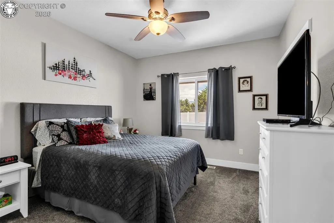
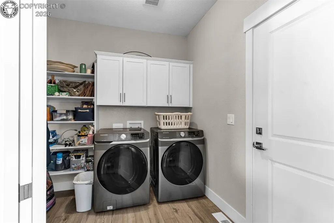
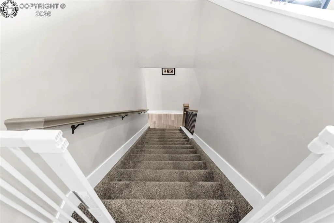
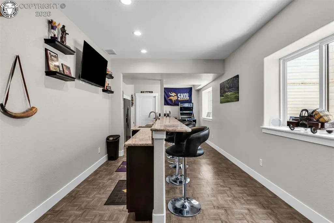
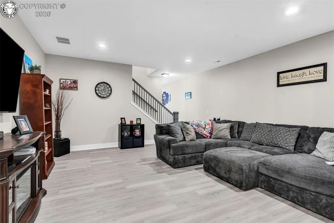
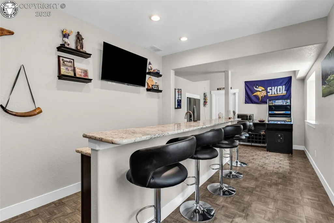
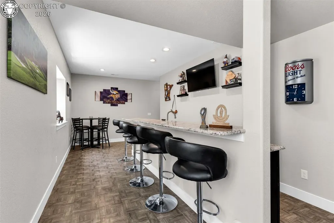
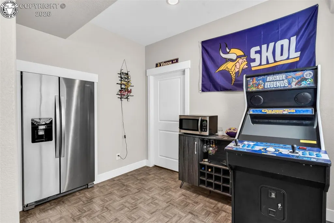
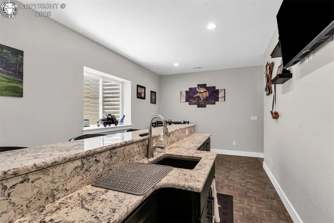
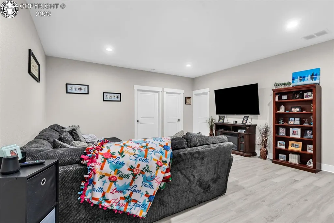
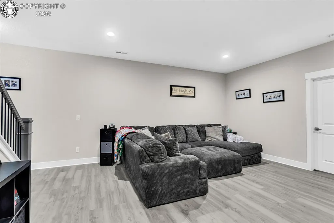
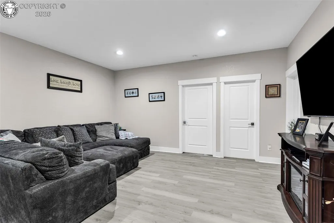
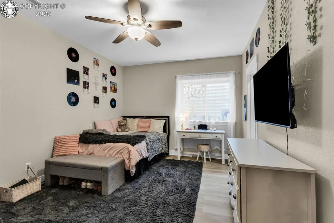
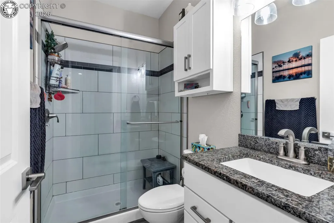
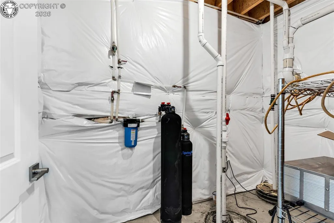
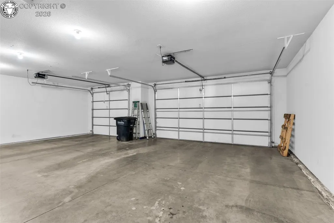
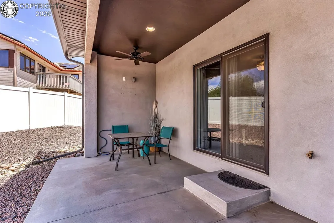
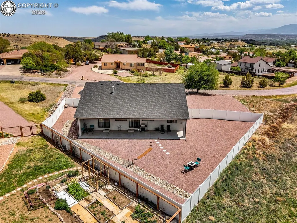
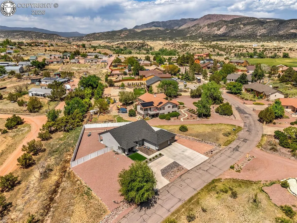
Do not miss out on this beautifully curated ranch-style home on lovely Rockafellow Avenue, where your own private sanctuary & stunning view of the Sangre de Cristo mountains await. Custom built in 2020, this masterpiece offers 4 bedrooms, 3 bathrooms, 2 living spaces, & a fully finished basement. This finished basement is like a second home: it boasts a bar w/ a full-size refrigerator & sink, which could act as a second kitchen; and a living room, the 4th bedroom, a full bath & an additional unfinished 600 s.f. that could be finished w/ another bedroom, & still room for storage & extra laundry room. On the main level, you’ll find a gorgeous Great Room w/ a vaulted ceiling, flush mount lighting & a gas fireplace that creates a warm, inviting space for gathering. The kitchen is both practical & gorgeous, w/ quartz countertops, an island w/ a breakfast bar, elegant pendant fixtures, all stainless-steel Whirlpool appliances, a gas stove, under-cabinet lighting, & walk-in pantry. Practicality meets luxury w/ a tankless hot water heater, a full-home water filtration system, & central air conditioning. Each bathroom features granite countertops, tile floors, & custom tile shower & tub surrounds. The primary bedroom is a true retreat, offering a walk-in closet & a stunning five-piece en suite bath w/ a deep soaker tub. Entertainment flows effortlessly to the outdoors through sliding glass doors in both the living room & primary bedroom, leading to a roof-covered back patio equipped w/ a ceiling fan, a TV hookup, & hot tub wiring. The exterior is equally impressive, featuring a gorgeous front courtyard w/ stamped concrete, a three-car garage, & low-maintenance xeriscaping complemented by artificial turf & drip irrigation for the ornamental grasses. This home perfectly balances high-end custom details w/ the natural beauty of its surrounding vistas. Every detail has been perfectly executed for a turn-key lifestyle. Make this remarkable sanctuary your own today!
| Elementary School |
|---|
| Mckinley Elementary School |
| Price History | |
|---|---|
| 5/19/2026 | Listed $680,405 |
| 6/3/2026 | 1$674,000 |
| 6/11/2026 | 3$659,000 |
| 7/16/2026 | 3$639,900 |
| 7/30/2026 | 7$599,000 |
| 8/22/2026 | 5$574,900 |
General Features
| Living Area | 3804.0 |
|---|---|
| Sewer | Septic |
| Heating | Forced Air |
| Cooling | Central Air |
| Utilities | Electricity Connected,Natural Gas Connected |
| Possession | Day of Closing |
| Roof | Composite Shingle |
| Appliances | Dishwasher,Disposal,Dryer,Gas in Kitchen,Microwave Oven,Oven,Refrigerator |
| Zoning | LDR |
| HOA Fee | 0.0 |
| Year Built | 2020 |
| Property Subtype | Single Family |
| Tax Year | 2025 |
| Parcel Number | 99104298 |
| Assoc Fee Paid Per | Not Applicable |
| County | Fremont |
| Property Type | Residential |
| HOA | No |
| Other Structures | None |
| Full Baths | 2 |
| Status | Active |
| Directions | At Fremont Drive and Field Avenue,drive north on Field. Turn right on High Street. Turn left on Rockafellow Avenue. The house is on the left: 1125 Rockafellow Avenue. |
| City | Canon City |
| Lot Size Units | Acres |
| Lot Size Square Feet | 21344.4 |
| Elementary School | McKinley |
| Property Attached Y/N | No |
| Tax Annual Amount | 3151.64 |
| Lot Description | Level,Sloping |
| MLS Area Minor | Seven Arrows Sub |
| Additional Parcels Y/N | No |
| Virtual Tour | https://my.matterport.com/show/?m=WutaErM4VfQ&brand=0&mls=1& |
| Assessments Y/N | No |
| Structure Type | Frame |
| Standard Status | Active |
Interior Features
| Basement | Finished |
|---|---|
| Flooring | Luxury Vinyl |
| LPSqft | 151.13 |
| Above Grade Finished Area | 1916.0 |
| 3/4 Baths | 1 |
| Laundry Features | Main |
| Total Bedrooms | 4 |
| LivingAreaSource | Assessor Records |
| Total Baths | 3 |
Exterior Features
| Siding | Stone,Stucco |
|---|---|
| Fencing | Rear |
| Water Source | Municipal |
| Total Parking | 3.0 |
| Landscaped | All |
| Driveway | Concrete |
| Garage Type | Attached |
| Lot Size | 0.49 |
| Building Area Total | 3804.0 |
| Lot Size Acres | 0.49 |
| Sprinklers Y/N | No |
| Road Frontage Type | Driveway,Paved |
Amenities
- Foreclosure
- Views
- Short Sale
- New Construction
- Adult 55+
- Lease To Own
- No HOA Fees
- Furnished
- Primary On Main
- Air Conditioning
- Seller Finance
- Green
- Fixer Upper
- Horse
- Golf
- Fireplace
- Deck
- Garage
- Basement
- Pool
Property vs Single Family Average in 81212
Price
Taxes
Year Built
Visits
 Information deemed reliable but not guaranteed by the MLS. © 2026 Information and Real Estate Services, LLC.
Information source: Information and Real Estate Services, LLC. Provided for limited non-commercial use only under IRES Rules. © Copyright IRES.
The information being provided is for the consumers personal, non-commercial use and may not be used for any purpose other than to identify prospective properties consumer may be interested in purchasing.
The IRES, LLC Data on this
Information deemed reliable but not guaranteed by the MLS. © 2026 Information and Real Estate Services, LLC.
Information source: Information and Real Estate Services, LLC. Provided for limited non-commercial use only under IRES Rules. © Copyright IRES.
The information being provided is for the consumers personal, non-commercial use and may not be used for any purpose other than to identify prospective properties consumer may be interested in purchasing.
The IRES, LLC Data on this
 The real estate listing information and related content displayed on this site is provided exclusively for consumers� personal, non-commercial use and may not be used for any purpose other than to identify prospective properties consumers may be interested in purchasing. This information and related content is deemed reliable but is not guaranteed accurate by elevateMLS.
 IDX information is provided exclusively for personal, non-commercial use, and may not be used for any purpose other than to identify prospective properties consumers may be interested in purchasing. Information is deemed reliable but not guaranteed. Copyright © 2026 Vail Multi List, Inc. (VMLS)
The listing broker's offer of compensation is made only to participants of the MLS where the listing is filed.
IDX information is provided exclusively for personal, non-commercial use, and may not be used for any purpose other than to identify prospective properties consumers may be interested in purchasing. Information is deemed reliable but not guaranteed. Copyright © 2026 Vail Multi List, Inc. (VMLS)
The listing broker's offer of compensation is made only to participants of the MLS where the listing is filed.
 Pueblo Association of REALTORS®, Inc. All information deemed reliable but not guaranteed. All properties are subject to prior sale, change or withdrawal. Neither listing broker(s) or information provider(s) shall be responsible for any typographical errors, misinformation, misprints and shall be held totally harmless. Listing(s) information is provided for consumer's personal, non-commercial use and may not be used for any purpose other than to identify prospective properties consumers may be
 Information should be deemed reliable but not guaranteed, all representations are approximate, and individual verification is recommended. Copyright ©2026 All rights reserved.
