

Water Views - Primary on Main
Address
6903 Valmont Rd, Boulder, CO
Price
$ 967,000
Property Attributes
- MLS#1063236
- TypeSingle Family
- Listing Status Active
- CountyBOULDER
- CityBoulder
- AreaSuburban Plains
- NeighborhoodSouth Central
- Zip80301
- StyleFarmhouse
- Year Built1958
- Taxes$ 4854
- Price$ 967,000
- Bedrooms3
- Full Bathrooms1
- Half Bathrooms0
- Sqr Footage927
- Lot Size2.6 Acres
Data Source:
Information and Real Estate Services (IRES)
Property Description
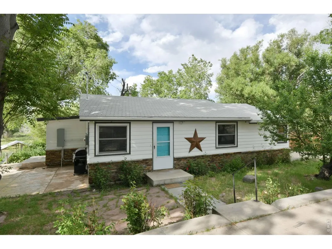
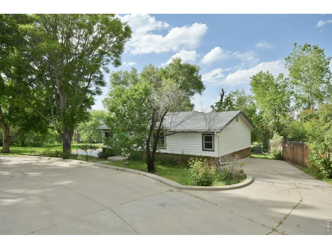
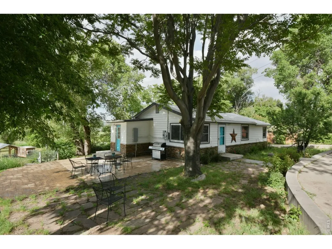
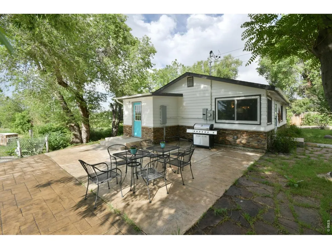
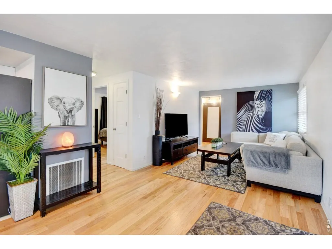
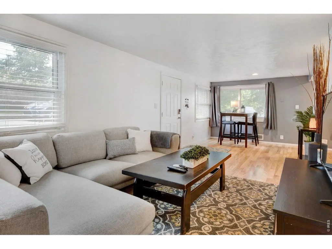
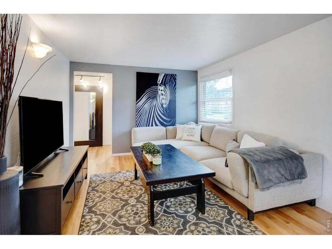
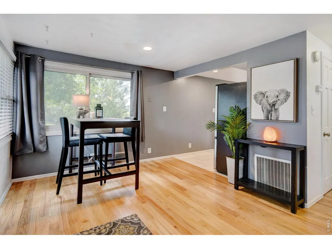
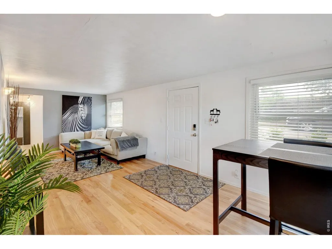
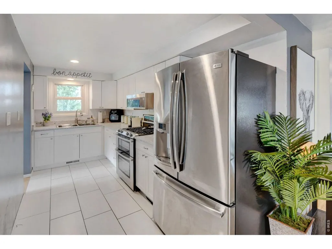
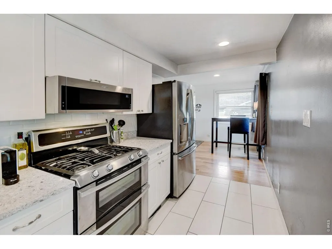
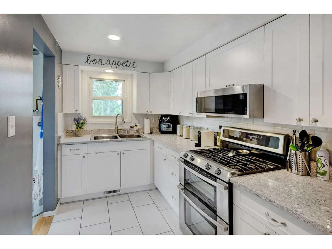
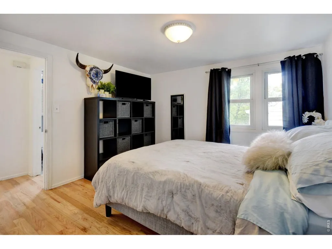
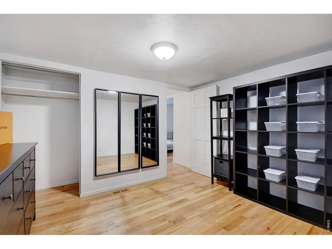
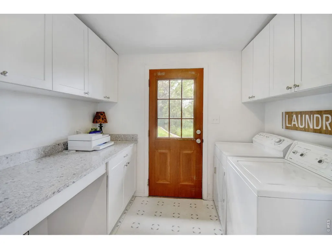
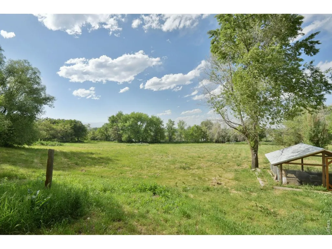
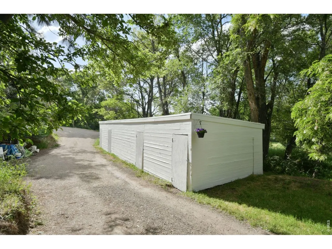
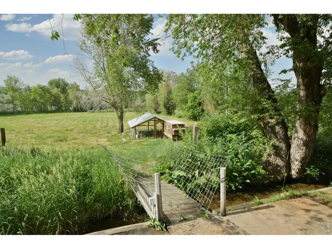
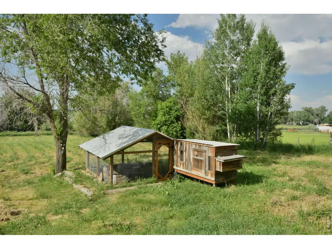
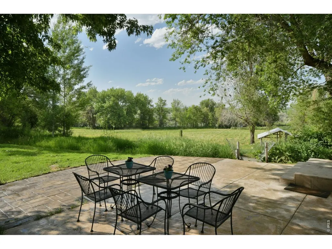
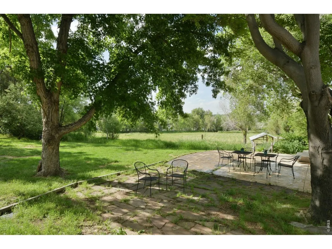
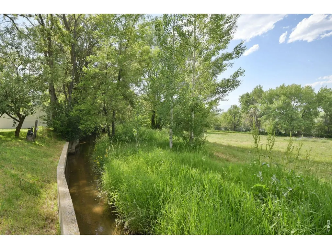
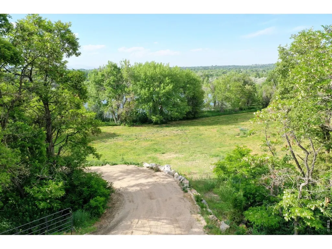
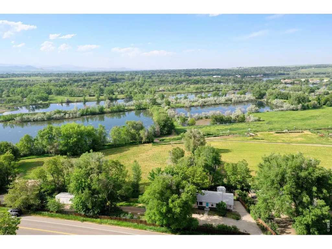
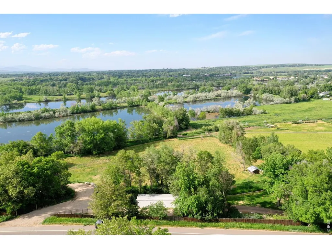
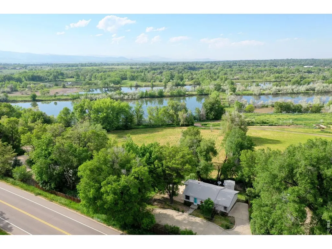
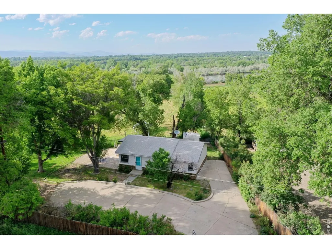
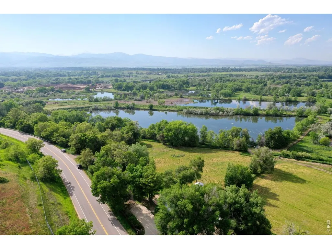
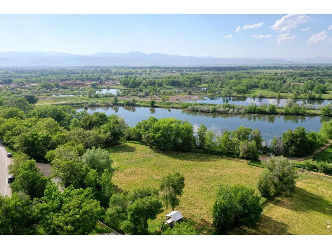
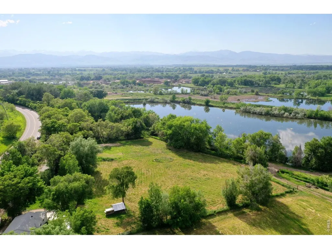
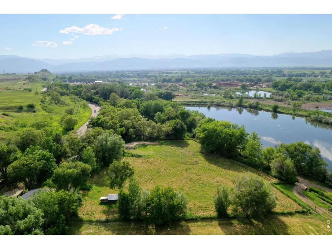
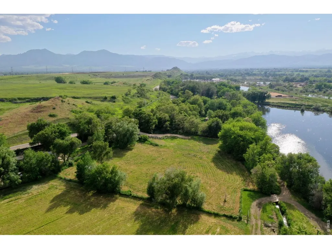
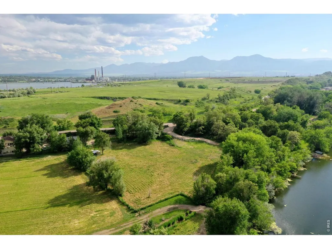
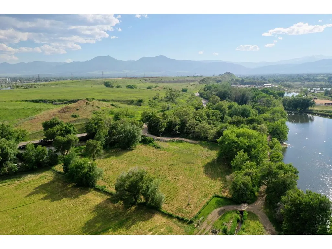
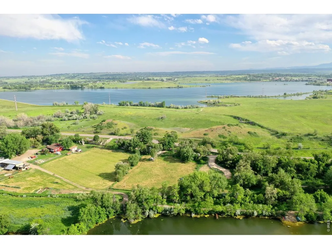
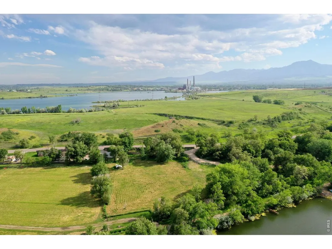
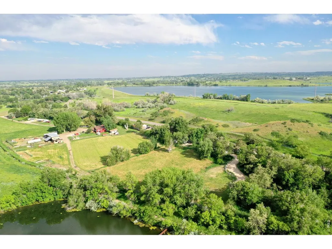
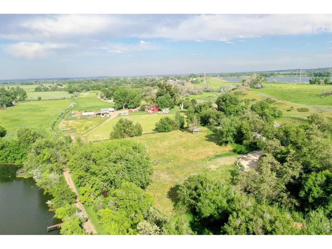
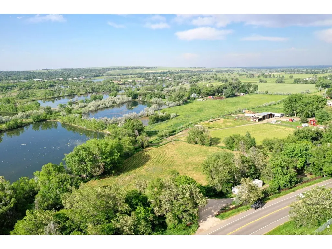
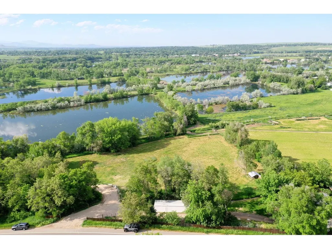
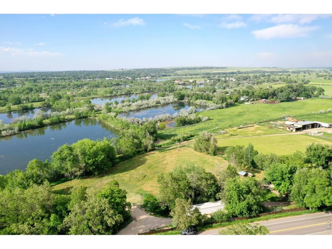
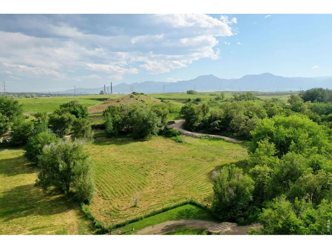
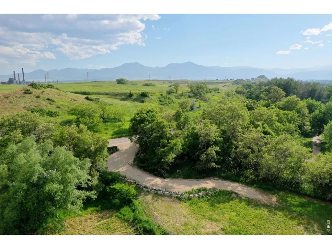
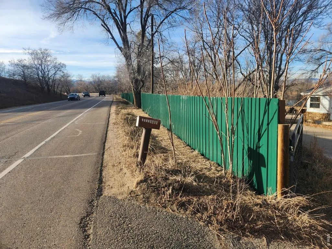
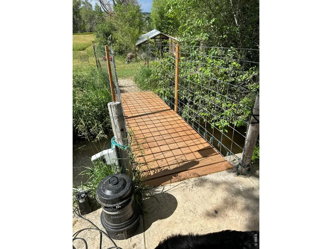
A rare sense of space and quiet only minutes from Boulder!! Just a short jaunt from downtown Boulder yet worlds away in privacy and atmosphere, featuring a seasonal waterway as a natural centerpiece. Quaint 3 Bedroom 1 Bath Farm House on 2.6 acres, overlooking the adjacent lake. COMMANDING VIEWS of the FRONT RANGE. Step onto the stone patio and you're greeted with a front-row seat to a softly flowing waterway adding a tranquil backdrop, an amenity so rare it makes this property stand apart even among Boulder's most desirable properties. Unwind on the patio as you take in Sunset views.Oak flooring throughout. Updated electrical (220), New Exterior Paint, 2 -2000+ gallon cistern. Seller installed driveway and the road down to the pasture. Step across newly installed bridge over the waterway to the first-class chicken coop. Newer Paint: Exterior of Home & both Utility Sheds. New Valmont Road Fencing being installed: (loden green) steel fence panels, upright metal posts into concrete. DITCH WATER RIGHTS 1/4 share Butte Mill, INCLUDED. Two gated entries to property. Permitted Domestic well. The well is shallow (47 ft deep), Seller elected to make the domestic source of water two large cisterns with water delivered. "The current tenants love the property and have been there over 2 years; they are able to water their gardens, animals, and enjoy domestic use, using the water system daily. Ditch water irrigation rights also provide a lush 2-acre field." Information sourced from Boulder County: allows but not limited to: 10.4 animal units, legal to grow Hemp, wedding venue & school. Buyer under their due diligence to test well and to learn potential land uses. Minutes to Whole Foods, Multitude of Restaurants, Target, Baby Goat for Delicious Latte. Bike to Breweries.
| Elementary School | Middle School | High School |
|---|---|---|
| Douglass Elementary School | Platt Middle School | Boulder High School |
| Price History | |
|---|---|
| 7/2/2026 | Listed $967,000 |
General Features
| Living Area | 927 |
|---|---|
| Sewer | Septic Tank,Septic Field |
| Heating | Forced Air |
| Cooling | Central Air |
| Utilities | Cable Available,Satellite Avail |
| Roof | Composition |
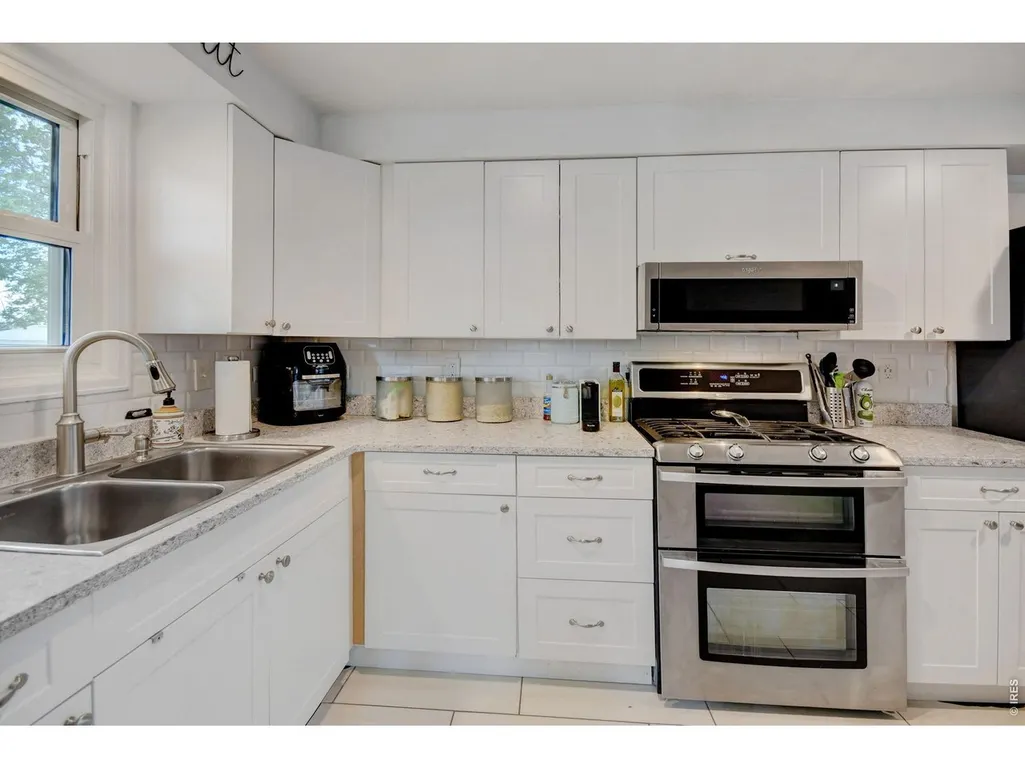
| Appliances | Gas Range,Dishwasher,Refrigerator,Washer,Dryer,Microwave,Fire Alarm |
| Zoning | A |
| Garage Spaces | 8 |
| Patio/Porch Features | Patio |
| Architectural Style | Farmhouse |
| Construction Materials | Frame,Brick |
| Exclusions | tenants possessions |
| Year Built | 1958 |
| Electric | Xcel |
| View | Mountain(s),Water |
| Levels | One |
| Property Subtype | Mixed Use |
| Tax Year | 2025 |
| Parcel Number | R0037050 |
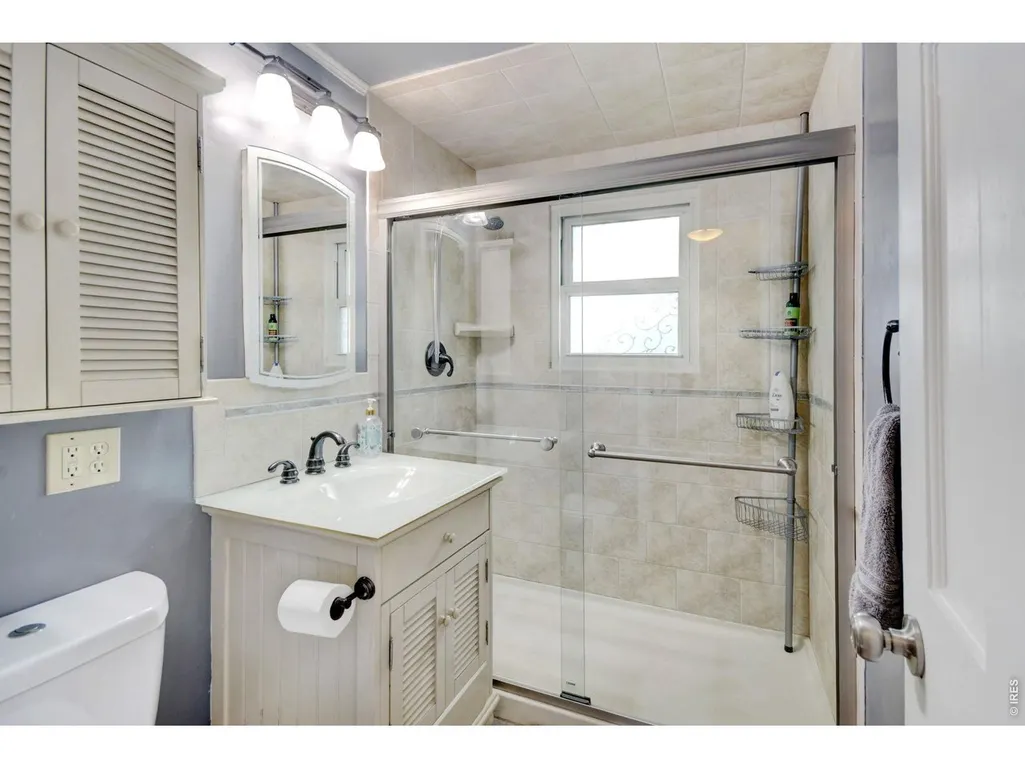
| Accessibility | No Stairs,Main Floor Bath,Main Level Bedroom,Stall Shower,Main Level Laundry |
| County | Boulder |
| New Construction | No |
| Property Type | Residential |
| HOA | No |
| Energy Efficient | Southern Exposure,Windows |
| Subdivision Name | South Central |
| Possible Use | Single Family,Farm |
| Status | Active |
| High School | Boulder |
| City | Boulder |
| Disclosures | Seller's Property Disclosure |
| High School District | Boulder Valley Dist RE2 |
| MLS Area | Suburban Plains |
| Elementary School | Douglass |
| Property Attached Y/N | No |
| Tax Annual Amount | 4854 |
| Middle/Junior High School | Platt |
| Virtual Tour | https://www.listingsmagic.com/sps/tour-slider/index.php?property_ID=284095 |
| Standard Status | Active |
| Expected Active Date | 2026-07-02 |
| AttributionContact | 3035700949 |
Interior Features
| Interior Amenities | Separate Dining Room,Open Floorplan,Washer/Dryer Hookup |
|---|---|
| Basement | Crawl Space |
| Flooring | Wood |
| Fireplace Features | None |
| Window Features | Window Coverings |
| Above Grade Finished Area | 927 |
| 3/4 Baths | 1 |
| Total Bedrooms | 3 |
| LivingAreaSource | Assessor |
| Total Baths | 1 |
Exterior Features
| Fencing | Fenced,Other |
|---|---|
| Parking Features | Off Street |
| Lot Features | Evergreen Trees,Deciduous Trees,Level,Abuts Ditch,Outbuildings,House Faces South,Unincorporated,Paved,Water Rights Included,Irrigation Well Included,Mineral Rights Excluded |
| Water Source | Well,Cistern |
| Lot Size Area | 113308 |
| Lot Size Acres | 2.6 |
| Road Surface Type | Asphalt |
| Waterfront Y/N | No |
| Road Frontage Type | City Street |
| Horse Amenities | Horse(s) Allowed,Hay Storage |
| Irrigation Water Rights Y/N | No |
Amenities
- Foreclosure
- Views
- Short Sale
- New Construction
- Adult 55+
- Lease To Own
- No HOA Fees
- Furnished
- Primary On Main
- Air Conditioning
- Seller Finance
- Green
- Fixer Upper
- Horse
- Golf
- Fireplace
- Deck
- Garage
- Basement
- Pool
Property vs Single Family Average in 80301
Price
Taxes
Year Built
Visits
 Information deemed reliable but not guaranteed by the MLS. © 2026 Information and Real Estate Services, LLC.
Information source: Information and Real Estate Services, LLC. Provided for limited non-commercial use only under IRES Rules. © Copyright IRES.
The information being provided is for the consumers personal, non-commercial use and may not be used for any purpose other than to identify prospective properties consumer may be interested in purchasing.
The IRES, LLC Data on this
Information deemed reliable but not guaranteed by the MLS. © 2026 Information and Real Estate Services, LLC.
Information source: Information and Real Estate Services, LLC. Provided for limited non-commercial use only under IRES Rules. © Copyright IRES.
The information being provided is for the consumers personal, non-commercial use and may not be used for any purpose other than to identify prospective properties consumer may be interested in purchasing.
The IRES, LLC Data on this
 The real estate listing information and related content displayed on this site is provided exclusively for consumers� personal, non-commercial use and may not be used for any purpose other than to identify prospective properties consumers may be interested in purchasing. This information and related content is deemed reliable but is not guaranteed accurate by elevateMLS.
 IDX information is provided exclusively for personal, non-commercial use, and may not be used for any purpose other than to identify prospective properties consumers may be interested in purchasing. Information is deemed reliable but not guaranteed. Copyright © 2026 Vail Multi List, Inc. (VMLS)
The listing broker's offer of compensation is made only to participants of the MLS where the listing is filed.
IDX information is provided exclusively for personal, non-commercial use, and may not be used for any purpose other than to identify prospective properties consumers may be interested in purchasing. Information is deemed reliable but not guaranteed. Copyright © 2026 Vail Multi List, Inc. (VMLS)
The listing broker's offer of compensation is made only to participants of the MLS where the listing is filed.
 Pueblo Association of REALTORS®, Inc. All information deemed reliable but not guaranteed. All properties are subject to prior sale, change or withdrawal. Neither listing broker(s) or information provider(s) shall be responsible for any typographical errors, misinformation, misprints and shall be held totally harmless. Listing(s) information is provided for consumer's personal, non-commercial use and may not be used for any purpose other than to identify prospective properties consumers may be
 Information should be deemed reliable but not guaranteed, all representations are approximate, and individual verification is recommended. Copyright ©2026 All rights reserved.
