

Water Views
Address
795 Fox Hill Ct, Boulder, CO
Price
$ 1,595,000
Property Attributes
- MLS#1063769
- TypeSingle Family
- Listing Status Active
- CountyBOULDER
- CityBoulder
- AreaSuburban Plains
- NeighborhoodSouth Central
- Zip80303
- StyleSingle Family Residence
- Year Built1962
- Taxes$ 7239
- Price$ 1,595,000
- Bedrooms4
- Full Bathrooms3
- Half Bathrooms1
- Sqr Footage3390
- Lot Size1.03 Acres
Data Source:
Information and Real Estate Services (IRES)
Property Description
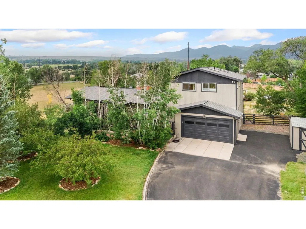
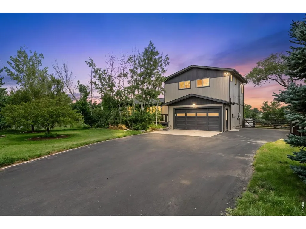
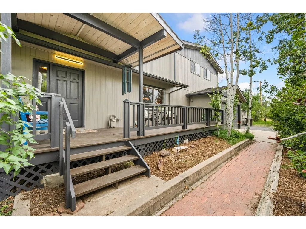
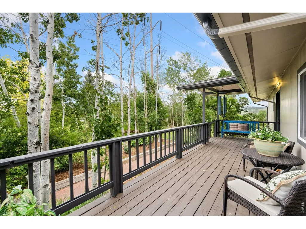
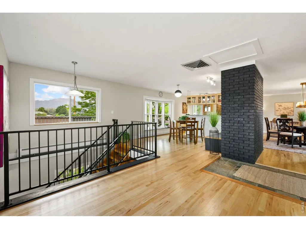
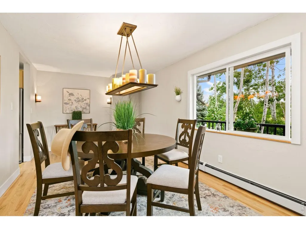
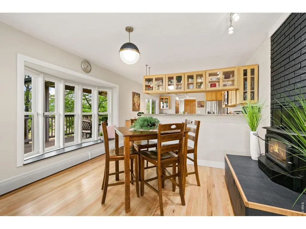
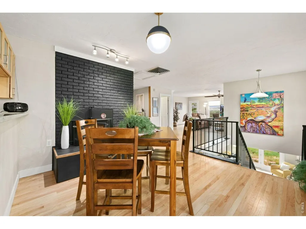
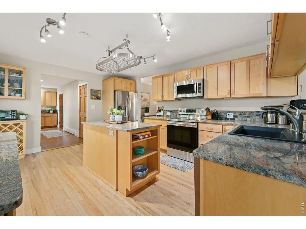
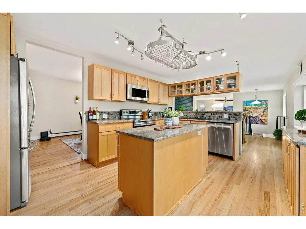
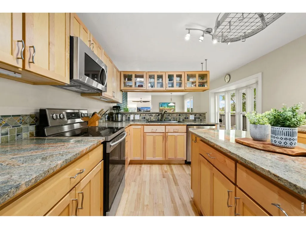
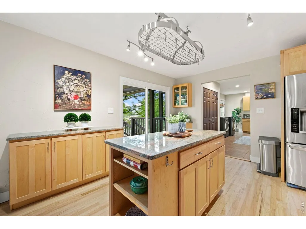
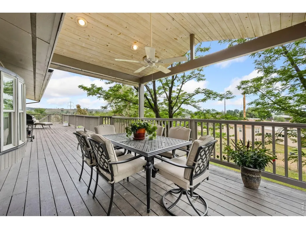
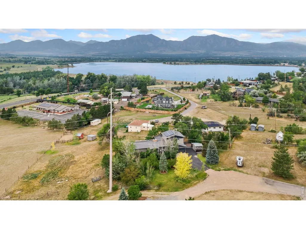
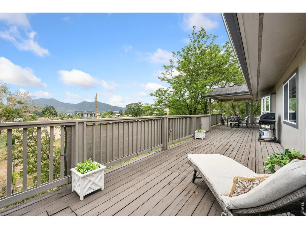
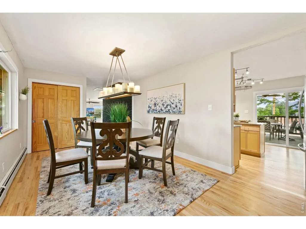
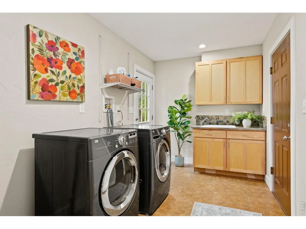
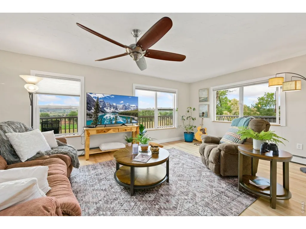
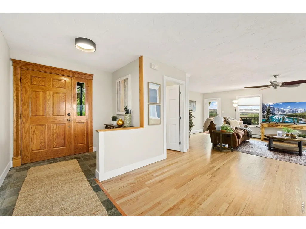
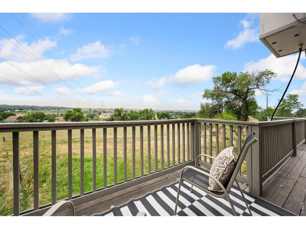
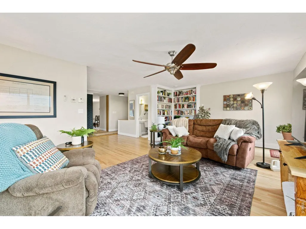
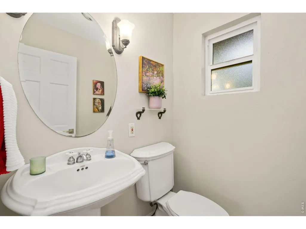
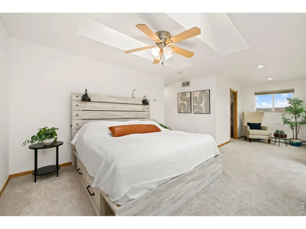
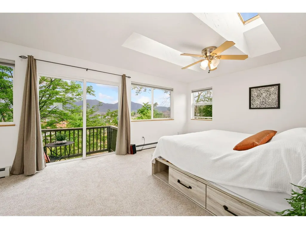
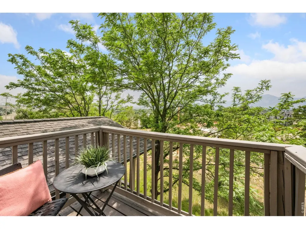
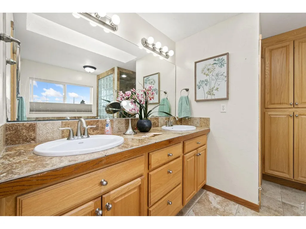
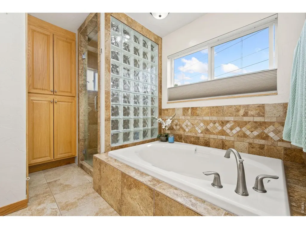
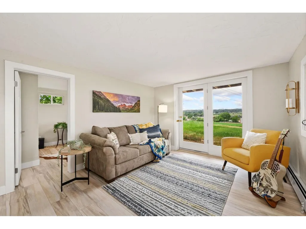
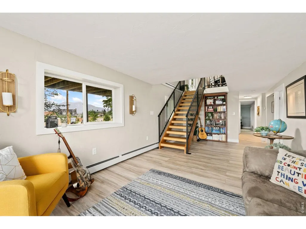
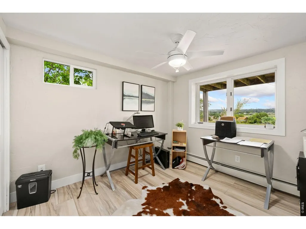
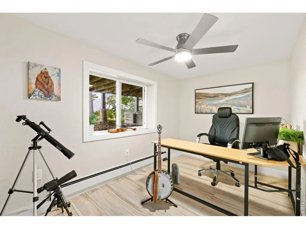
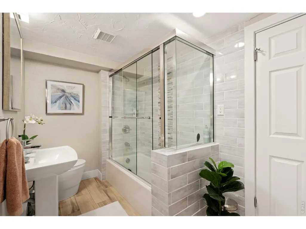
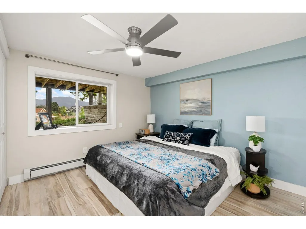
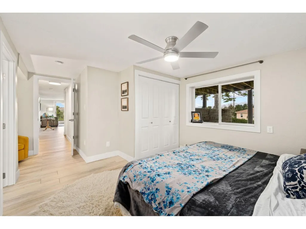
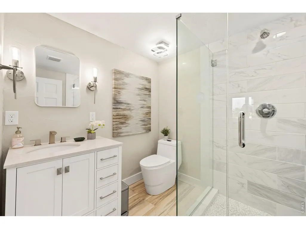
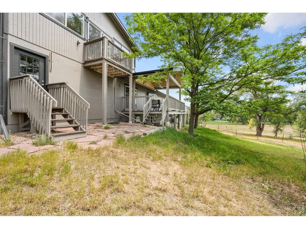
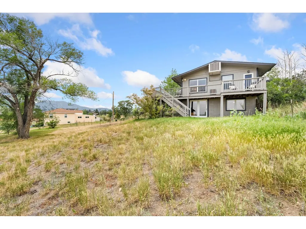
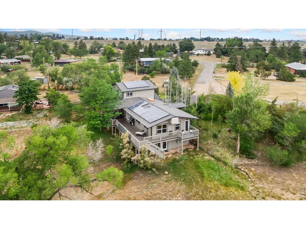
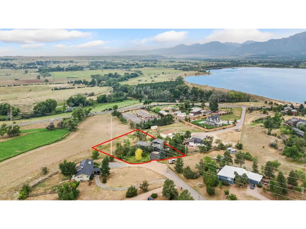
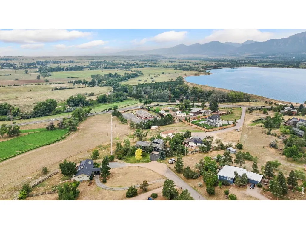
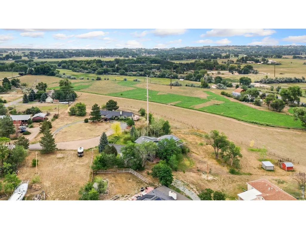
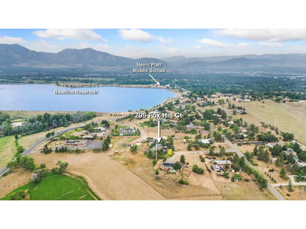
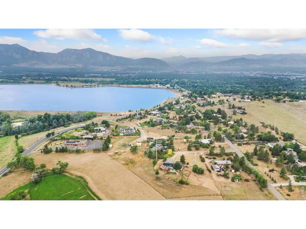
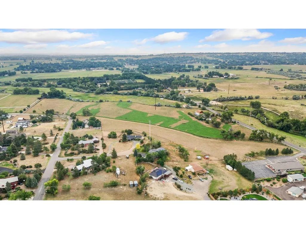
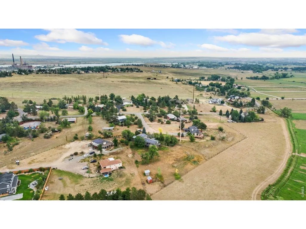
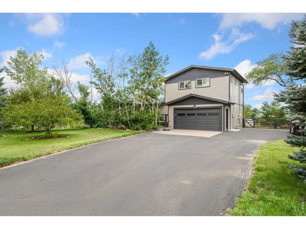
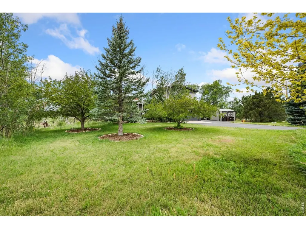
Panoramic Flatiron views, surrounded by open space, with privacy and room to breathe. Welcome to a rare property and a lifestyle that's increasingly difficult to find in Boulder. Tucked into the Baseline Lake neighborhood, this thoughtfully updated home feels like a private retreat while remaining just minutes from downtown Boulder, hiking and biking trails, the University of Colorado, and all the restaurants, shopping, music venues, and amenities that make Boulder so desirable. Inside, you'll find fresh interior paint, upgraded heating and water systems, beautifully remodeled lower-level bathrooms, an updated laundry room, detailed garage, and new interior railings. The home's warm, inviting floor plan is designed to showcase the surrounding landscape, with generous windows framing expansive views and filling the living spaces with natural light. The floor plan provides separation of living spaces for mature children or multi-family living. County regulations allow livestock and chickens. Step outside and you'll discover the true magic of this property. Enjoy morning coffee on the 600 square foot deck, evenings watching spectacular Colorado sunsets over the Flatirons, and the peaceful rhythm of animals grazing in the adjacent open space. Whether you're entertaining friends, gardening, or simply enjoying the quiet, the setting offers a level of privacy and tranquility that's hard to duplicate this close to town. This home isn't trying to be a traditional suburban property; it's for the buyer who values land, privacy, views, and a connection to nature. Properties offering this combination of acreage, open-space adjacency, and proximity to Boulder are exceptionally rare, making Fox Hill a unique opportunity for those seeking both convenience and a true sense of escape. Escape to tranquility without giving up the convenience of Boulder living. Come experience Fox Hill in person.
| Elementary School | Middle School | High School |
|---|---|---|
| Douglass Elementary School | Platt Middle School | Fairview High School |
| Price History | |
|---|---|
| 7/9/2026 | Listed $1,595,000 |
General Features
| Living Area | 3390 |
|---|---|
| Sewer | Septic Tank |
| Heating | Hot Water |
| Cooling | Evaporative Cooling,Ceiling Fan(s) |
| Utilities | Natural Gas Available,Electricity Available,Cable Available,High Speed Avail |
| Roof | Composition |
| Appliances | Electric Range,Dishwasher,Refrigerator,Washer,Dryer |
| Zoning | ER |
| Garage Spaces | 2 |
| Patio/Porch Features | Patio,Deck |
| Construction Materials | Frame |
| Year Built | 1962 |
| Electric | Xcel |
| View | Mountain(s),Hills,Plains View,City,Water |
| Levels | Three Or More |
| Property Subtype | Single Family Residence |
| Tax Year | 2025 |
| Parcel Number | R0035464 |
| County | Boulder |
| New Construction | No |
| Property Type | Residential |
| HOA | No |
| Energy Efficient | Southern Exposure,Windows,Photovoltaic Leased |
| Subdivision Name | South Central |
| Possible Use | Single Family |
| Other Structures | Storage |
| Full Baths | 2 |
| Status | Active |
| Directions | From Cherryvale,Baseline Road east to Lakeview Drive. Take Lakeview to Fairview Drive. Right on Fairview to Fox Hill Court. Right to the property. |
| High School | Fairview |
| City | Boulder |
| Disclosures | Seller's Property Disclosure,Lead Paint |
| High School District | Boulder Valley Dist RE2 |
| MLS Area | Suburban Plains |
| Elementary School | Douglass |
| Property Attached Y/N | No |
| Tax Annual Amount | 7239 |
| Middle/Junior High School | Platt |
| Virtual Tour | https://vimeo.com/1208111476?share=copy&fl=sv&fe=ci |
| Standard Status | Active |
| Expected Active Date | 2026-07-09 |
| AttributionContact | 3039318111 |
Interior Features
| Interior Amenities | Eat-in Kitchen,Separate Dining Room,Pantry,Walk-In Closet(s),Washer/Dryer Hookup,Kitchen Island,Split Bedroom Plan |
|---|---|
| Basement | Full,Partially Finished,Slab,Walk-Out Access,Daylight |
| Flooring | Wood |
| Fireplace Features | Living Room,Kitchen |
| Above Grade Finished Area | 2180 |
| Half Baths | 1 |
| 3/4 Baths | 1 |
| Total Bedrooms | 4 |
| LivingAreaSource | Assessor |
| Total Baths | 4 |
| Power Production Type | 1 |
Exterior Features
| Fencing | Fenced |
|---|---|
| Parking Features | Attached |
| Lot Features | Cul-De-Sac,Wooded,Native Grass,Sloping Lot,Abuts Public Open Space,Paved |
| Water Source | Well |
| Lot Size Area | 44809 |
| Lot Size Acres | 1.03 |
| Road Surface Type | Asphalt |
| Waterfront Y/N | No |
| Road Frontage Type | City Street |
| Horse Amenities | Horse(s) Allowed,Zoning Appropriate for 1 Horse |
| Irrigation Water Rights Y/N | No |
Amenities
- Foreclosure
- Views
- Short Sale
- New Construction
- Adult 55+
- Lease To Own
- No HOA Fees
- Furnished
- Primary On Main
- Air Conditioning
- Seller Finance
- Green
- Fixer Upper
- Horse
- Golf
- Fireplace
- Deck
- Garage
- Basement
- Pool
Property vs Single Family Average in 80303
Price
Taxes
Year Built
Visits
 Information deemed reliable but not guaranteed by the MLS. © 2026 Information and Real Estate Services, LLC.
Information source: Information and Real Estate Services, LLC. Provided for limited non-commercial use only under IRES Rules. © Copyright IRES.
The information being provided is for the consumers personal, non-commercial use and may not be used for any purpose other than to identify prospective properties consumer may be interested in purchasing.
The IRES, LLC Data on this
Information deemed reliable but not guaranteed by the MLS. © 2026 Information and Real Estate Services, LLC.
Information source: Information and Real Estate Services, LLC. Provided for limited non-commercial use only under IRES Rules. © Copyright IRES.
The information being provided is for the consumers personal, non-commercial use and may not be used for any purpose other than to identify prospective properties consumer may be interested in purchasing.
The IRES, LLC Data on this
 The real estate listing information and related content displayed on this site is provided exclusively for consumers� personal, non-commercial use and may not be used for any purpose other than to identify prospective properties consumers may be interested in purchasing. This information and related content is deemed reliable but is not guaranteed accurate by elevateMLS.
 IDX information is provided exclusively for personal, non-commercial use, and may not be used for any purpose other than to identify prospective properties consumers may be interested in purchasing. Information is deemed reliable but not guaranteed. Copyright © 2026 Vail Multi List, Inc. (VMLS)
The listing broker's offer of compensation is made only to participants of the MLS where the listing is filed.
IDX information is provided exclusively for personal, non-commercial use, and may not be used for any purpose other than to identify prospective properties consumers may be interested in purchasing. Information is deemed reliable but not guaranteed. Copyright © 2026 Vail Multi List, Inc. (VMLS)
The listing broker's offer of compensation is made only to participants of the MLS where the listing is filed.
 Pueblo Association of REALTORS®, Inc. All information deemed reliable but not guaranteed. All properties are subject to prior sale, change or withdrawal. Neither listing broker(s) or information provider(s) shall be responsible for any typographical errors, misinformation, misprints and shall be held totally harmless. Listing(s) information is provided for consumer's personal, non-commercial use and may not be used for any purpose other than to identify prospective properties consumers may be
 Information should be deemed reliable but not guaranteed, all representations are approximate, and individual verification is recommended. Copyright ©2026 All rights reserved.
