

Views - Golf Course - Primary on Main
Address
10347 Wheeling St, Commerce City, CO
Price
$ 439,990
Property Attributes
- MLS#3375413
- TypeSingle Family
- Listing Status Active
- CountyADAMS
- CityCommerce City
- AreaMetro Denver
- NeighborhoodReunion Ridge
- Zip80022
- StyleSingle Family Residence
- Year Built2023
- Taxes$ 6152
- Price$ 439,990
- Bedrooms3
- Full Bathrooms2
- Half Bathrooms1
- Sqr Footage1785
- Lot Size0.08 Acres
Data Source:
Information and Real Estate Services (IRES)
Property Description
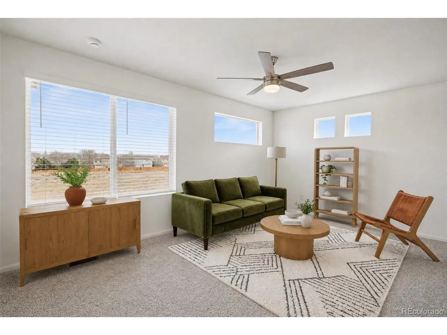
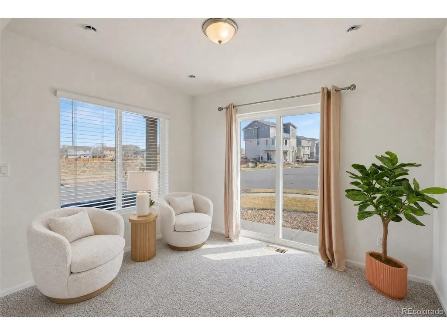
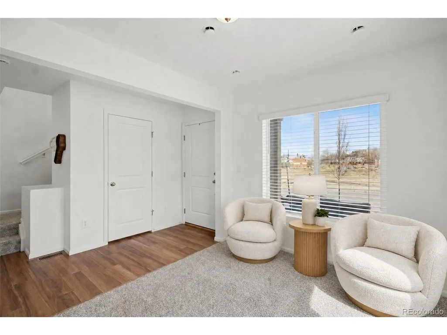
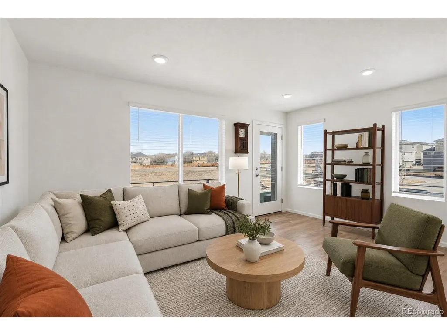
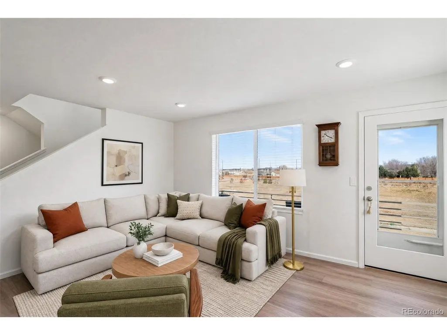
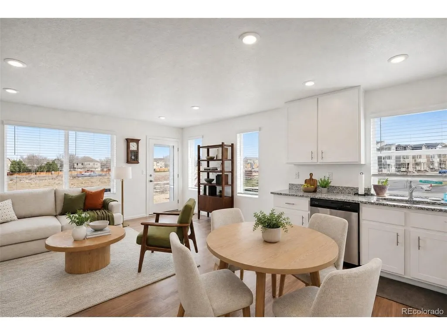
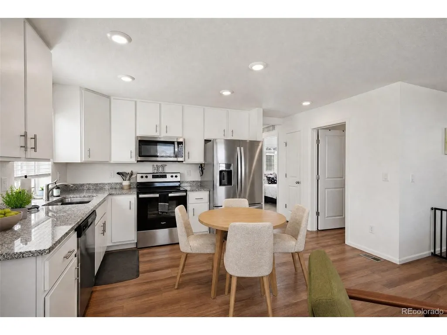
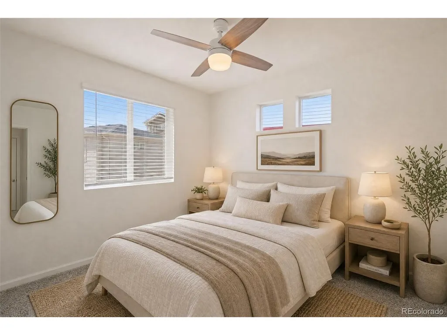
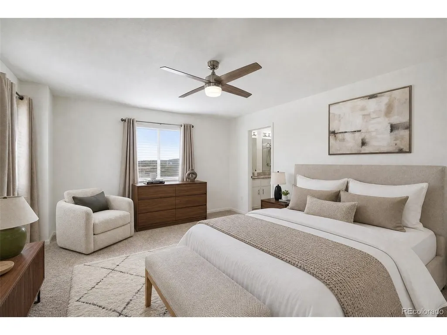
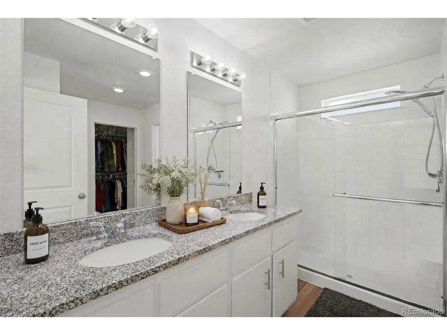
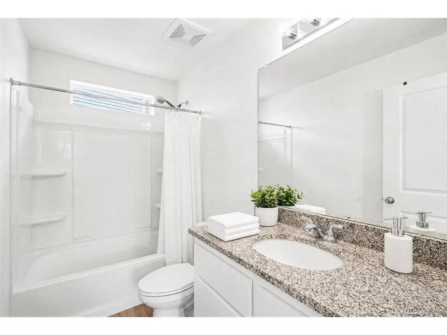
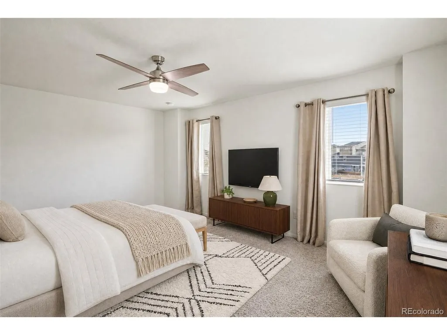
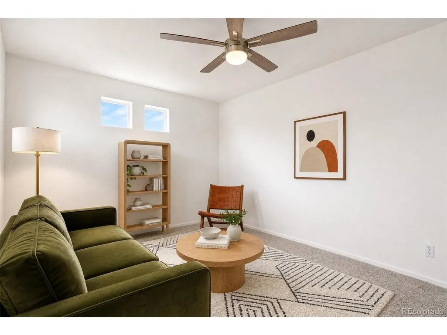
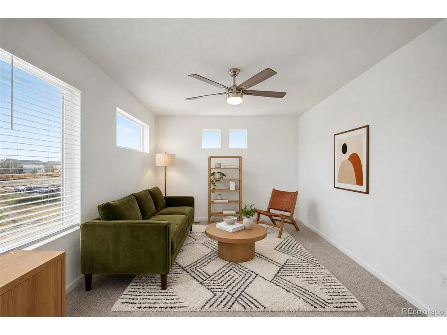
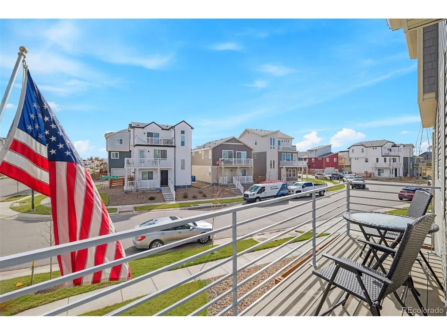
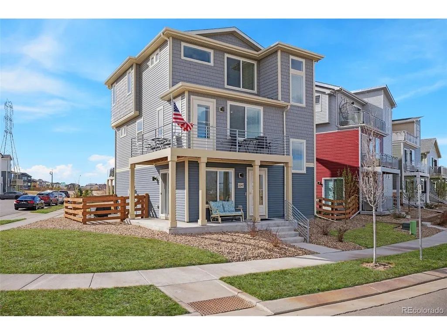
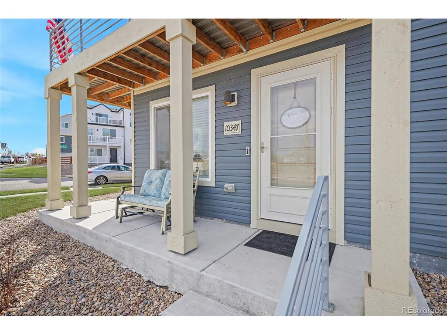
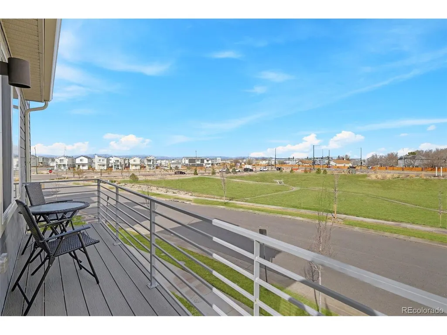
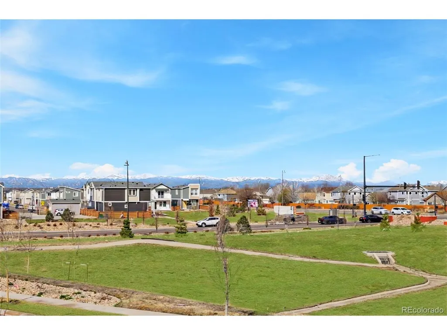
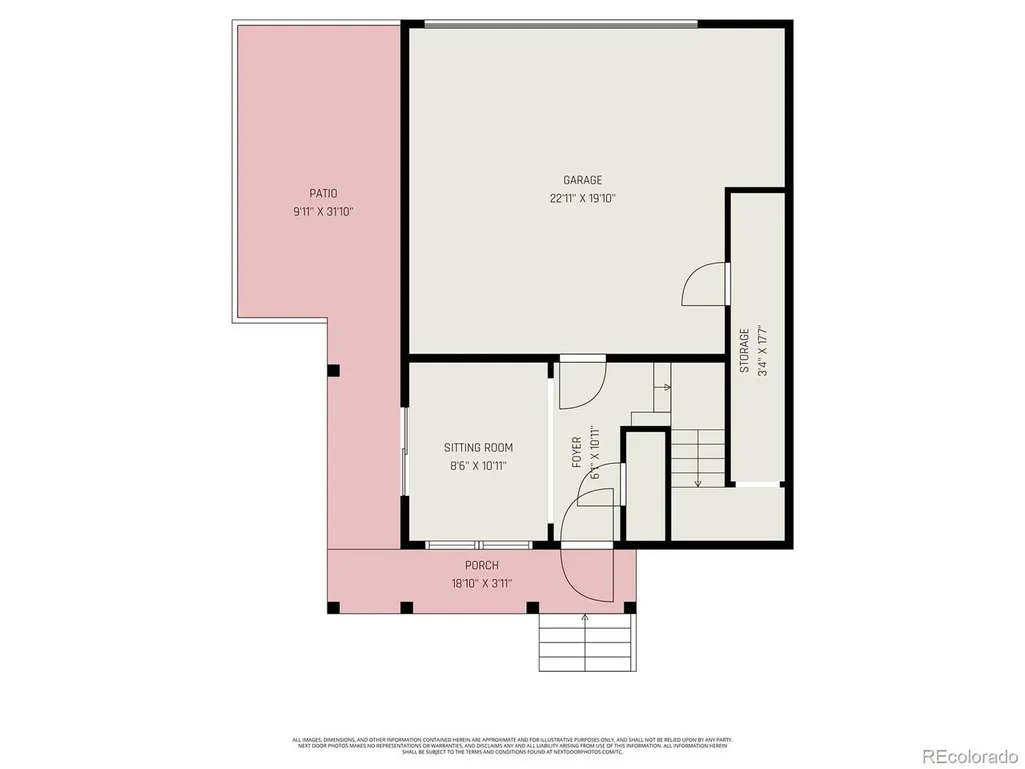
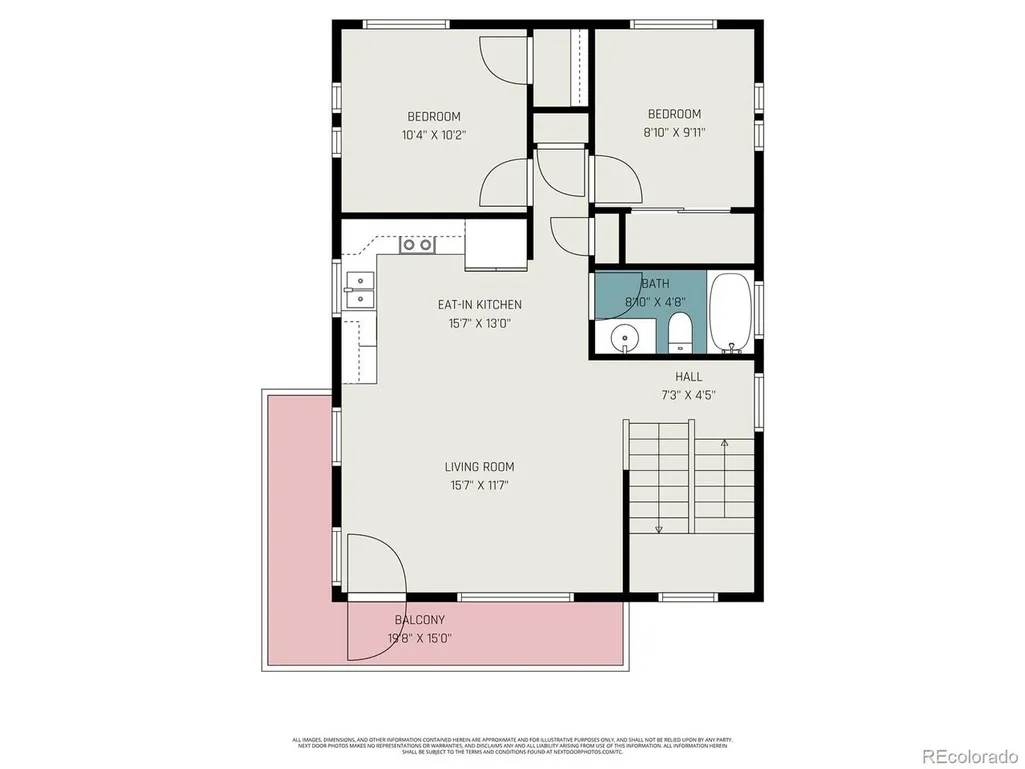
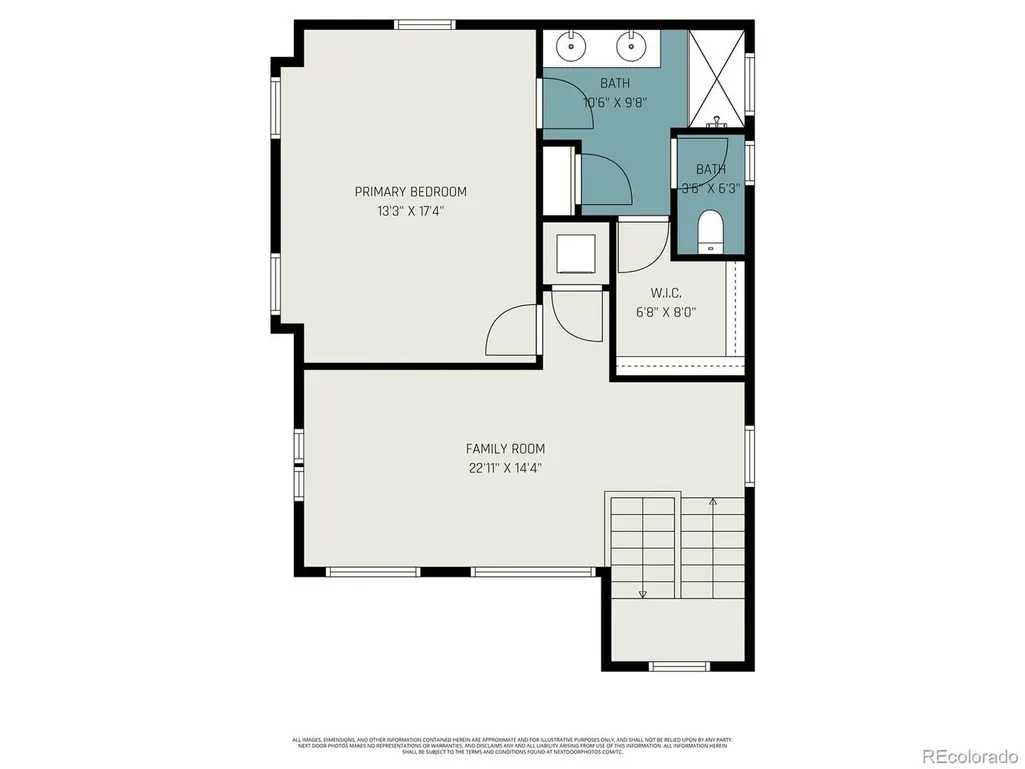
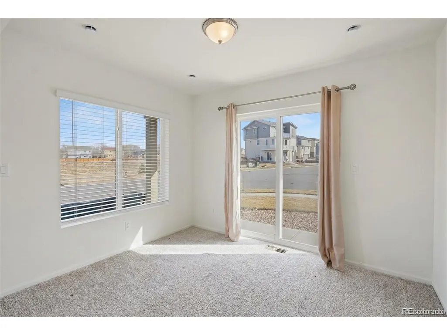
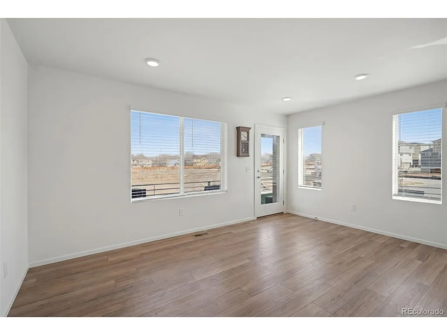
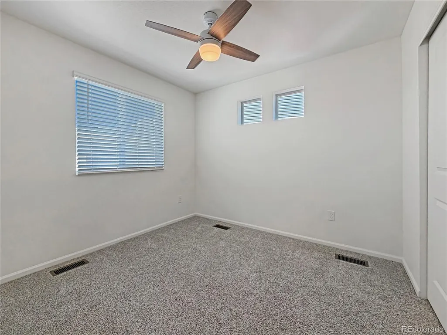
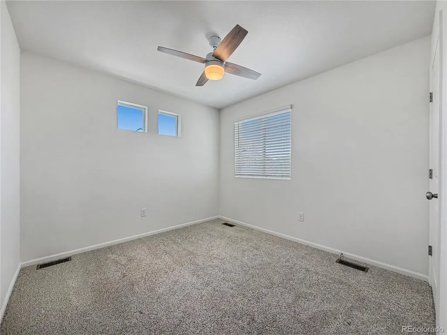
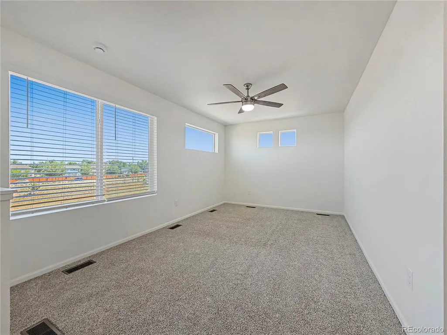
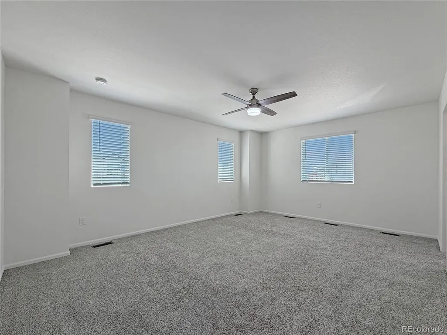
**VA ASSUMABLE LOAN** Don't want to wait 6 months for your new build? Looking for community? This wonderful Reunion home is move-in ready! 10347 Wheeling Street is conveniently located; just a mile and a half from King Soopers, 3 miles to the community's beloved Reunion Coffee House and Rec Center, 2.5 miles to the golf course, 18 minutes to DIA, and within 30 minutes to downtown Denver, Anschutz Medical Center, or Space Force! MOVE IN READY~ Make this 3 story home with mountain views your new home! This like-new Oakwood home shows off 3 bedrooms, a bonus space, and a loft! The first level's bonus space is perfect for working from home, a home gym, or as a hobby room! The east facing glass doors lead into your own corner yard for grilling or for your furry companions to soak in the sunlight. Head upstairs to the second level, where you'll find a spacious open kitchen with clean, sleek design, your living room with plenty of natural sunlight from the home's north and east facing windows, and your very own wrap-around balcony overlooking Colorado's splendor; End your evenings watching the sun setting over the Colorado skyline! This level also has your secondary bedrooms and a full bathroom for your guests; correct- your own primary bedroom is on a completely separate level than your family/guests! The third and final level includes a roomy loft, along with your own oasis; The incredibly spacious primary suite displays large east facing windows, a sizable en-suite bathroom with double vanity, separate commode, beautifully tiled shower, deep storage in a linen closet, and direct access to a generous walk-in closet. A concealed laundry space and full bath for guests are just outside your bedroom suite. Lastly, the home's attached garage is perfect for 2 vehicles, and has storage for you seasonal items or outdoor toys. There's so much this home offers! Book your tour now!
| Elementary School | Middle School | High School |
|---|---|---|
| Second Creek Elementary School | Otho Stuart Middle School | Prairie View High School |
| Price History | |
|---|---|
| 6/26/2026 | Listed $439,990 |
General Features
| Living Area | 1785 |
|---|---|
| Sewer | Public Sewer |
| Heating | Forced Air |
| Cooling | Central Air,Ceiling Fan(s) |
| Utilities | Electricity Available |
| Roof | Fiberglass |
| Appliances | Dishwasher,Refrigerator,Washer,Dryer,Disposal,Fire Alarm |
| HOA Fee | 137 |
| Garage Spaces | 2 |
| Association Fee Includes | Snow Removal |
| Patio/Porch Features | Patio |
| Construction Materials | Frame,Vinyl Siding |
| Exclusions | Seller's personal property and staging items if any. |
| Year Built | 2023 |
| View | Mountain(s) |
| Levels | Three Or More |
| Property Subtype | Single Family Residence |
| Tax Year | 2024 |
| HOA Fee 2 | 65 |
| Assoc Fee Paid Per | Quarterly |
| County | Adams |
| New Construction | No |
| Property Type | Residential |
| HOA | Yes |
| Subdivision Name | Reunion Ridge |
| Full Baths | 2 |
| Status | Active |
| Directions | Follow GPS directions |
| High School | Prairie View |
| City | Commerce City |
| Association Name | Reunion Metro District |
| High School District | Brighton Dist 27J |
| MLS Area | Metro Denver |
| HOA Fee 2 Frequency | Monthly |
| Elementary School | Second Creek |
| Property Attached Y/N | No |
| Tax Annual Amount | 6152 |
| Middle/Junior High School | Otho Stuart |
| MLS Area Minor | Metro8/NSE |
| AssociationName2 | MSI |
| Builder Name | Oakwood Homes,LLC |
| Standard Status | Active |
| Expected Active Date | 2026-06-25 |
| AttributionContact | [email protected],720-667-9719 |
Interior Features
| Interior Amenities | Open Floorplan,Pantry,Walk-In Closet(s) |
|---|---|
| Basement | Crawl Space |
| Above Grade Finished Area | 1785 |
| Half Baths | 1 |
| Total Bedrooms | 3 |
| Room Type | Loft |
| LivingAreaSource | Assessor |
| Total Baths | 3 |
Exterior Features
| Exterior Amenities | Sprinkler System,Balcony,Oversized Garage |
|---|---|
| Fencing | Fenced |
| Parking Features | Attached |
| Lot Features | Corner Lot,House Faces North,Xeriscape,Paved,Gutters |
| Water Source | City |
| Lot Size Area | 3421 |
| Lot Size Acres | 0.08 |
| Waterfront Y/N | No |
| Builder Model | The Rand |
Amenities
- Foreclosure
- Views
- Short Sale
- New Construction
- Adult 55+
- Lease To Own
- No HOA Fees
- Furnished
- Primary On Main
- Air Conditioning
- Seller Finance
- Green
- Fixer Upper
- Horse
- Golf
- Fireplace
- Deck
- Garage
- Basement
- Pool
Property vs Single Family Average in 80022
Price
Taxes
Year Built
Visits
In The Neighborhood
New Construction
Commerce City
$ 452,900
- Type
- Single Family
- Size
- 1,464 SqFt
- Rooms
- 3 Beds + 2.5 Baths
New Construction
Commerce City
$ 589,900
- Type
- Single Family
- Size
- 2,512 SqFt
- Rooms
- 3 Beds + 2.5 Baths
 Information deemed reliable but not guaranteed by the MLS. © 2026 Information and Real Estate Services, LLC.
Information source: Information and Real Estate Services, LLC. Provided for limited non-commercial use only under IRES Rules. © Copyright IRES.
The information being provided is for the consumers personal, non-commercial use and may not be used for any purpose other than to identify prospective properties consumer may be interested in purchasing.
The IRES, LLC Data on this
Information deemed reliable but not guaranteed by the MLS. © 2026 Information and Real Estate Services, LLC.
Information source: Information and Real Estate Services, LLC. Provided for limited non-commercial use only under IRES Rules. © Copyright IRES.
The information being provided is for the consumers personal, non-commercial use and may not be used for any purpose other than to identify prospective properties consumer may be interested in purchasing.
The IRES, LLC Data on this
 The real estate listing information and related content displayed on this site is provided exclusively for consumers� personal, non-commercial use and may not be used for any purpose other than to identify prospective properties consumers may be interested in purchasing. This information and related content is deemed reliable but is not guaranteed accurate by elevateMLS.
 IDX information is provided exclusively for personal, non-commercial use, and may not be used for any purpose other than to identify prospective properties consumers may be interested in purchasing. Information is deemed reliable but not guaranteed. Copyright © 2026 Vail Multi List, Inc. (VMLS)
The listing broker's offer of compensation is made only to participants of the MLS where the listing is filed.
IDX information is provided exclusively for personal, non-commercial use, and may not be used for any purpose other than to identify prospective properties consumers may be interested in purchasing. Information is deemed reliable but not guaranteed. Copyright © 2026 Vail Multi List, Inc. (VMLS)
The listing broker's offer of compensation is made only to participants of the MLS where the listing is filed.
 Pueblo Association of REALTORS®, Inc. All information deemed reliable but not guaranteed. All properties are subject to prior sale, change or withdrawal. Neither listing broker(s) or information provider(s) shall be responsible for any typographical errors, misinformation, misprints and shall be held totally harmless. Listing(s) information is provided for consumer's personal, non-commercial use and may not be used for any purpose other than to identify prospective properties consumers may be
 Information should be deemed reliable but not guaranteed, all representations are approximate, and individual verification is recommended. Copyright ©2026 All rights reserved.
