

New Construction - Eco Friendly
Address
13523 E 100th Ave, Commerce City, CO
Price
$ 589,900
Property Attributes
- MLS#4454744
- TypeSingle Family
- Listing Status Active
- CountyADAMS
- CityCommerce City
- AreaMetro Denver
- NeighborhoodReunion Ridge
- Zip80022
- StyleContemporary
- Year Built2026
- Taxes$ 5890
- Price$ 589,900
- Bedrooms3
- Full Bathrooms2
- Half Bathrooms1
- Sqr Footage2512
- Lot Size0.13 Acres
Data Source:
Information and Real Estate Services (IRES)
Property Description
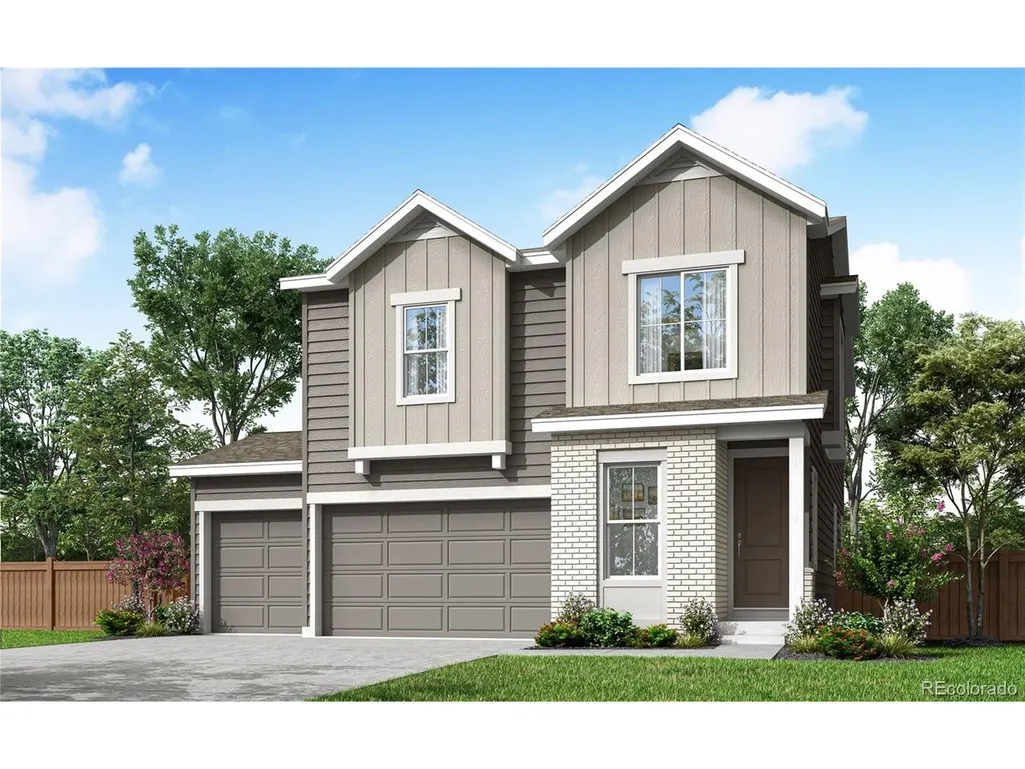
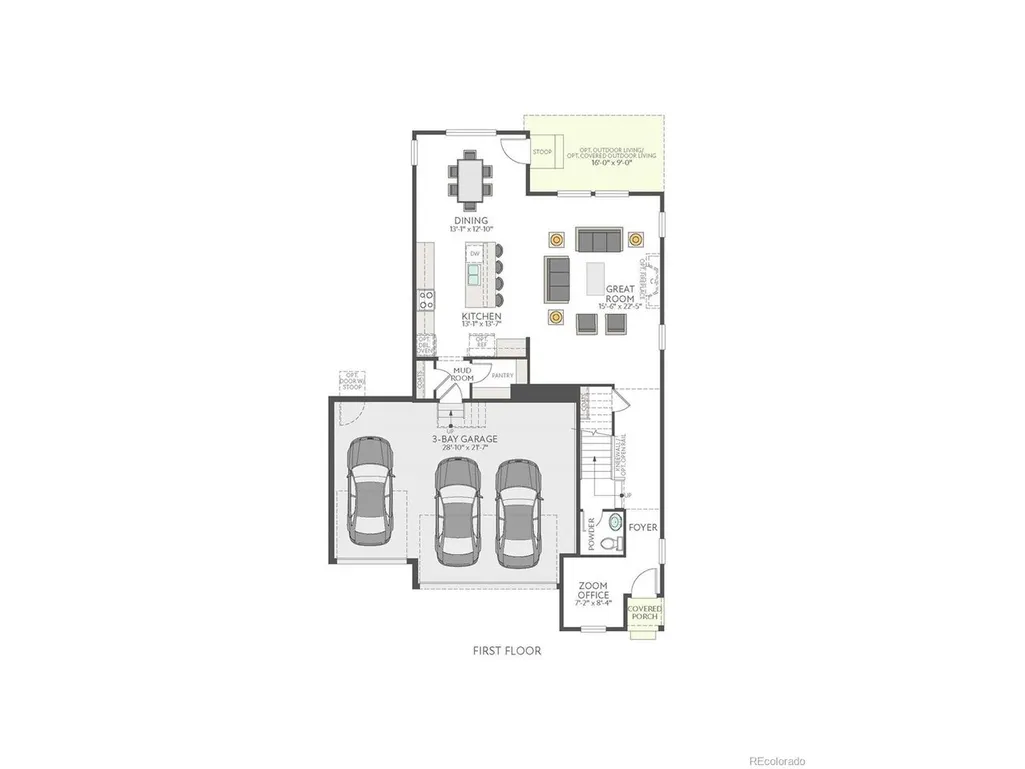
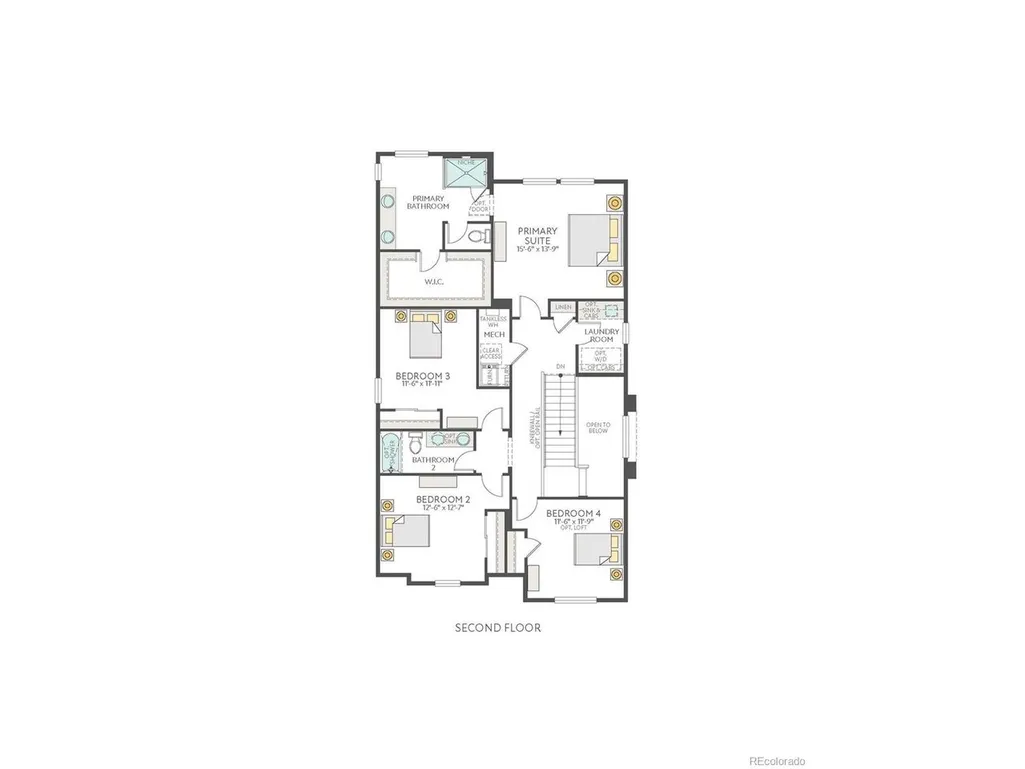
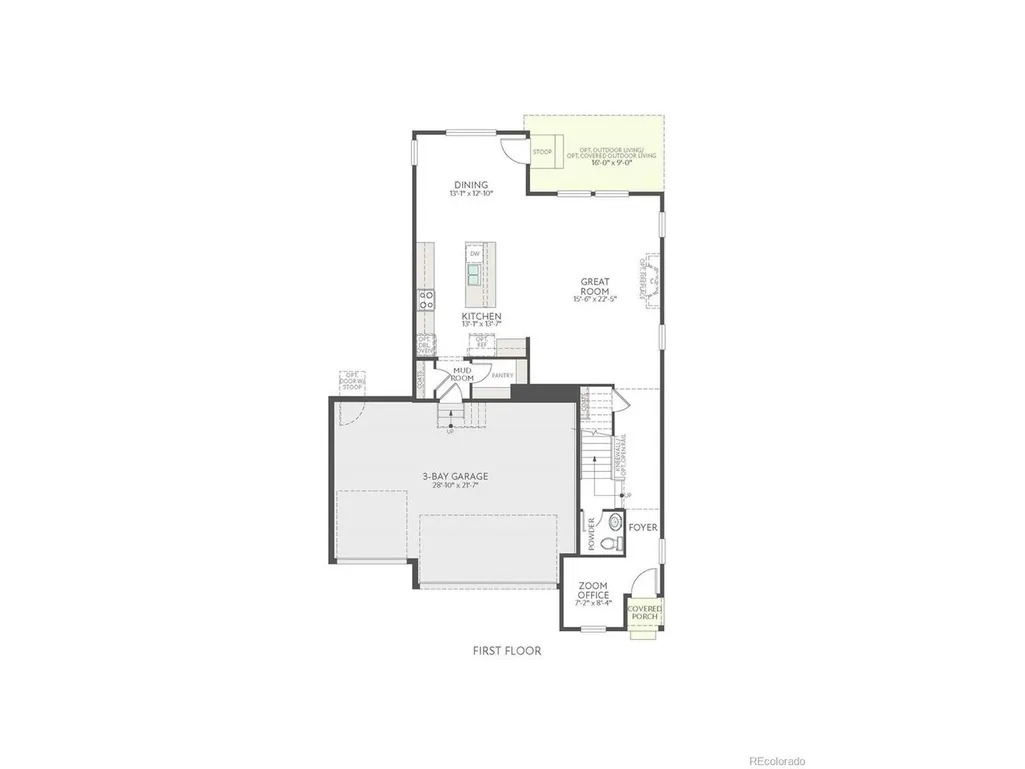
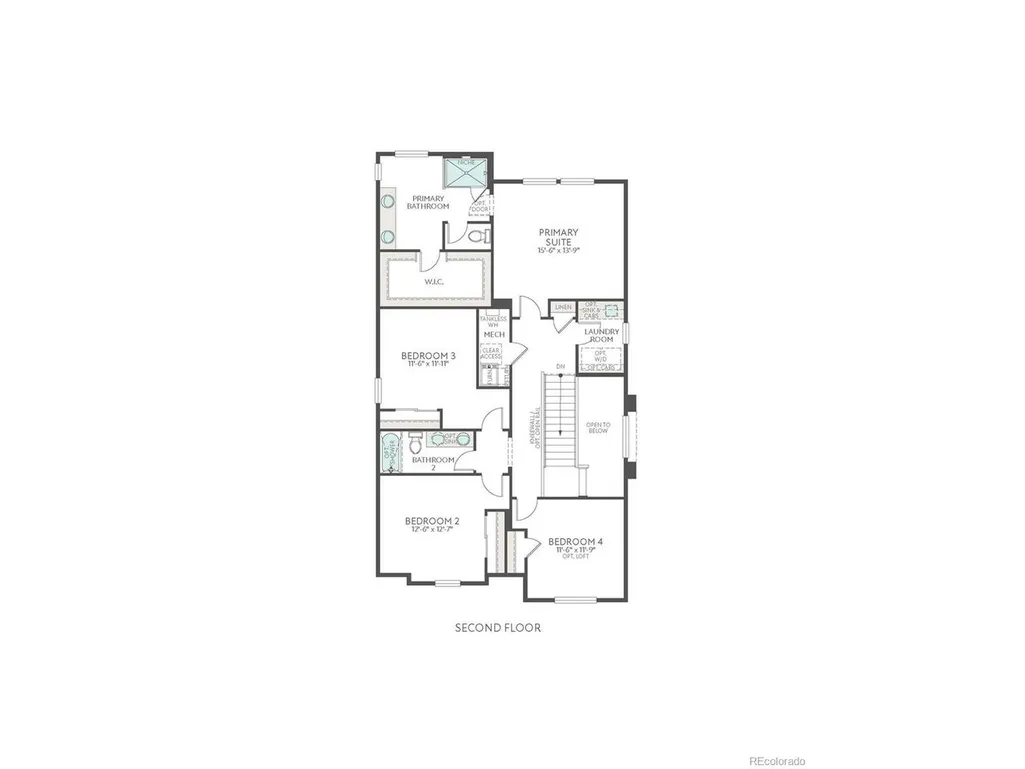
From the moment you arrive at 24523 E. 100th Avenue, the welcoming Modern Farmhouse exterior and spacious front patio set the tone for a home designed to feel inviting. Inside, 2,512 finished square feet offer plenty of room for everyday routines, weekend gatherings, and the moments that turn a house into home. Step through the front door into a bright, open-concept layout filled with natural light. The spacious great room creates an easy place to settle in for movie nights, catch up with friends, or simply relax at the end of the day. Generous windows keep the space feeling open and airy, while the seamless connection to the kitchen and dining area makes entertaining feel effortless. At the heart of the home, the designer kitchen is ready for everything from quick weekday breakfasts to holiday meals. A granite-topped island provides a natural gathering place, complemented by a stainless-steel gas range and dishwasher, plus abundant cabinetry for keeping everyday essentials organized and within reach. Upstairs, the primary suite offers a peaceful retreat of its own, complete with a private en-suite bath and a spacious walk-in closet. Three additional bedrooms provide plenty of flexibility for family, overnight guests, a home office, or hobby space - giving you room to shape the home around the way you live. This home offers a beautiful backdrop for the next chapter ahead. Schedule your tour today and come experience 24523 E. 100th Avenue for yourself.
| Elementary School | Middle School | High School |
|---|---|---|
| Reunion Elementary School | Otho Stuart Middle School | Prairie View High School |
| Price History | |
|---|---|
| 8/10/2026 | Listed $589,900 |
General Features
| Living Area | 2512 |
|---|---|
| Sewer | Public Sewer |
| Heating | Forced Air |
| Cooling | Central Air |
| Utilities | Natural Gas Available |
| Roof | Composition |
| Appliances | Dishwasher,Refrigerator,Microwave,Fire Alarm |
| Zoning | Residential |
| HOA Fee | 109.5 |
| Garage Spaces | 3 |
| Patio/Porch Features | Patio |
| Architectural Style | Contemporary |
| Construction Materials | Composition,Wood Siding,Concrete |
| Exclusions | None |
| Year Built | 2026 |
| Levels | Two |
| Property Subtype | Single Family Residence |
| Tax Year | 2025 |
| Community Features | Clubhouse,Pool,Playground,Fitness Center,Park |
| Assoc Fee Paid Per | Quarterly |
| County | Adams |
| New Construction | Yes |
| Property Type | Residential |
| HOA | Yes |
| Energy Efficient | Solar Hot Water,Windows,Thermostat |
| Subdivision Name | Reunion Ridge |
| Full Baths | 1 |
| Status | Active |
| High School | Prairie View |
| City | Commerce City |
| Association Name | North Range Metropolitan District |
| High School District | Brighton Dist 27J |
| MLS Area | Metro Denver |
| Green Building Verification Type | 1 |
| Elementary School | Reunion |
| Property Attached Y/N | No |
| Tax Annual Amount | 5890 |
| Middle/Junior High School | Otho Stuart |
| MLS Area Minor | Metro8/NSE |
| Builder Name | TRI Pointe Homes |
| Standard Status | Active |
| Expected Active Date | 2026-08-10 |
| AttributionContact | [email protected],303-799-9898 |
Interior Features
| Interior Amenities | Open Floorplan,Pantry,Walk-In Closet(s),Kitchen Island |
|---|---|
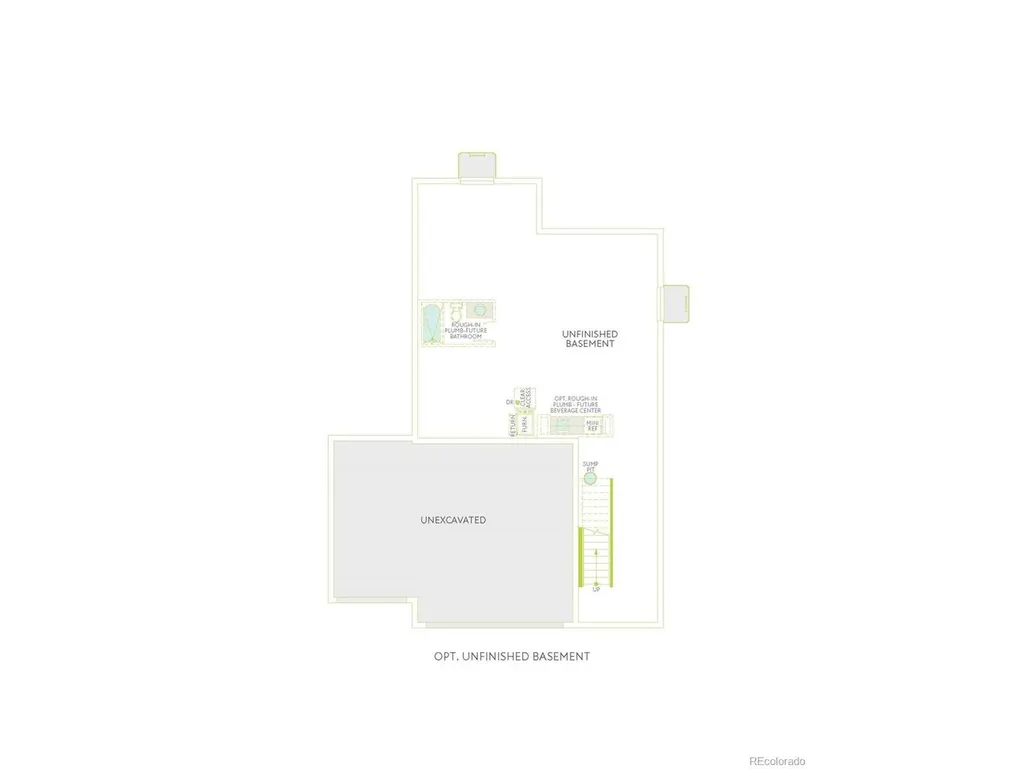
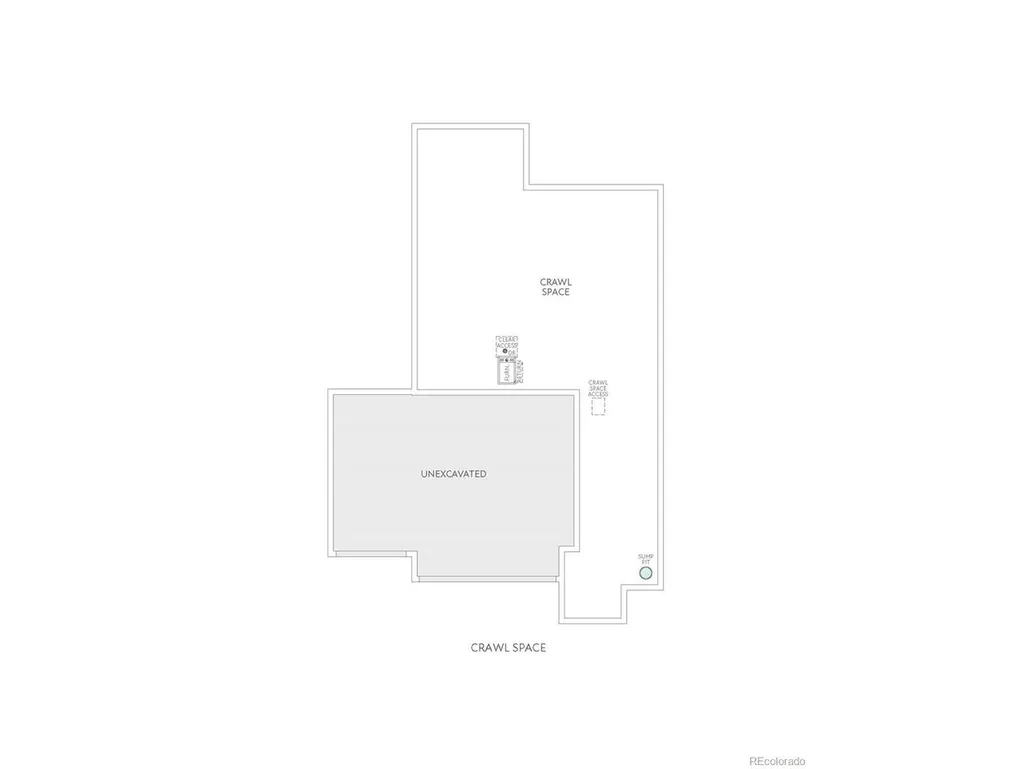
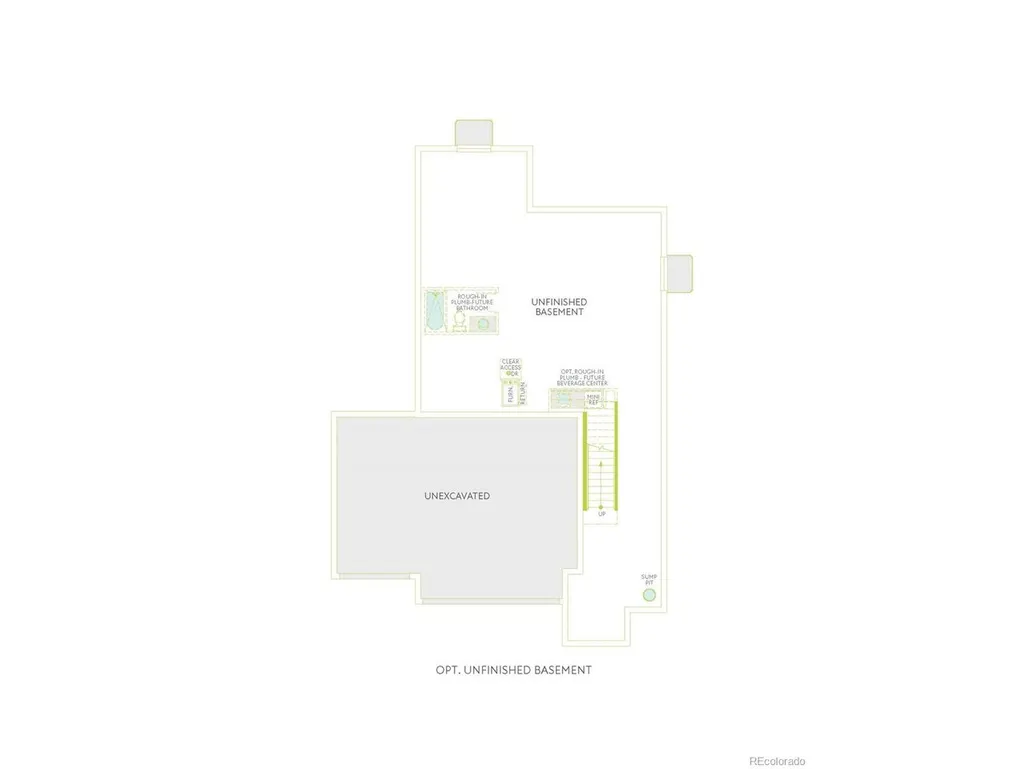
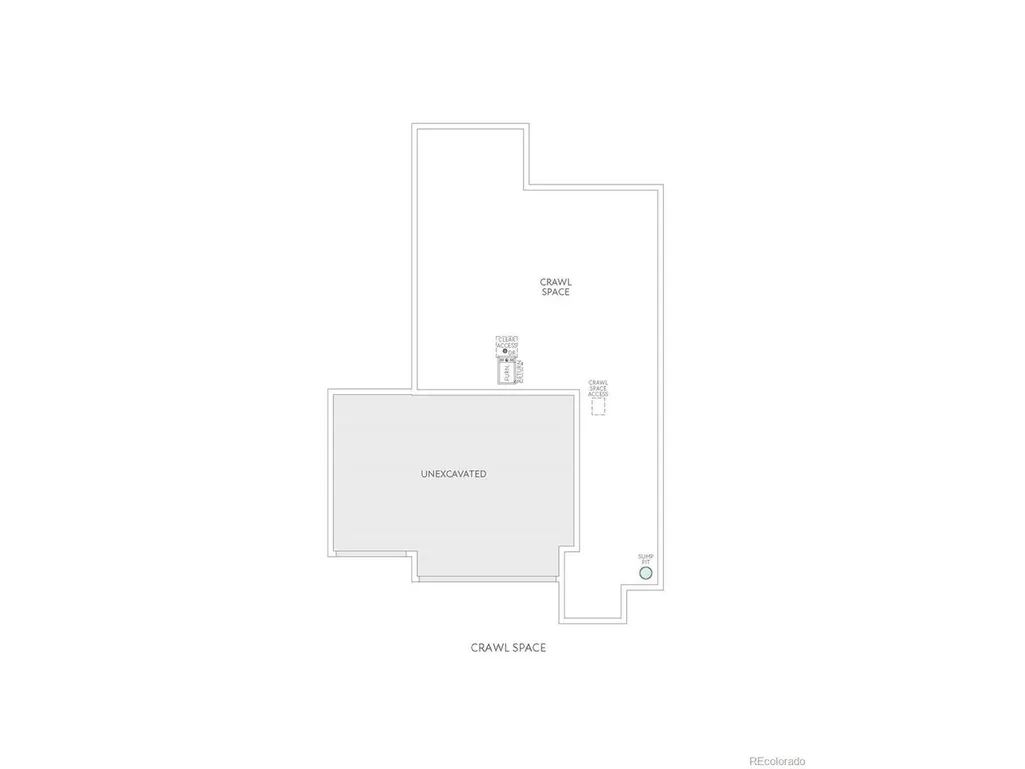
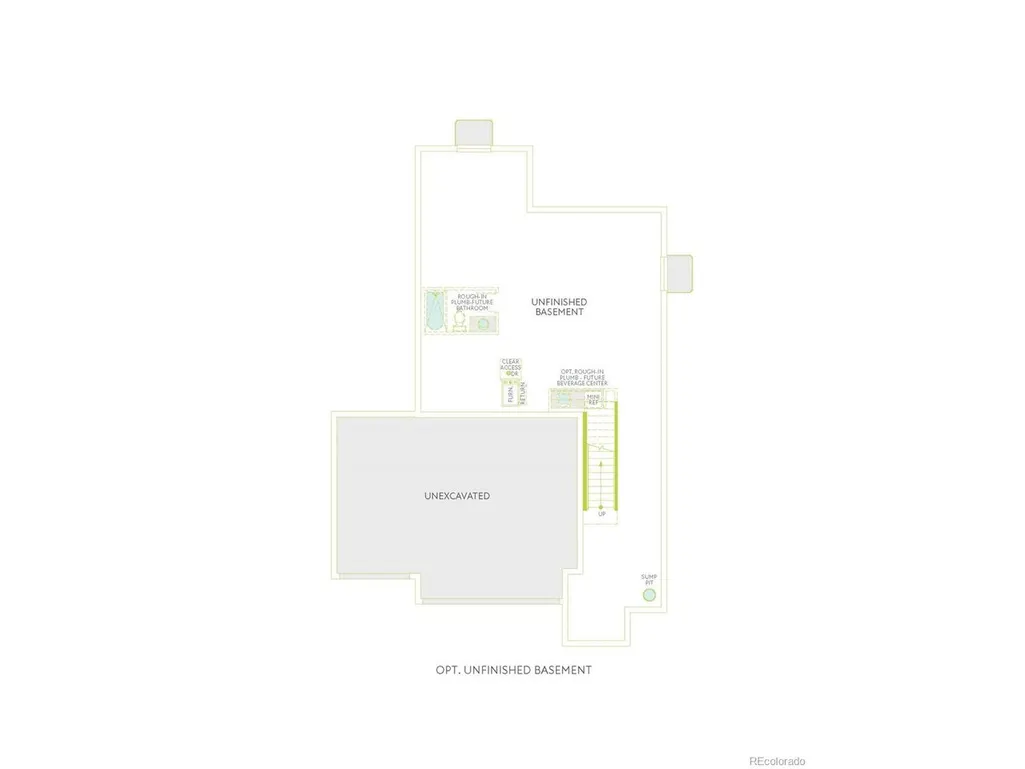
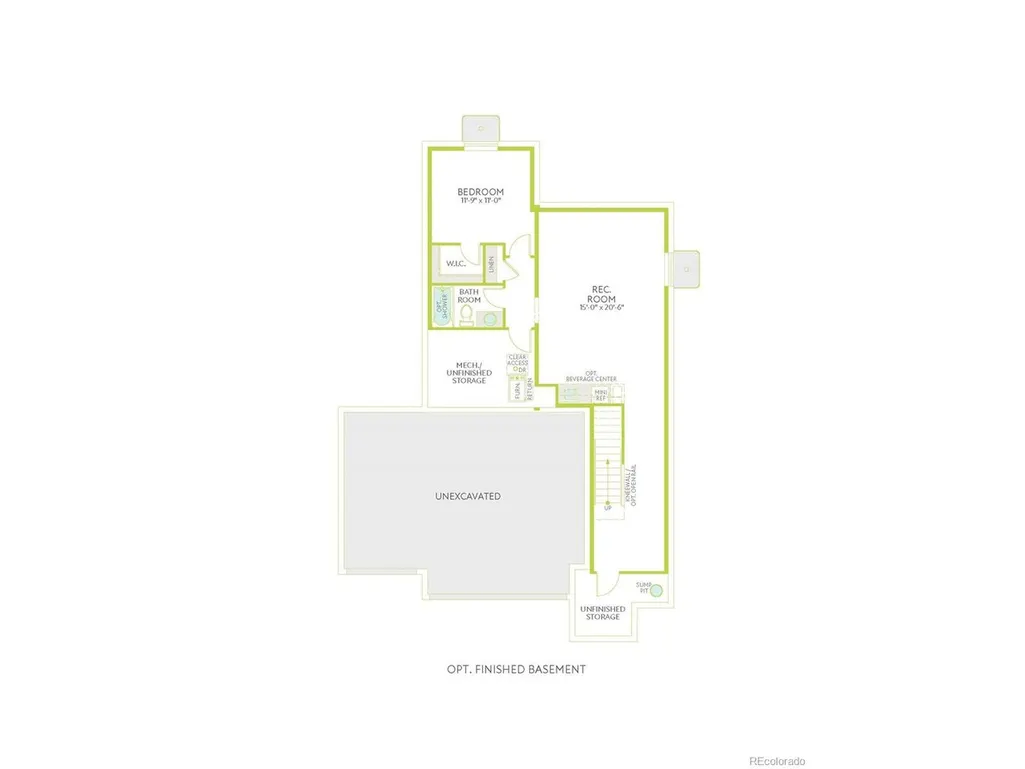
| Basement | Crawl Space |
| Above Grade Finished Area | 2512 |
| Half Baths | 1 |
| 3/4 Baths | 1 |
| Total Bedrooms | 3 |
| LivingAreaSource | Plans |
| Total Baths | 3 |
Exterior Features
| Exterior Amenities | Sprinkler System |
|---|---|
| Fencing | Partial |
| Parking Features | Attached |
| Lot Features | Corner Lot,House Faces South,Paved,Gutters |
| Water Source | City |
| Lot Size Area | 5610 |
| Lot Size Acres | 0.13 |
| Waterfront Y/N | No |
| Builder Model | Plan 3003 |
Amenities
- Foreclosure
- Views
- Short Sale
- New Construction
- Adult 55+
- Lease To Own
- No HOA Fees
- Furnished
- Primary On Main
- Air Conditioning
- Seller Finance
- Green
- Fixer Upper
- Horse
- Golf
- Fireplace
- Deck
- Garage
- Basement
- Pool
Property vs Single Family Average in 80022
Price
Taxes
Year Built
Visits
In The Neighborhood
New Construction
Commerce City
$ 452,900
- Type
- Single Family
- Size
- 1,464 SqFt
- Rooms
- 3 Beds + 2.5 Baths
 Information deemed reliable but not guaranteed by the MLS. © 2026 Information and Real Estate Services, LLC.
Information source: Information and Real Estate Services, LLC. Provided for limited non-commercial use only under IRES Rules. © Copyright IRES.
The information being provided is for the consumers personal, non-commercial use and may not be used for any purpose other than to identify prospective properties consumer may be interested in purchasing.
The IRES, LLC Data on this
Information deemed reliable but not guaranteed by the MLS. © 2026 Information and Real Estate Services, LLC.
Information source: Information and Real Estate Services, LLC. Provided for limited non-commercial use only under IRES Rules. © Copyright IRES.
The information being provided is for the consumers personal, non-commercial use and may not be used for any purpose other than to identify prospective properties consumer may be interested in purchasing.
The IRES, LLC Data on this
 The real estate listing information and related content displayed on this site is provided exclusively for consumers� personal, non-commercial use and may not be used for any purpose other than to identify prospective properties consumers may be interested in purchasing. This information and related content is deemed reliable but is not guaranteed accurate by elevateMLS.
 IDX information is provided exclusively for personal, non-commercial use, and may not be used for any purpose other than to identify prospective properties consumers may be interested in purchasing. Information is deemed reliable but not guaranteed. Copyright © 2026 Vail Multi List, Inc. (VMLS)
The listing broker's offer of compensation is made only to participants of the MLS where the listing is filed.
IDX information is provided exclusively for personal, non-commercial use, and may not be used for any purpose other than to identify prospective properties consumers may be interested in purchasing. Information is deemed reliable but not guaranteed. Copyright © 2026 Vail Multi List, Inc. (VMLS)
The listing broker's offer of compensation is made only to participants of the MLS where the listing is filed.
 Pueblo Association of REALTORS®, Inc. All information deemed reliable but not guaranteed. All properties are subject to prior sale, change or withdrawal. Neither listing broker(s) or information provider(s) shall be responsible for any typographical errors, misinformation, misprints and shall be held totally harmless. Listing(s) information is provided for consumer's personal, non-commercial use and may not be used for any purpose other than to identify prospective properties consumers may be
 Information should be deemed reliable but not guaranteed, all representations are approximate, and individual verification is recommended. Copyright ©2026 All rights reserved.
