

Views - Eco Friendly
Address
6771 Niwot Hills Dr, Niwot, CO
Price
$ 4,990,000
Property Attributes
- MLS#8735565
- TypeSingle Family
- Listing Status Active
- CountyBOULDER
- CityNiwot
- AreaSuburban Plains
- NeighborhoodNiwot Hills
- Zip80503
- StyleIn-Law Area
- Year Built2018
- Taxes$ 24590
- Price$ 4,990,000
- Bedrooms7
- Full Bathrooms8
- Half Bathrooms3
- Sqr Footage11204
- Lot Size1.03 Acres
Data Source:
Information and Real Estate Services (IRES)
Property Description
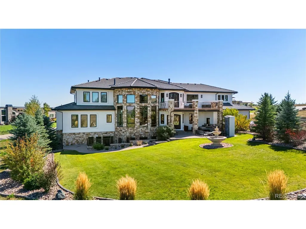
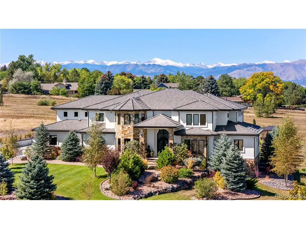
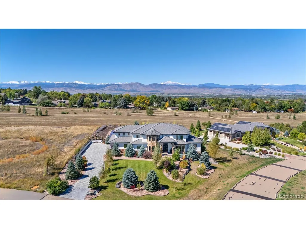
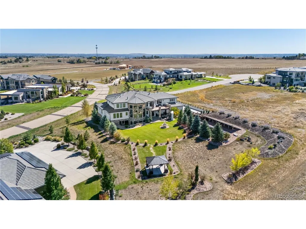
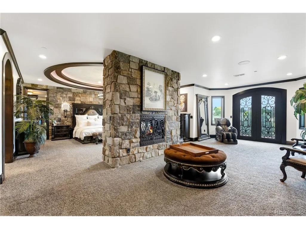
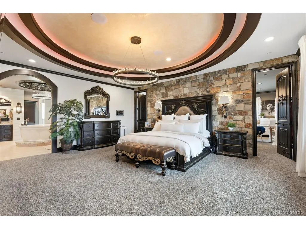
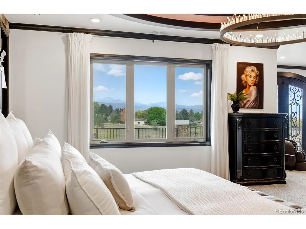
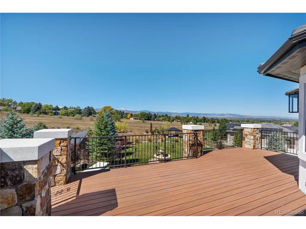
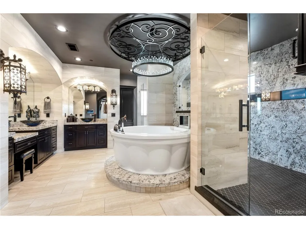
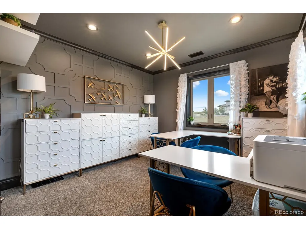
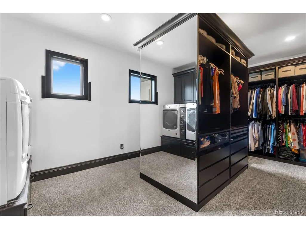
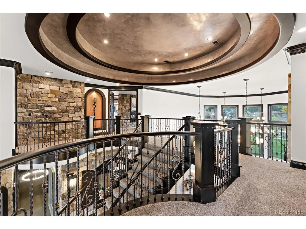
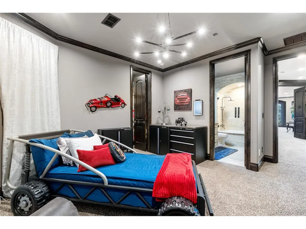
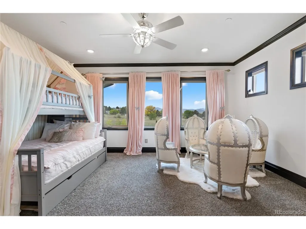
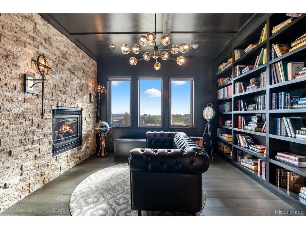
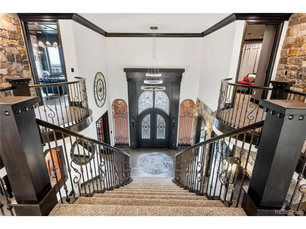
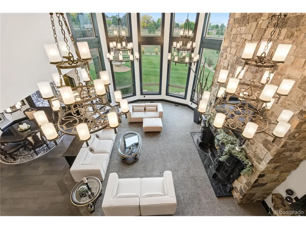
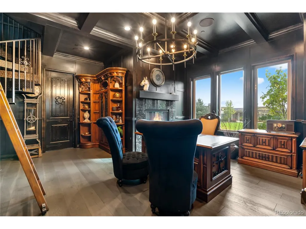
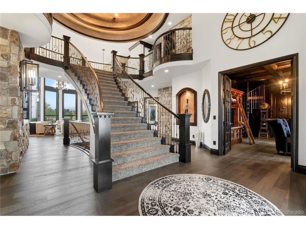
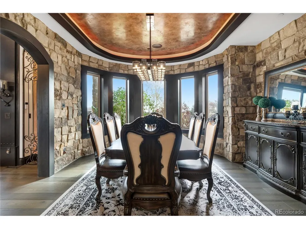
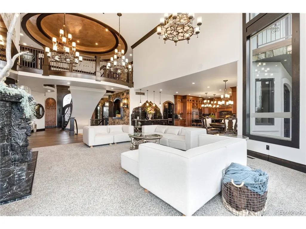
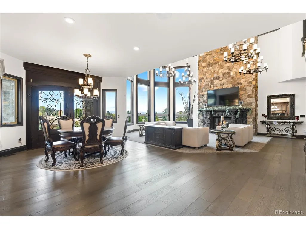
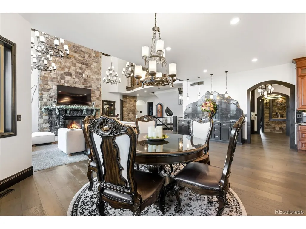
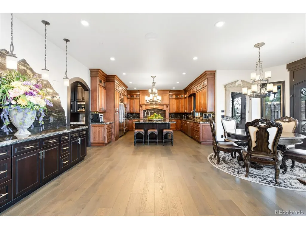
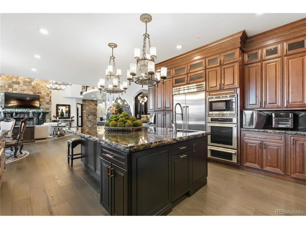
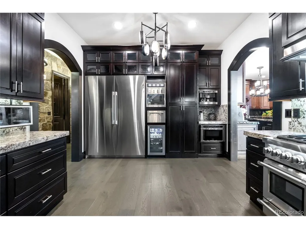
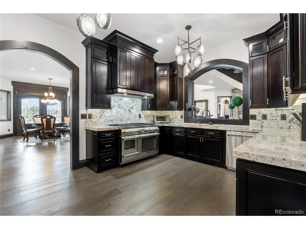
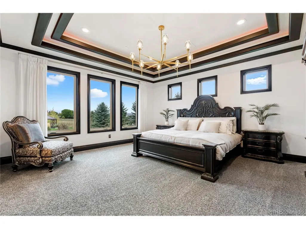
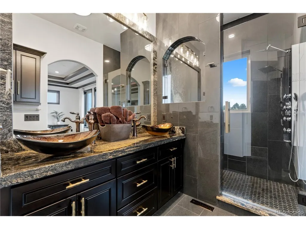
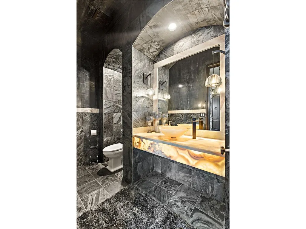
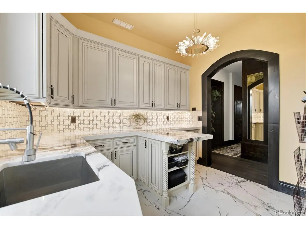
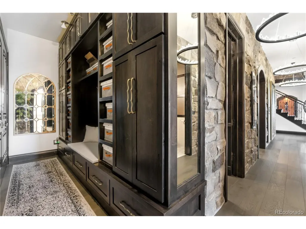
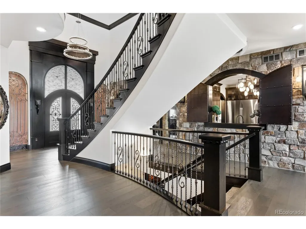
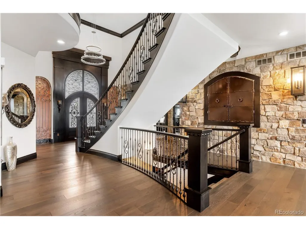
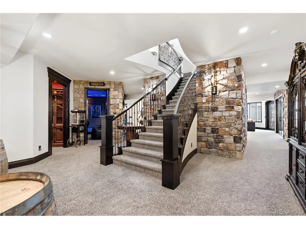
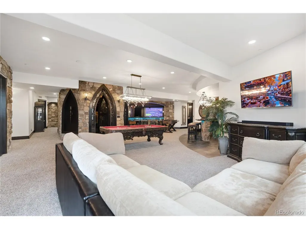
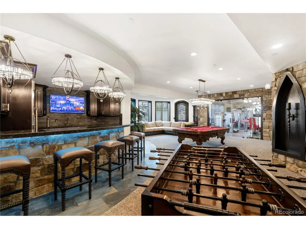
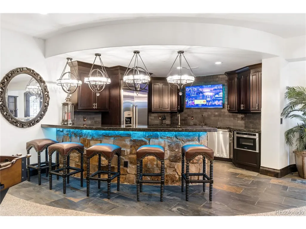
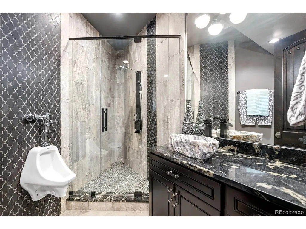
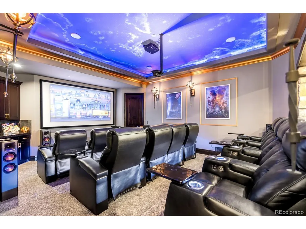
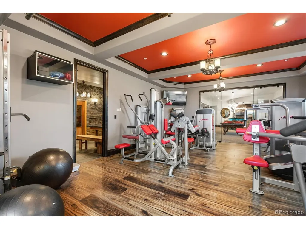
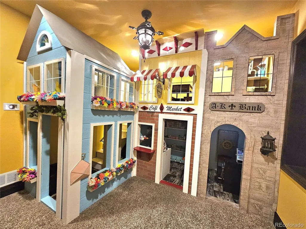
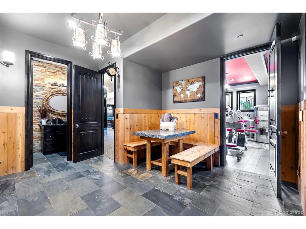
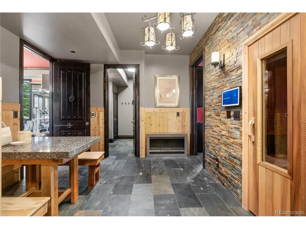
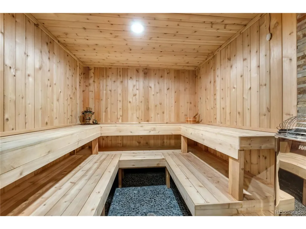
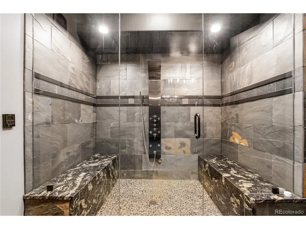
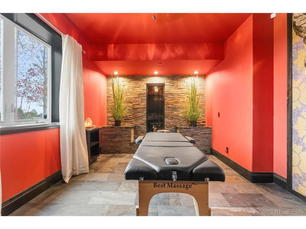
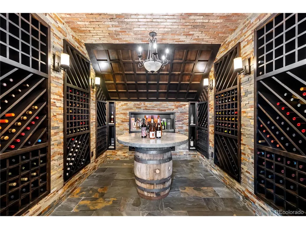
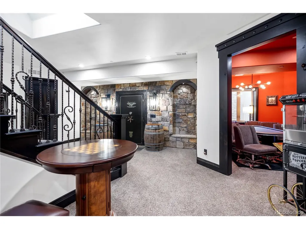
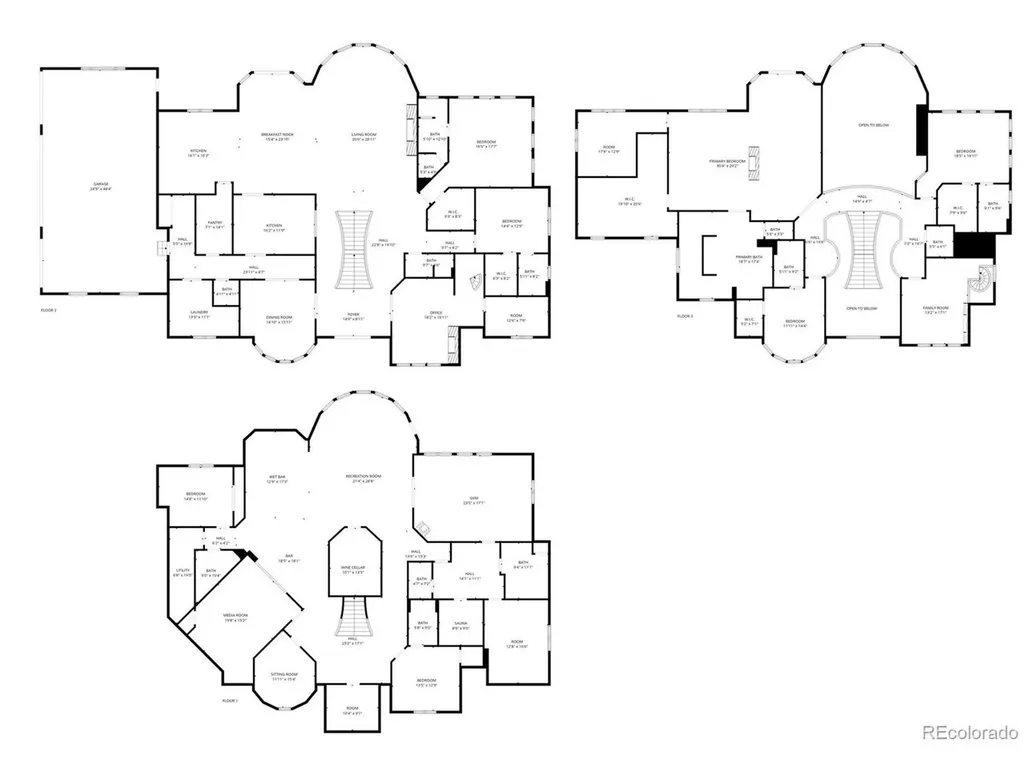
Imagine waking up to perfectly centered Longs Peak mountain views from your own Boulder County sanctuary. This net-zero, solar-powered home blends refined elegance with exceptional amenities. High-end appliances and a full butler's kitchen elevate every culinary experience. Spa-inspired features include a sauna, steam room, massage room, and heated floors. The second-floor primary suite offers a private balcony with stunning views, a personal office/flex space, a large walk-in closet with washer and dryer, wet bar, oversized tub, and a walk-through shower. The basement is designed for entertaining with a step-down theater, game room, gym, wine cellar, vault room, and forced walkout. A custom-built two-story kids' play village adds a playful touch. With a second primary suite on the main level, plus a library, office and hidden room, this home truly has something for everyone. Outdoor living shines with a back patio and gazebo, perfect for taking in Colorado's beauty. Schedule your showing today! The empty lot next door is also available from the same seller 6703 Asher Ct.
| Elementary School | Middle School | High School |
|---|---|---|
| Niwot Elementary School | Sunset Middle School | Niwot High School |
| Price History | |
|---|---|
| 10/15/2025 | Listed $4,990,000 |
General Features
| Living Area | 11204 |
|---|---|
| Sewer | Public Sewer |
| Heating | Forced Air,Humidity Control |
| Cooling | Central Air,Ceiling Fan(s) |
| Utilities | Natural Gas Available,Electricity Available,Cable Available |
| Roof | Tile |
| Appliances | Self Cleaning Oven,Double Oven,Dishwasher,Refrigerator,Bar Fridge,Microwave,Freezer,Disposal,Fire Alarm |
| Zoning | A |
| HOA Fee | 165 |
| Garage Spaces | 4 |
| Patio/Porch Features | Patio,Deck |
| Architectural Style | In-Law Area |
| Construction Materials | Frame,Stone,Stucco,Concrete |
| Exclusions | Alexia Shows. |
| Year Built | 2018 |
| Levels | Two |
| Property Subtype | Single Family Residence |
| Tax Year | 2024 |
| Community Features | Fitness Center,Trail(s) |
| Assoc Fee Paid Per | Monthly |
| County | Boulder |
| New Construction | No |
| Property Type | Residential |
| HOA | Yes |
| Energy Efficient | Solar Hot Water,Windows,High Efficiency Furnace,Thermostat |
| Subdivision Name | Niwot Hills |
| Full Baths | 7 |
| Status | Active |
| High School | Niwot |
| City | Niwot |
| Association Name | Faith Pro LLC |
| High School District | ST Vrain Dist RE 1J |
| MLS Area | Suburban Plains |
| Spa Features | Bath |
| Green Building Verification Type | 1 |
| Elementary School | Niwot |
| Property Attached Y/N | No |
| Tax Annual Amount | 24590 |
| Middle/Junior High School | Sunset |
| Standard Status | Active |
| Expected Active Date | 2025-10-15 |
| AttributionContact | 720-226-6909 |
Interior Features
| Interior Amenities | Eat-in Kitchen,Cathedral Ceiling(s),Open Floorplan,Pantry,Walk-In Closet(s),Sauna,Wet Bar,Kitchen Island,Theatre Room,Steam Shower,Central Vacuum |
|---|---|
| Basement | Full,Partially Finished,Walk-Out Access,Daylight,Built-In Radon,Radon Test Available,Sump Pump |
| Fireplace Features | Two or More,Gas,Bedroom,Great Room |
| Above Grade Finished Area | 7106 |
| Half Baths | 3 |
| 3/4 Baths | 1 |
| Total Bedrooms | 7 |
| Room Type | Media Room |
| LivingAreaSource | Assessor |
| Total Baths | 11 |
| Power Production Type | 1 |
Exterior Features
| Exterior Amenities | Sprinkler System,Balcony,>8' Garage Door,Oversized Garage |
|---|---|
| Parking Features | Attached |
| Lot Features | Cul-De-Sac,Deciduous Trees,Abuts Public Open Space,Paved,Gutters |
| Water Source | City |
| Lot Size Area | 44867 |
| Lot Size Acres | 1.03 |
| Waterfront Y/N | No |
Amenities
- Foreclosure
- Views
- Short Sale
- New Construction
- Adult 55+
- Lease To Own
- No HOA Fees
- Furnished
- Primary On Main
- Air Conditioning
- Seller Finance
- Green
- Fixer Upper
- Horse
- Golf
- Fireplace
- Deck
- Garage
- Basement
- Pool
Property vs Single Family Average in 80503
Price
Taxes
Year Built
Visits
 Information deemed reliable but not guaranteed by the MLS. © 2026 Information and Real Estate Services, LLC.
Information source: Information and Real Estate Services, LLC. Provided for limited non-commercial use only under IRES Rules. © Copyright IRES.
The information being provided is for the consumers personal, non-commercial use and may not be used for any purpose other than to identify prospective properties consumer may be interested in purchasing.
The IRES, LLC Data on this
Information deemed reliable but not guaranteed by the MLS. © 2026 Information and Real Estate Services, LLC.
Information source: Information and Real Estate Services, LLC. Provided for limited non-commercial use only under IRES Rules. © Copyright IRES.
The information being provided is for the consumers personal, non-commercial use and may not be used for any purpose other than to identify prospective properties consumer may be interested in purchasing.
The IRES, LLC Data on this
 The real estate listing information and related content displayed on this site is provided exclusively for consumers� personal, non-commercial use and may not be used for any purpose other than to identify prospective properties consumers may be interested in purchasing. This information and related content is deemed reliable but is not guaranteed accurate by elevateMLS.
 IDX information is provided exclusively for personal, non-commercial use, and may not be used for any purpose other than to identify prospective properties consumers may be interested in purchasing. Information is deemed reliable but not guaranteed. Copyright © 2026 Vail Multi List, Inc. (VMLS)
The listing broker's offer of compensation is made only to participants of the MLS where the listing is filed.
IDX information is provided exclusively for personal, non-commercial use, and may not be used for any purpose other than to identify prospective properties consumers may be interested in purchasing. Information is deemed reliable but not guaranteed. Copyright © 2026 Vail Multi List, Inc. (VMLS)
The listing broker's offer of compensation is made only to participants of the MLS where the listing is filed.
 Pueblo Association of REALTORS®, Inc. All information deemed reliable but not guaranteed. All properties are subject to prior sale, change or withdrawal. Neither listing broker(s) or information provider(s) shall be responsible for any typographical errors, misinformation, misprints and shall be held totally harmless. Listing(s) information is provided for consumer's personal, non-commercial use and may not be used for any purpose other than to identify prospective properties consumers may be
 Information should be deemed reliable but not guaranteed, all representations are approximate, and individual verification is recommended. Copyright ©2026 All rights reserved.
