

Views - Golf Course - Eco Friendly
Address
9261 Blue Spruce Ln, Niwot, CO
Price
$ 2,990,000
Property Attributes
- MLS#9794436
- TypeSingle Family
- Listing Status Active
- CountyBOULDER
- CityNiwot
- AreaSuburban Plains
- NeighborhoodNiwot Hills
- Zip80503
- StyleChalet
- Year Built2013
- Taxes$ 19455
- Price$ 2,990,000
- Bedrooms6
- Full Bathrooms6
- Half Bathrooms2
- Sqr Footage6394
- Lot Size1.48 Acres
Data Source:
Information and Real Estate Services (IRES)
Property Description
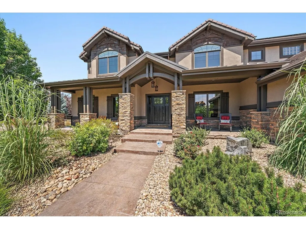
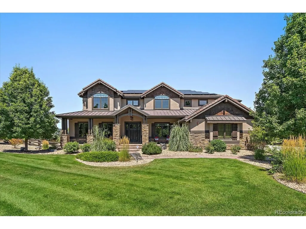
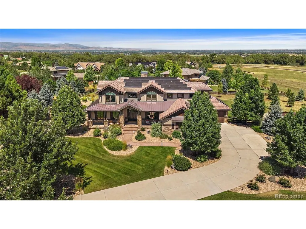
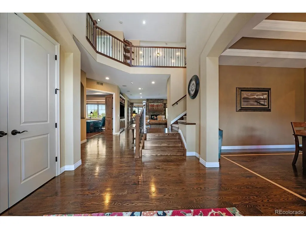
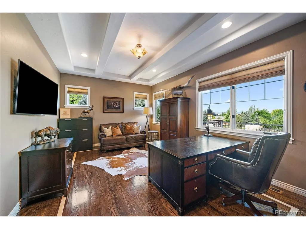
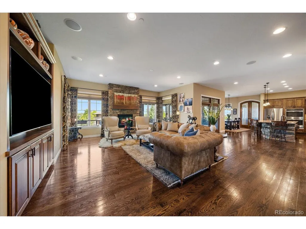
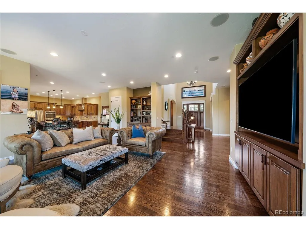
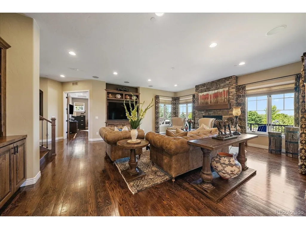
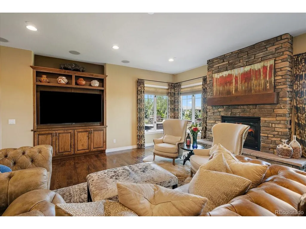
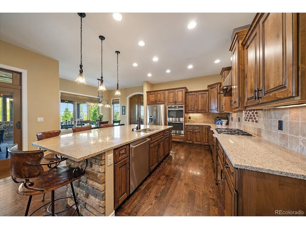
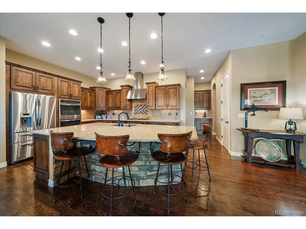
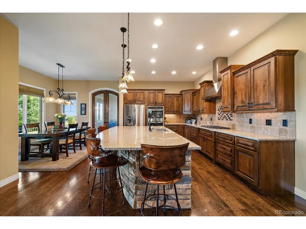
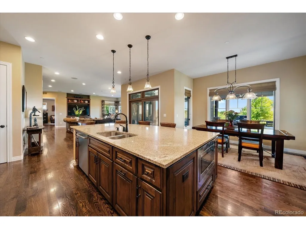
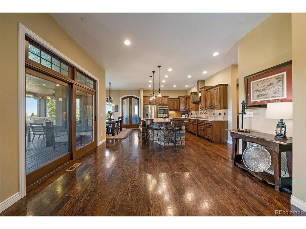
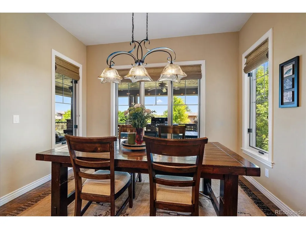
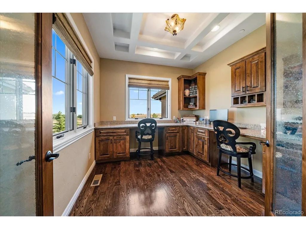
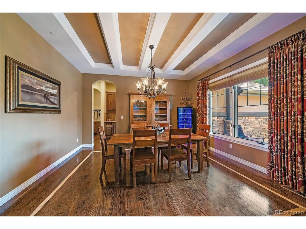
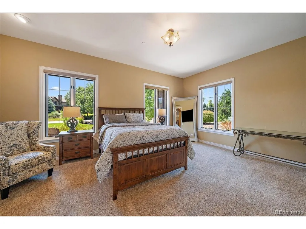
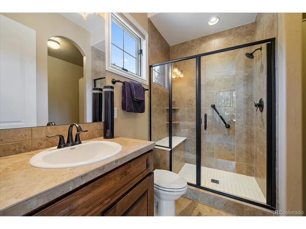
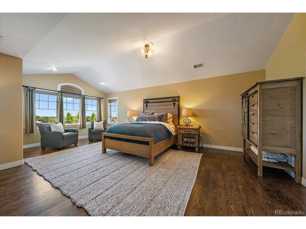
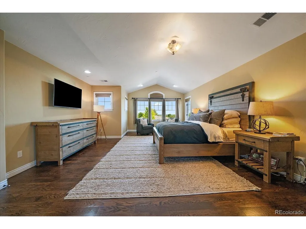
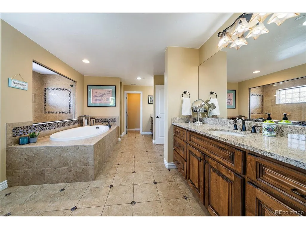
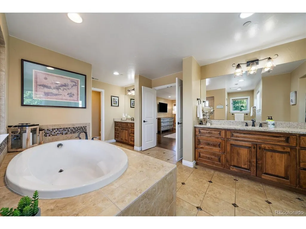
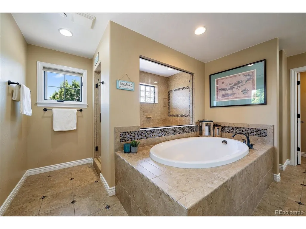
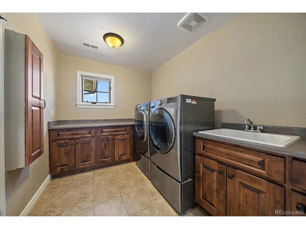
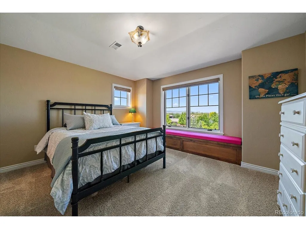
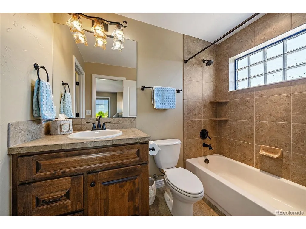
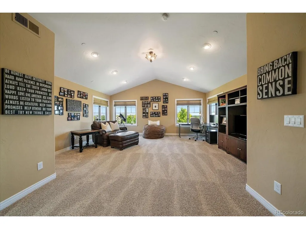
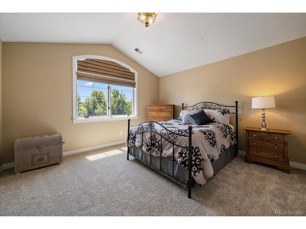
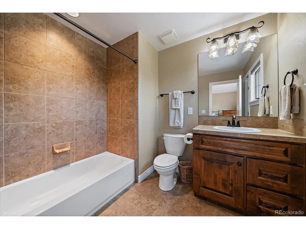
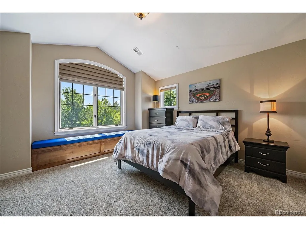
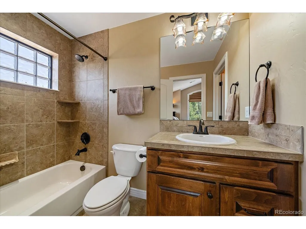
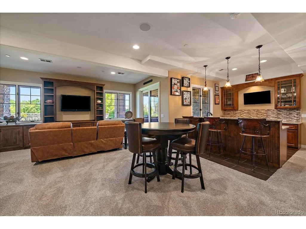
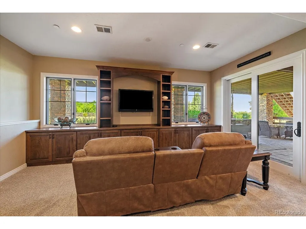
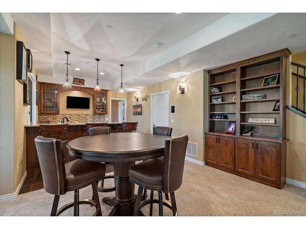
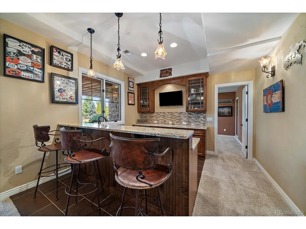
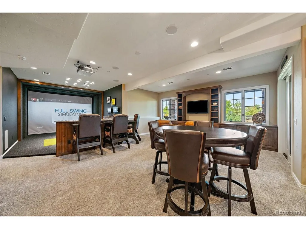
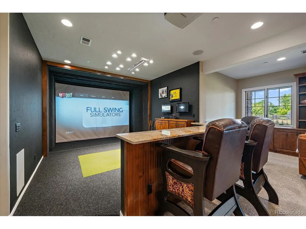
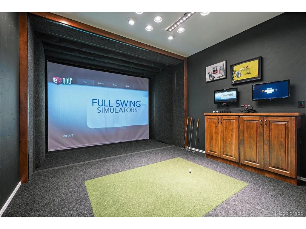
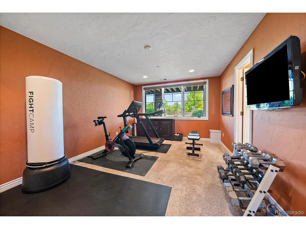
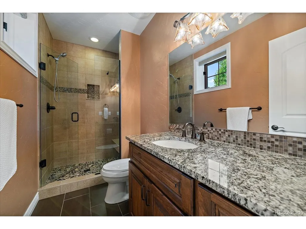
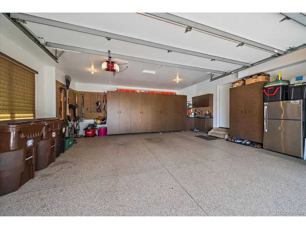
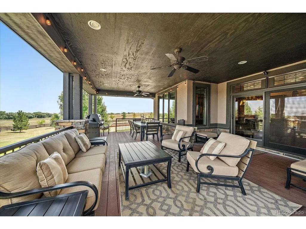
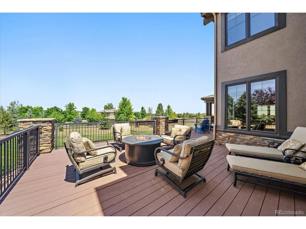
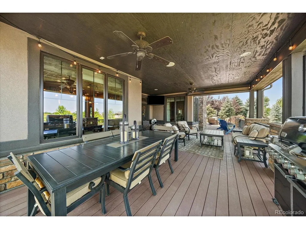
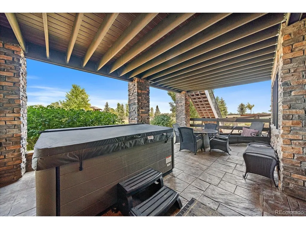
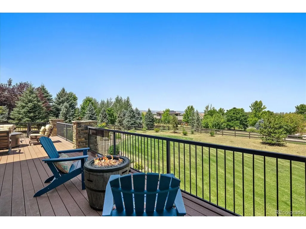
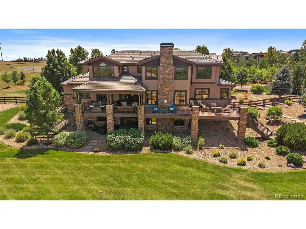
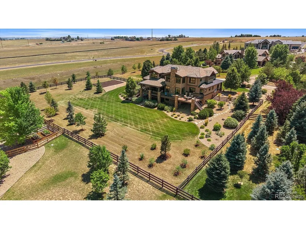
Colorado Luxury Living at Its Finest.Set on nearly 1.5 professionally landscaped acres at the end of a quiet cul-de-sac, this exceptional Colorado contemporary blends timeless mountain elegance with refined luxury. Framed by mature trees, breathtaking Front Range views, and unforgettable Colorado sunsets, this is the private retreat buyers have been waiting for. A striking stone-and-beam exterior and expansive front porch create a memorable first impression, inside, soaring ceilings, abundant natural light, and an open-concept design offer effortless everyday living and grand-scale entertaining. The impressive great room is anchored by a dramatic floor-to-ceiling stone fireplace and flows seamlessly into the chef's kitchen, featuring dual walk-in pantries, a dedicated tech room, an inviting breakfast area, formal dining with a butler's pantry, and a spacious mudroom and oversized 4-car garage. Designed with both comfort and flexibility in mind, the home offers six spacious en-suite bedrooms, including a private main-floor guest suite and a luxurious primary retreat where panoramic mountain and city views create the perfect place to unwind. Additional living spaces include a dedicated executive office, an expansive loft, and an incredible media and recreation room complete with a golf simulator. Step outside to experience the very best of Colorado living. The covered outdoor deck, hot tub, and beautifully landscaped grounds provide the ideal setting for entertaining, relaxing, and taking in spectacular sunsets against the backdrop of the Rocky Mountains. Perfectly positioned between Boulder and Longmont, the charming town of Niwot is one of Colorado's hidden gems, celebrated for its award-winning restaurants, boutique shopping, year-round community events, scenic trails, and welcoming small-town atmosphere-all while offering convenient access to Boulder, Longmont, and Denver. This is more than a home-it's a Colorado lifestyle unlike any other.
| Elementary School | Middle School | High School |
|---|---|---|
| Niwot Elementary School | Sunset Middle School | Niwot High School |
| Price History | |
|---|---|
| 7/29/2026 | Listed $2,990,000 |
General Features
| Living Area | 6394 |
|---|---|
| Sewer | Public Sewer |
| Heating | Forced Air,Electronic Air Filter |
| Cooling | Central Air,Ceiling Fan(s) |
| Utilities | Natural Gas Available,Electricity Available |
| Roof | Metal,Shake |
| Appliances | Down Draft,Double Oven,Dishwasher,Refrigerator,Washer,Dryer,Microwave,Gas Bar-B-Q,Disposal,Fire Alarm |
| Zoning | A |
| HOA Fee | 165 |
| Garage Spaces | 4 |
| Patio/Porch Features | Patio,Deck |
| Architectural Style | Chalet |
| Construction Materials | Frame,Stone,Other |
| Exclusions | Seller's Personal Property |
| Year Built | 2013 |
| View | Mountain(s),City |
| Levels | Two |
| Property Subtype | Single Family Residence |
| Tax Year | 2024 |
| Community Features | Fitness Center |
| Accessibility | Level Lot |
| Assoc Fee Paid Per | Monthly |
| County | Boulder |
| New Construction | No |
| Property Type | Residential |
| HOA | Yes |
| Energy Efficient | Windows,Thermostat |
| Subdivision Name | Niwot Hills |
| Full Baths | 6 |
| Status | Active |
| Directions | From Diagonal Hwy (Hwy 119) and Niwot Road,West of on Niwot Road,South on Niwot Hills Drive,East on Blue Spruce Lane to property on North side. |
| High School | Niwot |
| City | Niwot |
| Association Name | Niwot Hills Homeowners Association |
| High School District | ST Vrain Dist RE 1J |
| MLS Area | Suburban Plains |
| Green Building Verification Type | 1 |
| Elementary School | Niwot |
| Property Attached Y/N | No |
| Tax Annual Amount | 19455 |
| Middle/Junior High School | Sunset |
| Virtual Tour | https://iframe.videodelivery.net/d8642b468a4f1b1a30d110ef0049adbe |
| Builder Name | Sopris Homes LLC |
| Standard Status | Active |
| Expected Active Date | 2026-08-04 |
| AttributionContact | [email protected],303-726-9471 |
Interior Features
| Interior Amenities | Eat-in Kitchen,Cathedral Ceiling(s),Open Floorplan,Pantry,Walk-In Closet(s),Wet Bar,Kitchen Island,Theatre Room |
|---|---|
| Basement | Full,Partially Finished,Slab,Walk-Out Access,Daylight,Built-In Radon,Radon Test Available,Sump Pump |
| Fireplace Features | Two or More,Gas,Gas Log,Family Room,Great Room |
| Window Features | Window Coverings |
| Above Grade Finished Area | 4894 |
| Half Baths | 2 |
| Total Bedrooms | 6 |
| Room Type | Loft,Media Room |
| LivingAreaSource | Assessor |
| Total Baths | 8 |
Exterior Features
| Exterior Amenities | Sprinkler System,Oversized Garage |
|---|---|
| Fencing | Partial,Dog Run/Kennel |
| Parking Features | Attached |
| Lot Features | Cul-De-Sac,Deciduous Trees,Level,House Faces South,Paved |
| Water Source | City |
| Lot Size Area | 64469 |
| Lot Size Acres | 1.48 |
| Waterfront Y/N | No |
| Road Frontage Type | Privately Maintained |
Amenities
- Foreclosure
- Views
- Short Sale
- New Construction
- Adult 55+
- Lease To Own
- No HOA Fees
- Furnished
- Primary On Main
- Air Conditioning
- Seller Finance
- Green
- Fixer Upper
- Horse
- Golf
- Fireplace
- Deck
- Garage
- Basement
- Pool
Property vs Single Family Average in 80503
Price
Taxes
Year Built
Visits
 Information deemed reliable but not guaranteed by the MLS. © 2026 Information and Real Estate Services, LLC.
Information source: Information and Real Estate Services, LLC. Provided for limited non-commercial use only under IRES Rules. © Copyright IRES.
The information being provided is for the consumers personal, non-commercial use and may not be used for any purpose other than to identify prospective properties consumer may be interested in purchasing.
The IRES, LLC Data on this
Information deemed reliable but not guaranteed by the MLS. © 2026 Information and Real Estate Services, LLC.
Information source: Information and Real Estate Services, LLC. Provided for limited non-commercial use only under IRES Rules. © Copyright IRES.
The information being provided is for the consumers personal, non-commercial use and may not be used for any purpose other than to identify prospective properties consumer may be interested in purchasing.
The IRES, LLC Data on this
 The real estate listing information and related content displayed on this site is provided exclusively for consumers� personal, non-commercial use and may not be used for any purpose other than to identify prospective properties consumers may be interested in purchasing. This information and related content is deemed reliable but is not guaranteed accurate by elevateMLS.
 IDX information is provided exclusively for personal, non-commercial use, and may not be used for any purpose other than to identify prospective properties consumers may be interested in purchasing. Information is deemed reliable but not guaranteed. Copyright © 2026 Vail Multi List, Inc. (VMLS)
The listing broker's offer of compensation is made only to participants of the MLS where the listing is filed.
IDX information is provided exclusively for personal, non-commercial use, and may not be used for any purpose other than to identify prospective properties consumers may be interested in purchasing. Information is deemed reliable but not guaranteed. Copyright © 2026 Vail Multi List, Inc. (VMLS)
The listing broker's offer of compensation is made only to participants of the MLS where the listing is filed.
 Pueblo Association of REALTORS®, Inc. All information deemed reliable but not guaranteed. All properties are subject to prior sale, change or withdrawal. Neither listing broker(s) or information provider(s) shall be responsible for any typographical errors, misinformation, misprints and shall be held totally harmless. Listing(s) information is provided for consumer's personal, non-commercial use and may not be used for any purpose other than to identify prospective properties consumers may be
 Information should be deemed reliable but not guaranteed, all representations are approximate, and individual verification is recommended. Copyright ©2026 All rights reserved.
