

Primary on Main














Address
1004 S 12th Street, Canon City, CO
Price
$ 478,900
Property Attributes
- MLS#6332139
- TypeSingle Family
- Listing Status Active
- CountyFREMONT
- CityCanon City
- AreaCanon City
- NeighborhoodChaffees
- Zip81212
- StyleSingle Family
- Year Built1948
- Taxes$ 2112
- Price$ 478,900
- Bedrooms3
- Full Bathrooms2
- Half Bathrooms0
- Sqr Footage1754
- Lot Size0.447 Acres
Data Source:
Royal Gorge MLS (RGMLS)
Property Description
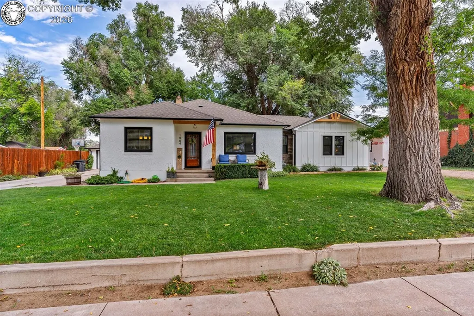
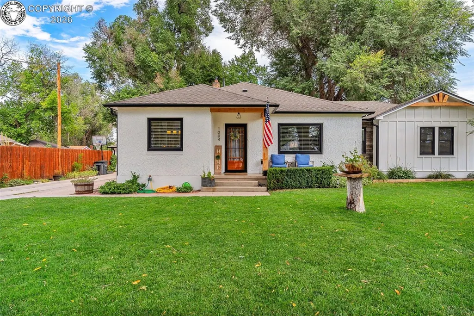
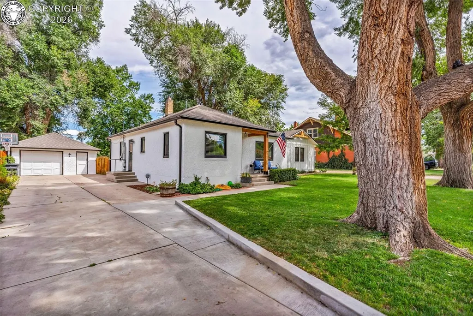
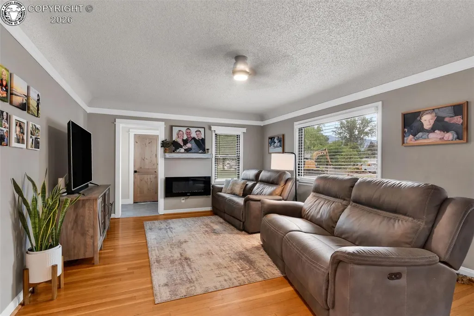
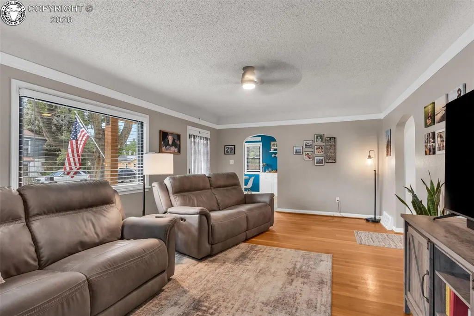
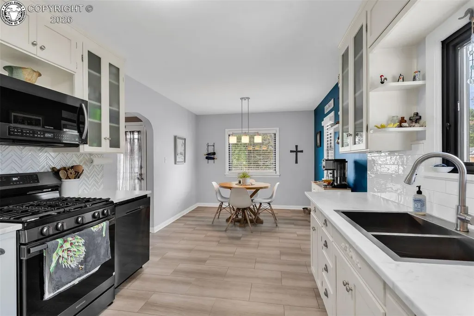
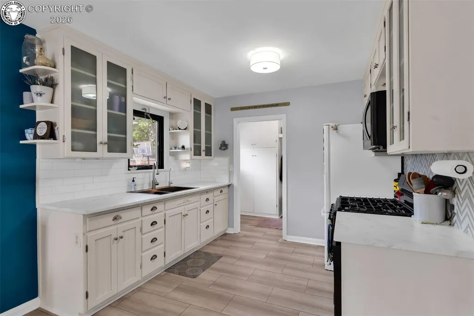
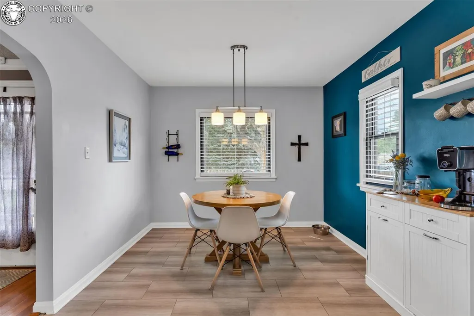
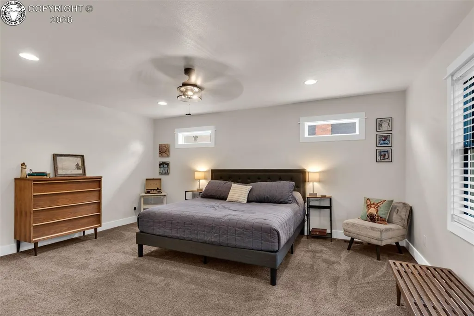
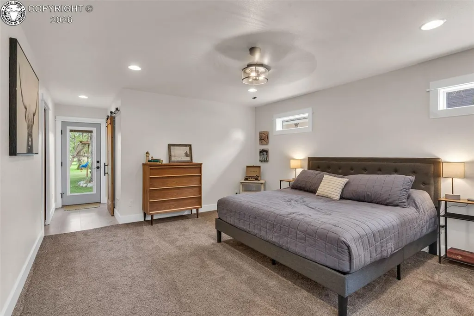
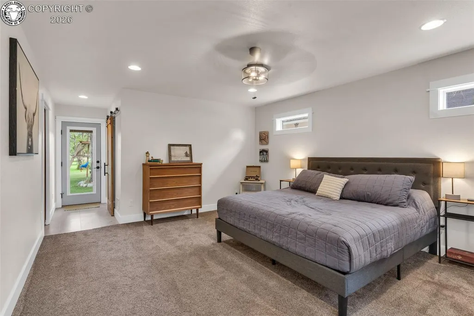
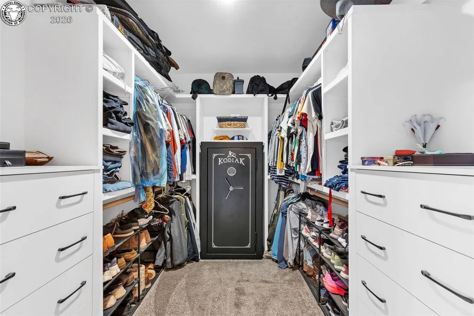
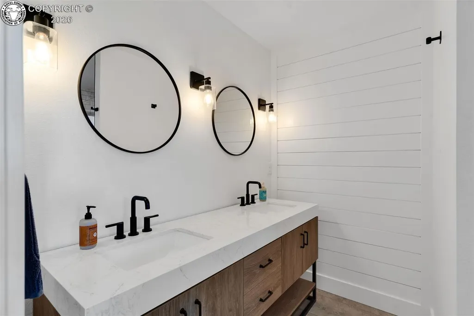
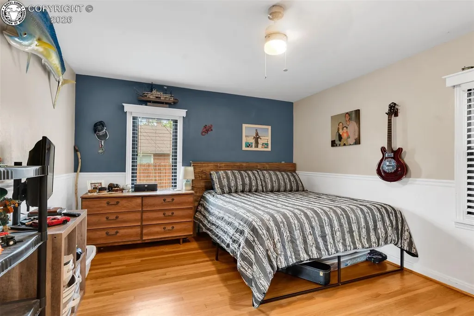
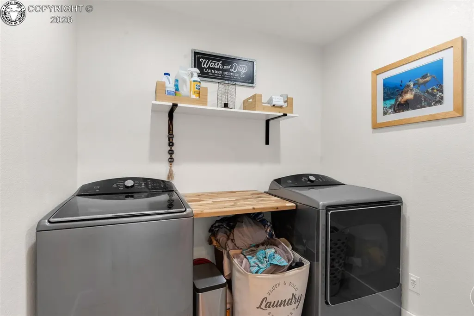
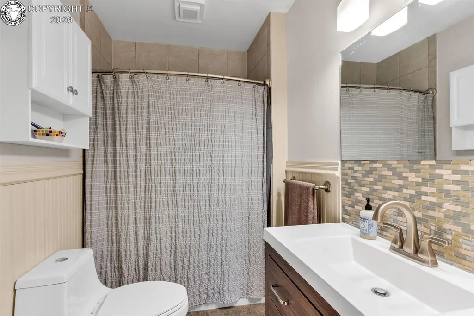
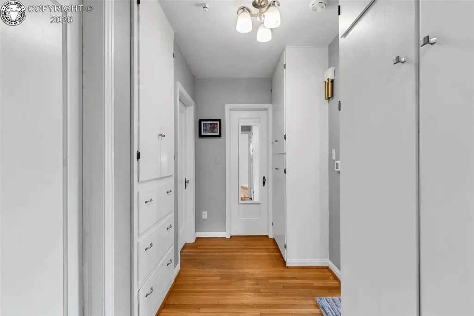
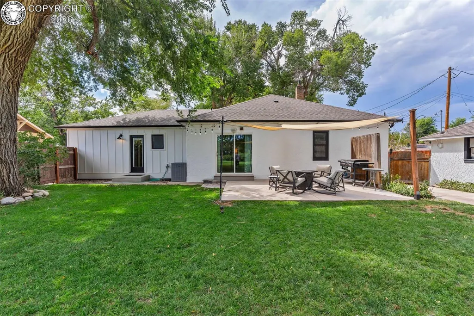
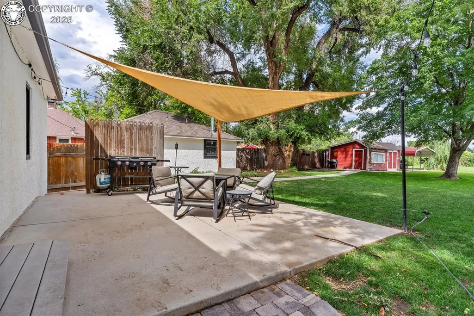
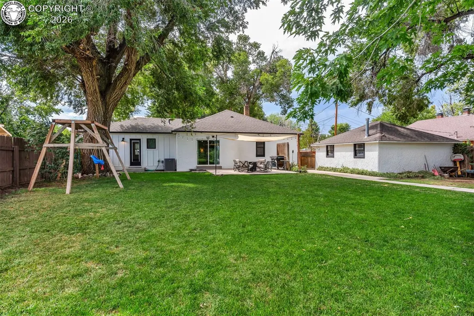
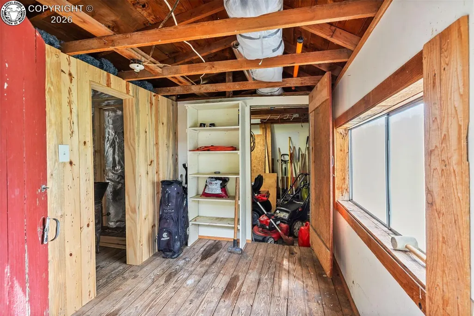
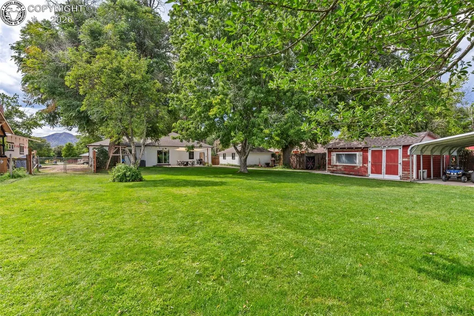
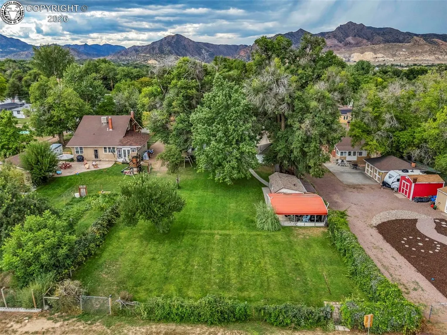
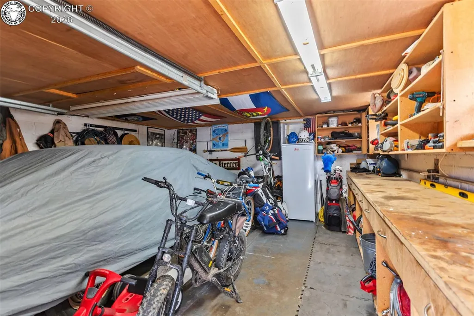
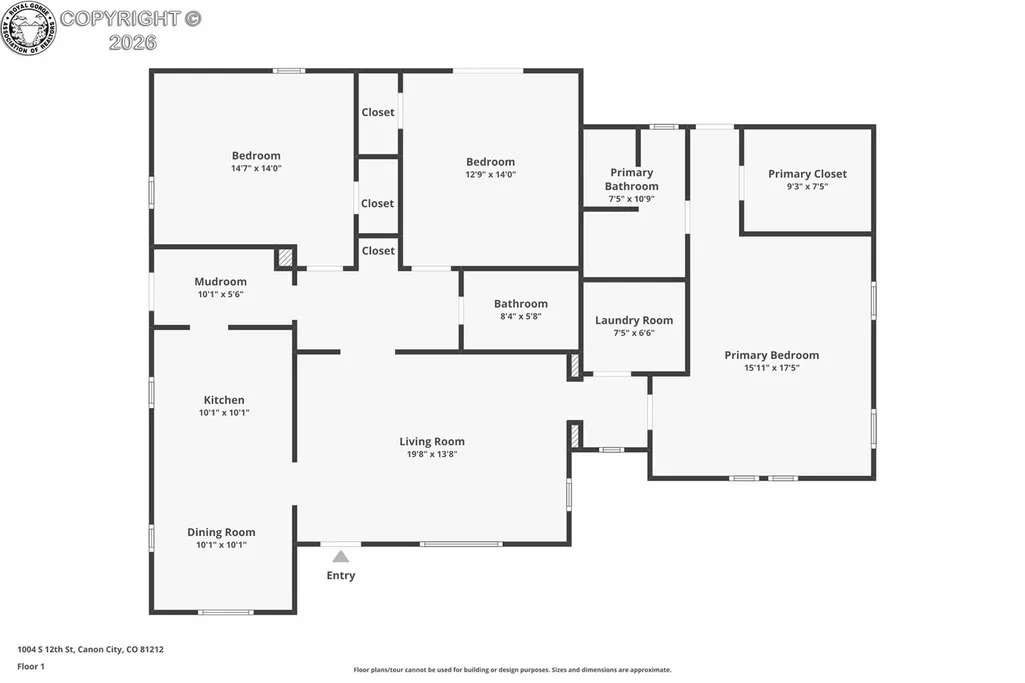
Welcome home to this beautifully maintained ranch-style gem in desirable Lincoln Park! From the moment you arrive, the white stucco, vertical wood siding, dark stone, warm wood accents, and classic black Anderson windows create a timeless and inviting exterior. A thoughtful 2022 addition expanded the home with a beautiful primary suite featuring a spacious bedroom, gorgeous primary bath, walk-in closet, and convenient backyard access. The addition also includes a large laundry room. Inside, you'll find 3 bedrooms and 2 bathrooms, plus a welcoming mudroom with coat hooks, abundant storage, and charming exposed brick. Character abounds with curved living room ceilings, crown molding, and unique details throughout. The lovely kitchen has been refreshed with new subway tile and countertops, along with an updated gas range, microwave, and dishwasher. A newer furnace and A/C add comfort and peace of mind. Outside is where this property truly shines! Enjoy a large, well-maintained lawn surrounded by mature trees, apple and pear trees, and mature grape vines, creating a peaceful backyard oasis. The property includes 4 ditch shares with a sprinkler system and backs to an empty lot for added privacy and an open backdrop. The oversized attached one-car garage includes a shop area, while an additional outbuilding offers storage and the start of a sauna project. A carport and additional off-street parking provide plenty of space, including RV parking along the south side with a 30 & 50-amp hookup. This special home blends classic character, thoughtful updates, functional spaces, and an incredible outdoor setting in a desirable Lincoln Park location. A rare find with personality, versatility, and room to enjoy!
| Elementary School |
|---|
| Mckinley Elementary School |
| Price History | |
|---|---|
| 8/27/2026 | Listed $478,900 |
General Features
| Living Area | 1754.0 |
|---|---|
| Sewer | Sewer |
| Heating | Forced Air |
| Cooling | Refrigerated Air |
| Utilities | Cable Available,Electricity Connected,Natural Gas Connected,Telephone |
| Possession | Day of Closing |
| Roof | Composite Shingle |
| Appliances | Dishwasher,Disposal,Gas in Kitchen,Refrigerator |
| Zoning | R-1 |
| HOA Fee | 0.0 |
| Patio/Porch Features | Concrete |
| Exclusions | Washer,Dryer,Mirrored jewelry box in primary bedroom. |
| Year Built | 1948 |
| Miscellaneous | RV Parking |
| Property Subtype | Single Family |
| Tax Year | 2025 |
| Parcel Number | 11005400 |
| Assoc Fee Paid Per | Not Applicable |
| County | Fremont |
| Property Type | Residential |
| HOA | No |
| Other Structures | Other |
| Full Baths | 2 |
| Status | Active |
| Directions | From Royal Gorge Blvd turn onto S 9th St,turn left onto Myrtle Ave,turn left onto S 12th St,house will be on the right |
| City | Canon City |
| Lot Size Units | Acres |
| Lot Size Square Feet | 19471.32 |
| Elementary School | McKinley |
| Property Attached Y/N | No |
| Tax Annual Amount | 2112.44 |
| Lot Description | Level |
| MLS Area Minor | Chaffees |
| Additional Parcels Y/N | No |
| Virtual Tour | https://www.zillow.com/view-imx/3ff3d1f5-e27d-4757-bc36-3240906251b3?initialViewType=pano |
| Assessments Y/N | No |
| Structure Type | Frame |
| Standard Status | Active |
| Occupancy Type | Owner |
Interior Features
| Basement | Crawl Space |
|---|---|
| Flooring | Carpet,Ceramic Tile,Wood |
| Fireplace Features | Electric |
| Attic | Access Only |
| LPSqft | 273.03 |
| Entry | Natural Wood |
| Window Features | Double Pane |
| Above Grade Finished Area | 1754.0 |
| Laundry Features | Main |
| Total Bedrooms | 3 |
| LivingAreaSource | Assessor Records |
| Total Baths | 2 |
Exterior Features
| Siding | Stone,Stucco,Wood |
|---|---|
| Fencing | Rear |
| Water Source | Municipal |
| Total Parking | 1.0 |
| Landscaped | All |
| Driveway | Dirt,Concrete |
| Garage Type | Carport,Detached |
| Lot Size | 0.45 |
| Building Area Total | 1754.0 |
| Lot Size Acres | 0.447 |
| Sprinklers Y/N | No |
| Road Frontage Type | Paved |
Amenities
- Foreclosure
- Views
- Short Sale
- New Construction
- Adult 55+
- Lease To Own
- No HOA Fees
- Furnished
- Primary On Main
- Air Conditioning
- Seller Finance
- Green
- Fixer Upper
- Horse
- Golf
- Fireplace
- Deck
- Garage
- Basement
- Pool
Property vs Single Family Average in 81212
Price
Taxes
Year Built
Visits
 Information deemed reliable but not guaranteed by the MLS. © 2026 Information and Real Estate Services, LLC.
Information source: Information and Real Estate Services, LLC. Provided for limited non-commercial use only under IRES Rules. © Copyright IRES.
The information being provided is for the consumers personal, non-commercial use and may not be used for any purpose other than to identify prospective properties consumer may be interested in purchasing.
The IRES, LLC Data on this
Information deemed reliable but not guaranteed by the MLS. © 2026 Information and Real Estate Services, LLC.
Information source: Information and Real Estate Services, LLC. Provided for limited non-commercial use only under IRES Rules. © Copyright IRES.
The information being provided is for the consumers personal, non-commercial use and may not be used for any purpose other than to identify prospective properties consumer may be interested in purchasing.
The IRES, LLC Data on this
 The real estate listing information and related content displayed on this site is provided exclusively for consumers� personal, non-commercial use and may not be used for any purpose other than to identify prospective properties consumers may be interested in purchasing. This information and related content is deemed reliable but is not guaranteed accurate by elevateMLS.
 IDX information is provided exclusively for personal, non-commercial use, and may not be used for any purpose other than to identify prospective properties consumers may be interested in purchasing. Information is deemed reliable but not guaranteed. Copyright © 2026 Vail Multi List, Inc. (VMLS)
The listing broker's offer of compensation is made only to participants of the MLS where the listing is filed.
IDX information is provided exclusively for personal, non-commercial use, and may not be used for any purpose other than to identify prospective properties consumers may be interested in purchasing. Information is deemed reliable but not guaranteed. Copyright © 2026 Vail Multi List, Inc. (VMLS)
The listing broker's offer of compensation is made only to participants of the MLS where the listing is filed.
 Pueblo Association of REALTORS®, Inc. All information deemed reliable but not guaranteed. All properties are subject to prior sale, change or withdrawal. Neither listing broker(s) or information provider(s) shall be responsible for any typographical errors, misinformation, misprints and shall be held totally harmless. Listing(s) information is provided for consumer's personal, non-commercial use and may not be used for any purpose other than to identify prospective properties consumers may be
 Information should be deemed reliable but not guaranteed, all representations are approximate, and individual verification is recommended. Copyright ©2026 All rights reserved.
