

Primary on Main







Address
910 S 12th Street, Canon City, CO
Price
$ 389,958
Property Attributes
- MLS#9087405
- TypeSingle Family
- Listing Status Active
- CountyFREMONT
- CityCanon City
- AreaCanon City
- NeighborhoodChaffees
- Zip81212
- StyleSingle Family
- Year Built1959
- Taxes$ 1639
- Price$ 389,958
- Bedrooms4
- Full Bathrooms2
- Half Bathrooms0
- Sqr Footage2582
- Lot Size0.37 Acres
Data Source:
Royal Gorge MLS (RGMLS)
Property Description
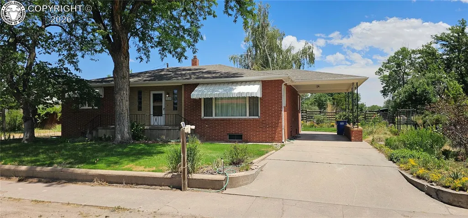
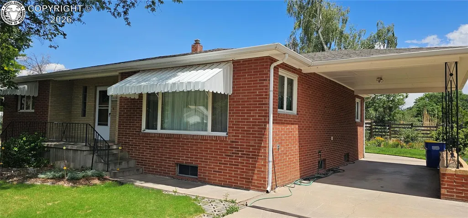
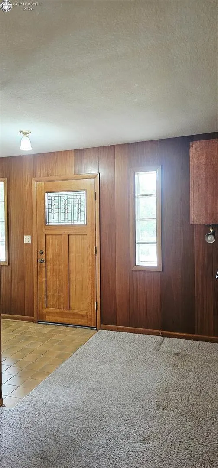
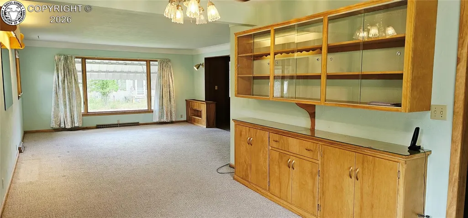
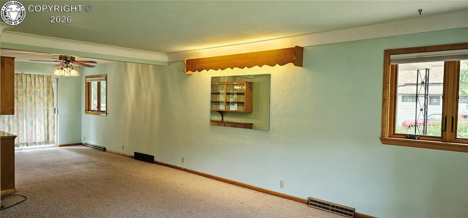
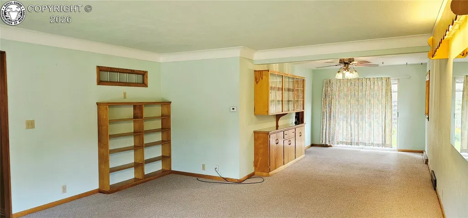
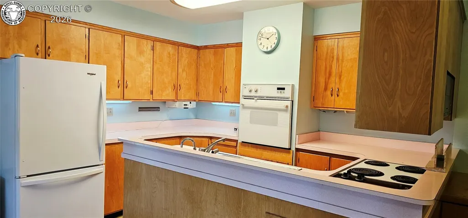
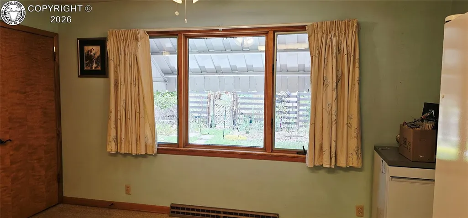
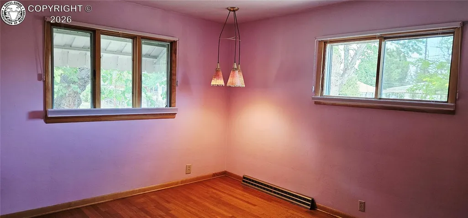
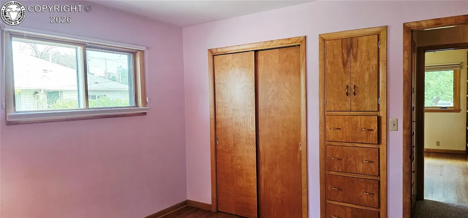
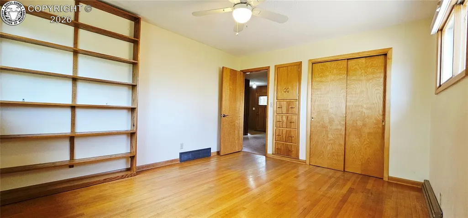
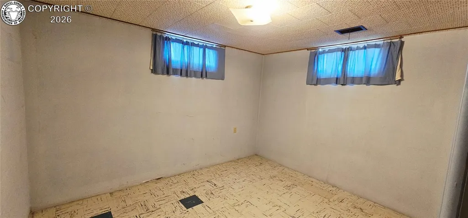
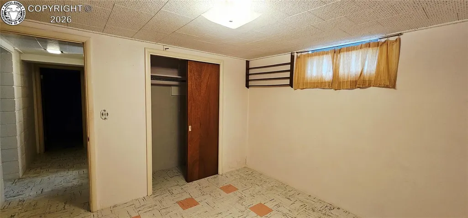
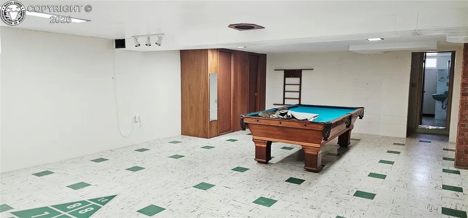
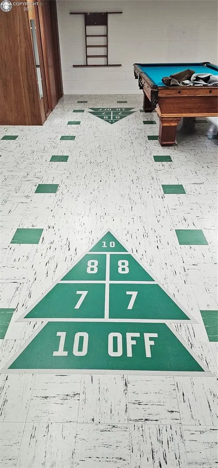
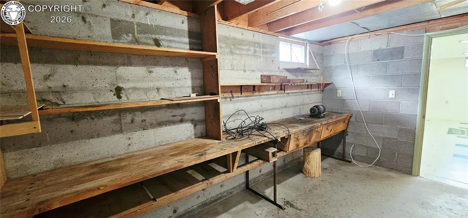
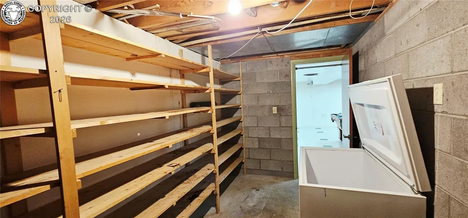
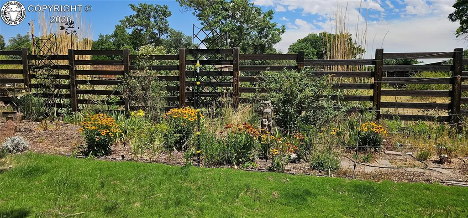
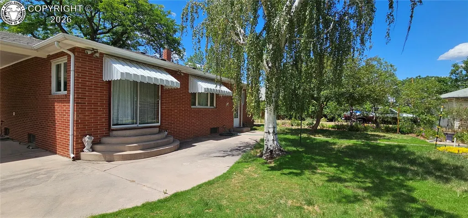
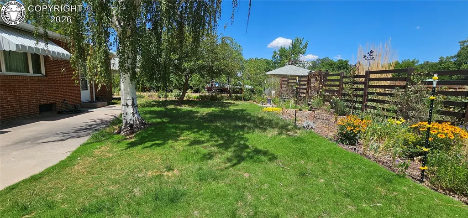
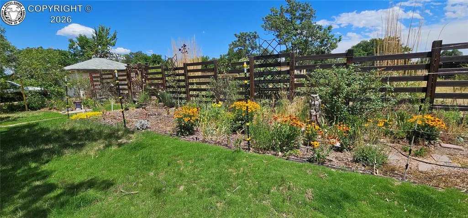
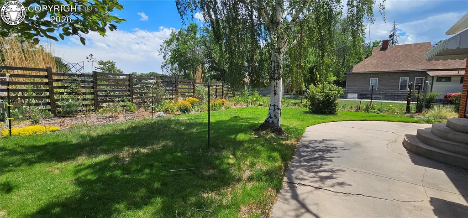
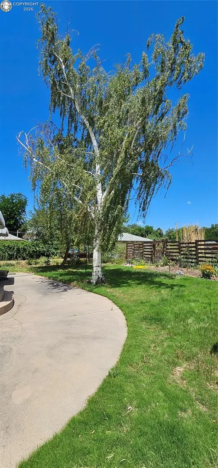
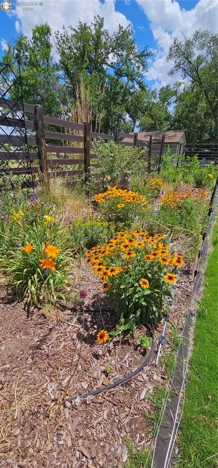
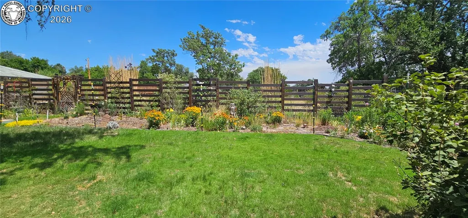
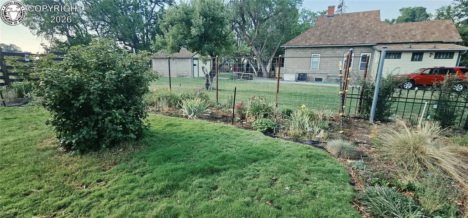
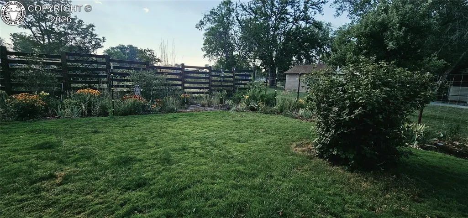
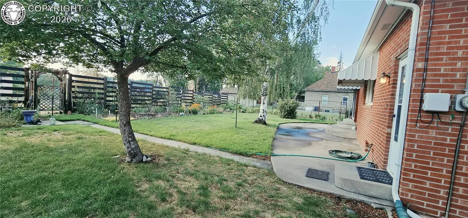
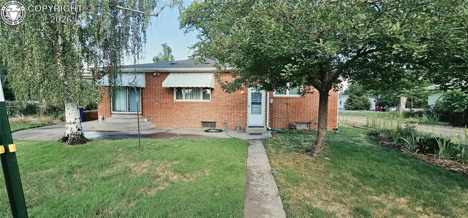
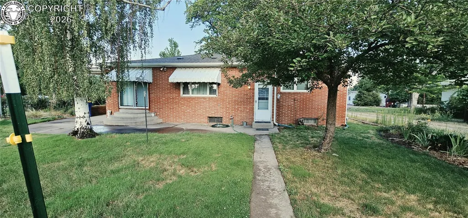
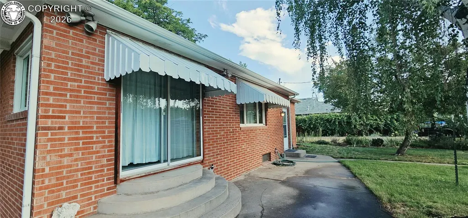
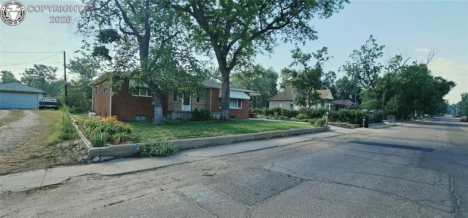
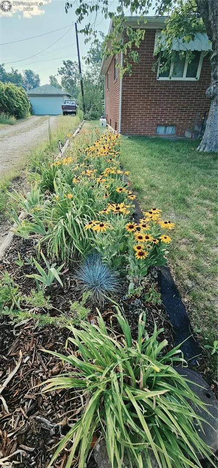
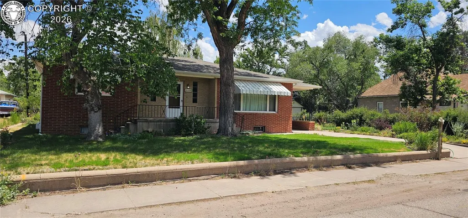
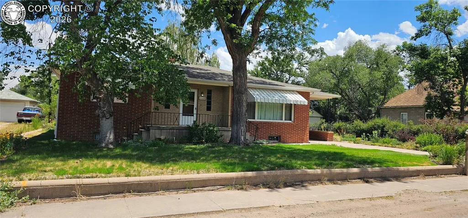
Timeless craftsmanship and exceptional pride of ownership define this custom-built, one owner brick home in sought-after Lincoln Park. Nestled on an impeccably maintained one third acre with irrigation water, this remarkable property could once again offer a picturesque setting with lush perennial gardens, tall mature trees, a greenhouse, and a storage shed creating a private sanctuary for gardening enthusiasts and those who appreciate outdoor beauty. Gardener’s delight is an understatement. Inside you will find meticulously preserved vintage grace and charm with quality craftsmanship and attention to detail that is evident throughout. You can feel the embrace of a truly welcoming entryway that is spacious and inviting, a perfect drop zone for daily life while maintaining a warm, charming ambiance that will make you feel at home instantly. The living area along with the dining area boasts plenty of room for holiday get togethers where timeless memories of laughter will take place. The thoughtfully designed floor plan features two bedrooms on the main level and two additional non conforming bedrooms, recreational room, cold storage, and bathroom in the finished basement, providing flexibility for guests, hobbies, or lower-level living. Rich hard wood floors in the upstairs bedrooms, custom built-ins, and spacious living areas designed for both comfort and entertainment. Lovingly cared for and presented in pristine condition, this exceptional home offers enduring quality, abundant space, and a peaceful setting rarely found. A true Lincoln Park treasure where elegance, functionality, and natural beauty come together in perfect harmony. The only thing missing is you. Carry on the tradition that the previous homeowners created and let this home be the beginning of where you create a lifetime of memories filled with laughter and love.
| Elementary School |
|---|
| Mckinley Elementary School |
| Price History | |
|---|---|
| 7/1/2026 | Listed $389,958 |
General Features
| Living Area | 2582.0 |
|---|---|
| Sewer | Sewer |
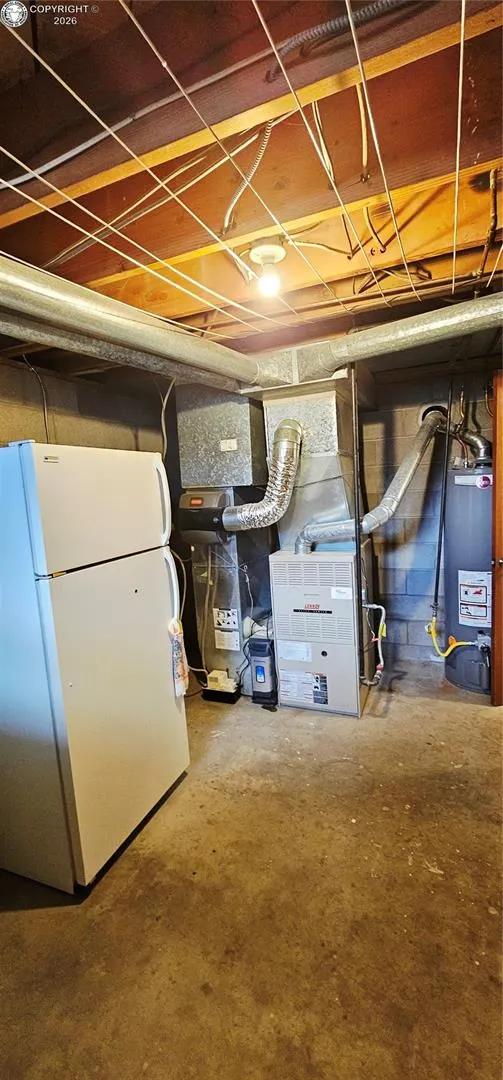
| Heating | Forced Air,Natural Gas |
| Cooling | Ceiling Fan(s),Other |
| Utilities | Cable Available,Electricity Connected,Natural Gas Connected |
| Possession | Call List Agent |
| Roof | Composite Shingle |
| Appliances | Cook Top,Dishwasher,Microwave Oven,Oven,Refrigerator |
| Zoning | R-2 |
| HOA Fee | 0.0 |
| Restrictions | None |
| Year Built | 1959 |
| Miscellaneous | Breakfast Area - Kitchen,Dining/Family Combo |
| Property Subtype | Single Family |
| Tax Year | 2025 |
| Parcel Number | 11024890 |
| Assoc Fee Paid Per | Not Applicable |
| County | Fremont |
| Property Type | Residential |
| HOA | No |
| Other Structures | Greenhouse,Storage Shed |
| Status | Active |
| Directions | From Hwy 50 head South on 9th Street. Turn East onto Myrtle Ave. Follow Myrtle Ave until you come to the stop sign. Turn North onto 12th street. Home is located on the East side of the road. |
| City | Canon City |
| Lot Size Units | Acres |
| Lot Size Square Feet | 16117.2 |
| Elementary School | McKinley |
| Property Attached Y/N | No |
| Tax Annual Amount | 1639.56 |
| Lot Description | City View |
| MLS Area Minor | Chaffees |
| Additional Parcels Y/N | No |
| Assessments Y/N | No |
| Structure Type | Brick,Frame |
| Standard Status | Active |
Interior Features
| Basement | Finished,Full Basement |
|---|---|
| Fireplace Features | None |
| Attic | Access Only |
| LPSqft | 128.7 |
| Above Grade Finished Area | 1515.0 |
| 3/4 Baths | 2 |
| Total Bedrooms | 4 |
| LivingAreaSource | Assessor Records |
| Total Baths | 2 |
Exterior Features
| Siding | Brick |
|---|---|
| Fencing | Rear |
| Water Source | Ditch Rights,Municipal |
| Total Parking | 2.0 |
| Landscaped | All |
| Driveway | Paved |
| Garage Type | Carport |
| Lot Location | Near Fire Station,Near Park,Near Schools |
| Lot Size | 0.37 |
| Alley | None |
| Building Area Total | 3030.0 |
| Lot Size Acres | 0.37 |
| Sprinklers Y/N | No |
| Road Frontage Type | City/Town Road |
Amenities
- Foreclosure
- Views
- Short Sale
- New Construction
- Adult 55+
- Lease To Own
- No HOA Fees
- Furnished
- Primary On Main
- Air Conditioning
- Seller Finance
- Green
- Fixer Upper
- Horse
- Golf
- Fireplace
- Deck
- Garage
- Basement
- Pool
Property vs Single Family Average in 81212
Price
Taxes
Year Built
Visits
 Information deemed reliable but not guaranteed by the MLS. © 2026 Information and Real Estate Services, LLC.
Information source: Information and Real Estate Services, LLC. Provided for limited non-commercial use only under IRES Rules. © Copyright IRES.
The information being provided is for the consumers personal, non-commercial use and may not be used for any purpose other than to identify prospective properties consumer may be interested in purchasing.
The IRES, LLC Data on this
Information deemed reliable but not guaranteed by the MLS. © 2026 Information and Real Estate Services, LLC.
Information source: Information and Real Estate Services, LLC. Provided for limited non-commercial use only under IRES Rules. © Copyright IRES.
The information being provided is for the consumers personal, non-commercial use and may not be used for any purpose other than to identify prospective properties consumer may be interested in purchasing.
The IRES, LLC Data on this
 The real estate listing information and related content displayed on this site is provided exclusively for consumers� personal, non-commercial use and may not be used for any purpose other than to identify prospective properties consumers may be interested in purchasing. This information and related content is deemed reliable but is not guaranteed accurate by elevateMLS.
 IDX information is provided exclusively for personal, non-commercial use, and may not be used for any purpose other than to identify prospective properties consumers may be interested in purchasing. Information is deemed reliable but not guaranteed. Copyright © 2026 Vail Multi List, Inc. (VMLS)
The listing broker's offer of compensation is made only to participants of the MLS where the listing is filed.
IDX information is provided exclusively for personal, non-commercial use, and may not be used for any purpose other than to identify prospective properties consumers may be interested in purchasing. Information is deemed reliable but not guaranteed. Copyright © 2026 Vail Multi List, Inc. (VMLS)
The listing broker's offer of compensation is made only to participants of the MLS where the listing is filed.
 Pueblo Association of REALTORS®, Inc. All information deemed reliable but not guaranteed. All properties are subject to prior sale, change or withdrawal. Neither listing broker(s) or information provider(s) shall be responsible for any typographical errors, misinformation, misprints and shall be held totally harmless. Listing(s) information is provided for consumer's personal, non-commercial use and may not be used for any purpose other than to identify prospective properties consumers may be
 Information should be deemed reliable but not guaranteed, all representations are approximate, and individual verification is recommended. Copyright ©2026 All rights reserved.
